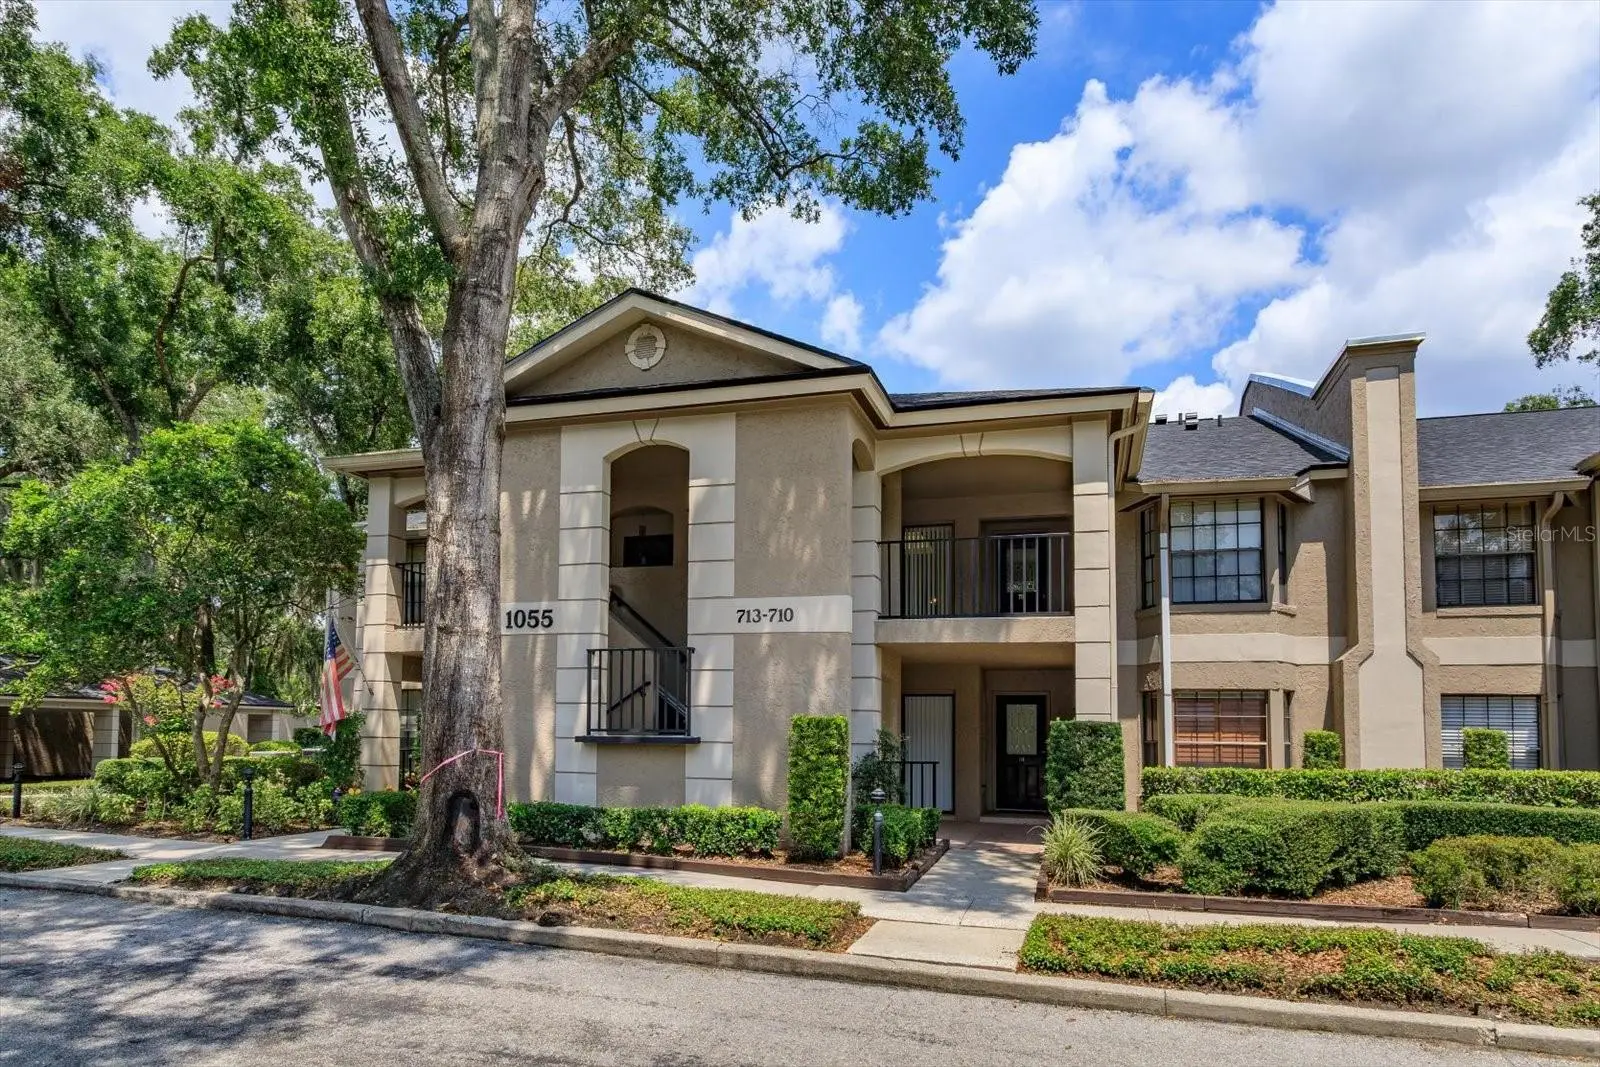



$263,000
1055 Kensington Park DriveAltamonte Springs, FL 32714
Listing updated: September 2, 2026 at 2:19 PM ET
Listing courtesy of Southern Realty Enterprises · Kathy Hlinka · MLS #O6429479 · Active · 407-869-0033Property type
Year built
Lot size
Price / sq ft
HOA dues
Days on market
Flood zone
About this home
Welcome to Kensington Park, a highly sought-after gated community in the heart of Altamonte Springs, where comfort, convenience, and resort-style amenities come together. This beautifully maintained second-floor condominium features a spacious split-bedroom floor plan with 2 bedrooms and 2 full bathrooms, offering the perfect balance of privacy and functionality. The light-filled living room is anchored by a cozy wood-burning fireplace, creating a warm and inviting atmosphere for relaxing or entertaining. The kitchen offers ample cabinet and counter space, a convenient breakfast nook, and overlooks the main living and dining areas, making everyday living effortless. The generously sized primary suite features a large walk-in closet, an en-suite bathroom, and private access to the expansive screened lanai. The oversized screened porch extends across the rear of the home, providing an ideal space to enjoy your morning coffee, unwind after a long day, or entertain guests while taking in peaceful community views. Additional features include an interior laundry area, two exterior storage closets, and a covered front entry. Residents of Kensington Park enjoy an impressive array of amenities including two sparkling swimming pools, a clubhouse, fitness center, tennis courts, pickleball courts, beautifully landscaped grounds, and gated security. Ideally located just minutes from I-4, Cranes Roost Park, Altamonte Mall, AdventHealth, shopping, dining, entertainment, and top commuter routes, this home offers exceptional value and low-maintenance Florida living. Whether you're searching for a primary residence, seasonal retreat, or investment opportunity, this move-in-ready condo is one you won't want to miss.
Estimated monthly payment
Estimate only. Taxes use the listing's reported amount where available; insurance is a Florida-average estimate. Your actual payment will vary — run a full calculation or talk to a lender.
Price & listing history33 days on market
- Status: ActiveJul 31, 2026
- Listed$269,000Jul 31, 2026
- Price reduced$263,000
Property Documents
Documents the listing agent has made public for this property. Free to view and download.
Facts & features
- Property type
- Residential
- Sub type
- Condominium
- Status
- Active
- Days on market
- 33
- Subdivision
- Kensington Park Ph 2
- County
- Seminole
- Year built
- 1986
- Living area
- 1,394 sq ft
- Price/sq ft
- $189
- Building area
- 1,947 sq ft (Public Records)
- Lot size
- 869 sq ft
- Lot category
- 0 to less than 1/4
- Flood zone
- x
- Annual taxes
- $535 (2025)
- Parcel #
- 03-21-29-537-0000-7110
- Zoning
- R-3
- MLS #
- O6429479
Ask about this home
Have a question? Ask the broker directly.
Ryan Solberg answers personally — no call center, no spam. Your question goes straight to him.
Interior Details
- Bedrooms
- 2
- Full bathrooms
- 2
- Flooring
- Carpet, Tile
- Appliances
- Dishwasher, Disposal, Electric Water Heater, Exhaust Fan, Ice Maker, Microwave, Range, Range Hood, Refrigerator
- Interior features
- Built-in Features, Ceiling Fans(s), Eat-in Kitchen, High Ceilings, Living Room/Dining Room Combo, Open Floorplan, Primary Bedroom Main Floor, Split Bedroom, Thermostat, Vaulted Ceiling(s), Walk-In Closet(s), Window Treatments
- Laundry
- Electric Dryer Hookup, Inside, Laundry Closet, Same Floor As Condo Unit, Washer Hookup
- Stories / Levels
- One
- Direction faces
- West
- Fireplace
- Yes
Heating & Cooling
- Heating
- Central, Electric, Heat Pump
- Cooling
- Central Air
Parking
- Parking features
- Assigned, Covered, Guest, Open
- Carport
- Yes
HOA & Financial
- Total monthly fees
- $693/mo
- Total annual fees
- $8,316
- HOA name
- Melissa Cooper
- CDD
- No
- Homestead exemption
- Yes
- Min lease term
- 1-2 Years
- Listing terms
- Cash, Conventional
- Ownership
- Condominium
- Available for lease
- Yes
- Lease restrictions
- Yes
- Additional lease restrictions
- See HOA Docs
- Approval process
- See HOA Docs
Exterior & Construction
- Exterior features
- Other, Sidewalk
- Construction materials
- Block, Stucco
- Roof
- Shingle
- Foundation
- Slab
- Road surface
- Paved
Utilities
- Sewer
- Public Sewer
- Water source
- Public
- Utilities
- BB/HS Internet Available, Cable Available, Cable Connected, Electricity Connected, Phone Available, Public, Sewer Connected, Sprinkler Meter, Underground Utilities, Water Connected
Community
- Pets allowed
- Breed Restrictions, Cats OK, Dogs OK
Schools
Letter grades: Florida DOE 2024–25 school grades (Orange, Seminole, Lake, Osceola, Brevard). Assigned schools from the listing agent — verify enrollment with the district.
Room Details
| Room | Level | Dimensions |
|---|---|---|
| Kitchen | First | 10x14 |
| Primary Bedroom | First | 14x19 |
| Living Room | First | 14x17 |
| Dining Room | First | 14x10 |
| Bedroom 2 | First | 12x10 |
| Primary Bathroom | First | 7x12 |
| Bathroom 2 | First | 5x8 |
Listing Details
- Listing date
- 2026-07-31
- On market date
- 2026-07-31
- Original list price
- $269,000
- Occupant type
- Vacant
- MLS area
- 32714 - Altamonte Springs West/Forest City
- Listing AOR
- Orlando Regional
- Status changed
- 2026-07-31
- Tax legal description
- UNIT 711 KENSINGTON PARK PH 2 ORB 1623 PG 4
Flood risk
Minimal-risk area outside the mapped floodplain. Flood insurance is optional and typically low-cost.
Source: FEMA flood zone reported on the listing. Confirm current designation at FEMA Flood Map Service Center.
Location
Directions
434 turn right enter Gate Code turn right into Kensington Park DR park in space 711 or any NO number space unit on the left
More homes like this
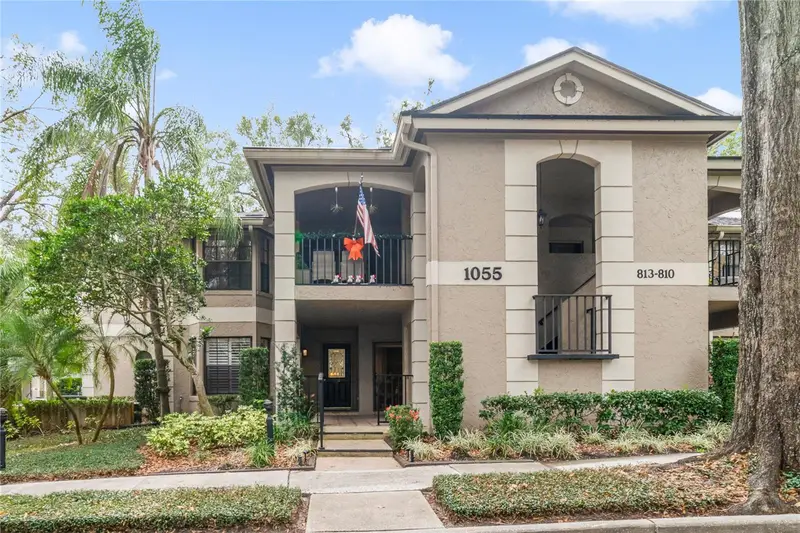
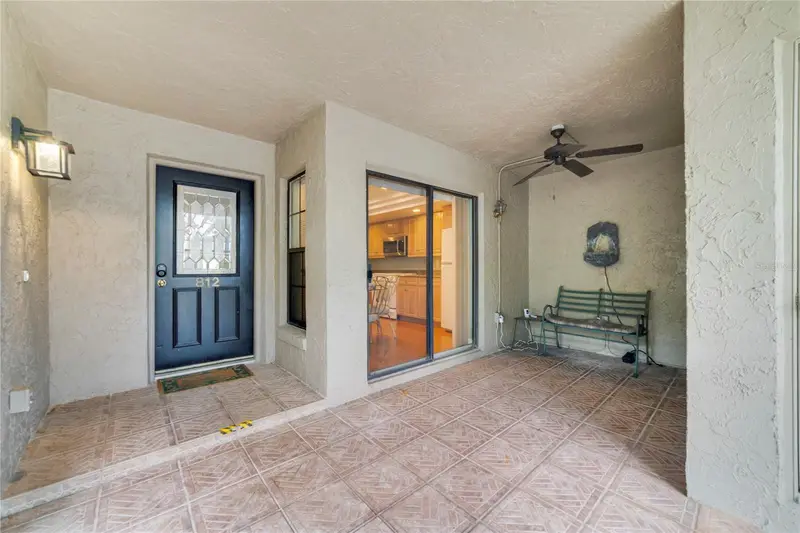
$299,000
1055 Kensington Park Dr #812
Altamonte Springs, FL 32714
3 bd · 2 ba · 1,908 sqft
Kensington Park Ph 2
MLS ID #O6374195, SOUTHERN REALTY ENTERPRISES.
Listing provided by Stellar MLS
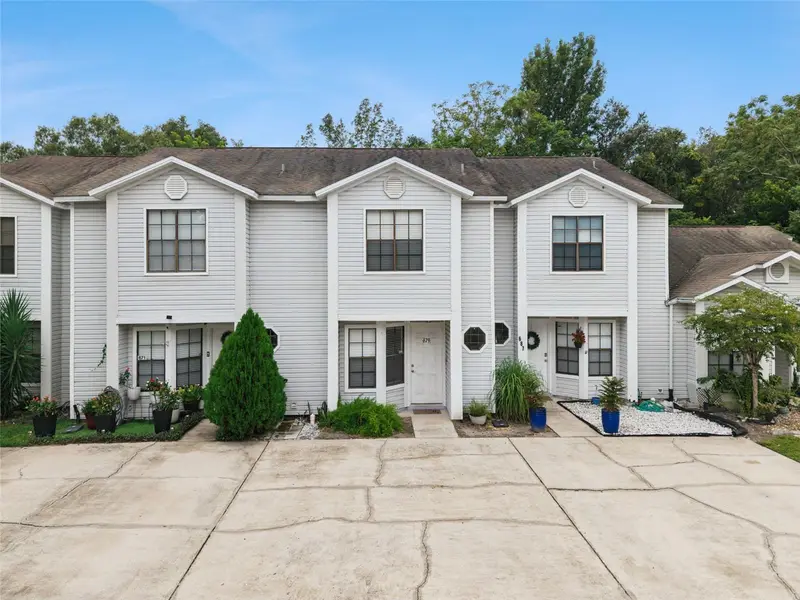
$239,900
679 Clemson Dr
Altamonte Springs, FL 32714
2 bd · 3 ba · 1,378 sqft
River Ridge
MLS ID #O6431376, RE/MAX ASSURED.
Listing provided by Stellar MLS
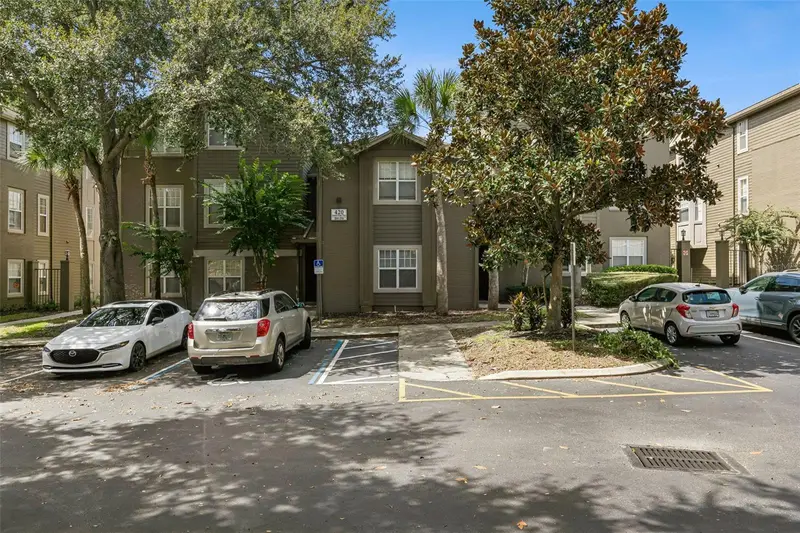
$200,000
420 Summit Ridge Pl #314
Longwood, FL 32779
2 bd · 2 ba · 1,274 sqft
Residences At Sabal Point A Condo
MLS ID #O6443408, REALTY ONE GROUP INSPIRATION.
Listing provided by Stellar MLS
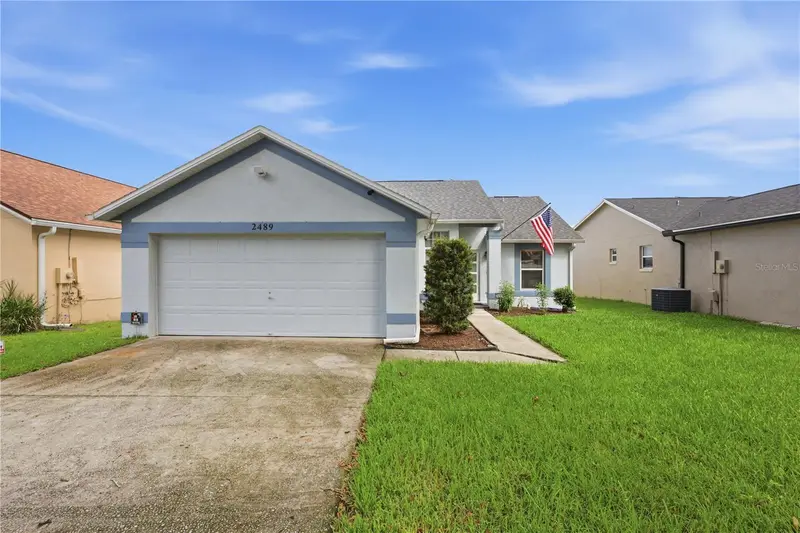
$325,000
2489 Lake Jackson Cir
Apopka, FL 32703
3 bd · 2 ba · 1,244 sqft
Piedmont Lakes Ph 03
MLS ID #O6439653, MCGRAW REAL ESTATE SERVICES, LLC.
Listing provided by Stellar MLS

Listings courtesy of Stellar MLS as distributed by MLS GRID
IDX information is provided exclusively for consumers’ personal, non-commercial use and may not be used for any purpose other than to identify prospective properties consumers may be interested in purchasing.
Based on information submitted to the MLS GRID as of September 2, 2026 at 2:19 PM ET. All data is obtained from various sources and may not have been verified by broker or MLS GRID. Supplied Open House Information is subject to change without notice. All information should be independently reviewed and verified for accuracy. Properties may or may not be listed by the office/agent presenting the information.
All or a portion of the multiple listing information is provided by Stellar MLS, from a copyrighted compilation of listings. The compilation of listings and each individual listing are © 2026 Stellar MLS. All rights reserved.
Ryan Solberg, Broker · MaxLife Realty LLC · FL License #BK3354351 · Equal Housing Opportunity · Full disclaimer · DMCA