

$229,999
940 Douglas AvenueAltamonte Springs, FL 32714
Listing updated: October 27, 2026 at 8:21 PM ET
Listing courtesy of Lpt Realty, Llc · Jennifer Vazquez · MLS #S5160216 · Active · 877-366-2213Property type
Year built
Price / sq ft
HOA dues
Days on market
Flood zone
About this home
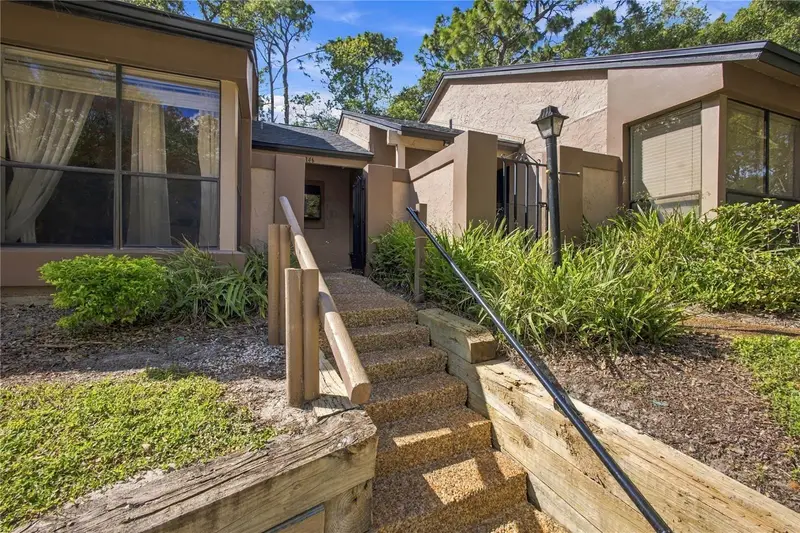
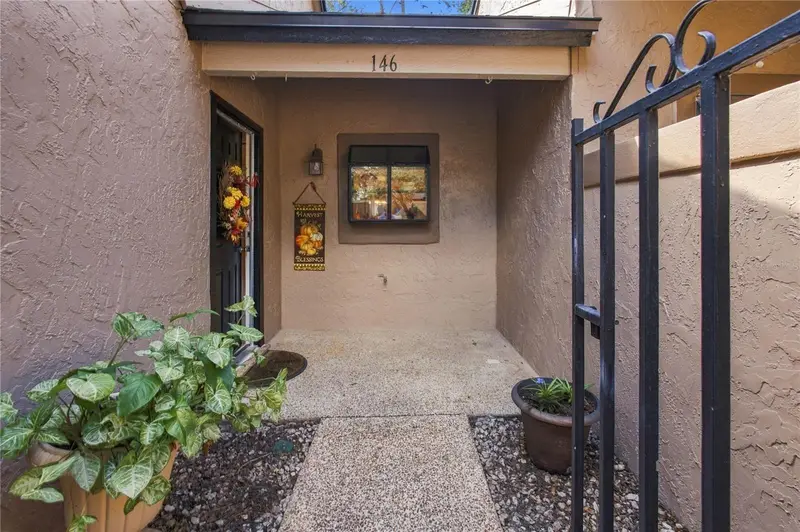
Welcome to Village Townhomes in Altamonte Springs! This 2-bedroom, 2-bathroom condo is nestled in a welcoming community surrounded by lush greenery and featuring a beautiful waterfall at the entrance. Residents can enjoy a variety of community amenities, including a swimming pool, tennis court, and fitness center. Inside, you'll find inviting living spaces, an electric fireplace that adds warmth and charm, and two spacious bedrooms offering plenty of room to relax and unwind. The primary bedroom features a walk-in closet and convenient access to the bathroom, which includes a walk-in shower and a separate vanity area located just outside the bathroom for added convenience. Step outside to the screened-in back porch, an ideal spot to enjoy your morning coffee, unwind after a long day, or host a family BBQ. The porch also provides access to the backyard, giving you additional outdoor space to enjoy, entertain, and make memories. Conveniently located near shopping, dining, entertainment, and major roadways, including SR 436 and I-4, this condo offers comfortable living with convenient access to everything Altamonte Springs has to offer. Schedule your showing today and discover the possibilities!
Estimated monthly payment
Estimate only. Taxes use the listing's reported amount where available; insurance is a Florida-average estimate. Your actual payment will vary — run a full calculation or talk to a lender.
Price & listing history0 days on market
- Status: ActiveOct 27, 2026
- Listed$229,999Oct 27, 2026
Property Documents
Documents the listing agent has made public for this property. Free to view and download.
Facts & features
- Property type
- Residential
- Sub type
- Condominium
- Status
- Active
- Days on market
- 0
- Subdivision
- Village Twnhms A Condo
- County
- Seminole
- Year built
- 1982
- Living area
- 1,146 sq ft
- Price/sq ft
- $201
- Flood zone
- X (12117C0145F)
- Annual taxes
- $315 (2025)
- Parcel #
- 11-21-29-512-0000-1460
- Zoning
- R-3
- MLS #
- S5160216
Ask about this home
Have a question? Ask the broker directly.
Ryan Solberg answers personally — no call center, no spam. Your question goes straight to him.
Interior Details
- Bedrooms
- 2
- Full bathrooms
- 2
- Half bathrooms
- 1
- Flooring
- Tile, Vinyl
- Appliances
- Convection Oven, Dishwasher, Dryer, Electric Water Heater, Exhaust Fan, Microwave, Refrigerator, Washer
- Interior features
- Ceiling Fans(s), L Dining, Walk-In Closet(s)
- Laundry
- Electric Dryer Hookup, Laundry Closet
- Stories / Levels
- One
- Direction faces
- East
- Fireplace
- Yes
Heating & Cooling
- Heating
- Central
- Cooling
- Central Air
Parking
- Garage spaces
- 0
- Attached garage
- No
HOA & Financial
- HOA fee
- $449 / Monthly
- Monthly HOA
- $449/mo
- Total monthly fees
- $449/mo
- Total annual fees
- $5,392
- HOA name
- Diane Mederios
- CDD
- No
- Homestead exemption
- Yes
- Min lease term
- No Rent
- Listing terms
- Cash, Conventional, FHA
- Ownership
- Condominium
- Available for lease
- Yes
- Lease restrictions
- Yes
- Additional lease restrictions
- Please verify with Condo association rental requirements. Only 25% are allowed to be rented out. They are at full capacity.
- Approval process
- Please verify with Condo association rental requirements. Only 25% are allowed to be rented out. They are at full capacity.
Exterior & Construction
- Exterior features
- Balcony, Private Entrance, Sidewalk, Storage, Tennis Court(s)
- Construction materials
- Block, Concrete
- Roof
- Roof Over
- Foundation
- Block
- Road surface
- Other
Utilities
- Sewer
- Public Sewer
- Water source
- Public
- Utilities
- Cable Available, Electricity Available, Public, Sewer Connected
Community
- Pets allowed
- Cats OK, Dogs OK
Schools
Letter grades: Florida DOE 2024–25 school grades (Orange, Seminole, Lake, Osceola, Brevard). Assigned schools from the listing agent — verify enrollment with the district.
Room Details
| Room | Level | Dimensions |
|---|---|---|
| Balcony/Porch/Lanai | ||
| Bathroom 1 | ||
| Primary Bathroom | ||
| Primary Bedroom | ||
| Bedroom 2 | ||
| Bathroom 2 | ||
| Kitchen | ||
| Dining Room | ||
| Balcony/Porch/Lanai | ||
| Living Room |
Listing Details
- Listing date
- 2026-10-22
- On market date
- 2026-10-27
- Original list price
- $229,999
- Occupant type
- Owner
- MLS area
- 32714 - Altamonte Springs West/Forest City
- Listing AOR
- Orlando Regional
- Status changed
- 2026-10-27
- Tax legal description
- UNIT 146 VILLAGE TOWNHOMES A CONDOMINIUM ORB 6225 PG 1420
Flood risk
Minimal-risk area outside the mapped floodplain. Flood insurance is optional and typically low-cost.
Source: FEMA flood zone reported on the listing. Confirm current designation at FEMA Flood Map Service Center.
Location
Directions
From I-4, take Exit 94 for FL-434 West. Stay in the left lane and turn left at the first traffic light onto Douglas Avenue. Continue approximately 0.6 miles. Village Townhomes will be on the right. Turn right into the community, then take the first right. Continue toward the 940 building and Unit 146. From SR 436, turn onto Douglas Avenue. Continue approximately 1.3 miles to Village Townhomes on the left/right depending on your direction of travel. Enter the community and follow the internal roadway to Unit 146.
More homes like this
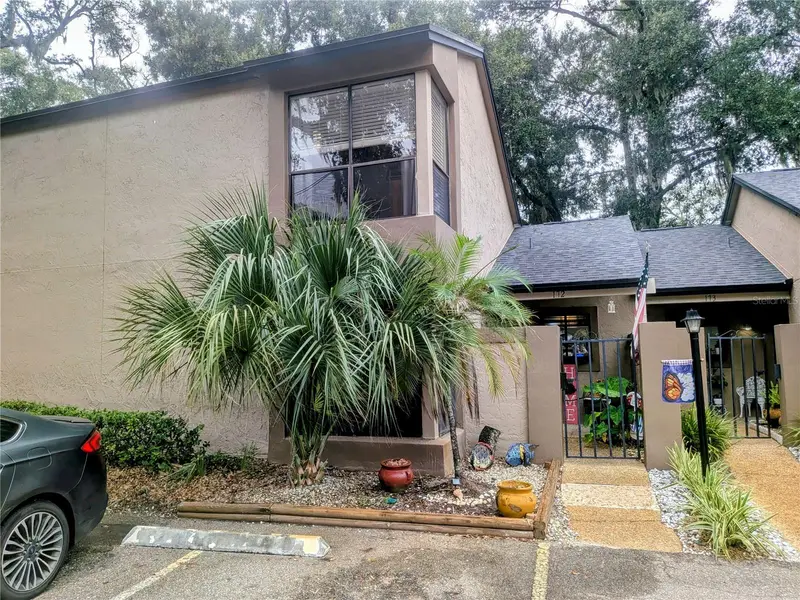
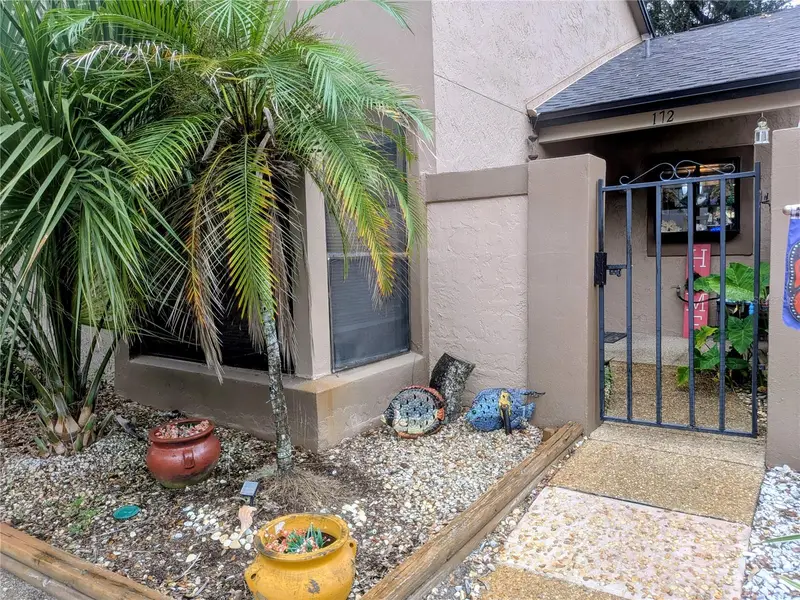
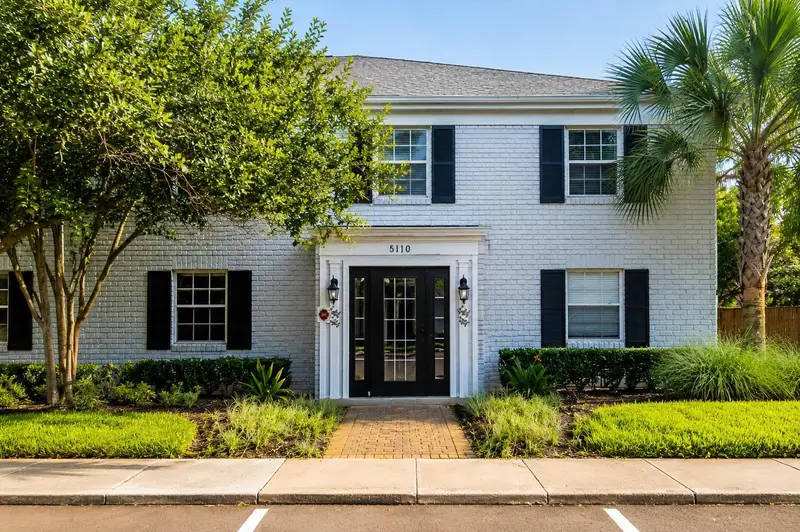
$234,900
940 Douglas Ave #172
Altamonte Springs, FL 32714
2 bd · 3 ba · 1,199 sqft
Village Twnhms A Condo
MLS ID #OM733824, SELLSTATE NEXT GENERATION REALTY.
Listing provided by Stellar MLS
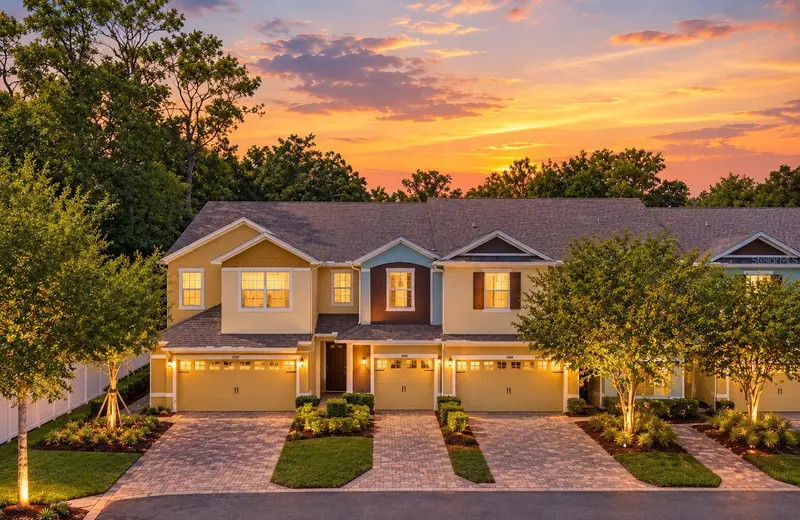
$147,000
285 Lewfield Cir #285
Winter Park, FL 32792
1 bd · 1 ba · 678 sqft
Stratford A Winter Park Condo
MLS ID #O6435396, COLDWELL BANKER REALTY.
Listing provided by Stellar MLS
$324,900
1114 Capitol Hill Ct
Apopka, FL 32703
3 bd · 3 ba · 1,754 sqft
Ambergate
MLS ID #O6445077, BROKER HUB REALTY GROUP LLC.
Listing provided by Stellar MLS

$157,000
228 Orienta Point St #228
Altamonte Springs, FL 32701
2 bd · 2 ba · 1,235 sqft
Orienta Point Condo 1
MLS ID #O6410564, MAINFRAME REAL ESTATE.
Listing provided by Stellar MLS

Listings courtesy of Stellar MLS as distributed by MLS GRID
IDX information is provided exclusively for consumers’ personal, non-commercial use and may not be used for any purpose other than to identify prospective properties consumers may be interested in purchasing.
Based on information submitted to the MLS GRID as of October 27, 2026 at 8:21 PM ET. All data is obtained from various sources and may not have been verified by broker or MLS GRID. Supplied Open House Information is subject to change without notice. All information should be independently reviewed and verified for accuracy. Properties may or may not be listed by the office/agent presenting the information.
All or a portion of the multiple listing information is provided by Stellar MLS, from a copyrighted compilation of listings. The compilation of listings and each individual listing are © 2026 Stellar MLS. All rights reserved.
Ryan Solberg, Broker · MaxLife Realty LLC · FL License #BK3354351 · Equal Housing Opportunity · Full disclaimer · DMCA