
$299,000
1055 Kensington Park Drive
Altamonte Springs, FL 32714
Listing updated: October 1, 2026 at 7:18 AM ET
Listing courtesy of Southern Realty Enterprises · Susan Aloisio, PA · MLS #O6374195 · Active · 407-869-0033Property type
Year built
Lot size
Price / sq ft
HOA dues
Days on market
Flood zone
About this home
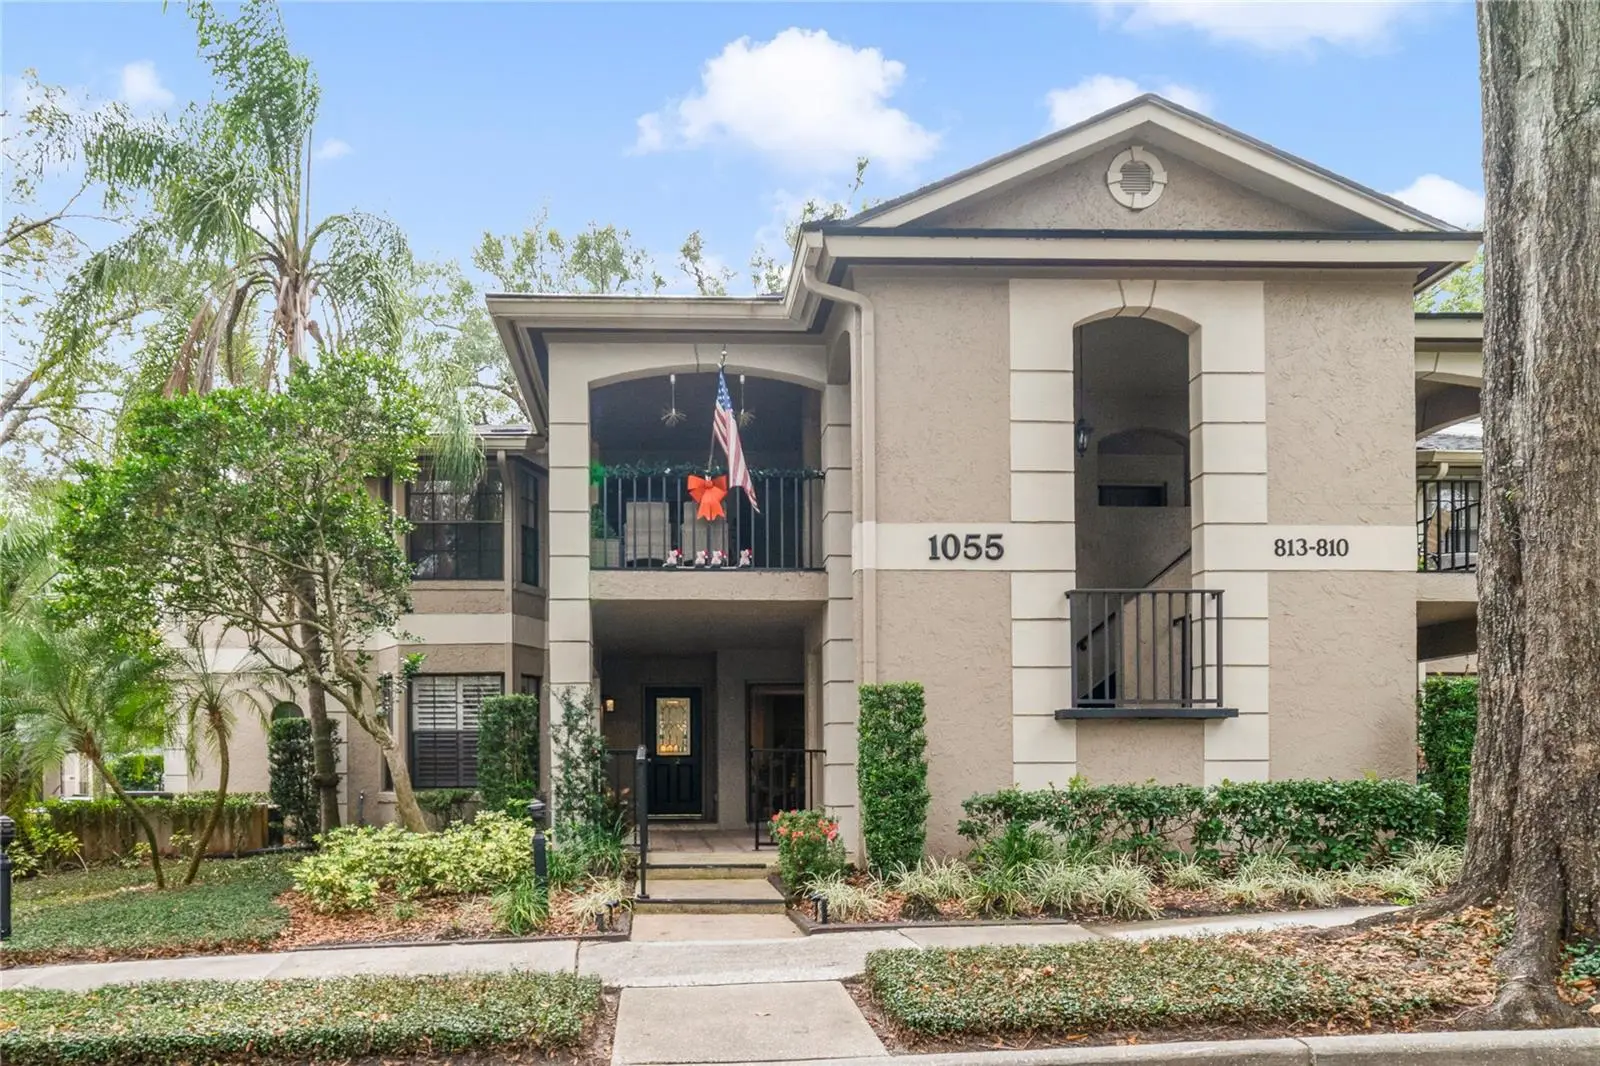
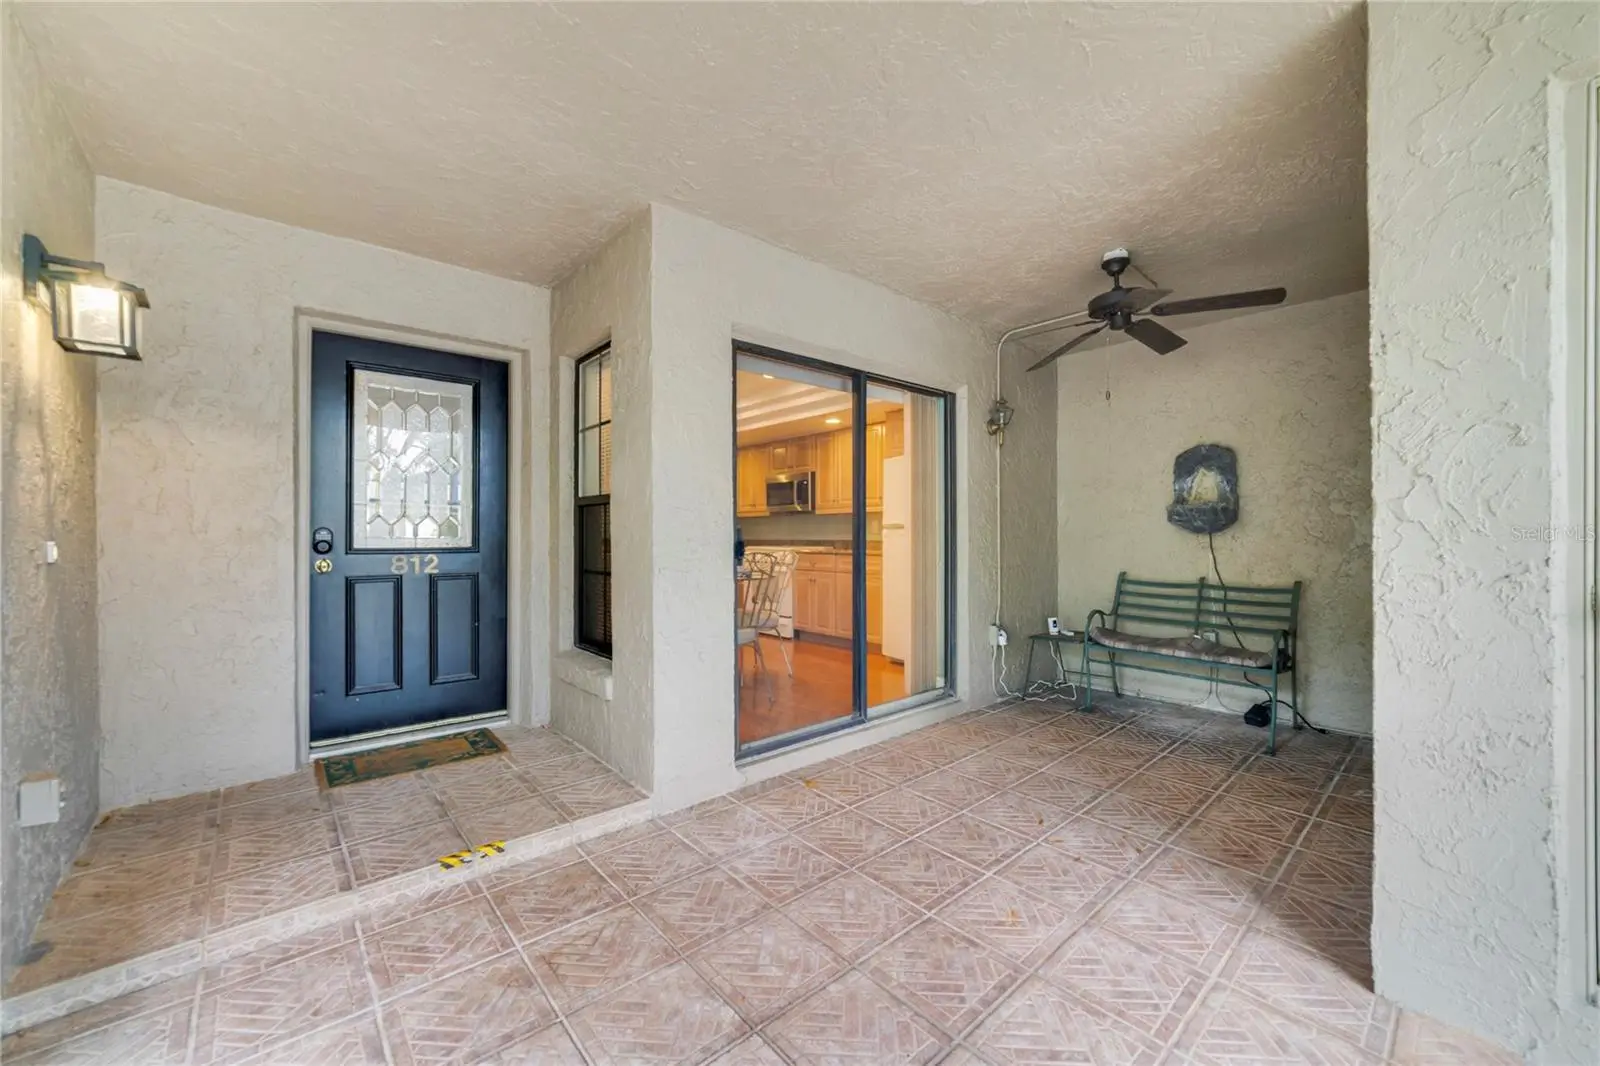
PRICE IMPROVEMENT ON THIS SPACIOUS GROUND FLOOR CONDOMINIUM LOCATED IN ALTAMONTE SPRINGS BEST KEPT SECRET!!! This beautiful, meticulously maintained 3 bedroom, 2 bath condominium has over 1900 square feet of living area including eat-in kitchen, dining and living areas with fireplace, two large storage closets on front and rear lanais and a designated covered carport. Window treatments, French doors, granite countertops, some wood flooring, textured ceiling, crown molding, tray ceiling in kitchen are some of the existing upgrades. End unit overlooks walkway to one of 2 community pools, tennis and pickleball courts. Two-story refurbished clubhouse is great for entertaining and has sauna, gym, fitness, and racquetball court. Monthly maintenance fee includes all exterior building and grounds maintenance, building insurance, internet, cable, trash removal, interior pest control, MORE! Located close to shopping, churches, and West Seminole Trail. Make your appointment TODAY!!
Estimated monthly payment
Estimate only. Taxes use the listing's reported amount where available; insurance is a Florida-average estimate. Your actual payment will vary — run a full calculation or talk to a lender.
Price & listing history245 days on market
- Status: ActiveAug 7, 2026
- Listed$350,000Jan 16, 2026
- Price reduced$299,000
Property Documents
Documents the listing agent has made public for this property. Free to view and download.
Facts & features
- Property type
- Residential
- Sub type
- Condominium
- Status
- Active
- Days on market
- 245
- Subdivision
- Kensington Park Ph 2
- County
- Seminole
- Year built
- 1985
- Living area
- 1,908 sq ft
- Price/sq ft
- $157
- Building area
- 2,361 sq ft (Public Records)
- Lot size
- 789 sq ft
- Flood zone
- X (12117C0145F)
- Annual taxes
- $1,168 (2024)
- Parcel #
- 03-21-29-537-0000-8120
- Zoning
- R-3
- MLS #
- O6374195
Ask about this home
Have a question? Ask the broker directly.
Ryan Solberg answers personally — no call center, no spam. Your question goes straight to him.
Interior Details
- Bedrooms
- 3
- Full bathrooms
- 2
- Flooring
- Carpet, Ceramic Tile, Wood
- Appliances
- Dishwasher, Disposal, Dryer, Electric Water Heater, Range, Refrigerator, Washer
- Interior features
- Ceiling Fans(s), Crown Molding, Eat-in Kitchen, High Ceilings, Living Room/Dining Room Combo, Primary Bedroom Main Floor, Stone Counters, Walk-In Closet(s), Window Treatments
- Laundry
- Inside, Laundry Closet
- Stories / Levels
- One
- Direction faces
- West
- Fireplace
- Yes
Heating & Cooling
- Heating
- Electric
- Cooling
- Central Air
Parking
- Attached garage
- No
- Carport
- Yes
HOA & Financial
- Total monthly fees
- $706/mo
- Total annual fees
- $8,472
- HOA name
- Melissa Cooper
- CDD
- No
- Homestead exemption
- Yes
- Min lease term
- 1-2 Years
- Listing terms
- Cash, Conventional, FHA, VA Loan
- Ownership
- Condominium
- Available for lease
- Yes
- Lease restrictions
- Yes
- Additional lease restrictions
- Verify with COA, must own property for 2 years prior to leasing
- Approval process
- Application
Exterior & Construction
- Exterior features
- Sidewalk, Storage
- Construction materials
- Block
- Roof
- Shingle
- Foundation
- Slab
- Road surface
- Asphalt, Paved
Utilities
- Sewer
- Public Sewer
- Water source
- Public
- Utilities
- Cable Connected, Electricity Connected, Sewer Connected
Community
- Pets allowed
- Cats OK, Dogs OK, Number Limit, Yes
Schools
Letter grades: Florida DOE 2024–25 school grades (Orange, Seminole, Lake, Osceola, Brevard). Assigned schools from the listing agent — verify enrollment with the district.
Room Details
| Room | Level | Dimensions |
|---|---|---|
| Kitchen | First | 10x16 |
| Dining Room | First | 10x9 |
| Living Room | First | 16x16 |
| Primary Bedroom | First | 14x21 |
| Bedroom 2 | First | 12x12 |
| Bedroom 3 | First | 11x18 |
| Balcony/Porch/Lanai | First | 8x16 |
Listing Details
- Listing date
- 2026-01-16
- On market date
- 2026-01-16
- Original list price
- $350,000
- Occupant type
- Vacant
- MLS area
- 32714 - Altamonte Springs West/Forest City
- Listing AOR
- Orlando Regional
- Status changed
- 2026-08-07
- Tax legal description
- UNIT 812 KENSINGTON PARK PH 2 ORB 1623 PG 4
Flood risk
Minimal-risk area outside the mapped floodplain. Flood insurance is optional and typically low-cost.
Source: FEMA flood zone reported on the listing. Confirm current designation at FEMA Flood Map Service Center.
Location
Directions
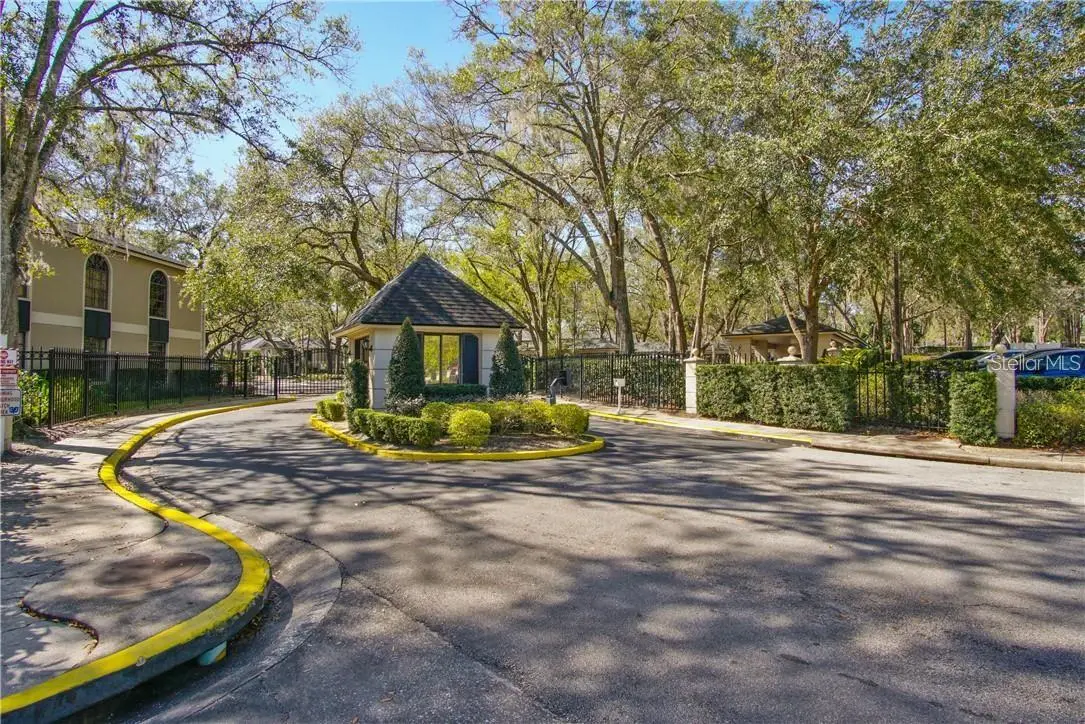
From I-4, take SR 434 west to left before Wendy’s (about 1 mile), once through the gate, go straight to 800 building (will be on left). Park in any open parking spaces.
More homes like this
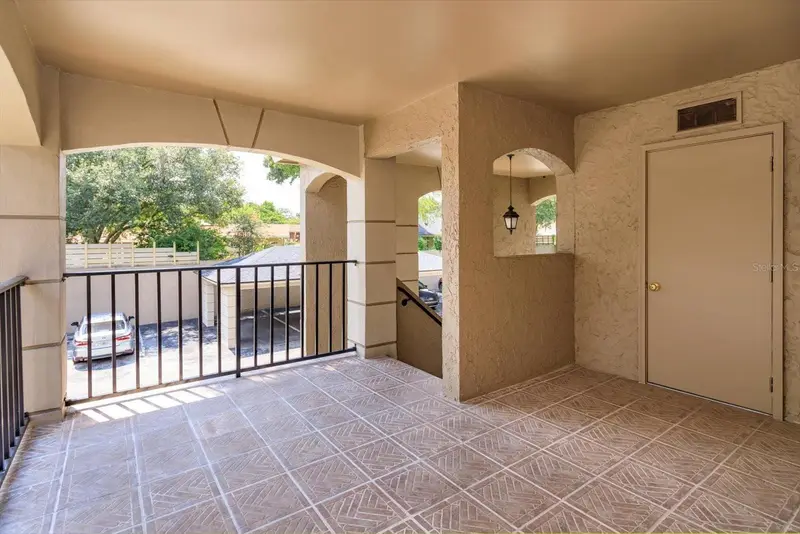
$263,000
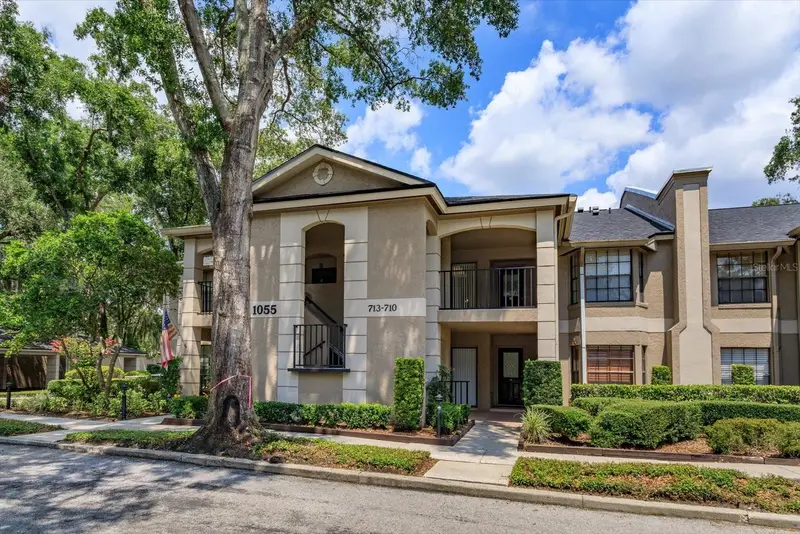
1055 Kensington Park Dr #711
Altamonte Springs, FL 32714
2 bd · 2 ba · 1,394 sqft
Kensington Park Ph 2
MLS ID #O6429479, SOUTHERN REALTY ENTERPRISES.
Listing provided by Stellar MLS
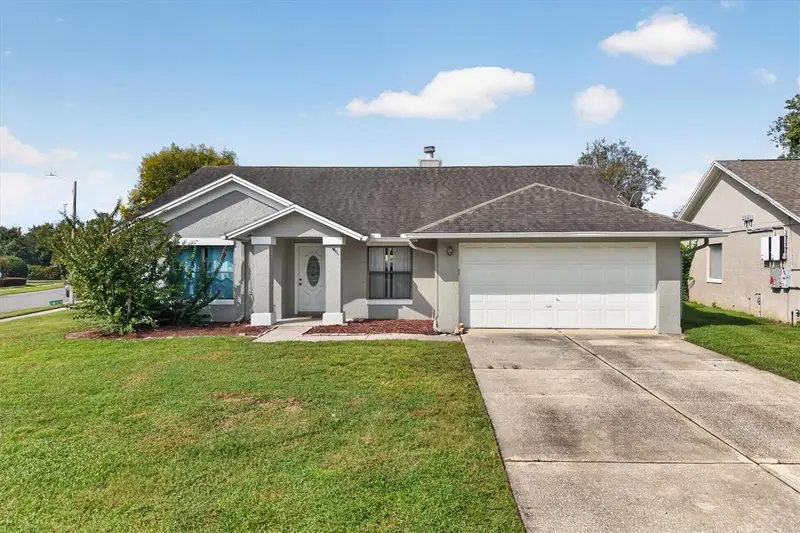
$390,000
767 Tomlinson Ter
Lake Mary, FL 32746
4 bd · 2 ba · 1,801 sqft
Lakewood At The Crossings Unit 4
MLS ID #O6446516, KELLER WILLIAMS WINTER PARK.
Listing provided by Stellar MLS
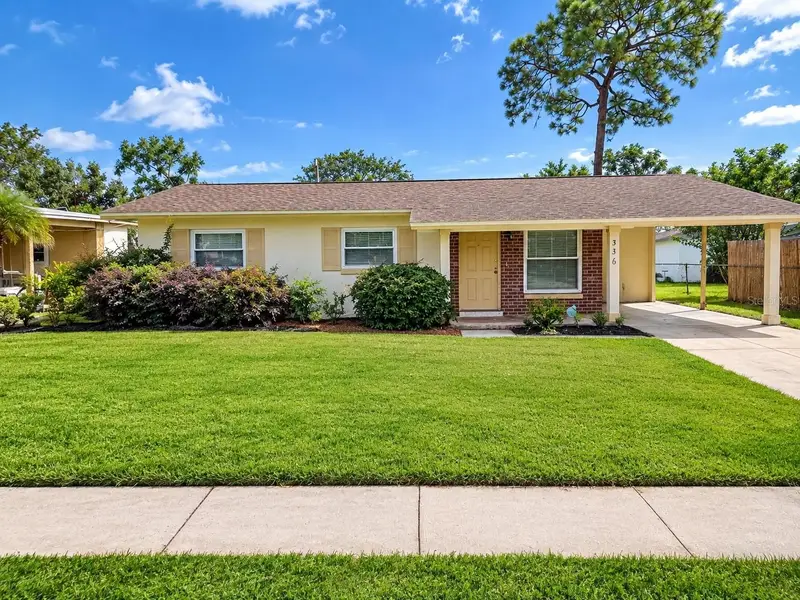
$252,900
336 Greens End St
Orlando, FL 32810
4 bd · 2 ba · 1,342 sqft
Catalina Park 1st Add
MLS ID #O6446740, MAGNUS REALTY GROUP LLC.
Listing provided by Stellar MLS
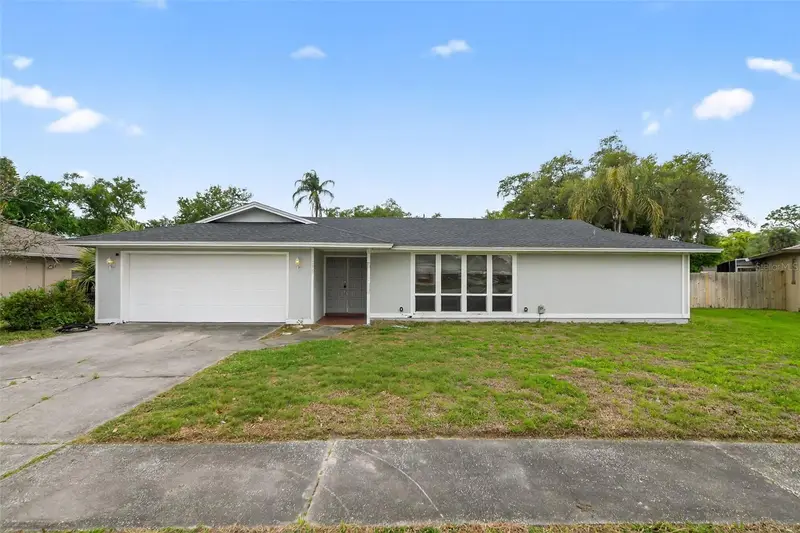
$405,000
175 Sheridan Ave
Longwood, FL 32750
4 bd · 2 ba · 1,947 sqft
Winsor Manor 1st Add
MLS ID #O6397490, SET HOMES REALTY LLC.
Listing provided by Stellar MLS

Listings courtesy of Stellar MLS as distributed by MLS GRID
IDX information is provided exclusively for consumers’ personal, non-commercial use and may not be used for any purpose other than to identify prospective properties consumers may be interested in purchasing.
Based on information submitted to the MLS GRID as of October 1, 2026 at 7:18 AM ET. All data is obtained from various sources and may not have been verified by broker or MLS GRID. Supplied Open House Information is subject to change without notice. All information should be independently reviewed and verified for accuracy. Properties may or may not be listed by the office/agent presenting the information.
All or a portion of the multiple listing information is provided by Stellar MLS, from a copyrighted compilation of listings. The compilation of listings and each individual listing are © 2026 Stellar MLS. All rights reserved.
Ryan Solberg, Broker · MaxLife Realty LLC · FL License #BK3354351 · Equal Housing Opportunity · Full disclaimer · DMCA