

$534,900
809 Seminole Sky DriveRuskin, FL 33570
Listing updated: October 26, 2026 at 1:10 PM ET
Listing courtesy of Keller Williams South Shore · Michelle Dunn · MLS #TB8534300 · Active · 813-641-8300Property type
Year built
Lot size
Price / sq ft
HOA dues
Days on market
Garage spaces
Flood zone
About this home
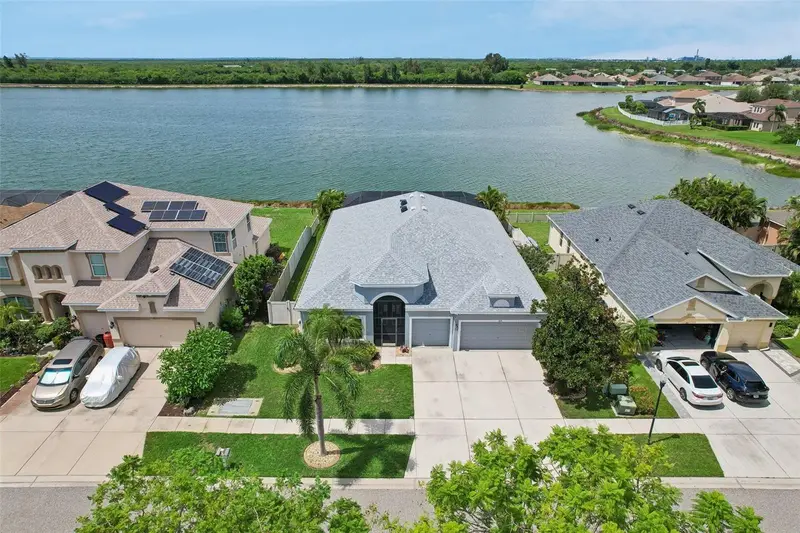
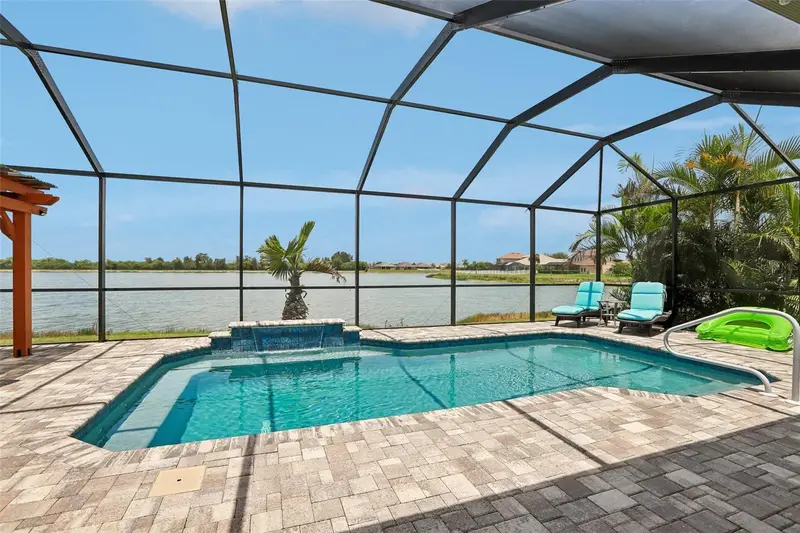
UPGRADES GALORE! Welcome to 809 Seminole Sky in Ruskin, where major improvements and thoughtful upgrades provide peace of mind and effortless Florida living. This beautifully maintained home features a new roof (2024), hurricane-impact windows (2025), hurricane-rated front door, and remote-controlled hurricane protection for the sliding glass doors. Enjoy the Florida lifestyle with a private pool, upgraded pool cage with premium 20x20 screening and stainless-steel reinforcement (2025), reinforced pergola, and fully screened outdoor living area. Additional upgrades include exterior paint (2025), whole-home water softener, reverse osmosis drinking water system, two solar-powered attic fans, enhanced insulation, leaf-filter gutter system, and updated lighting and ceiling fans throughout. The kitchen also features stylish peninsula accent lighting. One side yard is fully fenced, with a paved walkway on the opposite side. A Guardian security system is available for reactivation, and select furnishings are negotiable. So many of the major updates have already been completed, allowing you to move in and enjoy with confidence!
Estimated monthly payment
Estimate only. Taxes use the listing's reported amount where available; insurance is a Florida-average estimate. Your actual payment will vary — run a full calculation or talk to a lender.
Price & listing history68 days on market
- Status: ActiveSep 22, 2026
- Listed$549,900Aug 6, 2026
- Price reduced$534,900
Property Documents
Documents the listing agent has made public for this property. Free to view and download.
Facts & features
- Property type
- Residential
- Sub type
- Single Family Residence
- Status
- Active
- Days on market
- 68
- Subdivision
- Bahia Lakes Phase 2
- County
- Hillsborough
- Year built
- 2010
- Living area
- 2,651 sq ft
- Price/sq ft
- $202
- Building area
- 3,283 sq ft (Builder)
- Lot size
- 8,400 sq ft
- Lot category
- 0 to less than 1/4
- Flood zone
- X500/AE
- Garage
- 3 spaces
- Pool
- Private pool
- Annual taxes
- $6,883 (2025)
- Parcel #
- U-06-32-19-94O-000000-00194.0
- Zoning
- PD
- MLS #
- TB8534300
Ask about this home
Have a question? Ask the broker directly.
Ryan Solberg answers personally — no call center, no spam. Your question goes straight to him.
Interior Details
- Bedrooms
- 4
- Full bathrooms
- 3
- Flooring
- Carpet, Ceramic Tile, Laminate
- Appliances
- Dishwasher, Disposal, Electric Water Heater, Range, Refrigerator
- Interior features
- Ceiling Fans(s), Eat-in Kitchen, High Ceilings, In Wall Pest System, Living Room/Dining Room Combo, Open Floorplan, Solid Surface Counters, Split Bedroom, Walk-In Closet(s)
- Laundry
- Inside
- Stories / Levels
- One
- Direction faces
- South
Heating & Cooling
- Heating
- Central
- Cooling
- Central Air
Parking
- Garage spaces
- 3
- Attached garage
- Yes
- Parking features
- Garage Door Opener
HOA & Financial
- HOA fee
- $99 / Quarterly
- Monthly HOA
- $33/mo
- Total monthly fees
- $33/mo
- Total annual fees
- $396
- HOA name
- Bahia Lakes HOA / Tamra Marley
- CDD
- Yes
- Homestead exemption
- Yes
- Min lease term
- 7 Months
- Listing terms
- Cash, Conventional, FHA, VA Loan
- Ownership
- Fee Simple
- Available for lease
- Yes
- Lease restrictions
- Yes
- Additional lease restrictions
- Buyer and Buyers agent to verify
- Approval process
- Buyer and Buyers agent to verify
Exterior & Construction
- Exterior features
- Hurricane Shutters
- Construction materials
- Block, Stucco
- Roof
- Shingle
- Foundation
- Slab
- Pool
- Private pool
- Waterfront
- Yes
- Water view
- Yes
- Road surface
- Asphalt
Utilities
- Sewer
- Public Sewer
- Water source
- Public
- Utilities
- Cable Connected, Electricity Connected, Public
Community
- Pets allowed
- Yes
Schools
Letter grades: Florida DOE 2024–25 school grades (Orange, Seminole, Lake, Osceola, Brevard). Assigned schools from the listing agent — verify enrollment with the district.
Room Details
| Room | Level | Dimensions |
|---|---|---|
| Dining Room | 13x12 | |
| Family Room | 16x20 | |
| Kitchen | 16x12 | |
| Living Room | 13x12 | |
| Primary Bathroom | ||
| Primary Bedroom | 17x14 | |
| Balcony/Porch/Lanai | 13x12 |
Listing Details
- Listing date
- 2026-08-06
- On market date
- 2026-08-06
- Original list price
- $549,900
- Occupant type
- Owner
- MLS area
- 33570 - Ruskin/Apollo Beach
- Listing AOR
- Suncoast Tampa
- Status changed
- 2026-09-22
- Tax legal description
- BAHIA LAKES PHASE 2 LOT 194
Flood risk
Moderate-risk area (0.2% annual-chance / “500-year” floodplain). Flood insurance is recommended but usually not required.
Source: FEMA flood zone reported on the listing. Confirm current designation at FEMA Flood Map Service Center.
Location
Directions
I-75 South, take Exit 246 Apollo Beach, head west on Big Bend Rd, turn left on US Hwy 41, head south on US Hwy 41, turn right on 11th Ave NW, turn right on Parker Den Dr, turn left on Marion Hill Ln, slight left onto Seminole Sky, house will be on the right.
More homes like this
$389,900
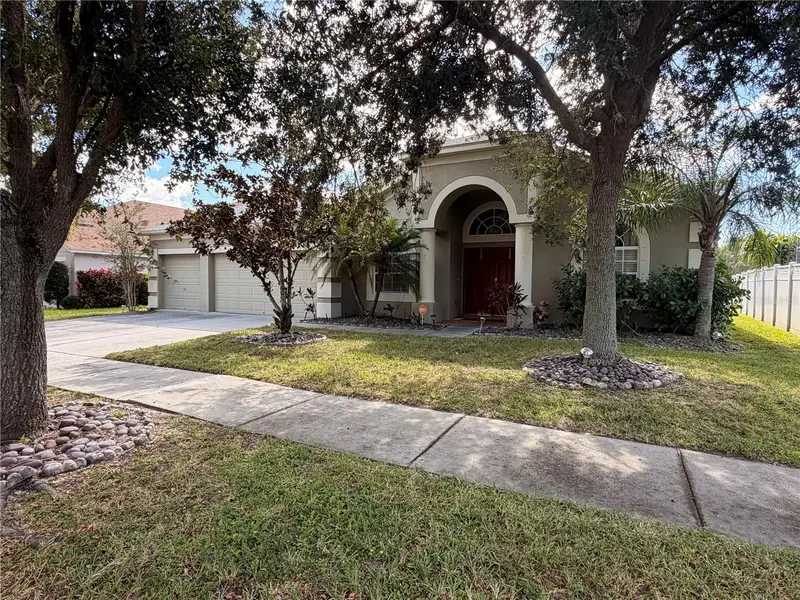
2642 Yukon Cliff Dr
Ruskin, FL 33570
4 bd · 3 ba · 2,593 sqft
River Bend Phase 3a
MLS ID #TB8561568, FLORIDA EXECUTIVE REALTY 2.
Listing provided by Stellar MLS
$395,000
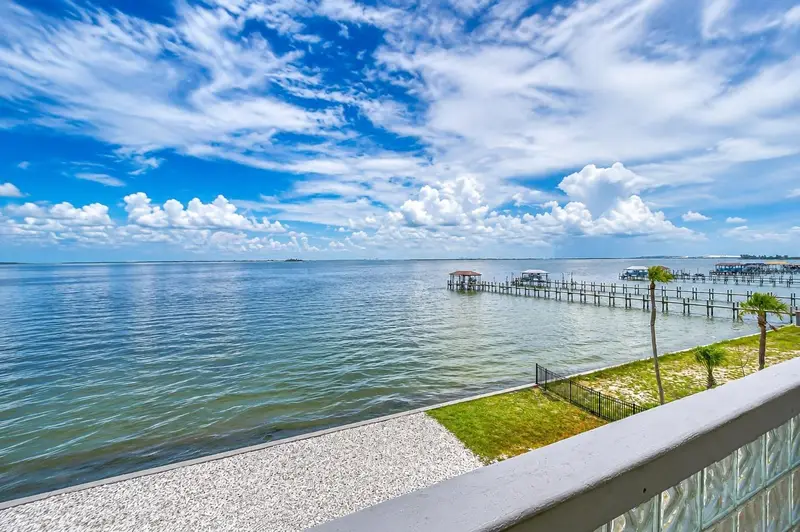
6504 Surfside Blvd #8
Apollo Beach, FL 33572
2 bd · 2 ba · 1,315 sqft
The Tiki Bay Condo
MLS ID #TB8523282, KELLER WILLIAMS SOUTH TAMPA.
Listing provided by Stellar MLS
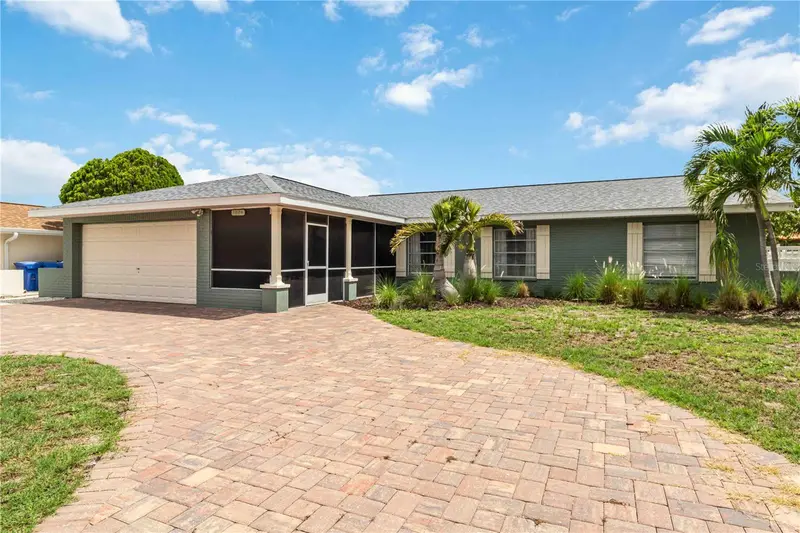
$576,500
1004 Spindle Palm Way
Apollo Beach, FL 33572
3 bd · 2 ba · 1,458 sqft
Apollo Beach Unit 08 A Resubdivision Of Lots 1-13
MLS ID #A4695923, KW COASTAL LIVING III.
Listing provided by Stellar MLS
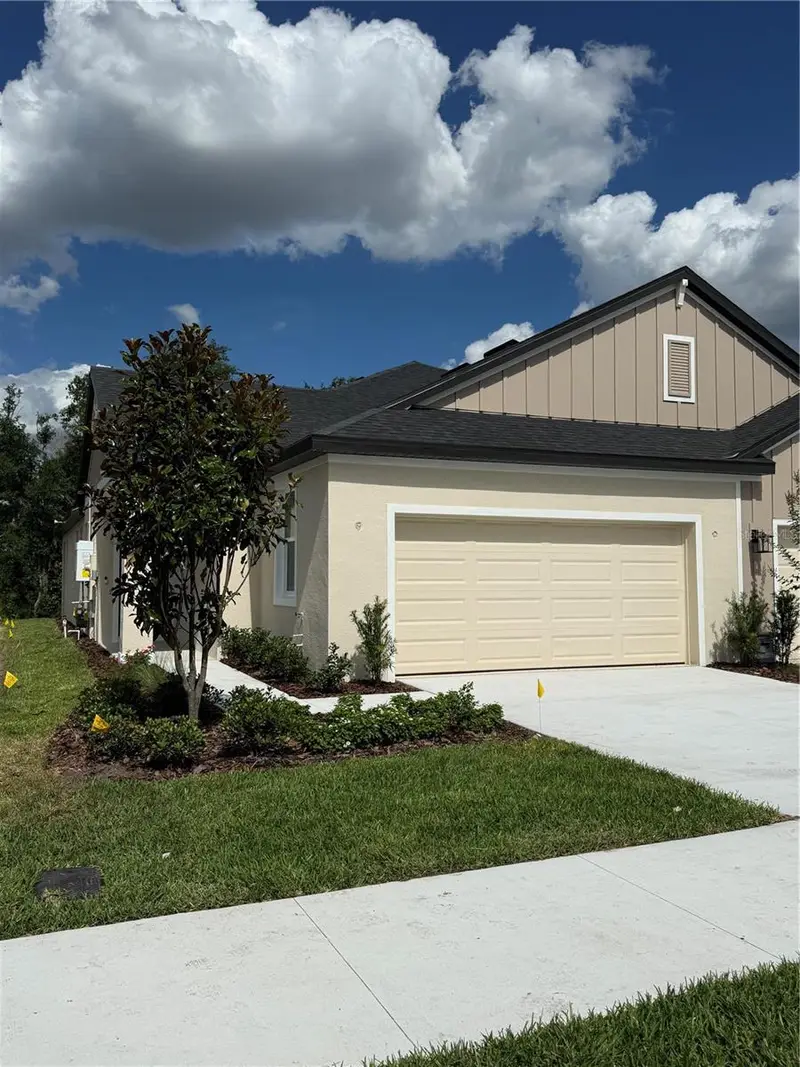
$334,990
3695 Nandina Cir
Sun City Center, FL 33573
2 bd · 2 ba · 1,409 sqft
Fairway Pointe
MLS ID #TB8487266, KELSA PROPERTIES,P.A..
Listing provided by Stellar MLS

Listings courtesy of Stellar MLS as distributed by MLS GRID
IDX information is provided exclusively for consumers’ personal, non-commercial use and may not be used for any purpose other than to identify prospective properties consumers may be interested in purchasing.
Based on information submitted to the MLS GRID as of October 26, 2026 at 1:10 PM ET. All data is obtained from various sources and may not have been verified by broker or MLS GRID. Supplied Open House Information is subject to change without notice. All information should be independently reviewed and verified for accuracy. Properties may or may not be listed by the office/agent presenting the information.
All or a portion of the multiple listing information is provided by Stellar MLS, from a copyrighted compilation of listings. The compilation of listings and each individual listing are © 2026 Stellar MLS. All rights reserved.
Ryan Solberg, Broker · MaxLife Realty LLC · FL License #BK3354351 · Equal Housing Opportunity · Full disclaimer · DMCA