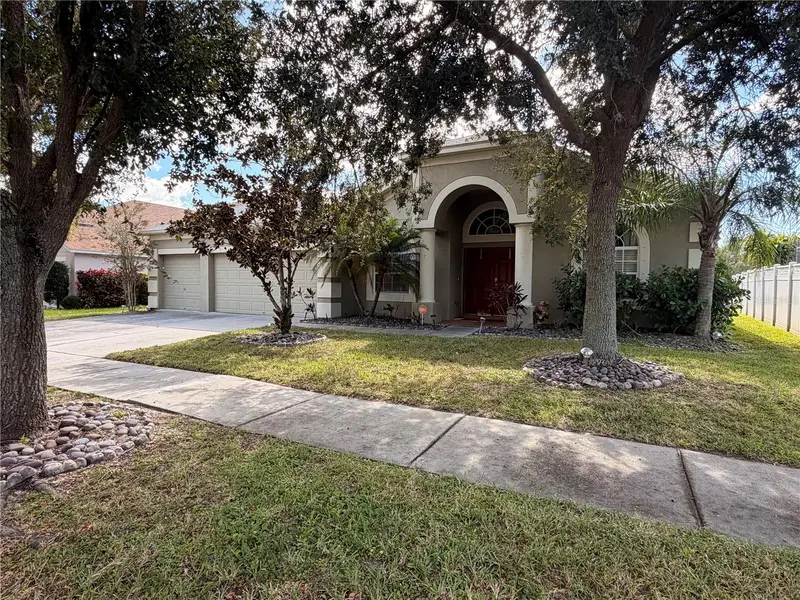

$389,900
2642 Yukon Cliff DriveRuskin, FL 33570
Listing updated: October 26, 2026 at 4:34 PM ET
Listing courtesy of Florida Executive Realty 2 · Tyler Loyd · MLS #TB8561568 · Active · 813-832-5400Property type
Year built
Lot size
Price / sq ft
HOA dues
Days on market
Flood zone
About this home
Southshore Home for a great price. This 4-bedroom 3 bath home has everything. Going through the front door you are greeted by a high ceiling and stunning architectural enhancements. The den has a custom-built wall unit with LED lighting and crown moldings, and is balanced by a large dining room also with crown molding and chair rail. You’ll immediately notice the custom architectural niches. The kitchen is complete with over 22 feet of granite countertops, center island prep center, custom built in eating area, walk in pantry, stainless-steel appliances, and soaring 20ft ceilings. The large family room is open to the kitchen for easy entertaining, and features a 16ft vaulted ceiling and 8ft triple sliders opening up to a screened porch overlooking a water view. In the primary bedroom there are 2 walk-in closets and an en-suite bathroom has double cultured marble counters with integral sinks, a garden tub, and separate shower. The 3 secondary bedrooms are all spacious with the 3rd bedroom offering an en-suite bathroom. All this is located in a community full of amenities and just minutes from the interstate.
Estimated monthly payment
Estimate only. Taxes use the listing's reported amount where available; insurance is a Florida-average estimate. Your actual payment will vary — run a full calculation or talk to a lender.
Price & listing history0 days on market
- Status: ActiveOct 26, 2026
- Listed$389,900Oct 26, 2026
Facts & features
- Property type
- Residential
- Sub type
- Single Family Residence
- Status
- Active
- Days on market
- 0
- Subdivision
- River Bend Phase 3a
- County
- Hillsborough
- Year built
- 2006
- Living area
- 2,593 sq ft
- Price/sq ft
- $150
- Building area
- 3,397 sq ft (Public Records)
- Lot size
- 7,919 sq ft
- Lot category
- 0 to less than 1/4
- Flood zone
- x
- Annual taxes
- $3,912 (2025)
- Parcel #
- U-20-32-19-86T-000012-00025.0
- Zoning
- PD
- MLS #
- TB8561568
Ask about this home
Have a question? Ask the broker directly.
Ryan Solberg answers personally — no call center, no spam. Your question goes straight to him.
Interior Details
- Bedrooms
- 4
- Full bathrooms
- 3
- Flooring
- Carpet, Ceramic Tile
- Appliances
- Dishwasher, Disposal, Electric Water Heater, Microwave, Range, Refrigerator
- Interior features
- Cathedral Ceiling(s), Ceiling Fans(s), Crown Molding, Eat-in Kitchen, High Ceilings, In Wall Pest System, Open Floorplan, Primary Bedroom Main Floor, Split Bedroom, Stone Counters, Walk-In Closet(s), Window Treatments
- Laundry
- Inside
- Stories / Levels
- One
- Direction faces
- West
Heating & Cooling
- Heating
- Central, Heat Pump
- Cooling
- Central Air
Parking
- Garage spaces
- 0
- Attached garage
- Yes
- Parking features
- Garage Door Opener
HOA & Financial
- HOA fee
- $17 / Monthly
- Monthly HOA
- $17/mo
- Total monthly fees
- $17/mo
- Total annual fees
- $204
- HOA name
- Ameri-Tech
- CDD
- Yes
- Homestead exemption
- Yes
- Min lease term
- 8-12 Months
- Listing terms
- Cash, Conventional, VA Loan
- Ownership
- Fee Simple
- Available for lease
- Yes
- Lease restrictions
- No
Exterior & Construction
- Exterior features
- Hurricane Shutters, Rain Gutters
- Construction materials
- Block, Stucco
- Roof
- Shingle
- Foundation
- Slab
- Waterfront
- Yes
- Water access
- Yes
- Water view
- Yes
- Road surface
- Asphalt
Utilities
- Sewer
- Public Sewer
- Water source
- Public
- Utilities
- Cable Available, Cable Connected, Electricity Connected, Private, Sewer Connected
Community
- Pets allowed
- Yes
Schools
Letter grades: Florida DOE 2024–25 school grades (Orange, Seminole, Lake, Osceola, Brevard). Assigned schools from the listing agent — verify enrollment with the district.
Room Details
| Room | Level | Dimensions |
|---|---|---|
| Bedroom 2 | 15x11 | |
| Bedroom 3 | 12x12 | |
| Bedroom 4 | 12x12 | |
| Dining Room | 12x13 | |
| Family Room | 15x18 | |
| Kitchen | 14x16 | |
| Living Room | 12x14 | |
| Primary Bedroom | 13x22 |
Listing Details
- Listing date
- 2026-10-26
- On market date
- 2026-10-26
- Original list price
- $389,900
- Occupant type
- Vacant
- MLS area
- 33570 - Ruskin/Apollo Beach
- Listing AOR
- Suncoast Tampa
- Status changed
- 2026-10-26
- Tax legal description
- RIVER BEND PHASE 3A LOT 25 BLOCK 12
Flood risk
Minimal-risk area outside the mapped floodplain. Flood insurance is optional and typically low-cost.
Source: FEMA flood zone reported on the listing. Confirm current designation at FEMA Flood Map Service Center.
Location
Directions
.
More homes like this
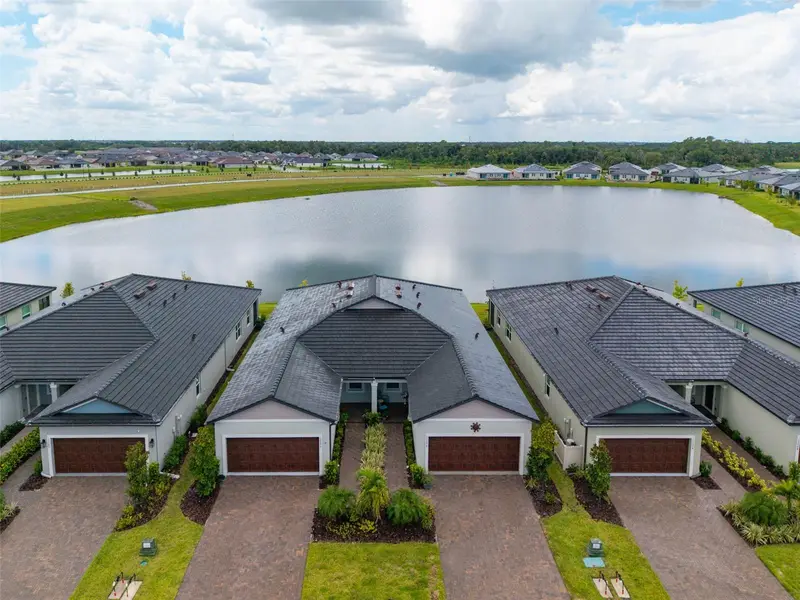
$280,000
12592 Lily Quartz Loop
Parrish, FL 34219
3 bd · 2 ba · 1,490 sqft
Prosperity Lakes Ph Ii
MLS ID #TB8541864, FLORIDA EXECUTIVE REALTY 2.
Listing provided by Stellar MLS
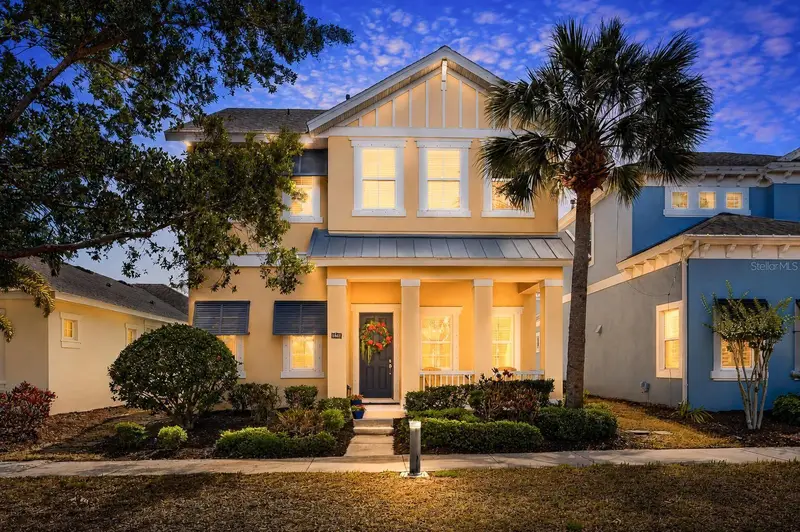
$447,000
508 Winterside Dr
Apollo Beach, FL 33572
3 bd · 3 ba · 2,420 sqft
Mirabay Parcels 21 & 23
MLS ID #TB8501799, 27NORTH REALTY.
Listing provided by Stellar MLS
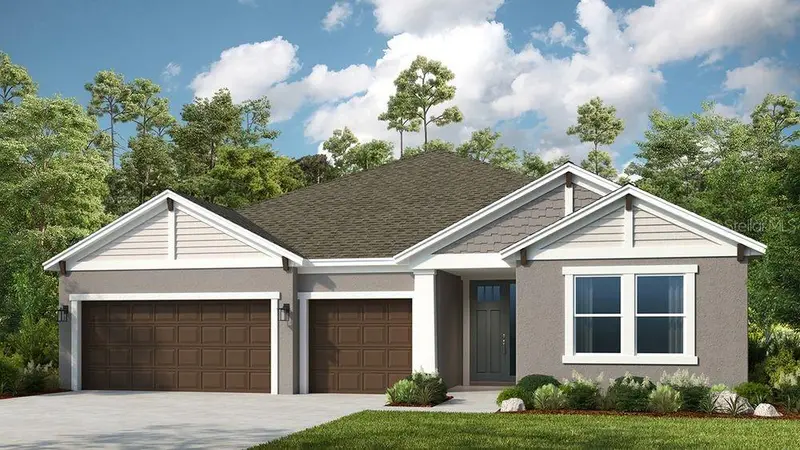
$585,999
12533 Wharf Ter
Palmetto, FL 34221
4 bd · 5 ba · 2,921 sqft
Palms At Coasterra
MLS ID #TB8514432, TAYLOR MORRISON REALTY OF FL.
Listing provided by Stellar MLS
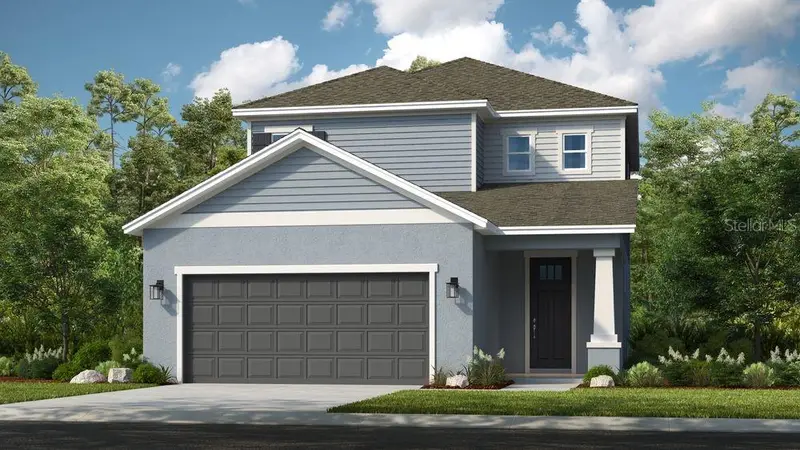
$424,999
743 Steel Dr
Apollo Beach, FL 33572
3 bd · 4 ba · 2,060 sqft
Indigo Creek
MLS ID #TB8560648, TAYLOR MORRISON REALTY OF FL.
Listing provided by Stellar MLS

Listings courtesy of Stellar MLS as distributed by MLS GRID
IDX information is provided exclusively for consumers’ personal, non-commercial use and may not be used for any purpose other than to identify prospective properties consumers may be interested in purchasing.
Based on information submitted to the MLS GRID as of October 26, 2026 at 4:34 PM ET. All data is obtained from various sources and may not have been verified by broker or MLS GRID. Supplied Open House Information is subject to change without notice. All information should be independently reviewed and verified for accuracy. Properties may or may not be listed by the office/agent presenting the information.
All or a portion of the multiple listing information is provided by Stellar MLS, from a copyrighted compilation of listings. The compilation of listings and each individual listing are © 2026 Stellar MLS. All rights reserved.
Ryan Solberg, Broker · MaxLife Realty LLC · FL License #BK3354351 · Equal Housing Opportunity · Full disclaimer · DMCA