

$1,950,000
812 Blue Shell LoopSarasota, FL 34240
Listing updated: October 15, 2026 at 12:01 PM ET
Listing courtesy of Coldwell Banker Realty · Sarah Lowry · MLS #A4701543 · Active · 941-907-1033Property type
Year built
Lot size
Price / sq ft
HOA dues
Days on market
Garage spaces
Flood zone
About this home
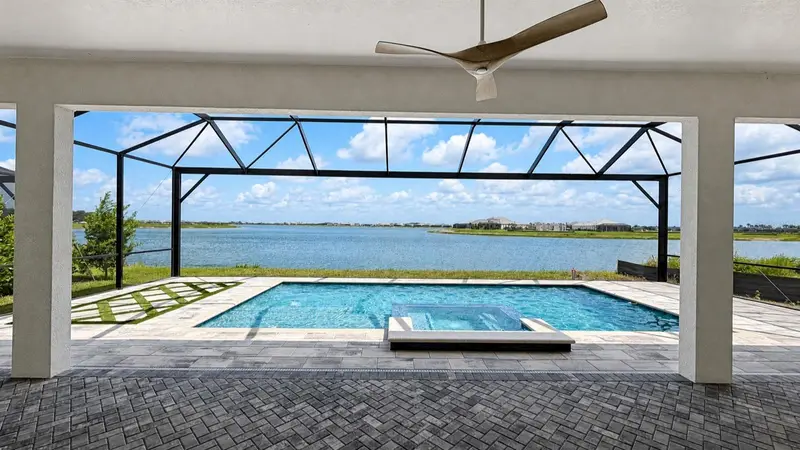
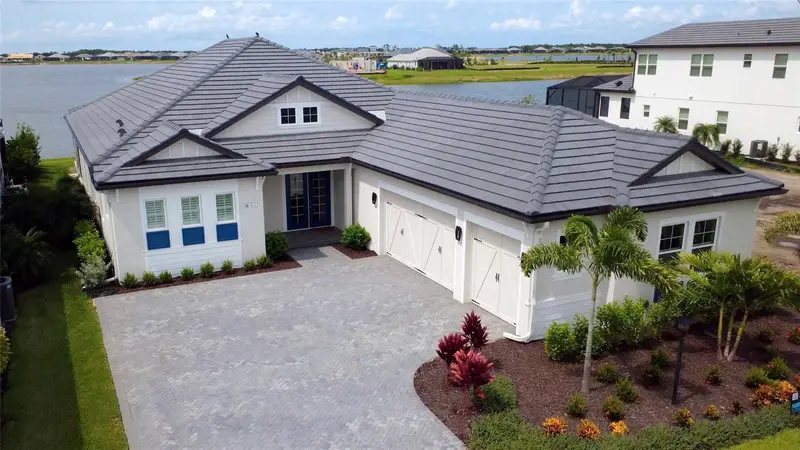
One or more phots digitally staged. SWEEPING WATER VIEWS - CUSTOM HOME - COMPLETE NOW! Experience an exceptional opportunity on one of Waterside’s most desirable big-water settings. This custom, expanded Camber residence is perfectly positioned to capture spectacular long-water views across the approximately 200-acre lake. From the moment you enter, the water takes center stage. Soaring ceilings, floor-to-ceiling windows and an impressive 22-foot wall of sliding glass doors create a dramatic connection between the interior, pool and expansive lake beyond. Unlike a standard Camber, this thoughtfully customized home offers a private en-suite bath for every bedroom, plus a spacious flex room with a closet and custom built-ins adjacent to a full bath—ideal for an office, media room or additional guest accommodations. At the heart of the home is a beautifully appointed chef’s kitchen with abundant cabinetry, a walk-in pantry with custom built-ins and a separate butler’s pantry with wine refrigerator. The expanded great room and dining area were specifically designed to take advantage of the home’s extraordinary water views and effortless indoor-outdoor entertaining. The owner’s retreat features a custom-designed walk-in closet with mirrored doors and generous storage, complemented by a spa-inspired bath with dual vanities and an oversized walk-in shower. Step outside and discover the Florida lifestyle already completed for you: an expansive covered lanai, custom outdoor kitchen, elegant saltwater pool and spa with sun shelf, and panoramic lake views providing a spectacular backdrop from morning through evening. Additional upgrades include custom closets throughout, impact windows and doors, dual HVAC systems, a floor-to-ceiling glass pocket door from the flex room to the lanai, custom mudroom cabinetry and a finished three-car garage. Why wait to build? This never-occupied custom residence is complete and ready to enjoy now. Shellstone at Waterside offers two amenity centers with resort-style pool, spa and cabanas, fitness center, clubhouse, tennis, pickleball, basketball, playground and community activities, all conveniently located near the dining, shopping and entertainment of Waterside Place. UNOBSTRUCTED WATER VIEWS. CUSTOM HOME. COMPLETE NOW!
Estimated monthly payment
Estimate only. Taxes use the listing's reported amount where available; insurance is a Florida-average estimate. Your actual payment will vary — run a full calculation or talk to a lender.
Price & listing history76 days on market
- Status: ActiveJul 31, 2026
- Listed$2,189,900Jul 31, 2026
- Price reduced$1,950,000
Facts & features
- Property type
- Residential
- Sub type
- Single Family Residence
- Status
- Active
- Days on market
- 76
- Subdivision
- Shellstone At Waterside
- County
- Sarasota
- Year built
- 2026
- Living area
- 3,078 sq ft
- Price/sq ft
- $634
- Building area
- 4,463 sq ft (Builder)
- Lot size
- 9,910 sq ft
- Lot category
- 0 to less than 1/4
- Flood zone
- X
- Garage
- 3 spaces
- Pool
- Private pool
- Annual taxes
- $7,345 (2025)
- Parcel #
- 0197090046
- MLS #
- A4701543
Ask about this home
Have a question? Ask the broker directly.
Ryan Solberg answers personally — no call center, no spam. Your question goes straight to him.
Interior Details
- Bedrooms
- 3
- Full bathrooms
- 4
- Flooring
- Carpet, Tile
- Appliances
- Built-In Oven, Convection Oven, Cooktop, Dishwasher, Disposal, Dryer, Exhaust Fan, Gas Water Heater, Microwave, Refrigerator, Tankless Water Heater, Washer, Wine Refrigerator
- Interior features
- Ceiling Fans(s), Eat-in Kitchen, High Ceilings, In Wall Pest System, Living Room/Dining Room Combo, Open Floorplan, Primary Bedroom Main Floor, Solid Surface Counters, Split Bedroom, Tray Ceiling(s), Walk-In Closet(s)
- Laundry
- Gas Dryer Hookup
- Stories / Levels
- One
- Direction faces
- South
Heating & Cooling
- Heating
- Central, Heat Pump
- Cooling
- Central Air
Parking
- Garage spaces
- 3
- Attached garage
- Yes
HOA & Financial
- HOA fee
- $1,189 / Quarterly
- Monthly HOA
- $396/mo
- Total monthly fees
- $396/mo
- Total annual fees
- $4,756
- HOA name
- Sarah Perkowski
- CDD
- Yes
- Homestead exemption
- Yes
- Min lease term
- 1-2 Years
- Listing terms
- Cash, Conventional
- Ownership
- Fee Simple
- Available for lease
- Yes
- Lease restrictions
- Yes
- Additional lease restrictions
- Minimum 12 month lease
Exterior & Construction
- Exterior features
- Outdoor Kitchen, Rain Gutters, Sidewalk
- Construction materials
- Block, Stucco
- Roof
- Tile
- Foundation
- Stem Wall
- Pool
- Private pool
- Waterfront
- Yes
- Water view
- Yes
- Road surface
- Asphalt
Utilities
- Sewer
- Public Sewer
- Water source
- Canal/Lake For Irrigation, Public
- Utilities
- BB/HS Internet Available, Cable Available, Electricity Connected, Natural Gas Connected, Phone Available, Public, Sewer Connected, Water Connected
Community
- Pets allowed
- Breed Restrictions, Cats OK, Dogs OK
Schools
Letter grades: Florida DOE 2024–25 school grades (Orange, Seminole, Lake, Osceola, Brevard). Assigned schools from the listing agent — verify enrollment with the district.
Room Details
| Room | Level | Dimensions |
|---|---|---|
| Great Room | First | 25x19 |
| Dining Room | First | 20x12 |
| Kitchen | First | 18x12 |
| Dinette | First | 12x9 |
| Primary Bedroom | First | 14x17 |
| Bedroom 2 | First | 14x11 |
| Bedroom 3 | First | 15x11 |
| Den | First | 12x11 |
Listing Details
- Listing date
- 2026-07-30
- On market date
- 2026-07-31
- Original list price
- $2,189,900
- Occupant type
- Vacant
- MLS area
- 34240 - Sarasota
- Listing AOR
- Sarasota - Manatee
- Status changed
- 2026-07-31
- Tax legal description
- Lot 46, Shellstone at Waterside, Phases 1A & 1C, PB57, PG435-454
Flood risk
Minimal-risk area outside the mapped floodplain. Flood insurance is optional and typically low-cost.
Source: FEMA flood zone reported on the listing. Confirm current designation at FEMA Flood Map Service Center.
Location
Directions
From I-75, exit East onto University Parkway, right on Lorraine Road, left into Shellstone entrance at Amber Pen Drive, immediate left torn on Picate Horn Drive, right on Blue Shell Loop - House is on left.
More homes like this
$507,000
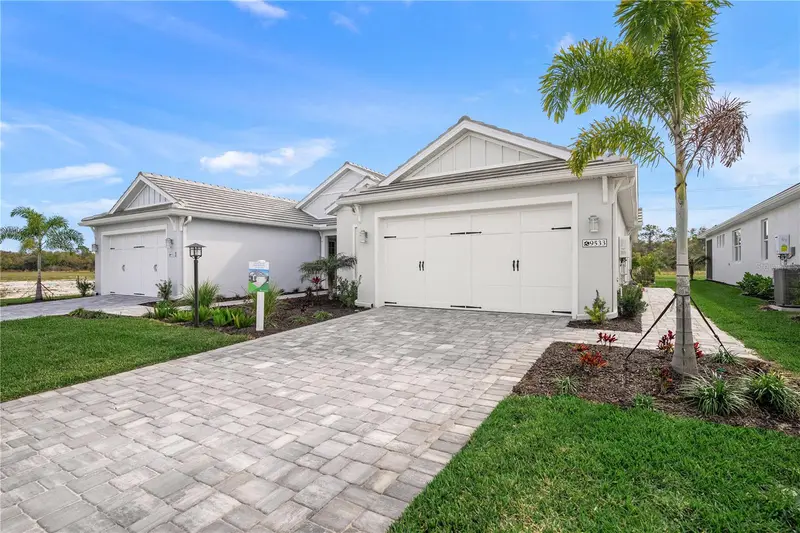
9533 Lunar Dove Dr
Sarasota, FL 34240
2 bd · 2 ba · 1,747 sqft
Shellstone At Waterside
MLS ID #A4681608, HOMES BY TOWNE REALTY INC.
Listing provided by Stellar MLS
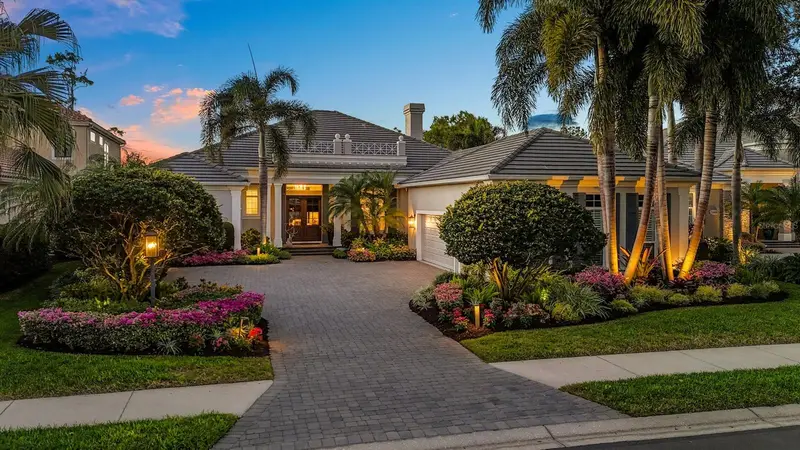
$2,150,000
7512 Greystone St
Lakewood Ranch, FL 34202
3 bd · 3 ba · 3,386 sqft
Lakewood Ranch Country Club Village Ee 2a-2e
MLS ID #A4709517, PREMIER SOTHEBY'S INTERNATIONAL REALTY.
Listing provided by Stellar MLS
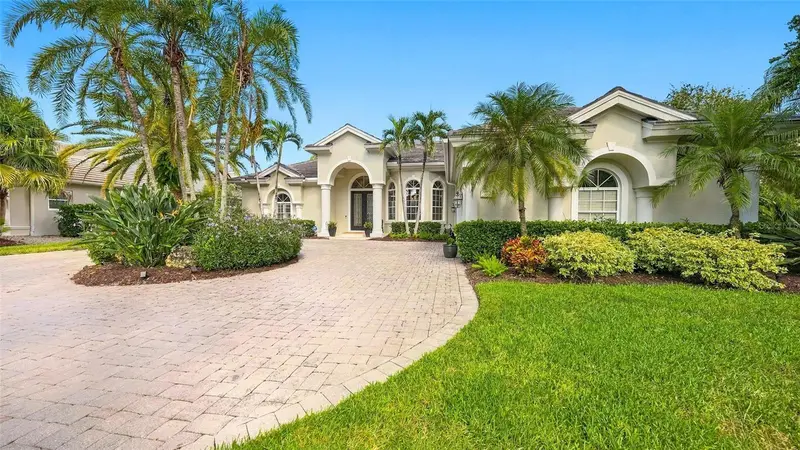
$1,650,000
7325 Chatsworth Ct
University Park, FL 34201
3 bd · 3 ba · 3,120 sqft
University Park Country Club, Warwick Gardens
MLS ID #A4709252, MICHAEL SAUNDERS & COMPANY.
Listing provided by Stellar MLS
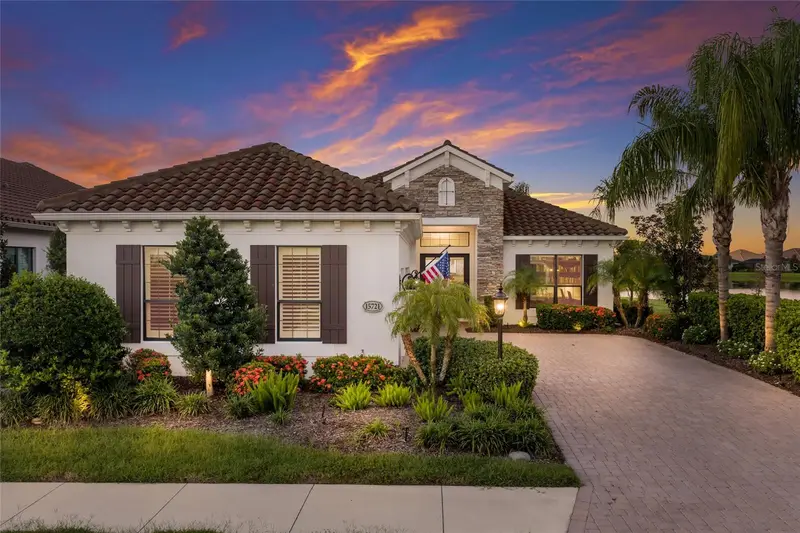
$1,495,000
15721 Castle Park Ter
Lakewood Ranch, FL 34202
3 bd · 3 ba · 2,551 sqft
Country Club East
MLS ID #A4708497, BERKSHIRE HATHAWAY HOMESERVICE.
Listing provided by Stellar MLS

Listings courtesy of Stellar MLS as distributed by MLS GRID
IDX information is provided exclusively for consumers’ personal, non-commercial use and may not be used for any purpose other than to identify prospective properties consumers may be interested in purchasing.
Based on information submitted to the MLS GRID as of October 15, 2026 at 12:01 PM ET. All data is obtained from various sources and may not have been verified by broker or MLS GRID. Supplied Open House Information is subject to change without notice. All information should be independently reviewed and verified for accuracy. Properties may or may not be listed by the office/agent presenting the information.
All or a portion of the multiple listing information is provided by Stellar MLS, from a copyrighted compilation of listings. The compilation of listings and each individual listing are © 2026 Stellar MLS. All rights reserved.
Ryan Solberg, Broker · MaxLife Realty LLC · FL License #BK3354351 · Equal Housing Opportunity · Full disclaimer · DMCA