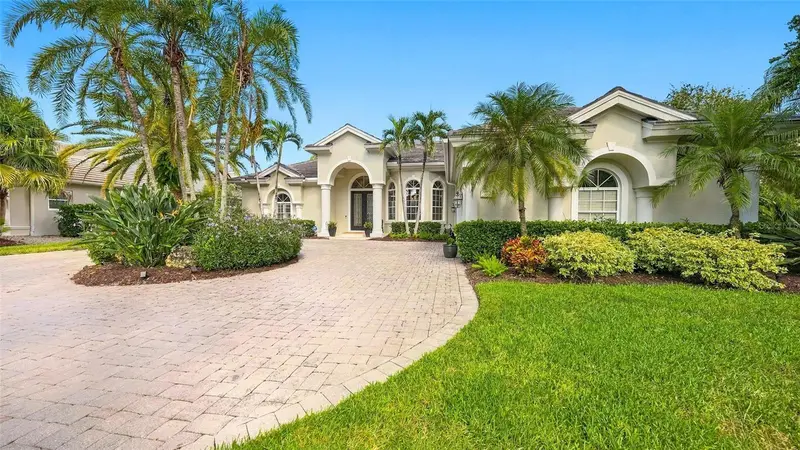

$1,650,000
7325 Chatsworth CourtUniversity Park, FL 34201
Listing updated: October 15, 2026 at 5:42 PM ET
Listing courtesy of Michael Saunders & Company · Bernadette Caswell · MLS #A4709252 · Active · 941-951-6660Property type
Year built
Lot size
Price / sq ft
HOA dues
Days on market
Garage spaces
Flood zone
About this home
PRIVATE LAKEFRONT RETREAT WITH WESTERN VIEWS | POOL AND INFINITY SPA | OUTDOOR KITCHEN WITH FIREPLACE | IMPACT SLIDERS AND REMOTE-CONTROLLED HURRICANE SHADES | 2024 GENERATOR | 2021 ROOF | GOLF CART GARAGE | FINNISH-STYLE DRY SAUNA. Welcome to Warwick Gardens in University Park Country Club, where timeless finishes, updated systems, and generous entertaining spaces come together in a private lakefront setting. Tucked away at the end of a cul-de-sac, this beautifully landscaped residence enjoys expansive lake views with no homes directly across the water. A circular stone-paver driveway, grand covered entrance, and side-entry garage create an impressive arrival. Inside, 12-foot ceilings, crown molding, recessed lighting, and diagonally laid ceramic tile establish a welcoming interior. The spacious living room features a gas fireplace, custom built-ins, and triple sliders opening to the travertine-paver lanai. The kitchen offers custom wood cabinetry, granite countertops, stainless appliances, a gas cooktop, and a pot filler. A dedicated dry bar adds convenience for entertaining, while the breakfast nook’s oversized aquarium window captures views of the pool and lake. The adjoining family room features a coffered ceiling and coral-tiled accent wall. The split-bedroom floor plan includes three bedrooms, three full bathrooms, and a spacious den. The primary suite features a tray ceiling, two walk-in closets with custom built-ins, and a sitting area framed by three large windows overlooking the pool and lake. The primary bath offers dual granite vanities, a soaking tub, and a large tiled walk-in shower. The den showcases rich wood flooring, extensive custom cabinetry and bookcases, a built-in window bench, a vaulted ceiling, glass French doors, and direct access to the outdoor living area. The expansive lanai provides ample space for entertaining, with a pool, infinity spa, and two generously sized covered living areas. A summer kitchen with a built-in grill and a gas fireplace create an inviting setting for year-round outdoor enjoyment. The pool was resurfaced in July 2025, and remote-controlled hurricane shades protect both covered living spaces. Additional highlights include a 2021 tile roof, a 2024 whole-house generator, a Guardian Plus whole-house indoor air quality system, and rear hurricane shutters. The oversized side-entry garage accommodates two vehicles plus a golf cart and features an epoxy-coated floor, a Finnish-style dry sauna, built-in storage, and a workbench. University Park Country Club offers 27 holes of golf, 11 lighted Har-Tru tennis courts, four pickleball courts, fitness facilities, croquet, dining, and a full calendar of social activities. A staffed, 24-hour gated entrance welcomes residents and guests, with UTC shopping and dining, downtown Sarasota, Gulf beaches, cultural attractions, healthcare, and Sarasota-Bradenton International Airport conveniently nearby.
Estimated monthly payment
Estimate only. Taxes use the listing's reported amount where available; insurance is a Florida-average estimate. Your actual payment will vary — run a full calculation or talk to a lender.
Price & listing history0 days on market
- Status: ActiveOct 15, 2026
- Listed$1,650,000Oct 15, 2026
Facts & features
- Property type
- Residential
- Sub type
- Single Family Residence
- Status
- Active
- Days on market
- 0
- Subdivision
- University Park Country Club, Warwick Gardens
- County
- Manatee
- Year built
- 2004
- Living area
- 3,120 sq ft
- Price/sq ft
- $529
- Building area
- 4,376 sq ft (Public Records)
- Lot size
- 15,703 sq ft
- Lot category
- 1/4 to less than 1/2
- Flood zone
- X, A (12081C0339F)
- Garage
- 2 spaces
- Pool
- Private pool
- Annual taxes
- $18,603 (2025)
- Parcel #
- 2054159859
- Zoning
- PDR/WPE/
- MLS #
- A4709252
Ask about this home
Have a question? Ask the broker directly.
Ryan Solberg answers personally — no call center, no spam. Your question goes straight to him.
Interior Details
- Bedrooms
- 3
- Full bathrooms
- 3
- Flooring
- Carpet, Ceramic Tile, Wood
- Appliances
- Bar Fridge, Built-In Oven, Cooktop, Dishwasher, Disposal, Dryer, Exhaust Fan, Microwave, Refrigerator, Washer, Wine Refrigerator
- Interior features
- Built-in Features, Ceiling Fans(s), Coffered Ceiling(s), Crown Molding, Dry Bar, Eat-in Kitchen, High Ceilings, Kitchen/Family Room Combo, Living Room/Dining Room Combo, Open Floorplan, Other, Primary Bedroom Main Floor, Sauna, Smart Home, Solid Wood Cabinets, Split Bedroom, Stone Counters, Thermostat, Tray Ceiling(s), Walk-In Closet(s), Window Treatments
- Laundry
- Inside, Laundry Room, Sink
- Stories / Levels
- One
- Direction faces
- South
- Fireplace
- Yes
Heating & Cooling
- Heating
- Central, Heat Pump
- Cooling
- Central Air, Zoned
Parking
- Garage spaces
- 2
- Attached garage
- Yes
- Parking features
- Circular Driveway, Driveway, Garage Door Opener, Garage Faces Side, Golf Cart Garage, Golf Cart Parking, Oversized
HOA & Financial
- HOA fee
- $1,892 / Quarterly
- Monthly HOA
- $631/mo
- Total monthly fees
- $631/mo
- Total annual fees
- $7,568
- HOA name
- University Park Country Club - Merci Harrod
- CDD
- No
- Homestead exemption
- Yes
- Min lease term
- 3 Months
- Listing terms
- Cash, Conventional
- Ownership
- Fee Simple
- Available for lease
- Yes
- Lease restrictions
- Yes
- Additional lease restrictions
- Lease restrictions
- Approval process
- Approval required
Exterior & Construction
- Exterior features
- Hurricane Shutters, Lighting, Outdoor Grill, Rain Gutters, Sidewalk
- Construction materials
- Block, Stucco
- Roof
- Tile
- Foundation
- Slab
- Pool
- Private pool
- Waterfront
- Yes
- Water view
- Yes
- Road surface
- Paved
Utilities
- Sewer
- Public Sewer
- Water source
- Public
- Utilities
- Cable Connected, Electricity Connected, Fiber Optics, Fire Hydrant, Natural Gas Connected, Public, Sewer Connected, Underground Utilities, Water Connected
Community
- Pets allowed
- Yes
Schools
Letter grades: Florida DOE 2024–25 school grades (Orange, Seminole, Lake, Osceola, Brevard). Assigned schools from the listing agent — verify enrollment with the district.
Room Details
| Room | Level | Dimensions |
|---|---|---|
| Living Room | First | 20x20 |
| Dining Room | First | 13x11 |
| Kitchen | First | 15x16 |
| Family Room | First | 22x17 |
| Primary Bedroom | First | 21x14 |
| Primary Bathroom | First | 16x11 |
| Den | First | 15x10 |
| Bedroom 2 | First | 15x11 |
| Bathroom 2 | First | 8x7 |
| Bedroom 3 | First | 14x11 |
| Bathroom 3 | First | 12x5 |
| Balcony/Porch/Lanai | First | 54x46 |
Listing Details
- Listing date
- 2026-10-05
- On market date
- 2026-10-15
- Original list price
- $1,650,000
- Occupant type
- Owner
- MLS area
- 34201 - Bradenton/Braden River/University Park
- Listing AOR
- Sarasota - Manatee
- Status changed
- 2026-10-15
- Tax legal description
- LOT 37 WARWICK GARDENS PI#20541.5985/9
Flood risk
See FEMA for this zone’s designation and insurance requirements.
Source: FEMA flood zone reported on the listing. Confirm current designation at FEMA Flood Map Service Center.
Location
Directions
Driving directions: Take University Parkway to the entrance of University Park Country Club. Proceed through the guard gate to the first stop sign and turn right. Follow the road to the roundabout and take the exit for Warwick Gardens. Continue to the stop sign, then bear left. Home is on the left.
More homes like this
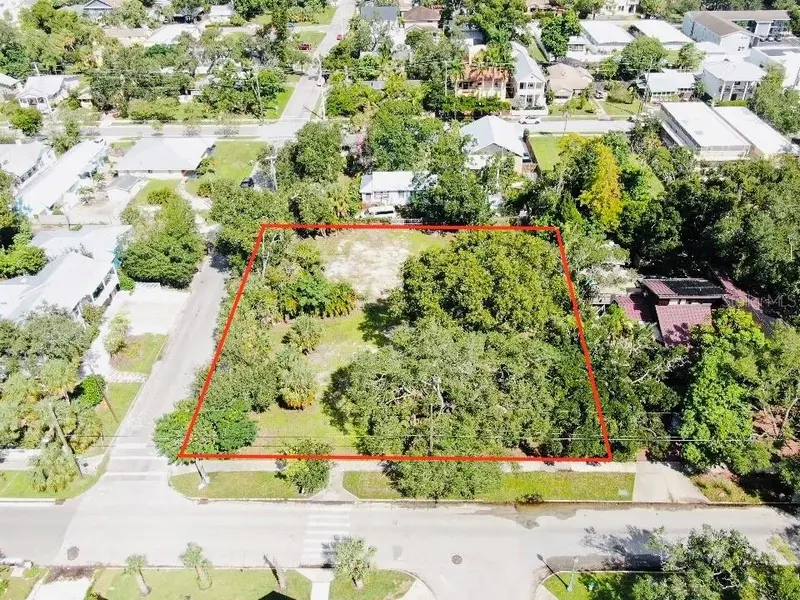
$1,300,000
1705 6th St
Sarasota, FL 34236
0.51 acres
Inwood Park
MLS ID #A4709682, DOUGLAS ELLIMAN.
Listing provided by Stellar MLS
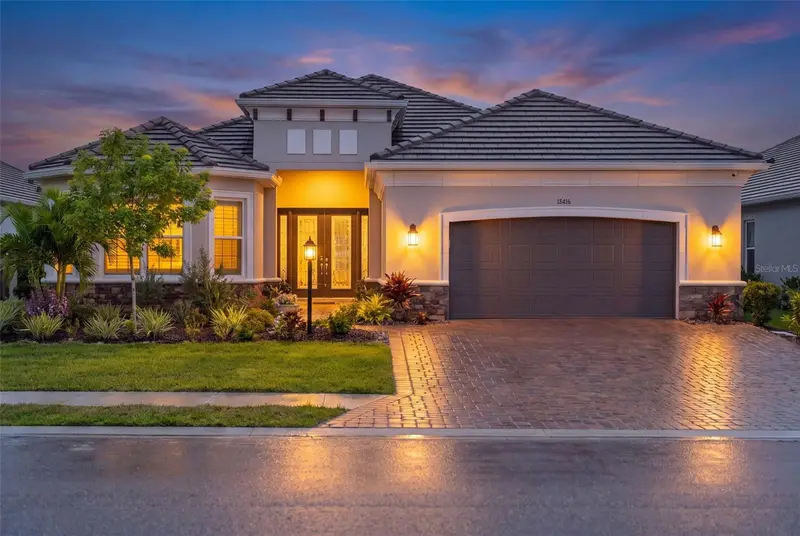
$1,749,000
15416 San Lazzaro Ave
Lakewood Ranch, FL 34211
4 bd · 3 ba · 3,197 sqft
Azario Esplanade Ph Vi
MLS ID #A4706833, COMPASS FLORIDA LLC.
Listing provided by Stellar MLS
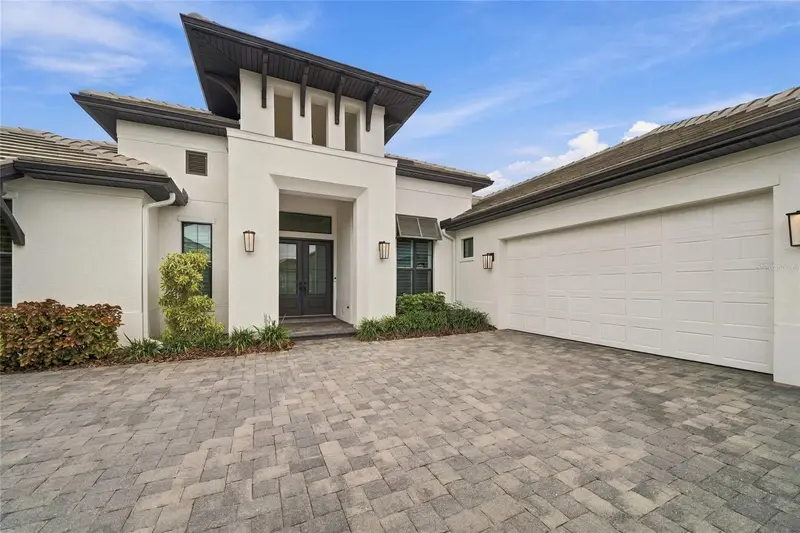
$2,449,900
764 Crosswind Ave
Sarasota, FL 34240
3 bd · 3 ba · 3,202 sqft
Lakehouse Cove/Waterside Ph 1
MLS ID #A4707888, COMPASS FLORIDA LLC.
Listing provided by Stellar MLS
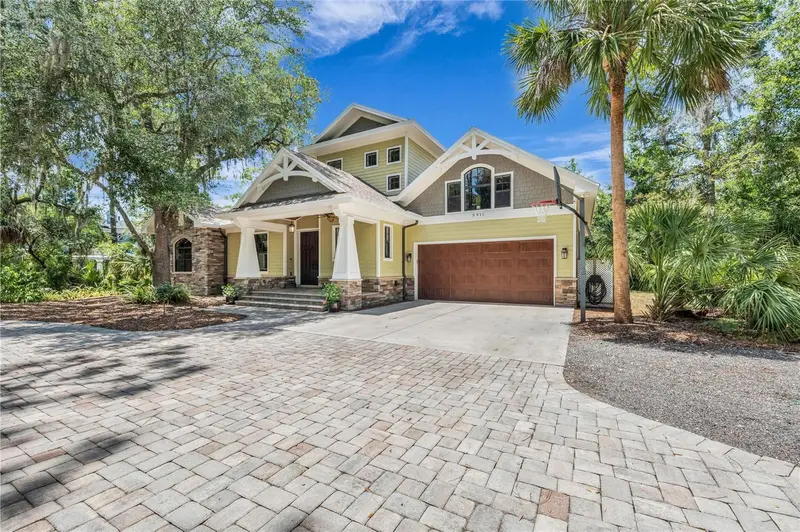
$1,175,000
5911 River Forest Cir
Bradenton, FL 34203
4 bd · 4 ba · 3,110 sqft
River Forest
MLS ID #A4698062, COLDWELL BANKER REALTY.
Listing provided by Stellar MLS

Listings courtesy of Stellar MLS as distributed by MLS GRID
IDX information is provided exclusively for consumers’ personal, non-commercial use and may not be used for any purpose other than to identify prospective properties consumers may be interested in purchasing.
Based on information submitted to the MLS GRID as of October 15, 2026 at 5:42 PM ET. All data is obtained from various sources and may not have been verified by broker or MLS GRID. Supplied Open House Information is subject to change without notice. All information should be independently reviewed and verified for accuracy. Properties may or may not be listed by the office/agent presenting the information.
All or a portion of the multiple listing information is provided by Stellar MLS, from a copyrighted compilation of listings. The compilation of listings and each individual listing are © 2026 Stellar MLS. All rights reserved.
Ryan Solberg, Broker · MaxLife Realty LLC · FL License #BK3354351 · Equal Housing Opportunity · Full disclaimer · DMCA