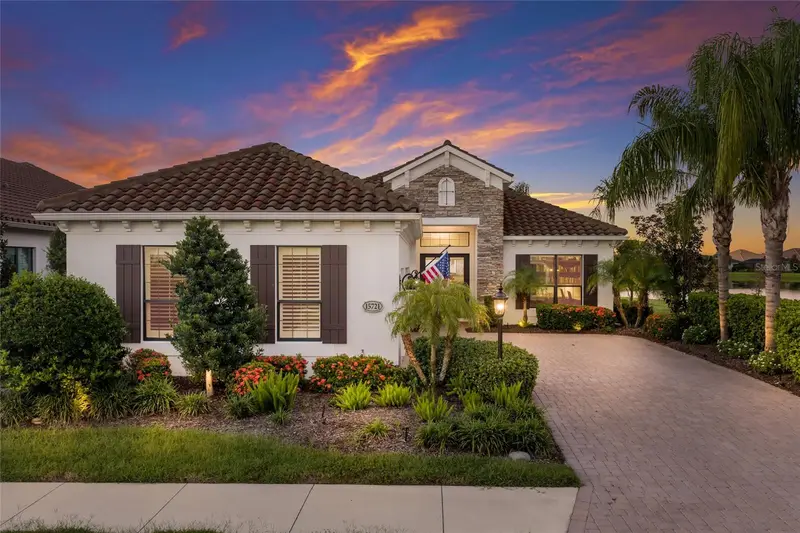

$1,495,000
15721 Castle Park TerraceLakewood Ranch, FL 34202
Listing updated: October 15, 2026 at 3:39 PM ET
Listing courtesy of Berkshire Hathaway Homeservice · Donna Wrobel · MLS #A4708497 · Active · 941-907-2000Property type
Year built
Lot size
Price / sq ft
HOA dues
Days on market
Garage spaces
Flood zone
About this home
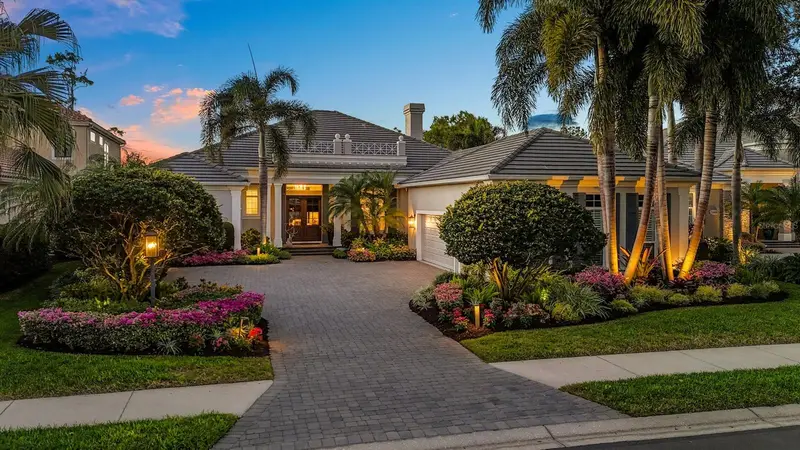
Welcome to Lakewood Ranch Country Club East, a gated community. Enjoy this beautifully appointed 3-bedroom, 2.5-bathroom, 3 car garage residence offering 2,551 square feet of thoughtfully designed living space, a dedicated office/den, and breathtaking lake views. Upon entry, you’re greeted by soaring tray ceilings, an elegant foyer chandelier, and an abundance of natural light that flows throughout the home. Expansive pocket sliding glass doors seamlessly connect the interior to the outdoor living space, where a heated sparkling pool and spa are framed by a panoramic screened enclosure, including clear-view screening along the north and east sides to preserve the stunning water views while enhancing privacy. The covered lanai is designed for effortless entertaining, featuring a custom outdoor kitchen equipped with an outdoor grill, sink, and kegerator, 4 double sided cabinets and 2 drawers along with a remote-controlled hurricane screen for added convenience. At the heart of the home, the spacious kitchen features an enlarged quartz island and countertops, updated Monogram kitchen appliances, 4 burner cook-top with griddle, Microwave and French Door Oven, a new sink and fixtures, soft close drawers, upgraded garbage disposal, and an enlarged range hood. The dining room and breakfast nook are surrounded by beautiful lake views, while a custom wine and coffee bar with sink, adjustable LED lighting, cabinetry, and wine refrigerator adds an elevated touch. The living room makes a statement with a floor-to-ceiling tiled fireplace feature wall, complemented by updated lighting and a new ceiling fan. A conveniently located half bath provides easy access from the lanai and added comfort for guests. The spacious primary suite offers a peaceful retreat with walk-in closets featuring custom built-ins and automatic lighting, a full-length closet mirror, dual vanities, and a walk-in shower. Two additional guest bedrooms are thoughtfully tucked away for privacy, with both bedrooms featuring newer carpeting. Positioned at the front of the home, the dedicated office/den offers exceptional flexibility, complete with double French doors, custom bookshelves, cabinetry, and a wall-length desk with a granite countertop. Additional improvements include fresh interior and exterior paint, custom draperies and silhouette blinds, updated foyer and dining room lighting, an upgraded front door with new glass inserts, epoxy-coated garage floors, and a three-car garage offering built in shelving, storage cabinetry and ceiling racks. The professionally enhanced outdoor setting features additional landscaping, landscape lighting, upgraded irrigation with an underground filter, and freshly pressure-washed, re-sanded, and sealed pavers along the front driveway and rear lanai. Blending thoughtful upgrades, a functional split-bedroom layout, and exceptional indoor-outdoor living, this home offers a beautiful setting for everyday comfort and entertaining against a picturesque lakefront backdrop. Additional features include, upgraded SOLOS LED outdoor landscape lighting, 2 RING security system, A/C HEPA air purifier, crown molding in foyer, living room, dining room and master bedroom. Country Club East is a resort-style gated community with three (3) pools, meeting rooms, and fitness center. Additional Memberships available. Lakewood Ranch Golf & Country Club. 4 courses, 3 Restaurants, pickleball, tennis, fitness, and aquatics.
Estimated monthly payment
Estimate only. Taxes use the listing's reported amount where available; insurance is a Florida-average estimate. Your actual payment will vary — run a full calculation or talk to a lender.
Price & listing history0 days on market
- Status: ActiveOct 15, 2026
- Listed$1,495,000Oct 15, 2026
Facts & features
- Property type
- Residential
- Sub type
- Single Family Residence
- Status
- Active
- Days on market
- 0
- Subdivision
- Country Club East
- County
- Manatee
- Year built
- 2017
- Living area
- 2,551 sq ft
- Price/sq ft
- $586
- Building area
- 3,553 sq ft (Builder)
- Lot size
- 9,439 sq ft
- Lot category
- 0 to less than 1/4
- Flood zone
- X (12081C0345E)
- Garage
- 3 spaces
- Pool
- Private pool
- Annual taxes
- $17,585 (2026)
- Parcel #
- 586313009
- Zoning
- PDMU/A
- MLS #
- A4708497
Ask about this home
Have a question? Ask the broker directly.
Ryan Solberg answers personally — no call center, no spam. Your question goes straight to him.
Interior Details
- Bedrooms
- 3
- Full bathrooms
- 2
- Half bathrooms
- 1
- Flooring
- Laminate, Luxury Vinyl, Tile
- Appliances
- Built-In Oven, Convection Oven, Cooktop, Dishwasher, Disposal, Dryer, Exhaust Fan, Gas Water Heater, Microwave, Range Hood, Refrigerator, Washer, Wine Refrigerator
- Interior features
- Built-in Features, Ceiling Fans(s), Crown Molding, Eat-in Kitchen, High Ceilings, Open Floorplan, Primary Bedroom Main Floor, Solid Wood Cabinets, Tray Ceiling(s), Walk-In Closet(s), Window Treatments
- Laundry
- Laundry Room
- Stories / Levels
- One
- Direction faces
- South
- Fireplace
- Yes
Heating & Cooling
- Heating
- Central
- Cooling
- Central Air
Parking
- Garage spaces
- 3
- Attached garage
- Yes
- Parking features
- Driveway, Garage Faces Side
HOA & Financial
- HOA fee
- $3,875 / Annually
- Monthly HOA
- $323/mo
- Total monthly fees
- $498/mo
- Total annual fees
- $5,975
- HOA name
- Megan Heins Castl Group
- CDD
- Yes
- Homestead exemption
- Yes
- Min lease term
- 1-2 Years
- Ownership
- Fee Simple
- Available for lease
- Yes
- Lease restrictions
- Yes
- Additional lease restrictions
- Please see HOA Docs for any additional restrictions.
Exterior & Construction
- Exterior features
- Hurricane Shutters, Outdoor Grill, Outdoor Kitchen, Sidewalk
- Construction materials
- Block, Stucco
- Roof
- Tile
- Foundation
- Slab
- Pool
- Private pool
- Water view
- Yes
- Road surface
- Asphalt, Paved
Utilities
- Sewer
- Public Sewer
- Water source
- Public
- Utilities
- Cable Connected, Electricity Connected, Natural Gas Connected, Public, Sewer Connected, Sprinkler Recycled, Underground Utilities, Water Connected
Community
- Pets allowed
- Yes
Schools
Letter grades: Florida DOE 2024–25 school grades (Orange, Seminole, Lake, Osceola, Brevard). Assigned schools from the listing agent — verify enrollment with the district.
Room Details
| Room | Level | Dimensions |
|---|---|---|
| Dining Room | First | 12x12 |
| Great Room | First | 21x16 |
| Kitchen | First | 15x11 |
| Primary Bedroom | First | 18x14 |
| Office | First | 13x12 |
| Bedroom 2 | First | 13x12 |
| Bedroom 3 | First | 13x12 |
Listing Details
- Listing date
- 2026-10-15
- On market date
- 2026-10-15
- Original list price
- $1,495,000
- Occupant type
- Owner
- MLS area
- 34202 - Bradenton/Lakewood Ranch/Lakewood Rch
- Listing AOR
- Sarasota - Manatee
- Status changed
- 2026-10-15
- Tax legal description
- LOT 30 COUNTRY CLUB EAST AT LAKEWOOD RANCH SUBPH VV, UNIT 1 A/K/A WHITTLEBURY PI#5863.1300/9
Flood risk
Minimal-risk area outside the mapped floodplain. Flood insurance is optional and typically low-cost.
Source: FEMA flood zone reported on the listing. Confirm current designation at FEMA Flood Map Service Center.
Location
Directions
University Parkway to Lorriane Road to Masters Drive, to Country Club East entrance, continue straight turn left on Castle Park, house on left.
More homes like this
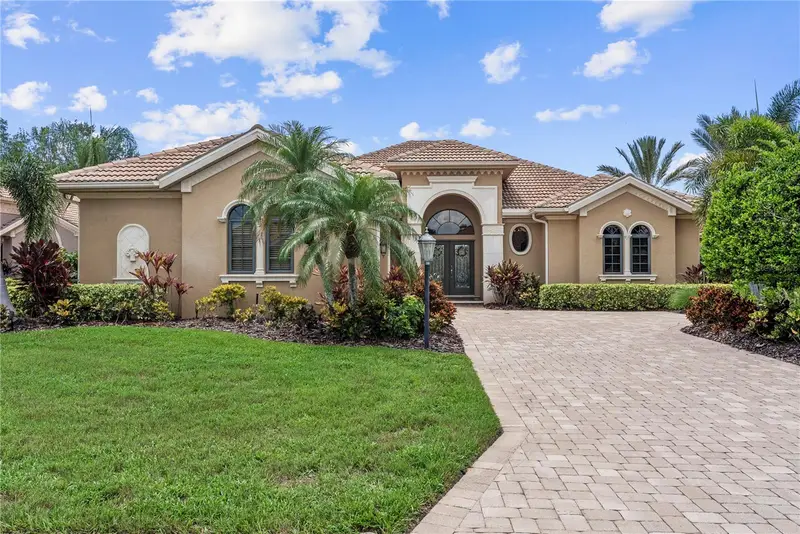
$975,000
7058 Vilamoura Pl
Lakewood Ranch, FL 34202
2 bd · 3 ba · 2,821 sqft
Lakewood Ranch Country Club Village R
MLS ID #A4704672, COLDWELL BANKER REALTY.
Listing provided by Stellar MLS
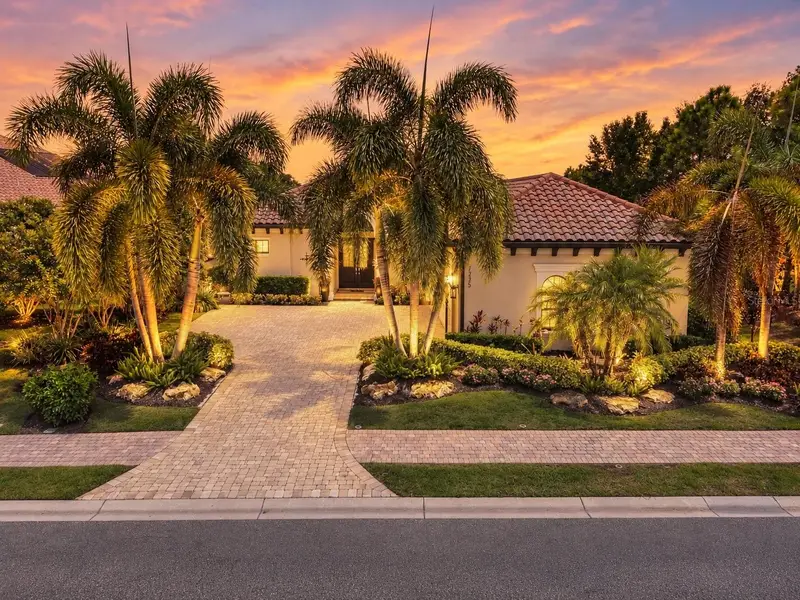
$1,435,000
7235 Prestbury Cir
Lakewood Ranch, FL 34202
3 bd · 3 ba · 2,423 sqft
Country Club East At Lakewd Rnch Vv2
MLS ID #A4705731, PREMIER SOTHEBY'S INTERNATIONAL REALTY.
Listing provided by Stellar MLS
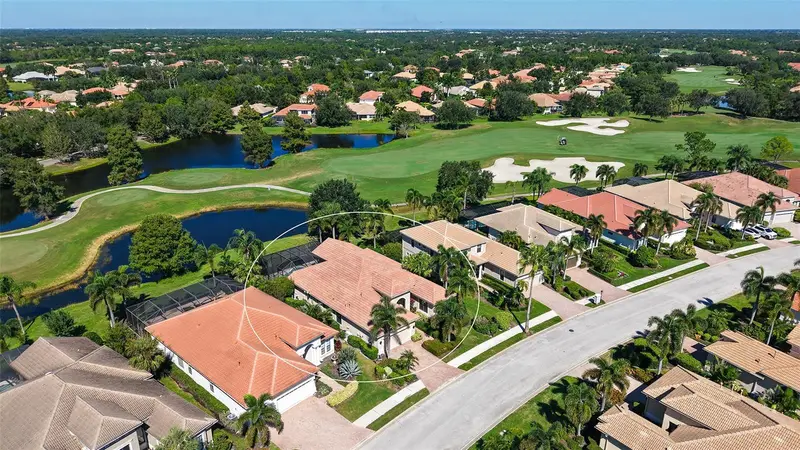
$899,000
13978 Siena Loop
Lakewood Ranch, FL 34202
3 bd · 3 ba · 2,673 sqft
Lakewood Ranch Country Club Village R&S
MLS ID #A4705315, COLDWELL BANKER REALTY.
Listing provided by Stellar MLS
$2,150,000
7512 Greystone St
Lakewood Ranch, FL 34202
3 bd · 3 ba · 3,386 sqft
Lakewood Ranch Country Club Village Ee 2a-2e
MLS ID #A4709517, PREMIER SOTHEBY'S INTERNATIONAL REALTY.
Listing provided by Stellar MLS

Listings courtesy of Stellar MLS as distributed by MLS GRID
IDX information is provided exclusively for consumers’ personal, non-commercial use and may not be used for any purpose other than to identify prospective properties consumers may be interested in purchasing.
Based on information submitted to the MLS GRID as of October 15, 2026 at 3:39 PM ET. All data is obtained from various sources and may not have been verified by broker or MLS GRID. Supplied Open House Information is subject to change without notice. All information should be independently reviewed and verified for accuracy. Properties may or may not be listed by the office/agent presenting the information.
All or a portion of the multiple listing information is provided by Stellar MLS, from a copyrighted compilation of listings. The compilation of listings and each individual listing are © 2026 Stellar MLS. All rights reserved.
Ryan Solberg, Broker · MaxLife Realty LLC · FL License #BK3354351 · Equal Housing Opportunity · Full disclaimer · DMCA