

$979,000
13321 Sorrento WayBradenton, FL 34211
Listing updated: August 14, 2026 at 10:33 AM ET
Listing courtesy of Tng Real Estate · Carlos Santana PA · MLS #A4701509 · Active · 941-773-9599Property type
Year built
Lot size
Price / sq ft
HOA dues
Days on market
Garage spaces
Flood zone
About this home
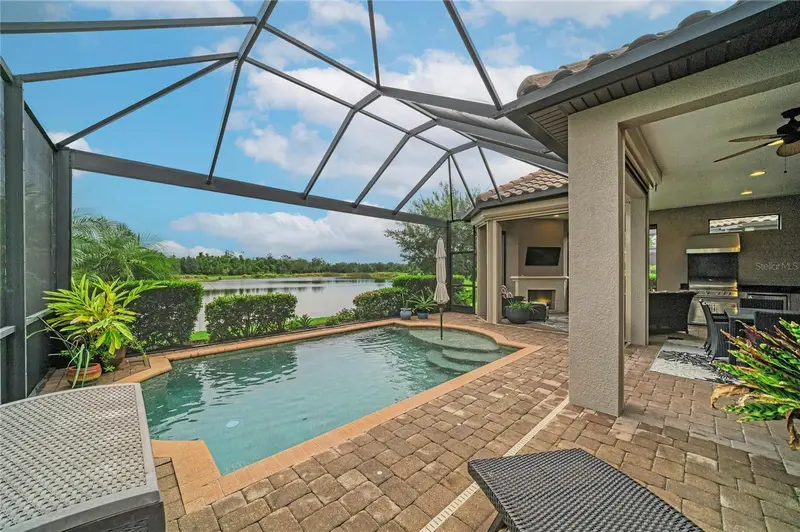
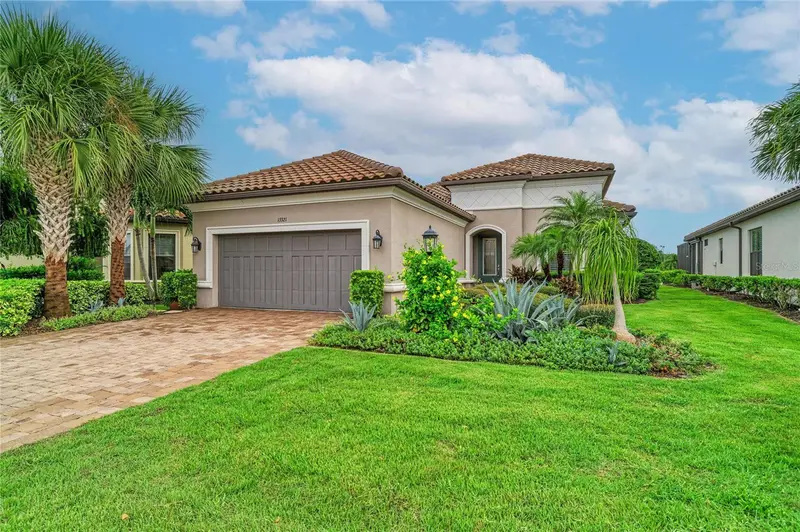
Experience elevated Florida living in this expanded Taylor Morrison Farnese model offering impeccably upgraded space in the sought-after gated community of Esplanade Golf & CC at Lakewood Ranch. This FULLY FURNISHED 2-br, 2.5 bath PLUS private study/flex space along with a separate formal dining room residence sits on a premium GOLF INCLUDED homesite with a long water view right from the oasis of your outdoor retreat. Designed for the discerning golf enthusiast, the home blends earthy interiors with resort-style outdoor living. Triple pocket sliders disappear to seamlessly connect indoor/outdoor spaces to the double extended lanai that showcases a custom gas-heated pool, sun-shelf, PebbleTec finish, new LED lighting, auto-overfill drainage & Pentair controls. Enjoy year-round entertaining with a fully equipped outdoor kitchen featuring built-in SS fixtures with granite counters. To add coziness to the outdoor space there is a gas fireplace (remote controlled) & TV for your favorite sporting event. The panoramic no-see-um screen enclosure maximizes the sweeping water views and added privacy with NO HOMES across the water. Inside, the home showcases refinement with high ceilings, tile flooring throughout the main living space, tray ceilings, crown molding, 8ft interior doors, plantation shutters & recessed/designer lighting. The large eat-in kitchen with stainless steel appliances, wood cabinetry, quartz surfaces and glass tile backsplash welcomes the family chef. Additional kitchen upgrades include under cabinet lighting, glass door panels, pendant lighting, & oversized island storage with seating for four. The primary suite offers bay windows for seating, tray ceiling, large custom walk-in closet & spa-inspired bath featuring a dual-sink vanity, large walk-in shower, comfort-height fixtures & private water closet. The split floor plan places a generously sized guest suite (NEW CARPET) with private ensuite bath to the front of the home--perfect for hosting friends & family. If you need to work from home the large study/flex room with double-entry pocket doors provides a quiet workspace. Need a 3rd bedroom? The flex space can easily accommodate a daybed or murphy bed for transient guests. The tandem extended 2.5-car garage (golf cart parking) is equally impressive, featuring custom epoxy flooring, cabinet storage, transom window, impact-rated insulated garage door & smart openers. The attic space above garage is fully decked for light storage and comes with an attached fold-down ladder. Additional upgrades include whole home central vac, tankless W/H, impact glass front areas, attached STORM SMART screen protection for all windows except the remote-controlled storm/hurricane shades on lanai. Luxury resort lifestyle options include a monthly social/activity calendar, on-site lifestyle director, social events/clubs, 2 clubhouse facilities equipped with fitness center, exercise classes, spa/salon & dog parks. Grab a casual bite at the pool side Bahama Bar or visit the Barrel House for dinner at the Culinary Center which has wine tastings. Or simply enjoy a round of golf or other activities such as pickleball & tennis. Close to UTC Mall shopping & downtown Lakewood Ranch. SCHEDULE YOUR SHOWING TODAY!!
Estimated monthly payment
Estimate only. Taxes use the listing's reported amount where available; insurance is a Florida-average estimate. Your actual payment will vary — run a full calculation or talk to a lender.
Price & listing history120 days on market
- Status: ActiveAug 1, 2026
- Listed$979,000Aug 1, 2026
Facts & features
- Property type
- Residential
- Sub type
- Single Family Residence
- Status
- Active
- Days on market
- 120
- Cumulative DOM
- 120
- Subdivision
- Esplanade Ph V Subphases A,B,C,D,E&F
- County
- Manatee
- Year built
- 2017
- Living area
- 2,101 sq ft
- Price/sq ft
- $466
- Building area
- 3,165 sq ft (Public Records)
- Lot size
- 8,869 sq ft
- Lot category
- 0 to less than 1/4
- Flood zone
- X
- Garage
- 3 spaces
- Pool
- Private pool
- Annual taxes
- $8,069 (2025)
- Parcel #
- 580022059
- Zoning
- PD-MU
- MLS #
- A4701509
Ask about this home
Have a question? Ask the broker directly.
Ryan Solberg answers personally — no call center, no spam. Your question goes straight to him.
Interior Details
- Bedrooms
- 2
- Full bathrooms
- 2
- Half bathrooms
- 1
- Flooring
- Carpet, Ceramic Tile, Hardwood, Laminate
- Appliances
- Convection Oven, Dishwasher, Disposal, Dryer, Gas Water Heater, Microwave, Range, Refrigerator, Tankless Water Heater, Washer
- Interior features
- Ceiling Fans(s), Central Vaccum, Crown Molding, Eat-in Kitchen, High Ceilings, In Wall Pest System, Kitchen/Family Room Combo, Open Floorplan, Primary Bedroom Main Floor, Solid Surface Counters, Thermostat, Tray Ceiling(s), Walk-In Closet(s)
- Laundry
- Gas Dryer Hookup, Laundry Room, Washer Hookup
- Stories / Levels
- One
- Direction faces
- West
Heating & Cooling
- Heating
- Central, Electric
- Cooling
- Central Air
Parking
- Garage spaces
- 3
- Attached garage
- Yes
- Parking features
- Garage Door Opener, Golf Cart Parking, Tandem
HOA & Financial
- HOA fee
- $2,720 / Quarterly
- Monthly HOA
- $907/mo
- Total monthly fees
- $982/mo
- Total annual fees
- $11,780
- HOA name
- Troon Premier/Travis Hill
- CDD
- Yes
- Homestead exemption
- Yes
- Min lease term
- 1 Month
- Listing terms
- Cash, Conventional
- Ownership
- Fee Simple
- Available for lease
- Yes
- Lease restrictions
- Yes
- Additional lease restrictions
- BUYER/BUYERS AGENT TO VALIDATE LEASE RESTRICTIONS WITH ASSOCIATION
- Approval process
- APPLICATION AND APPLICATION FEE MUST BE COMPLETED AND DELIVERED TO ASSOCIATION
Exterior & Construction
- Exterior features
- Hurricane Shutters, Outdoor Grill, Outdoor Kitchen, Rain Gutters, Sidewalk, Sliding Doors
- Construction materials
- Block, Stucco
- Roof
- Tile
- Foundation
- Slab
- Pool
- Private pool
- Waterfront
- Yes
- Water view
- Yes
- Road surface
- Asphalt
Utilities
- Sewer
- Public Sewer
- Water source
- Canal/Lake For Irrigation, Public
- Utilities
- BB/HS Internet Available, Cable Connected, Electricity Connected, Natural Gas Connected, Sewer Connected, Sprinkler Recycled, Underground Utilities, Water Connected
Community
- Pets allowed
- Yes
Schools
Letter grades: Florida DOE 2024–25 school grades (Orange, Seminole, Lake, Osceola, Brevard). Assigned schools from the listing agent — verify enrollment with the district.
Room Details
| Room | Level | Dimensions |
|---|---|---|
| Family Room | First | 23x17 |
| Kitchen | First | 22x12 |
| Primary Bedroom | First | 18x12 |
| Primary Bathroom | First | 15x9 |
| Bedroom 2 | First | 14x12 |
| Dining Room | First | 12x12 |
| Den | First | 14x12 |
| Laundry | First | 11x9 |
Listing Details
- Listing date
- 2026-08-01
- On market date
- 2026-08-01
- Original list price
- $979,000
- Occupant type
- Owner
- MLS area
- 34211 - Bradenton/Lakewood Ranch Area
- Listing AOR
- Sarasota - Manatee
- Status changed
- 2026-08-01
- Tax legal description
- LOT 614 ESPLANADE PHASE V, SUBPHASE A,B,C,D,E & F PI#5800.2205/9
Flood risk
Minimal-risk area outside the mapped floodplain. Flood insurance is optional and typically low-cost.
Source: FEMA flood zone reported on the listing. Confirm current designation at FEMA Flood Map Service Center.
Location
Directions
I-75 TO EXIT 217, SR 70, HEAD EAST. LEFT ON WHITE EAGLE BLVD. RIGHT ON MALACHITE DR. ONCE THROUGH SECURITY GATE FOLLOW MALACHITE DR THEN LEFT ON BENITO CT, RIGHT ON SORRENTO WAY. HOME WILL BE ON RIGHT.
More homes like this
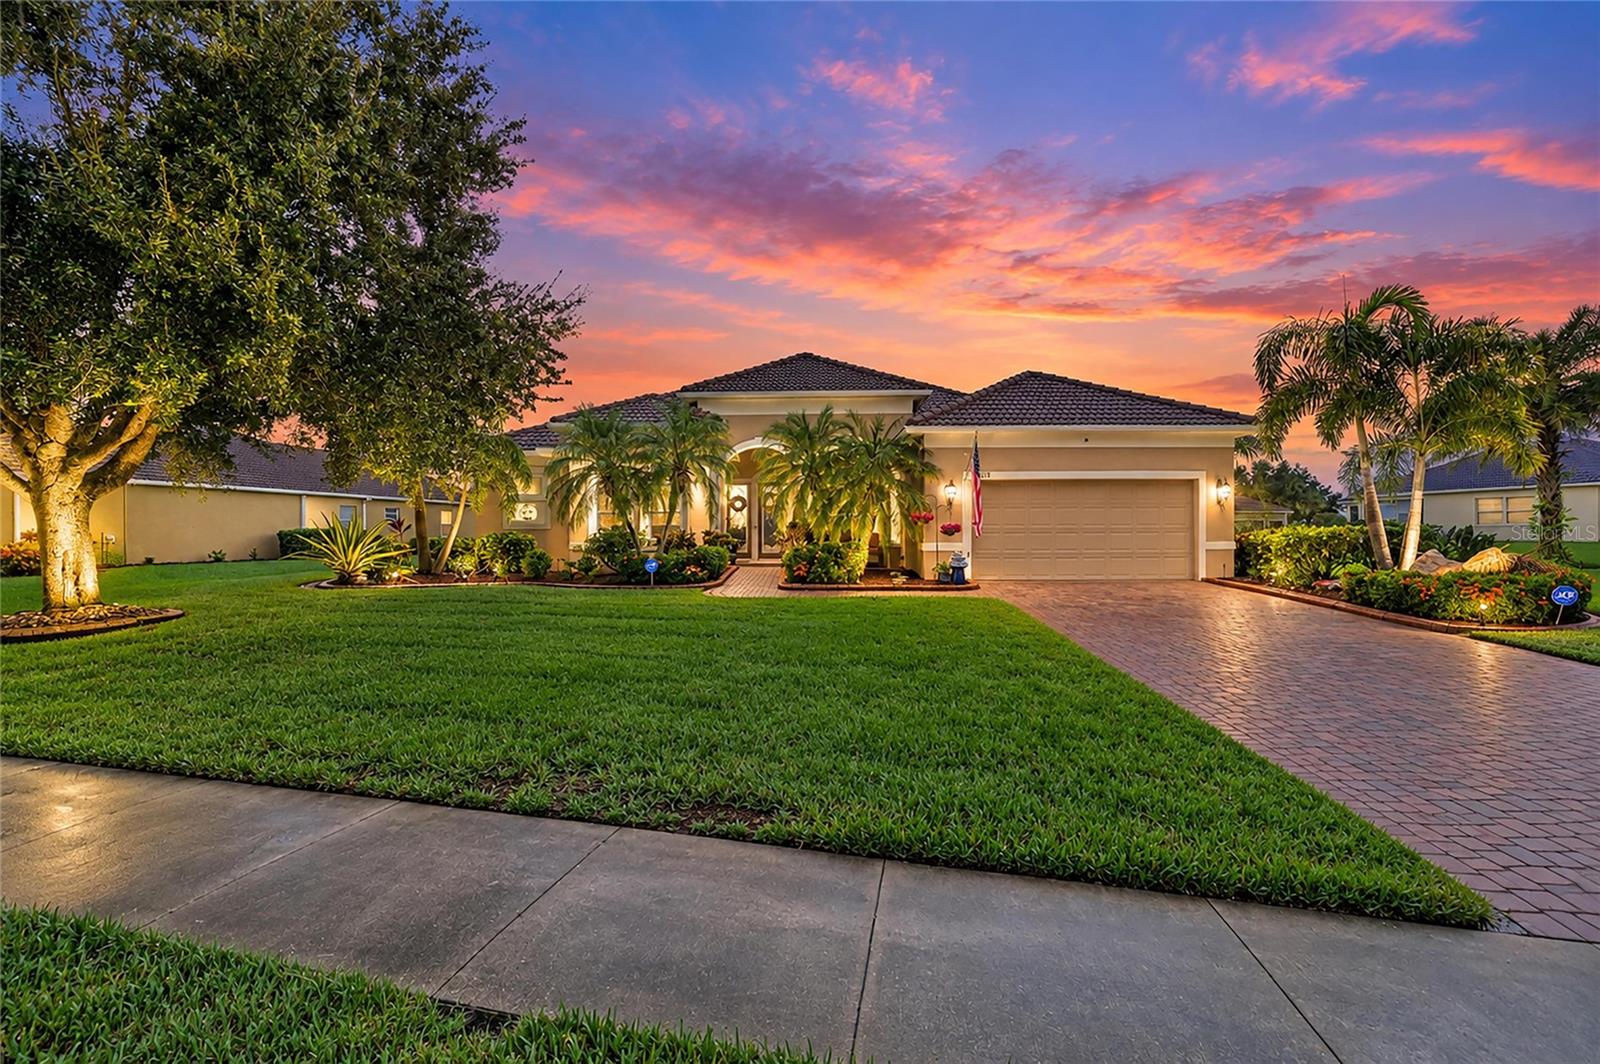
$895,000
519 147th Ct Ne
Bradenton, FL 34212
4 bd · 3 ba · 2,635 sqft
Country Meadows Ph Ii
MLS ID #A4707034, DALTON WADE INC.
Listing provided by Stellar MLS
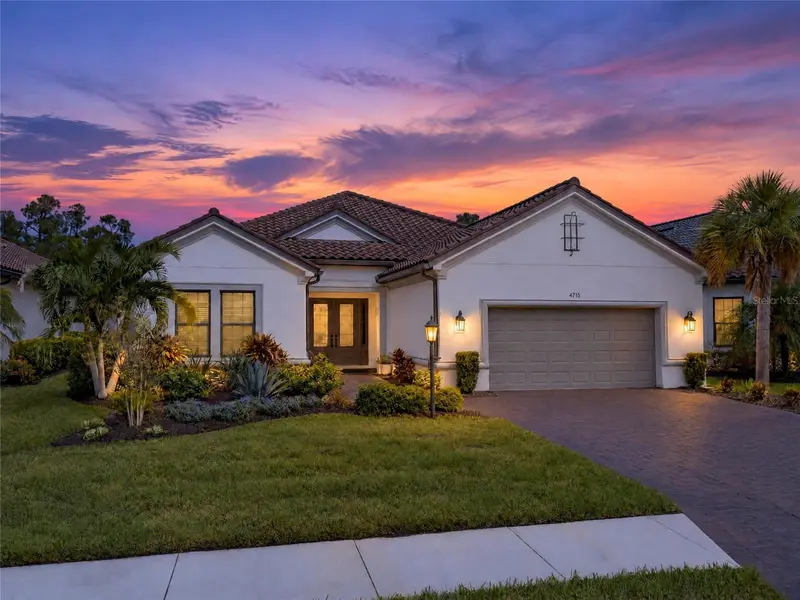
$1,395,000
4715 Trento Pl
Bradenton, FL 34211
4 bd · 3 ba · 3,125 sqft
Azario Esplanade Ph Ii Subph A, B & P
MLS ID #A4709124, ROGUE REALTY.
Listing provided by Stellar MLS
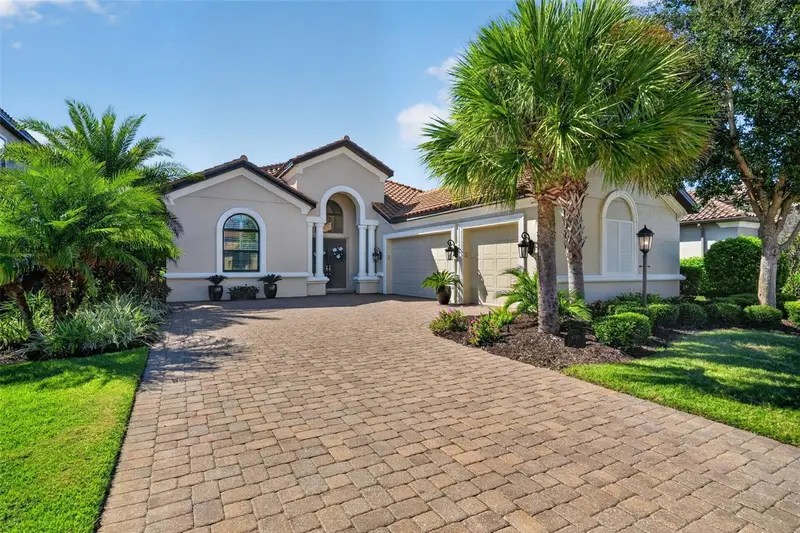
$1,299,000
4740 Benito Ct
Bradenton, FL 34211
3 bd · 4 ba · 2,898 sqft
Esplanade Golf & Country Club
MLS ID #A4710207, COLDWELL BANKER REALTY.
Listing provided by Stellar MLS
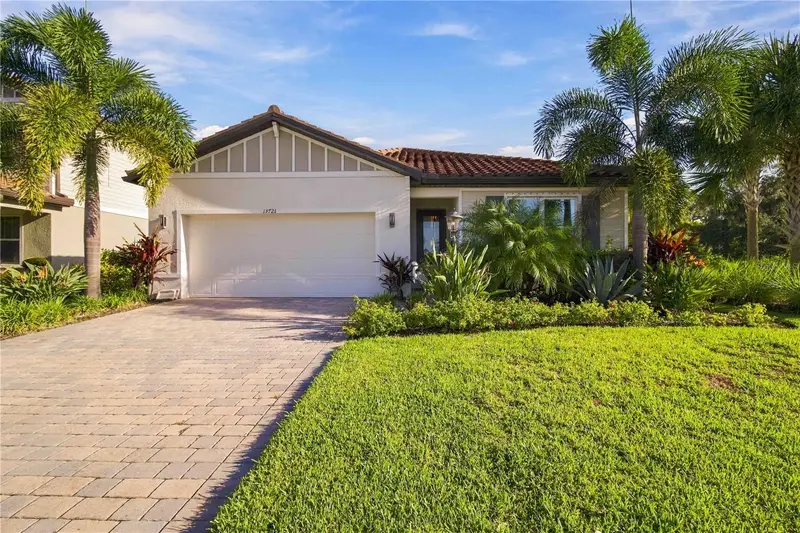
$700,000
13721 Flat Woods Ter
Bradenton, FL 34211
4 bd · 3 ba · 2,192 sqft
Savanna At Lakewood Ranch Ph Iii 3abd
MLS ID #D6149291, CENTURY 21 SUNBELT REALTY.
Listing provided by Stellar MLS

Listings courtesy of Stellar MLS as distributed by MLS GRID
IDX information is provided exclusively for consumers’ personal, non-commercial use and may not be used for any purpose other than to identify prospective properties consumers may be interested in purchasing.
Based on information submitted to the MLS GRID as of August 14, 2026 at 10:33 AM ET. All data is obtained from various sources and may not have been verified by broker or MLS GRID. Supplied Open House Information is subject to change without notice. All information should be independently reviewed and verified for accuracy. Properties may or may not be listed by the office/agent presenting the information.
All or a portion of the multiple listing information is provided by Stellar MLS, from a copyrighted compilation of listings. The compilation of listings and each individual listing are © 2026 Stellar MLS. All rights reserved.
Ryan Solberg, Broker · MaxLife Realty LLC · FL License #BK3354351 · Equal Housing Opportunity · Full disclaimer · DMCA