
$920,000
519 147th CourtBradenton, FL 34212
Listing updated: October 9, 2026 at 4:00 PM ET
Listing courtesy of Dalton Wade Inc · Stacy Metz · MLS #A4707034 · Active · 888-668-8283Property type
Year built
Lot size
Price / sq ft
HOA dues
Days on market
Garage spaces
Flood zone
About this home
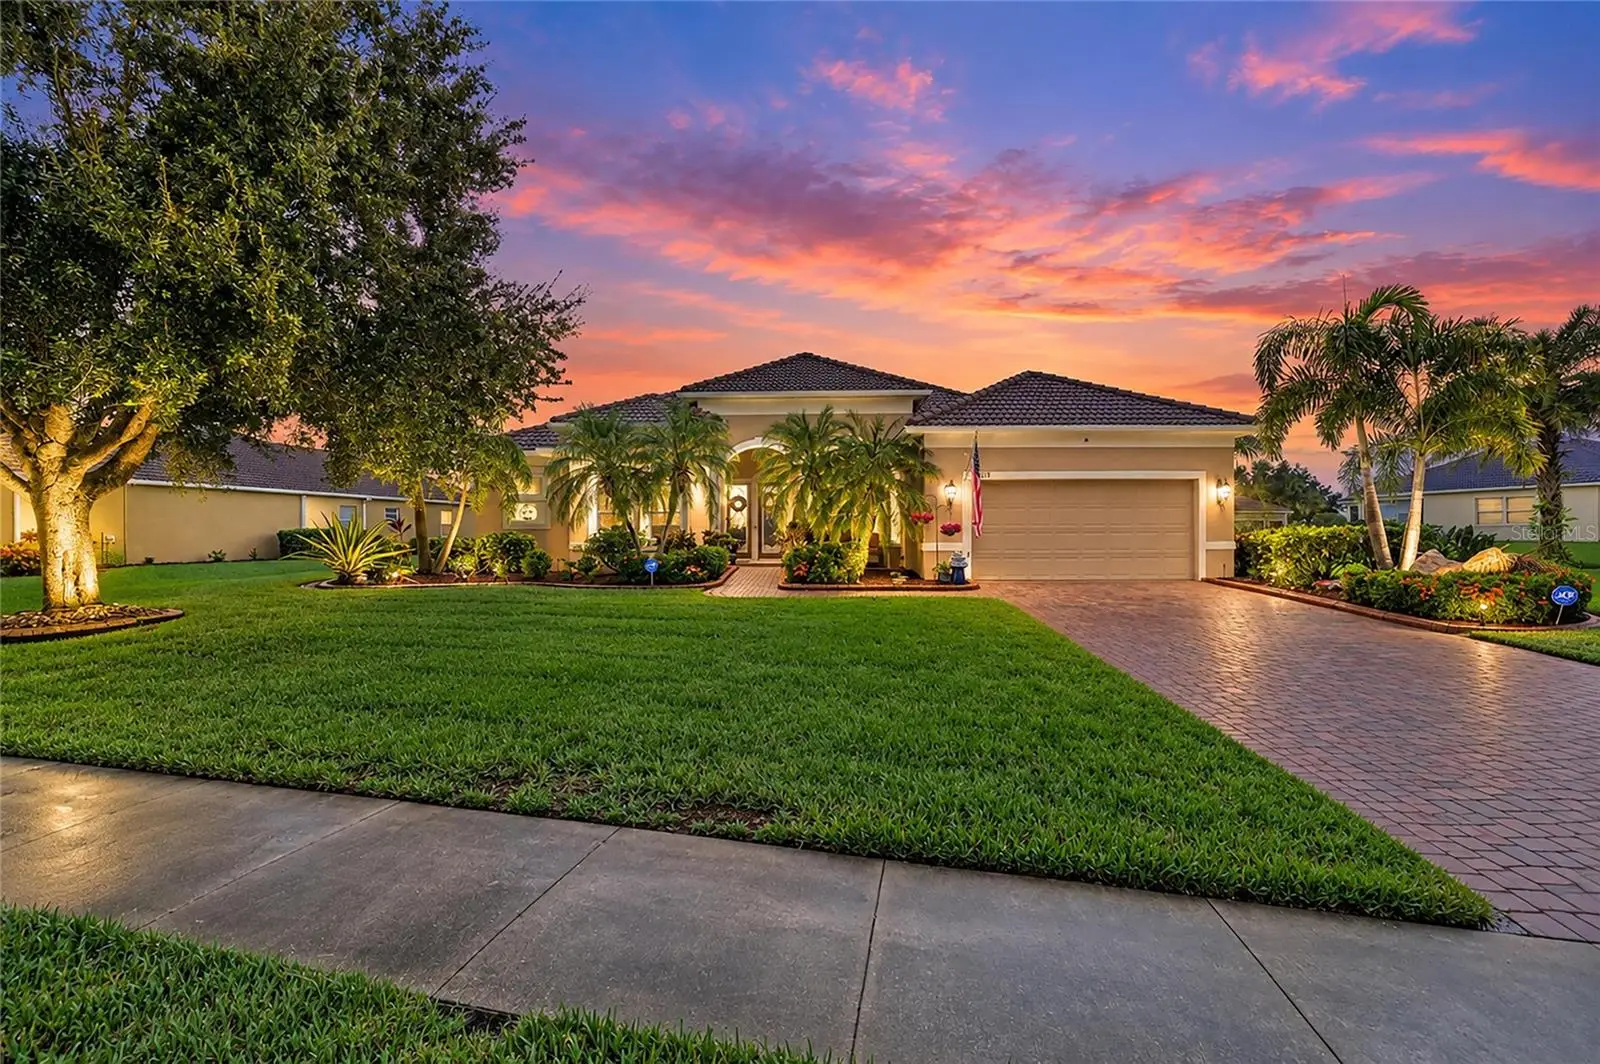
Let me set the stage for you! This is a BEAUTIFUL 4 BEDROOM, 3 BATHROOM, POOL home with an OFFICE/DEN. COUNTRY MEADOWS is a wonderful community and convenient to I-75, shopping, parks, etc. With just over HALF AN ACRE and a LAKE directly behind this home, you will find yourself sitting on the spacious lanai either enjoying the POOL or a nice beverage and watching the wildlife. The Owners have made extensive UPGRADES and UPDATES that are truly tasteful and gorgeous; 2021 HURRICANE WINDOWS, NEW AC (MARCH 2026), NEWER OUTDOOR RECESSED LIGHTING, NEWER KITCHEN APPLIANCES, RECESSED LIGHTING, CEILING FANS, RESCREENED POOL CAGE, 2023 POOL HEATER WITH 10-YEAR WARRANTY, COFFERED CEILING IN FAMILY ROOM, CROWN MOLDING, RENOVATED KITCHEN (2024) QUARTZITE COUNTERTOPS WITH MITERED EDGEWORK IN KITCHEN AND PRIMARY BATHROOM, NEWER LUXURY VINYL PLANK FLOORING IN BEDROOMS AND OFFICE/DEN, RENOVATED BATHROOMS (2024), AND SO MUCH MORE. As you come into the driveway, you will notice the BRICK PAVERS and meticulous landscaping that surrounds the entire home. There's plenty of space between these homes because this one sits on just over HALF OF AN ACRE. Entering the home through the double- LEAD-GLASS FRENCH DOORS AND STORM DOORS, this home greets you with large open rooms, filled with natural lighting. The OFFICE/DEN that is to the left of the entry has NEWER LVP FLOORING and an abundance of space. The Dining Room is to the right of the entryway and will accommodate that large dining room table and chairs, that will allow you to have more than enough room for those special dining parties. The PRIMARY BEDROOM is your own personal retreat to enjoy. There is a FEATURE WALL that really adds to the tasteful decor of the room, walk-in closets, newer recessed lighting, lots of natural light from the sliding glass doors, and great views of the lake and the pool. The en-suite primary bathroom has PORCELIN TILE flooring, NEWER FREESTANDING TUB, a separate toilet/water closet, double sinks, and QUARTZITE COUNTERTOPS. This home has a FORMAL LIVING ROOM and a FAMILY ROOM. As you enter the Family Room, LOOK UP! The CUSTOM COFFERED CEILING in the FAMILY ROOM is truly a work-of-art! The kitchen is STUNNING! You will appreciate the NEWER APPLIANCES, including; A BEVERAGE REFRIGERATOR, 15" DEEP CABINETS (yes, most of your plates and platters will fit), NEWER GLOBES WITH LIGHTING, UPPER GLASS CABINETRY, BUTLER'S PANTRY WITH PULL-OUTS AND AN OUTLET, QUARTZITE COUNTERTOPS WITH MITERED EDGEWORK, AND A COFFEE/BEVERAGE AREA. The LAUNDRY ROOM is just off of the kitchen with plenty of storage. And leading from the laundry room is the OVERSIZED GARAGE. As for the GUEST ROOMS, they are separate and just off the Family Room. There is a pocket-door at the hallway that leads to the guest rooms for added privacy. Each guest room has newer LVP FLOORING and newer CEILING FANS as well. There is a 4th bedroom just off of the Family Room and a POOL BATH nearby. You will enjoy the POOL and SCREENED-IN LANAI that is covered. Along with the custom PINE CEILING (STAINED AND SEALED) and BRICK PAVERS that really give you that SPA-LIKE SETTING. Relaxation is the name of the game! The backyard is FENCED and the views of the water can be enjoyed year-round!
Estimated monthly payment
Estimate only. Taxes use the listing's reported amount where available; insurance is a Florida-average estimate. Your actual payment will vary — run a full calculation or talk to a lender.
Price & listing history0 days on market
- Status: ActiveOct 9, 2026
- Listed$920,000Oct 9, 2026
- Price increased$920,000
Property Documents
Documents the listing agent has made public for this property. Free to view and download.
Facts & features
- Property type
- Residential
- Sub type
- Single Family Residence
- Status
- Active
- Days on market
- 0
- Subdivision
- Country Meadows Ph Ii
- County
- Manatee
- Year built
- 2010
- Living area
- 2,635 sq ft
- Price/sq ft
- $349
- Building area
- 3,663 sq ft (Public Records)
- Lot size
- 22,220 sq ft
- Lot category
- 1/2 to less than 1
- Flood zone
- X (12081C0195F)
- Garage
- 2 spaces
- Pool
- Private pool
- Annual taxes
- $8,391 (2025)
- Parcel #
- 556325459
- Zoning
- PDR
- MLS #
- A4707034
Ask about this home
Have a question? Ask the broker directly.
Ryan Solberg answers personally — no call center, no spam. Your question goes straight to him.
Interior Details
- Bedrooms
- 4
- Full bathrooms
- 3
- Flooring
- Ceramic Tile, Luxury Vinyl, Tile
- Appliances
- Dishwasher, Disposal, Electric Water Heater, Exhaust Fan, Microwave, Other, Range, Refrigerator
- Interior features
- Ceiling Fans(s), Coffered Ceiling(s), Crown Molding, High Ceilings, Kitchen/Family Room Combo, Primary Bedroom Main Floor, Solid Surface Counters, Stone Counters, Tray Ceiling(s), Walk-In Closet(s), Window Treatments
- Laundry
- Inside, Laundry Room, Sink
- Stories / Levels
- One
- Direction faces
- East
Heating & Cooling
- Heating
- Electric
- Cooling
- Central Air
Parking
- Garage spaces
- 2
- Attached garage
- Yes
- Parking features
- Garage Door Opener
HOA & Financial
- HOA fee
- $325 / Semi-Annually
- Monthly HOA
- $54/mo
- Total monthly fees
- $54/mo
- Total annual fees
- $650
- HOA name
- Alexia Gamundi, CAM
- CDD
- No
- Homestead exemption
- Yes
- Min lease term
- No Minimum
- Listing terms
- Cash, Conventional, FHA, VA Loan
- Ownership
- Fee Simple
- Available for lease
- Yes
- Lease restrictions
- No
- Additional lease restrictions
- Please verify any restrictions with HOA and County.
- Approval process
- Application required and application fee of $100. Preapproval NOT required.
Exterior & Construction
- Exterior features
- Hurricane Shutters, Lighting, Private Mailbox, Rain Gutters, Sidewalk
- Construction materials
- Block
- Roof
- Tile
- Foundation
- Slab
- Pool
- Private pool
- Water view
- Yes
- Road surface
- Paved
Utilities
- Sewer
- Public Sewer
- Water source
- Public
- Utilities
- BB/HS Internet Available, Electricity Connected, Fiber Optics
Community
- Pets allowed
- Cats OK, Dogs OK
Schools
Letter grades: Florida DOE 2024–25 school grades (Orange, Seminole, Lake, Osceola, Brevard). Assigned schools from the listing agent — verify enrollment with the district.
Room Details
| Room | Level | Dimensions |
|---|---|---|
| Kitchen | First | 16x15 |
| Living Room | First | 16x18 |
| Dining Room | First | 14x11 |
| Family Room | First | 17x19 |
| Primary Bedroom | First | 15x16 |
| Bedroom 2 | First | 12x13 |
| Bedroom 3 | First | 12x12 |
| Bedroom 4 | First | 10x12 |
Listing Details
- Listing date
- 2026-10-07
- On market date
- 2026-10-09
- Original list price
- $920,000
- Occupant type
- Owner
- MLS area
- 34212 - Bradenton
- Listing AOR
- Suncoast Tampa
- Status changed
- 2026-10-09
- Tax legal description
- LOT 2108 COUNTRY MEADOWS PHASE II PI#5563.2545/9
Flood risk
Minimal-risk area outside the mapped floodplain. Flood insurance is optional and typically low-cost.
Source: FEMA flood zone reported on the listing. Confirm current designation at FEMA Flood Map Service Center.
Location
Directions
Driving East on FL-64, head toward Grand Harbour Pkwy. At traffic circle, take the 2nd exit and stay on FL-64 E. Exit traffic circle onto FL-64 E. Turn left onto 131st St. E/Mill Run E. Turn left onto 147th St. E. Turn right on 2nd Ave. NE. Proceed approximately 500 feet and turn left onto 2nd Ave. Cir. NE. Turn left onto 2nd Ave. Cir. E. Proceed for 0.2 miles. Turn left onto 147th Ct. NE. Home will be down on the left.
More homes like this
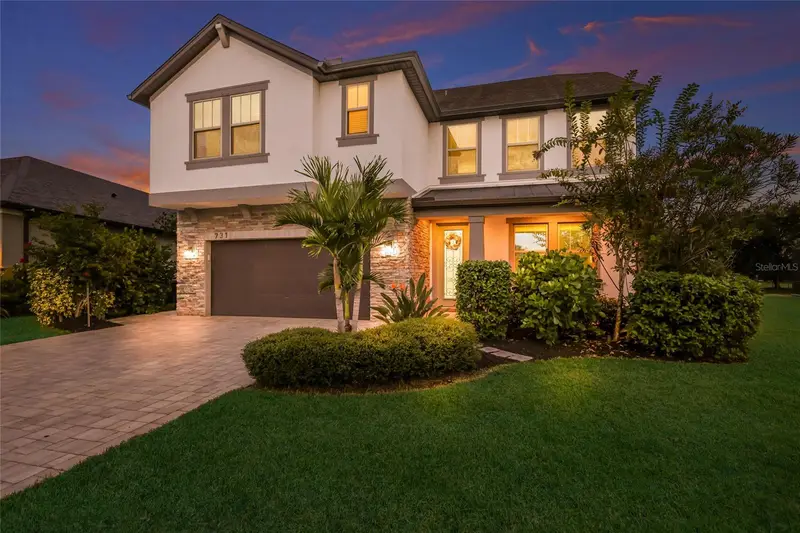
$630,000
731 116th Ct Ne
Bradenton, FL 34212
3 bd · 4 ba · 3,104 sqft
Raven Crest
MLS ID #A4708827, COMPASS FLORIDA LLC.
Listing provided by Stellar MLS
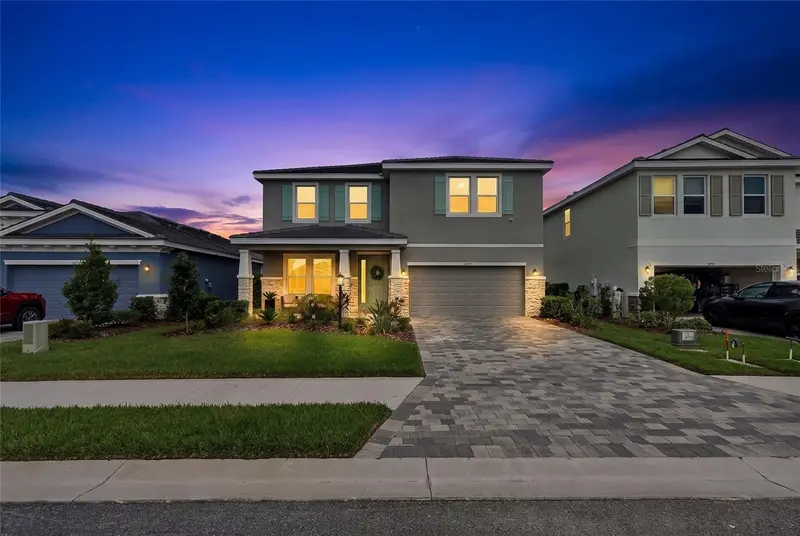
$685,000
18009 Tavernside Trl
Lakewood Ranch, FL 34211
4 bd · 3 ba · 3,313 sqft
Star Farms Ph V
MLS ID #A4709058, PREFERRED SHORE LLC.
Listing provided by Stellar MLS
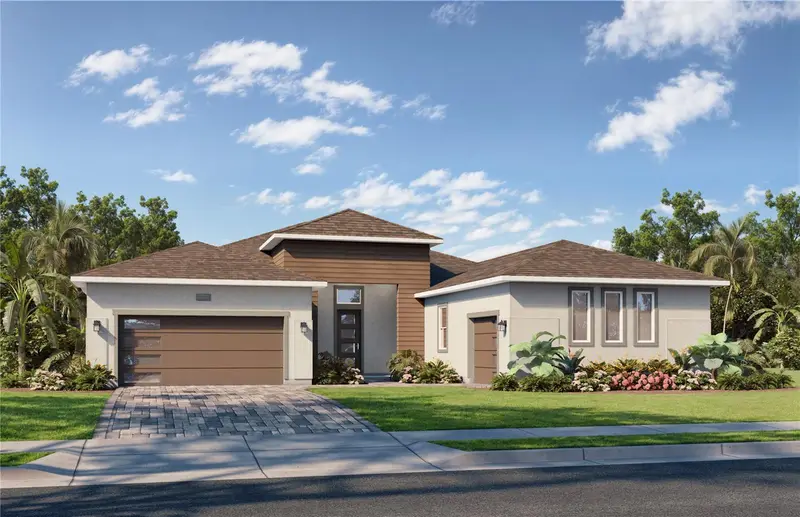
$938,243
12227 White Blossom Ct
Parrish, FL 34219
3 bd · 4 ba · 3,174 sqft
River Preserve Estates
MLS ID #TB8518974, DRB GROUP REALTY, LLC.
Listing provided by Stellar MLS
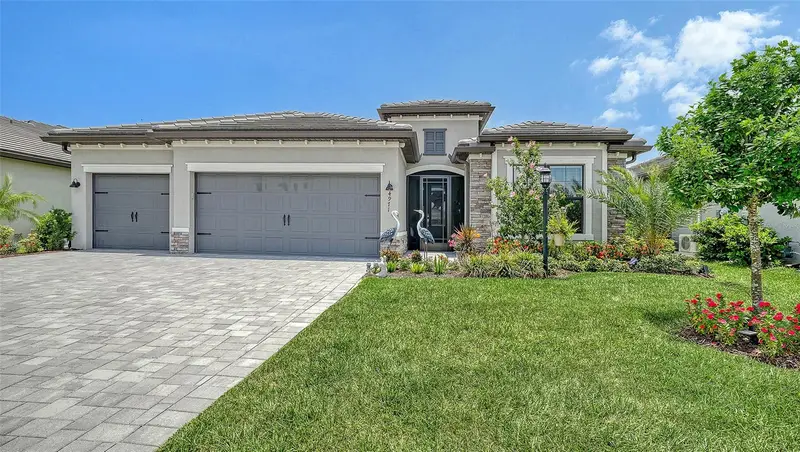
$615,000
4971 Oyster Pearl St
Bradenton, FL 34211
4 bd · 2 ba · 2,239 sqft
Lorraine Lakes Ph Iib-3 & Iic
MLS ID #A4697438, CENTURY 21 ROSEBAY.
Listing provided by Stellar MLS

Listings courtesy of Stellar MLS as distributed by MLS GRID
IDX information is provided exclusively for consumers’ personal, non-commercial use and may not be used for any purpose other than to identify prospective properties consumers may be interested in purchasing.
Based on information submitted to the MLS GRID as of October 9, 2026 at 4:00 PM ET. All data is obtained from various sources and may not have been verified by broker or MLS GRID. Supplied Open House Information is subject to change without notice. All information should be independently reviewed and verified for accuracy. Properties may or may not be listed by the office/agent presenting the information.
All or a portion of the multiple listing information is provided by Stellar MLS, from a copyrighted compilation of listings. The compilation of listings and each individual listing are © 2026 Stellar MLS. All rights reserved.
Ryan Solberg, Broker · MaxLife Realty LLC · FL License #BK3354351 · Equal Housing Opportunity · Full disclaimer · DMCA