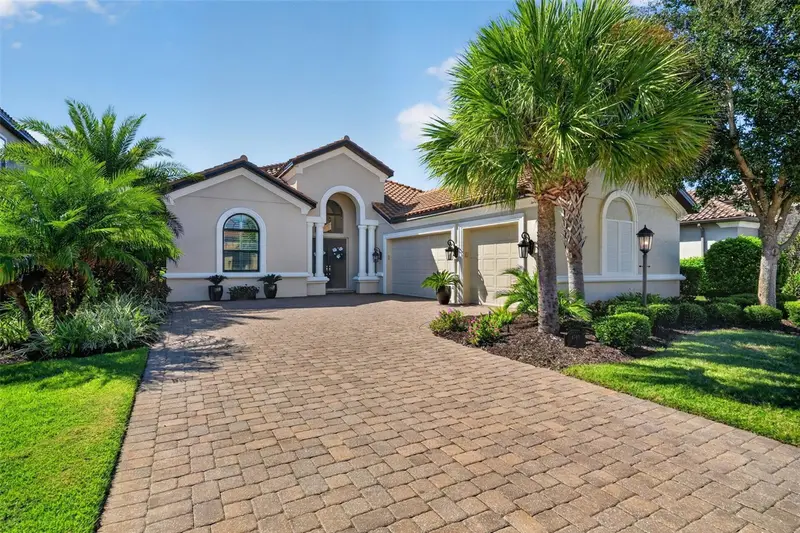

$1,299,000
4740 Benito CourtBradenton, FL 34211
Listing updated: October 24, 2026 at 11:02 AM ET
Listing courtesy of Coldwell Banker Realty · Madeline Daraio · MLS #A4710207 · Active · 941-907-1033Property type
Year built
Lot size
Price / sq ft
HOA dues
Day on market
Flood zone
About this home
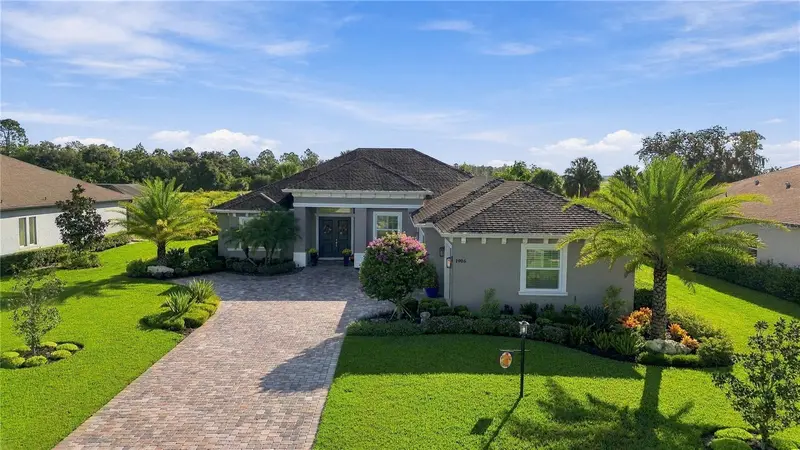
GOLF DEEDED HOME! Experience the ultimate Florida lifestyle in this beautifully appointed Francesco floor plan, ideally situated on the 1st hole of the golf course in the highly sought-after Esplanade Golf & Country Club at Lakewood Ranch. Offering 2,898 square feet of thoughtfully designed living space, this exceptional residence features 3 en-suite bedrooms, a half bath plus a den and a spacious 3-car garage. From the moment you enter, you'll appreciate the high coffered ceiling, elegant plantation shutters, and an inviting open-concept design that combines luxury with everyday comfort. The beautifully equipped kitchen features GE Café stainless steel appliances, a large center island with ample storage, under-cabinet lighting, and a whole-house water filtration system with additional filtration at the kitchen sink. The spacious great room and dining room feature electric shades, providing effortless control of natural light and privacy. Tile flooring enhances the main living areas, while updated lighting fixtures and ceiling fans (2023) add a fresh, contemporary touch. Step outside to your extended lanai, designed for exceptional Florida outdoor living and entertaining. Enjoy the outdoor kitchen, Jacuzzi hot tub (2023), and outdoor privacy shades, creating the perfect setting to relax or entertain while enjoying the beautiful golf course surroundings. Additional upgrades include exterior painting (2025), interior wall painting (2023), carpet replacement (2023), central vacuum system, a larger-than-standard utility room, wired security system, Ring doorbell, and new garbage disposal (2026). Some furniture is negotiable. GOLF MEMBERSHIP IS INCLUDED, offering access to the exceptional golf lifestyle Esplanade is known for. Privately owned golf carts are permitted on the golf course once registered with the Pro Shop, subject to community and club requirements. Enjoy the resort-style amenities of Esplanade Golf & Country Club, including championship golf, tennis, pickleball, resort-style pools, fitness facilities, dining, and an active social calendar. Conveniently located near shopping, dining, UTC Mall, Sarasota's cultural attractions, and the beautiful Gulf Coast beaches. Don't miss this opportunity to own a beautifully upgraded, golf-deeded home in one of Lakewood Ranch's premier resort-style communities!
Estimated monthly payment
Estimate only. Taxes use the listing's reported amount where available; insurance is a Florida-average estimate. Your actual payment will vary — run a full calculation or talk to a lender.
Price & listing history1 days on market
- Status: ActiveOct 23, 2026
- Listed$1,299,000Oct 23, 2026
Facts & features
- Property type
- Residential
- Sub type
- Single Family Residence
- Status
- Active
- Days on market
- 1
- Subdivision
- Esplanade Golf & Country Club
- County
- Manatee
- Year built
- 2018
- Living area
- 2,898 sq ft
- Price/sq ft
- $448
- Building area
- 4,130 sq ft (Public Records)
- Lot size
- 11,888 sq ft
- Lot category
- 1/4 to less than 1/2
- Flood zone
- X (12081C0333E)
- Annual taxes
- $10,895 (2025)
- Parcel #
- 580019459
- Zoning
- 0100
- MLS #
- A4710207
Ask about this home
Have a question? Ask the broker directly.
Ryan Solberg answers personally — no call center, no spam. Your question goes straight to him.
Interior Details
- Bedrooms
- 3
- Full bathrooms
- 3
- Half bathrooms
- 1
- Flooring
- Carpet, Ceramic Tile, Epoxy
- Appliances
- Bar Fridge, Convection Oven, Cooktop, Dishwasher, Disposal, Dryer, Exhaust Fan, Gas Cooktop, Gas Water Heater, Microwave, Range, Range Hood, Refrigerator, Tankless Water Heater, Washer, Water Filtration System
- Interior features
- Ceiling Fans(s), Central Vaccum, Coffered Ceiling(s), Crown Molding, High Ceilings, Kitchen/Family Room Combo, Open Floorplan, Solid Surface Counters, Solid Wood Cabinets, Split Bedroom, Stone Counters, Thermostat, Tray Ceiling(s), Walk-In Closet(s), Wet Bar, Window Treatments
- Laundry
- Laundry Room, Washer Hookup
- Stories / Levels
- One
- Direction faces
- Northeast
- Fireplace
- Yes
Heating & Cooling
- Heating
- Central, Electric
- Cooling
- Central Air
Parking
- Garage spaces
- 0
- Attached garage
- Yes
HOA & Financial
- HOA fee
- $3,026 / Quarterly
- Monthly HOA
- $1,009/mo
- Total monthly fees
- $1,009/mo
- Total annual fees
- $12,104
- HOA name
- Troon-Amira Saad
- CDD
- Yes
- Min lease term
- 1 Month
- Listing terms
- Cash, Conventional, FHA, Other, VA Loan
- Ownership
- Fee Simple
- Available for lease
- Yes
- Lease restrictions
- Yes
- Additional lease restrictions
- Contact Management for the most up to date pet restrictions
Exterior & Construction
- Exterior features
- Lighting, Outdoor Grill, Outdoor Kitchen
- Construction materials
- Block, Stucco
- Roof
- Tile
- Foundation
- Slab
- Road surface
- Paved
Utilities
- Sewer
- Public Sewer
- Water source
- Canal/Lake For Irrigation, Public
- Utilities
- Electricity Connected, Natural Gas Connected, Public, Sewer Connected, Sprinkler Recycled, Underground Utilities, Water Connected
Community
- Pets allowed
- Breed Restrictions, Yes
Schools
Letter grades: Florida DOE 2024–25 school grades (Orange, Seminole, Lake, Osceola, Brevard). Assigned schools from the listing agent — verify enrollment with the district.
Room Details
| Room | Level | Dimensions |
|---|---|---|
| Primary Bedroom | 17x16 | |
| Bedroom 2 | 13x12 | |
| Bedroom 3 | 12x12 | |
| Living Room | 22x17 | |
| Dining Room | 16x12 | |
| Den | 17x12 | |
| Kitchen |
Listing Details
- Listing date
- 2026-10-19
- On market date
- 2026-10-23
- Original list price
- $1,299,000
- Occupant type
- Owner
- MLS area
- 34211 - Bradenton/Lakewood Ranch Area
- Listing AOR
- Sarasota - Manatee
- Status changed
- 2026-10-23
- Tax legal description
- LOT 562 ESPLANADE PHASE V, SUBPHASE A,B,C,D,E & F PI#5800.1945/9
Flood risk
Minimal-risk area outside the mapped floodplain. Flood insurance is optional and typically low-cost.
Source: FEMA flood zone reported on the listing. Confirm current designation at FEMA Flood Map Service Center.
Location
Directions
Take 70 east from I75 turn left onto White Eagle to right on Malachite Dr, enter through gate through the roundabout and make a left onto Benito Ct and proceed to 4740 Benito Ct.
More homes like this
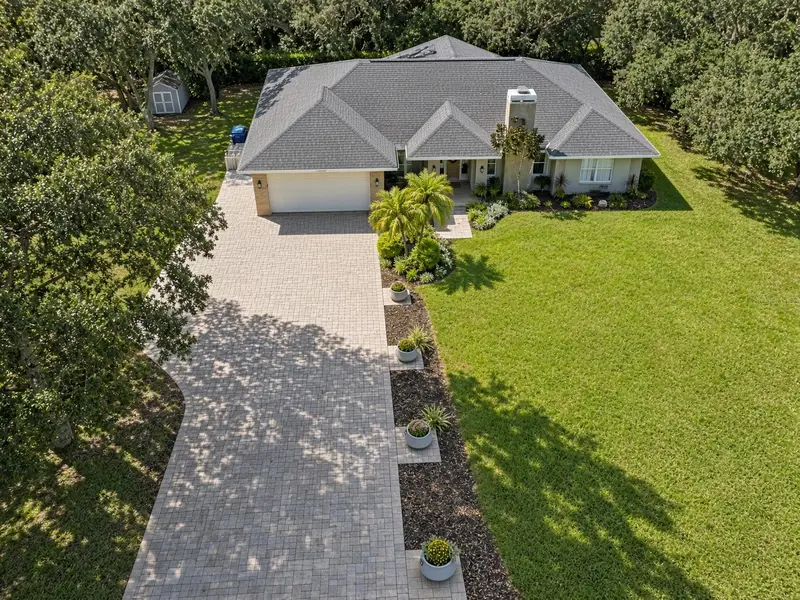
$899,000
13604 3rd Ave E
Bradenton, FL 34212
4 bd · 3 ba · 3,100 sqft
Mill Creek Ph Ii
MLS ID #A4710594, RONNIE DEWITT AND ASSOCIATES.
Listing provided by Stellar MLS
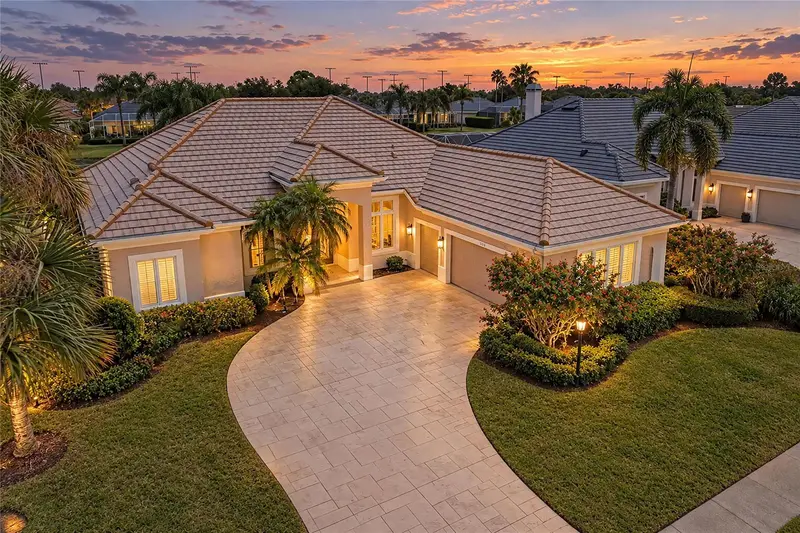
$839,000
5133 96th St E
Bradenton, FL 34211
3 bd · 3 ba · 2,572 sqft
Rosedale Highlands Subphase B
MLS ID #A4707445, WAGNER REALTY.
Listing provided by Stellar MLS
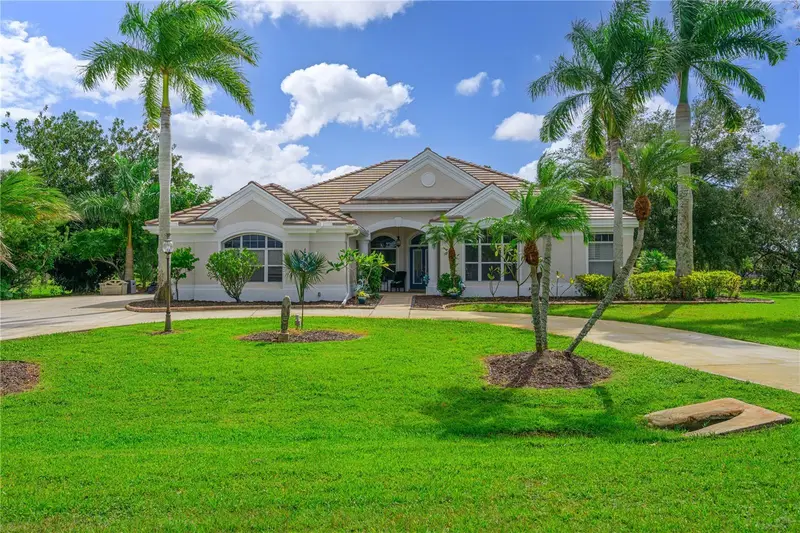
$824,000
6195 9th Avenue Cir Ne
Bradenton, FL 34212
4 bd · 3 ba · 3,262 sqft
Cypress Creek Estates
MLS ID #TB8555322, CHARLES RUTENBERG REALTY INC.
Listing provided by Stellar MLS
$915,000
1906 151st Ter E
Parrish, FL 34219
3 bd · 3 ba · 2,794 sqft
Twin Rivers
MLS ID #A4708739, INNOVATE REAL ESTATE.
Listing provided by Stellar MLS

Listings courtesy of Stellar MLS as distributed by MLS GRID
IDX information is provided exclusively for consumers’ personal, non-commercial use and may not be used for any purpose other than to identify prospective properties consumers may be interested in purchasing.
Based on information submitted to the MLS GRID as of October 24, 2026 at 11:02 AM ET. All data is obtained from various sources and may not have been verified by broker or MLS GRID. Supplied Open House Information is subject to change without notice. All information should be independently reviewed and verified for accuracy. Properties may or may not be listed by the office/agent presenting the information.
All or a portion of the multiple listing information is provided by Stellar MLS, from a copyrighted compilation of listings. The compilation of listings and each individual listing are © 2026 Stellar MLS. All rights reserved.
Ryan Solberg, Broker · MaxLife Realty LLC · FL License #BK3354351 · Equal Housing Opportunity · Full disclaimer · DMCA