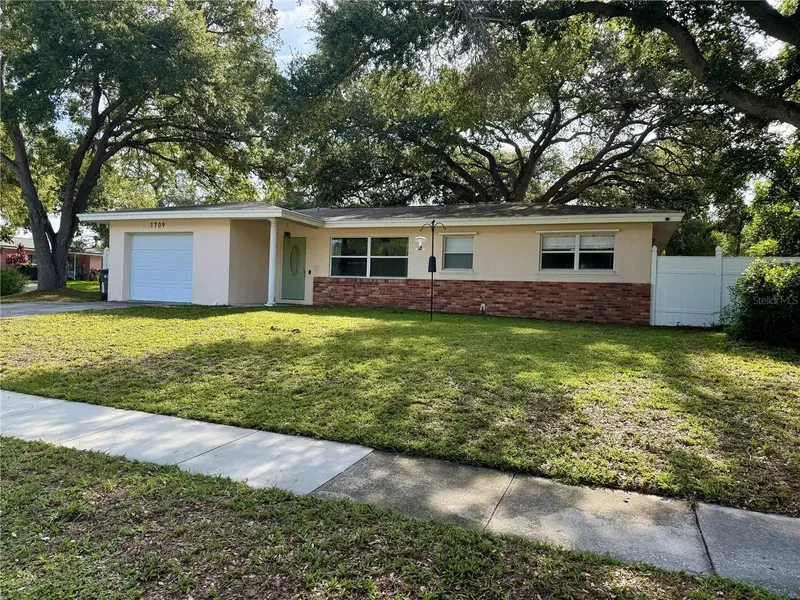

$465,000
1709 Eaton DriveClearwater, FL 33756
Listing updated: September 24, 2026 at 11:33 AM ET
Listing courtesy of Coastal Home Advisors Re · Evert Williams · MLS #TB8533800 · Active · 727-977-8500Property type
Year built
Lot size
Price / sq ft
HOA dues
Days on market
Garage space
Flood zone
About this home
Welcome to this adorable three bedroom, three bath single family home nestled among beautiful, mature oak trees. Located on a large corner lot, this homes kitchen was completely remodeled in 2023 with solid surface countertops and eat in bar area. A separate dining room is close by, and is appointed with French doors that open up to the rear covered and screened in patio. The living room is spacious with plenty of natural light, and built in shelving. Master bedroom with en suite also has a large walk in closet. There are two guest bedrooms, each with luxury laminate flooring. Much of the yard has a vinyl privacy fence, and there is a big double gate which gives access for Boat/RV storage. RV electrical hookup is located nearby as well! The one car garage is clean and has a third full bathroom and a washer and dryer. This Clearwater home is close to shopping, major Tampa airports, and just a few minutes to beaches!
Estimated monthly payment
Estimate only. Taxes use the listing's reported amount where available; insurance is a Florida-average estimate. Your actual payment will vary — run a full calculation or talk to a lender.
Price & listing history56 days on market
- Status: ActiveJul 30, 2026
- Listed$490,000Jul 30, 2026
- Price reduced$465,000
Facts & features
- Property type
- Residential
- Sub type
- Single Family Residence
- Status
- Active
- Days on market
- 56
- Subdivision
- Chesterfield Heights 2nd Add
- County
- Pinellas
- Year built
- 1959
- Living area
- 1,495 sq ft
- Price/sq ft
- $311
- Building area
- 2,128 sq ft (Public Records)
- Lot size
- 8,364 sq ft
- Lot category
- 0 to less than 1/4
- Flood zone
- X
- Garage
- 1 spaces
- Annual taxes
- $6,097 (2025)
- Parcel #
- 26-29-15-15120-000-0660
- Zoning
- RES
- MLS #
- TB8533800
Ask about this home
Have a question? Ask the broker directly.
Ryan Solberg answers personally — no call center, no spam. Your question goes straight to him.
Interior Details
- Bedrooms
- 3
- Full bathrooms
- 3
- Flooring
- Ceramic Tile, Laminate
- Appliances
- Dishwasher, Disposal, Dryer, Electric Water Heater, Microwave, Range, Refrigerator, Washer
- Interior features
- Ceiling Fans(s), Stone Counters, Walk-In Closet(s)
- Laundry
- In Garage
- Stories / Levels
- One
- Direction faces
- West
Heating & Cooling
- Heating
- Central, Electric
- Cooling
- Central Air
Parking
- Garage spaces
- 1
- Attached garage
- Yes
- Parking features
- Bath In Garage, Boat, Driveway, Garage Door Opener, Off Street, RV Access/Parking
HOA & Financial
- Total monthly fees
- None
- Total annual fees
- None
- CDD
- No
- Homestead exemption
- Yes
- Min lease term
- No Minimum
- Listing terms
- Cash, Conventional
- Ownership
- Fee Simple
- Available for lease
- Yes
- Lease restrictions
- No
- Additional lease restrictions
- Buyer to verify City Ordinances.
Exterior & Construction
- Exterior features
- Sidewalk
- Construction materials
- Block, Stucco
- Roof
- Shingle
- Foundation
- Slab
- Road surface
- Paved
Utilities
- Sewer
- Public Sewer
- Water source
- Public
- Utilities
- Cable Available, Electricity Connected, Sewer Connected, Water Connected
Community
- Pets allowed
- Yes
Room Details
| Room | Level | Dimensions |
|---|---|---|
| Living Room | First | 17x13 |
| Dining Room | First | 15x10 |
| Kitchen | First | 13x10 |
| Primary Bedroom | First | 13x12 |
| Bedroom 2 | First | 13x10 |
| Bathroom 3 | First | 13x10 |
Listing Details
- Listing date
- 2026-07-28
- On market date
- 2026-07-30
- Original list price
- $490,000
- Occupant type
- Owner
- MLS area
- 33756 - Clearwater/Belleair
- Listing AOR
- Suncoast Tampa
- Status changed
- 2026-07-30
- Tax legal description
- CHESTERFIELD HEIGHTS 2ND ADD LOT 66
Flood risk
Minimal-risk area outside the mapped floodplain. Flood insurance is optional and typically low-cost.
Source: FEMA flood zone reported on the listing. Confirm current designation at FEMA Flood Map Service Center.
Location
Directions
East Bay Drive to Highlands Rd, head north on Highlands to Croydon, turn right on Eaton to address
More homes like this
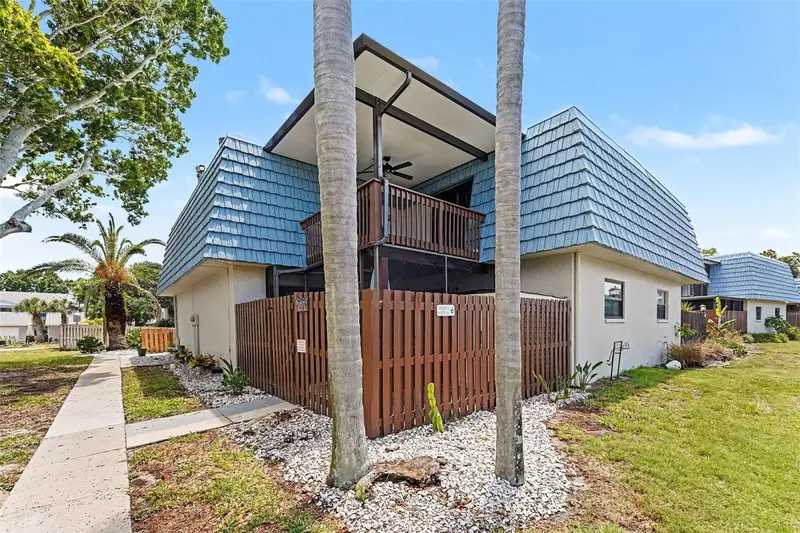
$345,000
14521 Catalina Cir
Seminole, FL 33776
2 bd · 2 ba · 1,564 sqft
Clearwater Cove
MLS ID #TB8509532, MARK SPAIN REAL ESTATE.
Listing provided by Stellar MLS
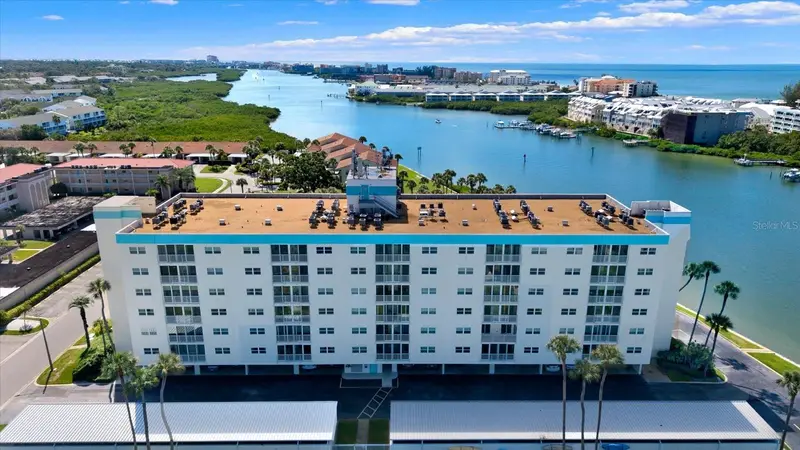
$315,000
10216 Regal Dr #404
Largo, FL 33774
2 bd · 2 ba · 1,100 sqft
Imperial Point Condo
MLS ID #TB8557781, FUTURE HOME REALTY INC.
Listing provided by Stellar MLS
$659,000
1115 Woodside Ave
Clearwater, FL 33756
4 bd · 3 ba · 2,088 sqft
Oak Acres Add
MLS ID #TB8558149, ENGEL & VOLKERS BELLEAIR.
Listing provided by Stellar MLS
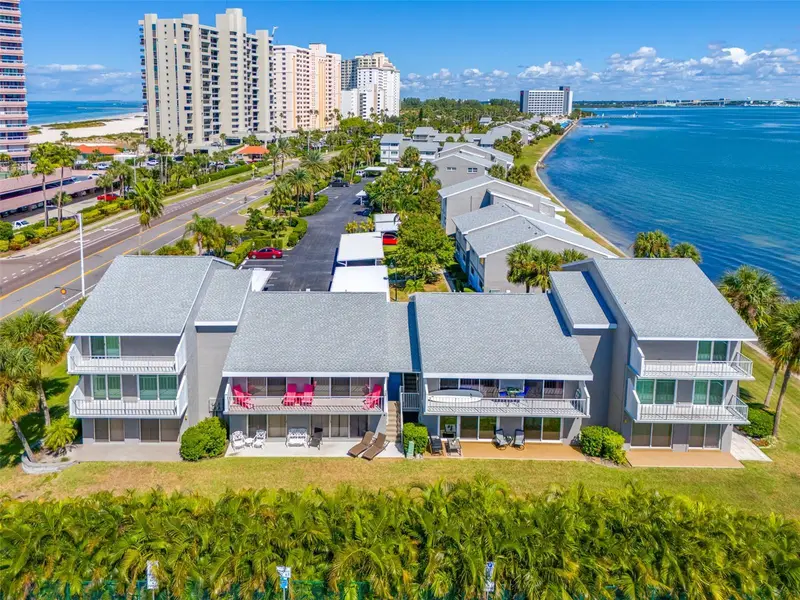
$399,900
1351 Gulf Blvd #118
Clearwater Beach, FL 33767
2 bd · 2 ba · 1,118 sqft
Sand Key Condo-Bayside Gardens Iii
MLS ID #TB8415941, CENTURY 21 COAST TO COAST.
Listing provided by Stellar MLS

Listings courtesy of Stellar MLS as distributed by MLS GRID
IDX information is provided exclusively for consumers’ personal, non-commercial use and may not be used for any purpose other than to identify prospective properties consumers may be interested in purchasing.
Based on information submitted to the MLS GRID as of September 24, 2026 at 11:33 AM ET. All data is obtained from various sources and may not have been verified by broker or MLS GRID. Supplied Open House Information is subject to change without notice. All information should be independently reviewed and verified for accuracy. Properties may or may not be listed by the office/agent presenting the information.
All or a portion of the multiple listing information is provided by Stellar MLS, from a copyrighted compilation of listings. The compilation of listings and each individual listing are © 2026 Stellar MLS. All rights reserved.
Ryan Solberg, Broker · MaxLife Realty LLC · FL License #BK3354351 · Equal Housing Opportunity · Full disclaimer · DMCA