

$345,000
14521 Catalina CircleSeminole, FL 33776
Listing updated: October 15, 2026 at 5:22 PM ET
Listing courtesy of Mark Spain Real Estate · Roxanne Mestre · MLS #TB8509532 · Active · 855-299-7653Property type
Year built
Lot size
Price / sq ft
HOA dues
Days on market
Flood zone
About this home
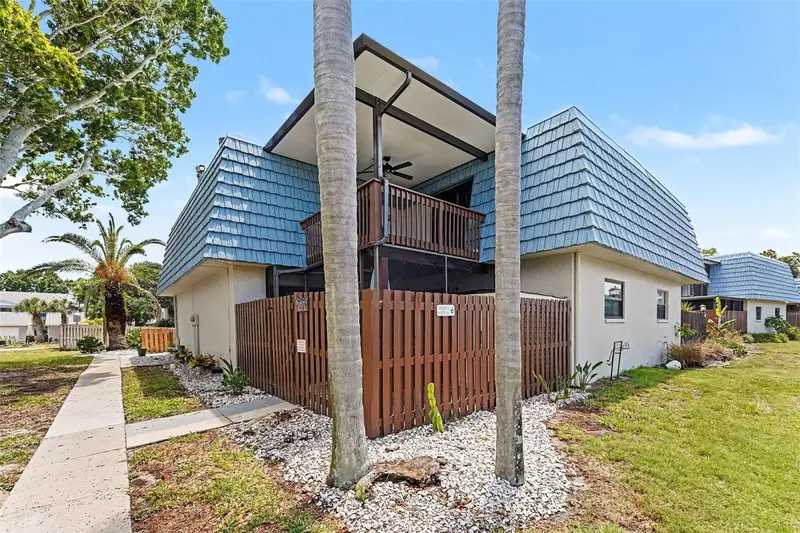
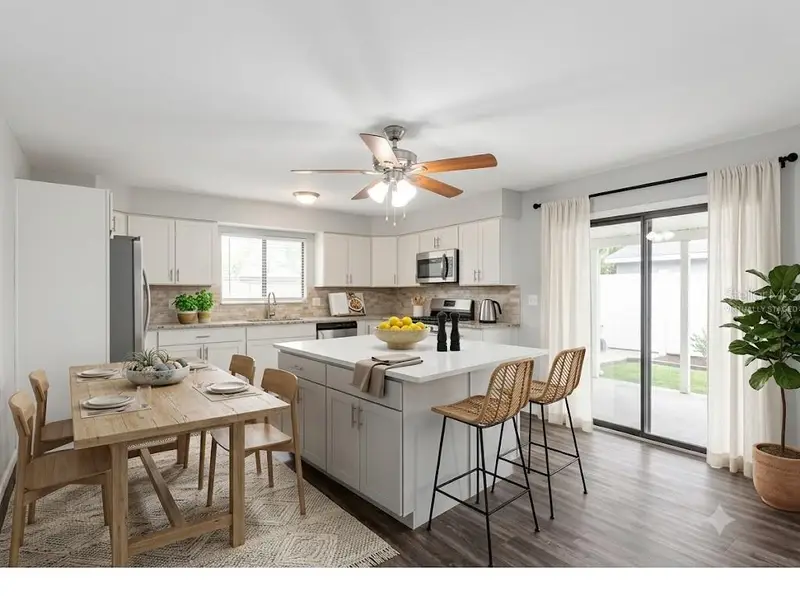
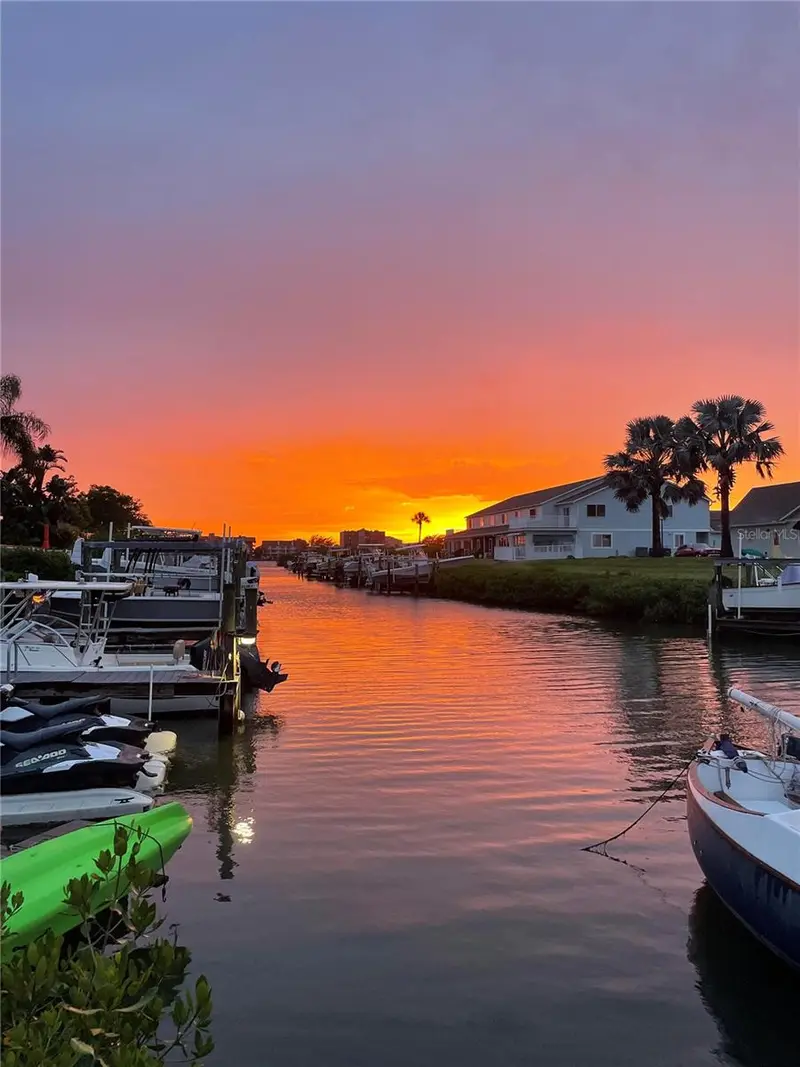
Virtually Staged. $20,000 SELLER CREDIT & THE ULTIMATE CONDO ALTERNATIVE! Virtually Staged. Make your coastal living dreams immediately affordable. With an acceptable offer, the seller is offering a massive $20,000 credit toward a 2/1 interest rate buy-down or buyer’s closing costs! Experience the newly transformed, EXCLUSIVE COVERED SECOND STORY DECK offering rare double outdoor living. The seller heavily invested to create this CUSTOM OUTDOOR SANCTUARY, featuring a NEWLY INSTALLED AWNING (2025) and integrated electric for true all-weather lounging. Feel financial peace with the major systems already updated: full ROOF (June 2024), WINDOWS & doors (2021), AC (2021), and WATER HEATER (2019). Entertain effortlessly in the redesigned chef’s kitchen, featuring a custom quartz island (removable if desired, as continuous flooring extends underneath), solid wood shaker cabinets, and updated APPLIANCES (2021). In the living room, find a newly modernized fireplace and shiplap accent walls. Escape excessive condo fees, and enjoy a move-in-ready corner/end-unit townhome. Own your own land, fee-simple ownership, with incredibly low $360/month HOA dues that cover water, sewer, trash, exterior maintenance, reserves, and insurance. Enjoy resort-style amenities including a heated/chilled pool, tennis, pickleball, and access the community seawall directly to launch your kayak or paddleboard into the Intracoastal Waterway! Schedule your showing today and own a piece of Florida's most desirable areas!
Estimated monthly payment
Estimate only. Taxes use the listing's reported amount where available; insurance is a Florida-average estimate. Your actual payment will vary — run a full calculation or talk to a lender.
Price & listing history180 days on market
- Status: ActiveMay 17, 2026
- Listed$325,000May 17, 2026
- Price increased$345,000
Facts & features
- Property type
- Residential
- Sub type
- Townhouse
- Status
- Active
- Days on market
- 180
- Cumulative DOM
- 180
- Subdivision
- Clearwater Cove
- County
- Pinellas
- Year built
- 1980
- Living area
- 1,564 sq ft
- Price/sq ft
- $221
- Lot size
- 4,156 sq ft
- Lot category
- 0 to less than 1/4
- Flood zone
- X
- Annual taxes
- $3,550 (2025)
- Parcel #
- 19-30-15-16443-000-0013
- Zoning
- RPD-7.5
- MLS #
- TB8509532
Ask about this home
Have a question? Ask the broker directly.
Ryan Solberg answers personally — no call center, no spam. Your question goes straight to him.
Interior Details
- Bedrooms
- 2
- Full bathrooms
- 2
- Flooring
- Luxury Vinyl
- Appliances
- Dishwasher, Disposal, Dryer, Electric Water Heater, Ice Maker, Microwave, Range, Refrigerator, Washer
- Interior features
- Ceiling Fans(s), Eat-in Kitchen, High Ceilings, PrimaryBedroom Upstairs, Solid Surface Counters, Solid Wood Cabinets, Stone Counters, Thermostat, Window Treatments
- Laundry
- Electric Dryer Hookup, Inside, Laundry Room, Washer Hookup
- Stories / Levels
- Two
- Direction faces
- Southwest
- Fireplace
- Yes
Heating & Cooling
- Heating
- Central
- Cooling
- Central Air
Parking
- Parking features
- Covered
- Carport
- Yes
HOA & Financial
- HOA fee
- $360 / Monthly
- Monthly HOA
- $360/mo
- Total monthly fees
- $360/mo
- Total annual fees
- $4,320
- HOA name
- Ameri Tech Gloria Reed
- CDD
- No
- Homestead exemption
- Yes
- Min lease term
- 1-2 Years
- Ownership
- Fee Simple
- Available for lease
- Yes
- Lease restrictions
- Yes
- Additional lease restrictions
- Only 4 rentals allowed in community at 1 time there is a wait list, however owner must live in the unit at least 1 year prior to using that option or getting on the list and must be a yearly rental. See Rules and Regs
- Approval process
- Please reach out to HOA for additional regulations.
Exterior & Construction
- Exterior features
- Awning(s), Balcony, Lighting, Private Entrance, Sidewalk, Storage
- Construction materials
- Block, HardiPlank Type
- Roof
- Built-Up, Metal, Shingle
- Foundation
- Slab
- Water access
- Yes
- Road surface
- Asphalt
Utilities
- Sewer
- Public Sewer
- Water source
- Public
- Utilities
- Electricity Connected, Fire Hydrant, Phone Available, Sewer Connected, Water Connected
Community
- Pets allowed
- Size Limit, Yes
Schools
Letter grades: Florida DOE 2024–25 school grades (Orange, Seminole, Lake, Osceola, Brevard). Assigned schools from the listing agent — verify enrollment with the district.
Room Details
| Room | Level | Dimensions |
|---|---|---|
| Living Room | First | 15x15 |
| Kitchen | First | 14x11 |
| Bathroom 1 | First | |
| Primary Bedroom | Second | 14x14 |
| Primary Bathroom | Second | |
| Bedroom 2 | Second | |
| Laundry | Second | |
| Balcony/Porch/Lanai | First | |
| Balcony/Porch/Lanai | Second |
Listing Details
- Listing date
- 2026-05-17
- On market date
- 2026-05-17
- Original list price
- $325,000
- Occupant type
- Owner
- MLS area
- 33776 - Seminole/Largo
- Listing AOR
- Orlando Regional
- Status changed
- 2026-05-17
- Tax legal description
- CLEARWATER COVE PHASE I UNIT 1, LOT 3
Flood risk
Minimal-risk area outside the mapped floodplain. Flood insurance is optional and typically low-cost.
Source: FEMA flood zone reported on the listing. Confirm current designation at FEMA Flood Map Service Center.
Location
Directions
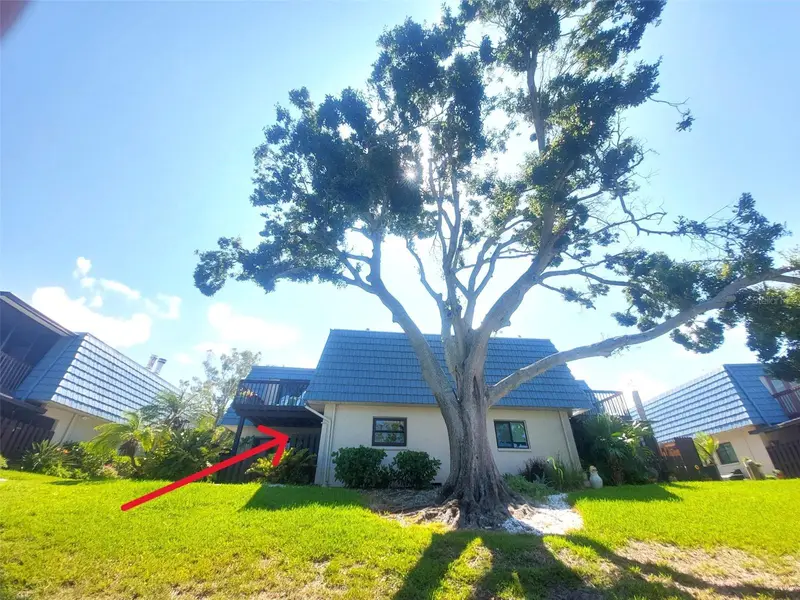
From Seminole Blvd, head West on 102nd Ave. Turn North onto Hamlins Blvd to enter the Clearwater Cove / Catalina Cove community. Follow the road as it curves and becomes Tradewinds Ave. Turn onto Catalina Circle (interior loop). The property at 14521 Catalina Circle is a corner unit. You may park in the assigned covered parking space located directly in front of the home.
More homes like this
$389,000
9342 Tradewinds Ave
Seminole, FL 33776
3 bd · 3 ba · 1,839 sqft
Clearwater Cove
MLS ID #TB8483434, CHARLES RUTENBERG REALTY INC.
Listing provided by Stellar MLS
$435,000
9446 Tradewinds Ave
Seminole, FL 33776
2 bd · 2 ba · 1,440 sqft
Clearwater Cove
MLS ID #TB8550466, CARRILLO REALTY PA.
Listing provided by Stellar MLS
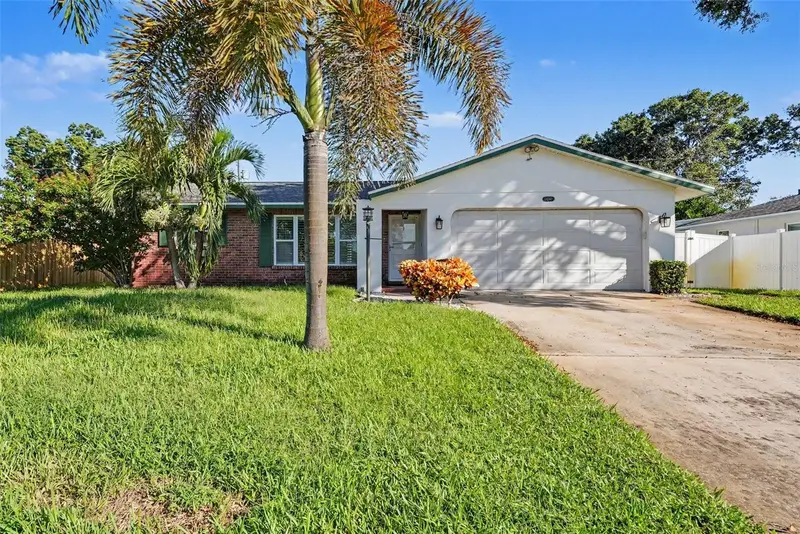
$550,000
14161 Hetrick Cir N
Largo, FL 33774
3 bd · 2 ba · 1,424 sqft
Yacht Club Estates Unit 2
MLS ID #TB8558176, MARK SPAIN REAL ESTATE.
Listing provided by Stellar MLS
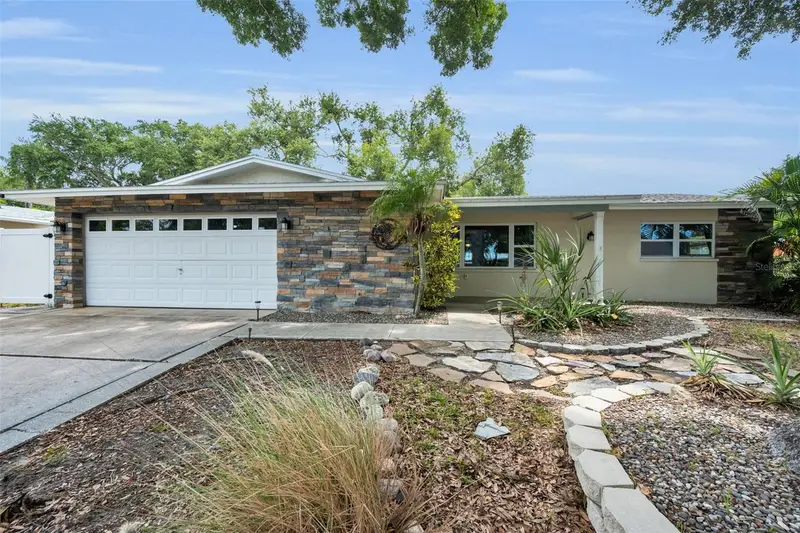
$499,900
13760 87th Pl
Seminole, FL 33776
3 bd · 2 ba · 1,858 sqft
Oakhurst Park
MLS ID #TB8535102, COASTAL PROPERTIES GROUP INTERNATIONAL.
Listing provided by Stellar MLS

Listings courtesy of Stellar MLS as distributed by MLS GRID
IDX information is provided exclusively for consumers’ personal, non-commercial use and may not be used for any purpose other than to identify prospective properties consumers may be interested in purchasing.
Based on information submitted to the MLS GRID as of October 15, 2026 at 5:22 PM ET. All data is obtained from various sources and may not have been verified by broker or MLS GRID. Supplied Open House Information is subject to change without notice. All information should be independently reviewed and verified for accuracy. Properties may or may not be listed by the office/agent presenting the information.
All or a portion of the multiple listing information is provided by Stellar MLS, from a copyrighted compilation of listings. The compilation of listings and each individual listing are © 2026 Stellar MLS. All rights reserved.
Ryan Solberg, Broker · MaxLife Realty LLC · FL License #BK3354351 · Equal Housing Opportunity · Full disclaimer · DMCA