

$419,000
11520 Gallatin TrailParrish, FL 34219
Listing updated: October 12, 2026 at 6:48 PM ET
Listing courtesy of Real Broker, Llc · Habib Massari · MLS #A4701392 · Active · 855-450-0442Property type
Year built
Lot size
Price / sq ft
HOA dues
Days on market
Garage spaces
Flood zone
About this home
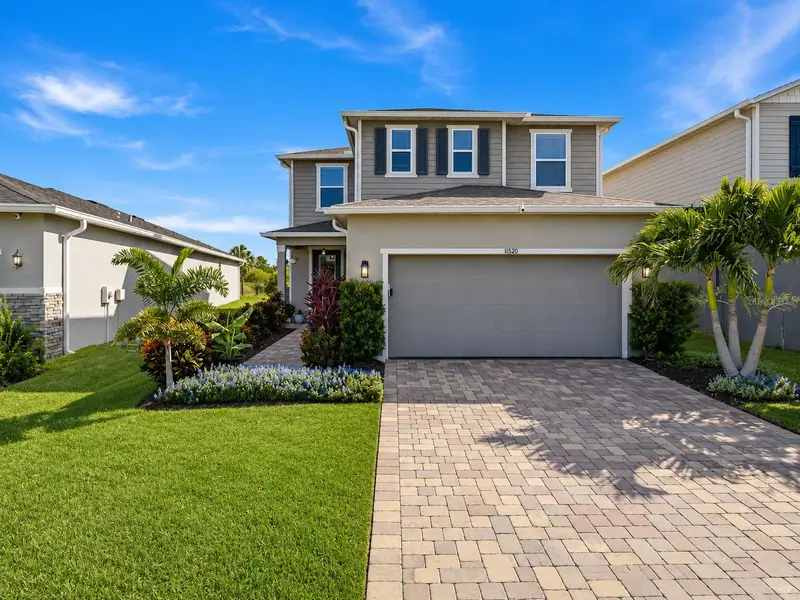
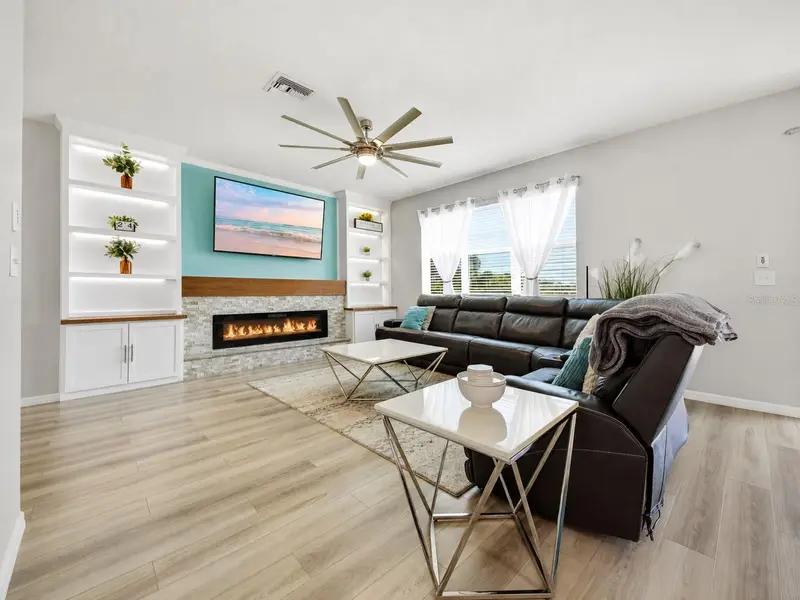
Virtually Staged. ASSUMABLE VA LOAN AT 4.75%!!! Discover modern Florida living at 11520 Gallatin Trail, a beautifully upgraded two-story home in the award-winning North River Ranch master-planned community in Parrish, FL. Built in 2022 and offering 2,391 square feet of thoughtfully designed space, this 3-bedroom, 2.5-bathroom home backs to a serene preserve with no rear neighbors. Step inside to find luxury vinyl plank (LVP) flooring throughout both floors, absolutely no carpet. The first floor includes a dedicated home office, perfect for remote work, and an open-concept great room anchored by a built-in electric fireplace framed by custom lighted shelving. The upgraded kitchen is a chef's dream with granite countertops, stainless steel appliances, a subway-tile backsplash, breakfast bar seating, and an oversized walk-in pantry for extra storage. Upstairs, a large bonus loft creates the ideal second living space; think media room, game room, or playroom. The generous primary suite features a walk-in closet and a spa-inspired en-suite bath with both a separate soaking tub and a walk-in shower. All three bedrooms include walk-in closets, and you'll find additional closet and storage space throughout the home. Additional upgrades include a smart-home package, hurricane shutters, an in-wall pest control system, rain gutters, and an electric-vehicle (EV) charger in the attached 2-car garage. Living in North River Ranch means access to resort-style amenities: multiple pools, 20+ miles of walking and biking trails, dog parks, outdoor fitness stations, a bike-share program, and gigabit SuperStream fiber internet. The community is served by highly rated schools including Barbara A. Harvey K-8 and Parrish Community High School. Commuters love the quick connection to I-75 and US-301, with Ellenton Premium Outlets and Market Walk shopping just minutes away, Lakewood Ranch and downtown Bradenton nearby, Sarasota-Bradenton International Airport about 40 minutes out, and the Gulf Coast beaches roughly a 45-minute drive. Schedule your private showing today. ***Buyers using new financing may receive up to 1% of the loan amount toward a rate buydown or lender credit through the seller's preferred lender — inquire for details.***
Estimated monthly payment
Estimate only. Taxes use the listing's reported amount where available; insurance is a Florida-average estimate. Your actual payment will vary — run a full calculation or talk to a lender.
Price & listing history75 days on market
- Status: ActiveJul 29, 2026
- Listed$449,000Jul 29, 2026
- Price reduced$419,000
Facts & features
- Property type
- Residential
- Sub type
- Single Family Residence
- Status
- Active
- Days on market
- 75
- Subdivision
- North River Ranch Ph Ic & Id West
- County
- Manatee
- Year built
- 2022
- Living area
- 2,391 sq ft
- Price/sq ft
- $175
- Building area
- 2,986 sq ft (Public Records)
- Lot size
- 5,828 sq ft
- Lot category
- 0 to less than 1/4
- Flood zone
- X (12081C0177E)
- Garage
- 2 spaces
- Parcel #
- 401938559
- Zoning
- RESI
- MLS #
- A4701392
Ask about this home
Have a question? Ask the broker directly.
Ryan Solberg answers personally — no call center, no spam. Your question goes straight to him.
Interior Details
- Bedrooms
- 3
- Full bathrooms
- 2
- Half bathrooms
- 1
- Flooring
- Luxury Vinyl
- Appliances
- Dishwasher, Disposal, Dryer, Electric Water Heater, Exhaust Fan, Microwave, Range, Refrigerator, Washer
- Interior features
- Built-in Features, Ceiling Fans(s), High Ceilings, In Wall Pest System, PrimaryBedroom Upstairs, Smart Home, Stone Counters, Thermostat, Walk-In Closet(s)
- Laundry
- Laundry Room
- Stories / Levels
- Multi/Split
- Direction faces
- Southwest
- Fireplace
- Yes
Heating & Cooling
- Heating
- Central
- Cooling
- Central Air
Parking
- Garage spaces
- 2
- Attached garage
- Yes
HOA & Financial
- HOA fee
- $111 / Annually
- Monthly HOA
- $9/mo
- Total monthly fees
- $9/mo
- Total annual fees
- $111
- HOA name
- Castle Group/ Megan Heins
- CDD
- Yes
- Homestead exemption
- Yes
- Min lease term
- 8-12 Months
- Listing terms
- Cash, Conventional, FHA, USDA Loan, VA Loan
- Ownership
- Fee Simple
- Available for lease
- Yes
- Lease restrictions
- Yes
- Additional lease restrictions
- Lease restriction information deem reliable. However, buyer and buyers agent are responsible for verifying lease restrictions with HOA.
- Approval process
- Buyer and Buyer's agent to verify with HOA.
Exterior & Construction
- Exterior features
- Hurricane Shutters, Lighting, Rain Gutters, Sidewalk
- Construction materials
- Block, Stucco, Frame, Wood Siding
- Roof
- Shingle
- Foundation
- Slab
- Road surface
- Asphalt
Utilities
- Sewer
- Public Sewer
- Water source
- Public
- Utilities
- BB/HS Internet Available, Cable Available, Electricity Connected, Fiber Optics, Sewer Connected, Underground Utilities, Water Connected
Community
- Pets allowed
- Cats OK, Dogs OK, Yes
Schools
Letter grades: Florida DOE 2024–25 school grades (Orange, Seminole, Lake, Osceola, Brevard). Assigned schools from the listing agent — verify enrollment with the district.
Room Details
| Room | Level | Dimensions |
|---|---|---|
| Kitchen | First | 12.9x9.6 |
| Dining Room | First | |
| Living Room | First | |
| Office | First | 12.9x12 |
| Foyer | First | 10x9.1 |
| Bathroom 3 | First | 5.5x5.1 |
| Laundry | First | 7x5.1 |
| Primary Bedroom | Second | 16.1x13.6 |
| Primary Bathroom | Second | 10.3x9.5 |
| Loft | Second | 12.4x18.7 |
| Bedroom 2 | Second | 14.3x11.1 |
| Bathroom 2 | Second | 10.3x5.4 |
| Bedroom 3 | Second | 14.2x13.9 |
Listing Details
- Listing date
- 2026-07-27
- On market date
- 2026-07-29
- Original list price
- $449,000
- Occupant type
- Owner
- MLS area
- 34219 - Parrish
- Listing AOR
- Orlando Regional
- Status changed
- 2026-07-29
- Tax legal description
- LOT 247, NORTH RIVER RANCH PH IC & ID WEST PI#4019.3855/9
Flood risk
Minimal-risk area outside the mapped floodplain. Flood insurance is optional and typically low-cost.
Source: FEMA flood zone reported on the listing. Confirm current designation at FEMA Flood Map Service Center.
Location
Directions
From I-75 S take exit 229 towards Parrish and make a slight left onto the ramp to US-301. Turn left onto 97th St E/Moccasin Wallow Rd and then turn left onto Grand River Pkwy. At the traffic circle, take the 1st exit onto Little River Way then turn left on to Gallatin Trl. Property will be on the right.
More homes like this
$398,999
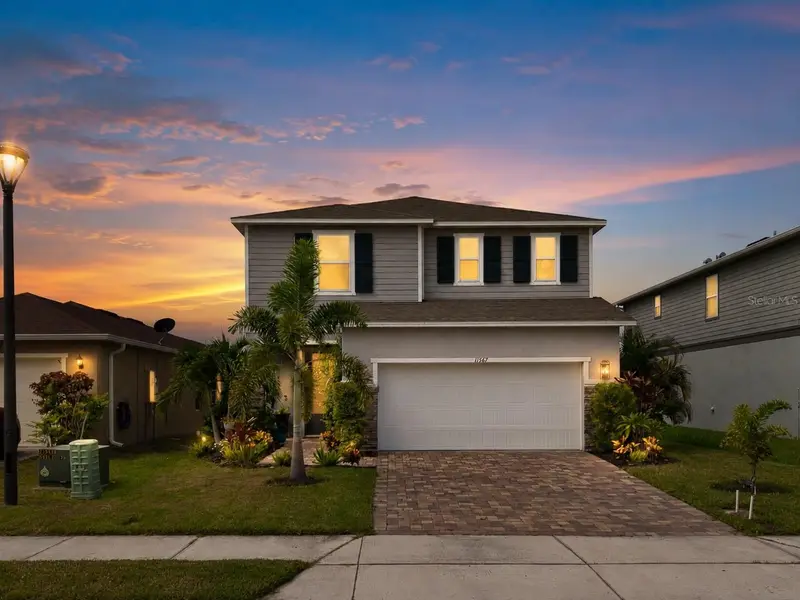
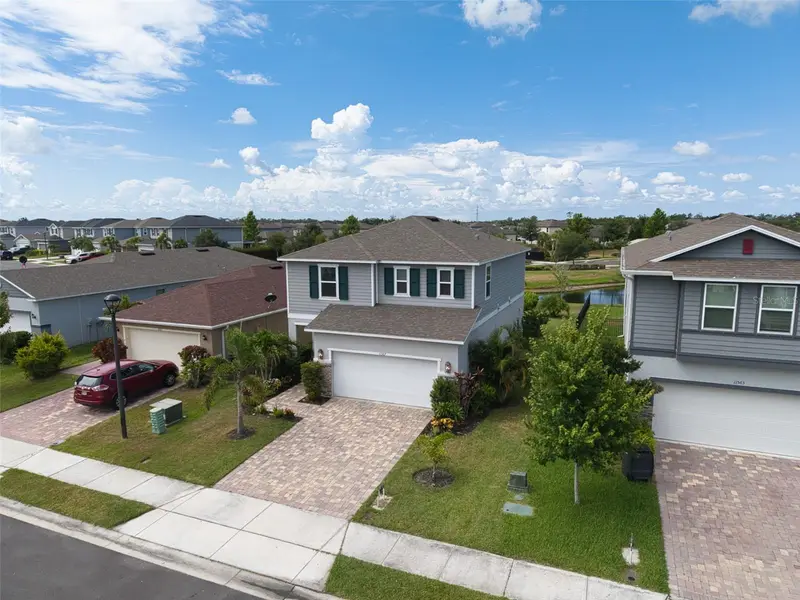
11567 Gallatin Trl
Parrish, FL 34219
3 bd · 3 ba · 2,112 sqft
North River Ranch Ph Ic & Id West
MLS ID #A4698582, LESLIE WELLS REALTY, INC..
Listing provided by Stellar MLS
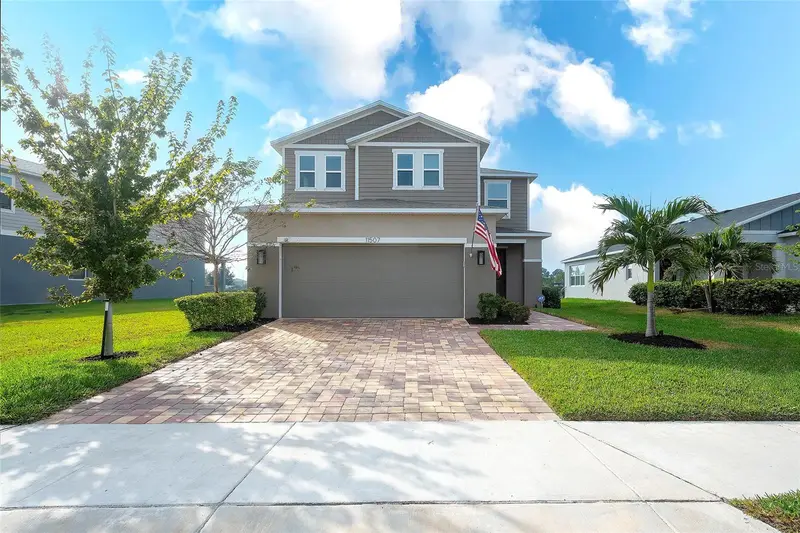
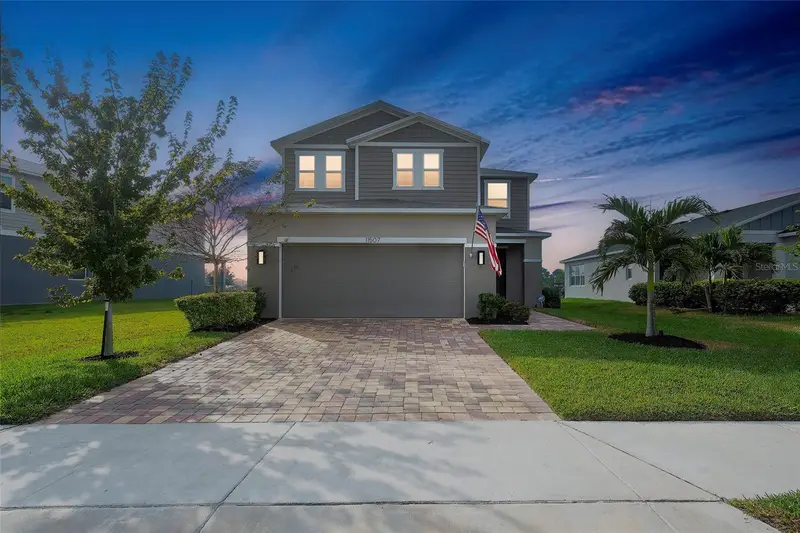
$439,999
11507 Gallatin Trl
Parrish, FL 34219
3 bd · 3 ba · 2,391 sqft
North River Ranch Ph Ic & Id West
MLS ID #A4672896, COLDWELL BANKER REALTY.
Listing provided by Stellar MLS
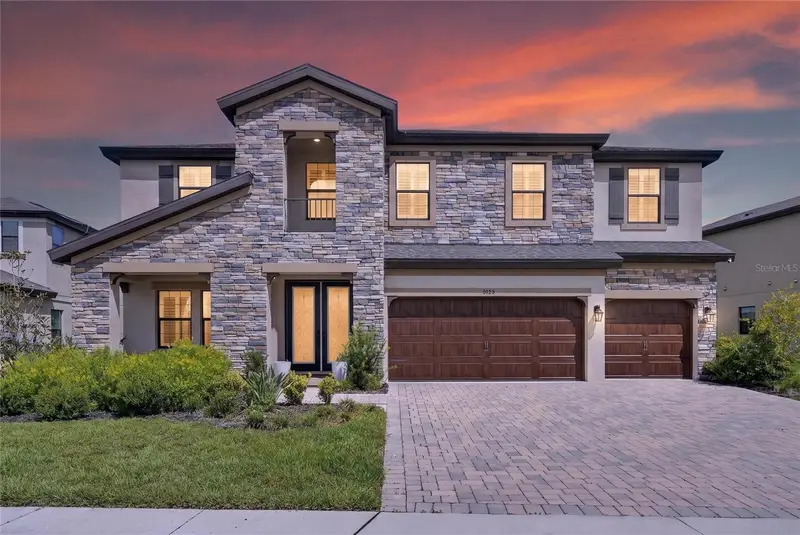
$720,000
9125 Warm Springs Cir
Parrish, FL 34219
5 bd · 4 ba · 3,597 sqft
North River Ranch Ph Ic & Id West
MLS ID #TB8551343, ELEVATED REALTY.
Listing provided by Stellar MLS

Listings courtesy of Stellar MLS as distributed by MLS GRID
IDX information is provided exclusively for consumers’ personal, non-commercial use and may not be used for any purpose other than to identify prospective properties consumers may be interested in purchasing.
Based on information submitted to the MLS GRID as of October 12, 2026 at 6:48 PM ET. All data is obtained from various sources and may not have been verified by broker or MLS GRID. Supplied Open House Information is subject to change without notice. All information should be independently reviewed and verified for accuracy. Properties may or may not be listed by the office/agent presenting the information.
All or a portion of the multiple listing information is provided by Stellar MLS, from a copyrighted compilation of listings. The compilation of listings and each individual listing are © 2026 Stellar MLS. All rights reserved.
Ryan Solberg, Broker · MaxLife Realty LLC · FL License #BK3354351 · Equal Housing Opportunity · Full disclaimer · DMCA