

$439,999
11507 Gallatin TrailParrish, FL 34219
Listing updated: September 21, 2026 at 3:20 PM ET
Listing courtesy of Coldwell Banker Realty · Judy Aarnes, PA · MLS #A4672896 · Active · 941-907-1033Property type
Year built
Lot size
Price / sq ft
HOA dues
Days on market
Garage spaces
Flood zone
About this home
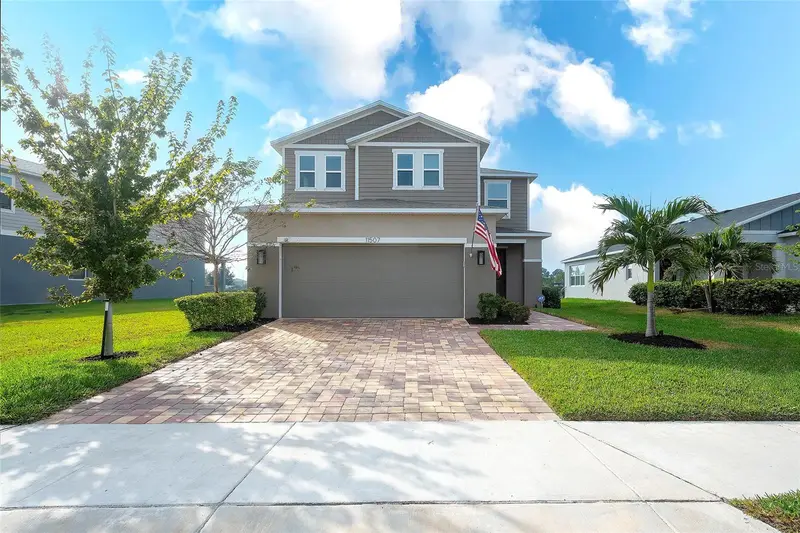
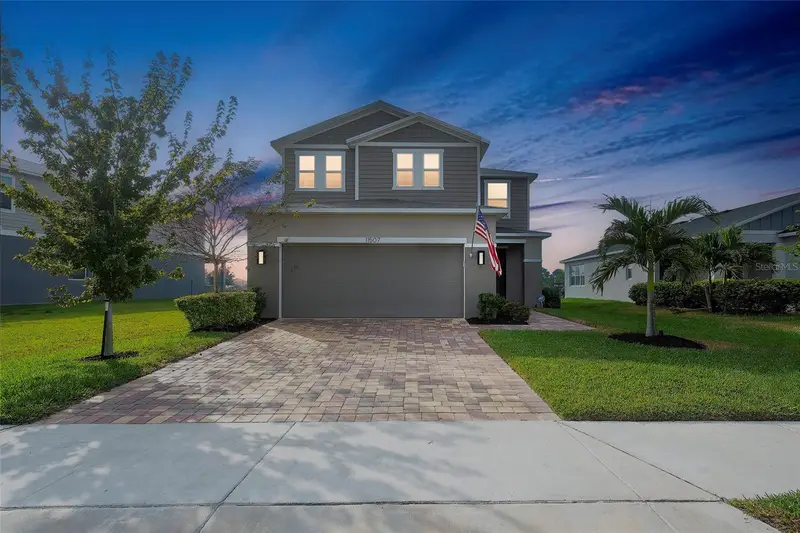
North River Ranch-- Brightwood-- 3 bedroom, 2 1/2 baths 2 car garage-- home has a dedicated office and a loft so there is plenty of space for a family to spread out! Another nice feature is the screened lanai that you push a button and the screens retract. Also the nice size back yard that is on a pond is fenced in so bring your pets and family--. This home is located within one of the few areas zoned for the all new Harvey Middle School. Located in desirable Parrish, Fl-- you will be just a short drive to shopping, popular restaurants, and beaches. Publix is a short golf cart ride away-- so very easy to go food shopping!! Home is very well maintained and move in ready!!
Estimated monthly payment
Estimate only. Taxes use the listing's reported amount where available; insurance is a Florida-average estimate. Your actual payment will vary — run a full calculation or talk to a lender.
Price & listing history297 days on market
- Status: ActiveNov 28, 2025
- Listed$499,000Nov 28, 2025
- Price reduced$439,999
Facts & features
- Property type
- Residential
- Sub type
- Single Family Residence
- Status
- Active
- Days on market
- 297
- Subdivision
- North River Ranch Ph Ic & Id West
- County
- Manatee
- Year built
- 2023
- Living area
- 2,391 sq ft
- Price/sq ft
- $184
- Building area
- 3,116 sq ft (Public Records)
- Lot size
- 5,881 sq ft
- Lot category
- 0 to less than 1/4
- Flood zone
- X (12081C0177E)
- Garage
- 2 spaces
- Annual taxes
- $7,885 (2024)
- Parcel #
- 401933759
- Zoning
- RESI
- MLS #
- A4672896
Ask about this home
Have a question? Ask the broker directly.
Ryan Solberg answers personally — no call center, no spam. Your question goes straight to him.
Interior Details
- Bedrooms
- 3
- Full bathrooms
- 2
- Half bathrooms
- 1
- Flooring
- Carpet, Luxury Vinyl
- Appliances
- Dishwasher, Disposal, Dryer, Electric Water Heater, Microwave, Range, Refrigerator, Washer
- Interior features
- Ceiling Fans(s), Crown Molding, Eat-in Kitchen, High Ceilings, Kitchen/Family Room Combo, Open Floorplan, PrimaryBedroom Upstairs, Solid Surface Counters, Walk-In Closet(s), Window Treatments
- Laundry
- Electric Dryer Hookup, Inside, Laundry Room
- Stories / Levels
- Two
- Direction faces
- North
Heating & Cooling
- Heating
- Central, Heat Pump
- Cooling
- Central Air
Parking
- Garage spaces
- 2
- Attached garage
- Yes
- Parking features
- Driveway, Garage Door Opener
HOA & Financial
- HOA fee
- $108 / Annually
- Monthly HOA
- $9/mo
- Total monthly fees
- $9/mo
- Total annual fees
- $108
- HOA name
- Castle Group-M. Beedie
- CDD
- Yes
- Homestead exemption
- Yes
- Min lease term
- No Minimum
- Listing terms
- Cash, Conventional, FHA, USDA Loan, VA Loan
- Ownership
- Fee Simple
- Available for lease
- Yes
- Lease restrictions
- Yes
- Additional lease restrictions
- Please see community bylaws for further lease restrictions
- Approval process
- Please see community bylaws for approval process
Exterior & Construction
- Exterior features
- Sidewalk
- Construction materials
- Block, Stucco
- Roof
- Shingle
- Foundation
- Slab
- Waterfront
- Yes
- Water view
- Yes
- Road surface
- Asphalt, Paved
Utilities
- Sewer
- Public Sewer
- Water source
- Canal/Lake For Irrigation, Public
- Utilities
- Cable Connected, Electricity Connected, Public, Sewer Connected, Sprinkler Recycled, Underground Utilities, Water Connected
Community
- Pets allowed
- Yes
Schools
Letter grades: Florida DOE 2024–25 school grades (Orange, Seminole, Lake, Osceola, Brevard). Assigned schools from the listing agent — verify enrollment with the district.
Room Details
| Room | Level | Dimensions |
|---|---|---|
| Dining Room | First | 12x13 |
| Living Room | First | 15x16 |
| Office | First | 12x11 |
| Kitchen | First | 12x13 |
| Primary Bedroom | Second | 14x16 |
| Bedroom 2 | Second | 12x14 |
| Bedroom 3 | Second | 11x14 |
Listing Details
- Listing date
- 2025-11-28
- On market date
- 2025-11-28
- Original list price
- $499,000
- Occupant type
- Owner
- MLS area
- 34219 - Parrish
- Listing AOR
- Sarasota - Manatee
- Status changed
- 2025-11-28
- Tax legal description
- LOT 151, NORTH RIVER RANCH PH IC & ID WEST PI#4019.3375/9
Flood risk
Minimal-risk area outside the mapped floodplain. Flood insurance is optional and typically low-cost.
Source: FEMA flood zone reported on the listing. Confirm current designation at FEMA Flood Map Service Center.
Location
Directions
From I-75 South take exit 229 toward Parrish. At end of ramp, make a left turn on to 97th St. E./ Moccasin Wallow Road. Continue on Moccasin allow Road for approximately 3.9 miles-- then turn left onto Grand River Parkway and proceed to the roundabout. At the roundabout take the first right on to Little River Way--then make a left turn on Gallatin Trail. House will be on the left.
More homes like this
$398,999
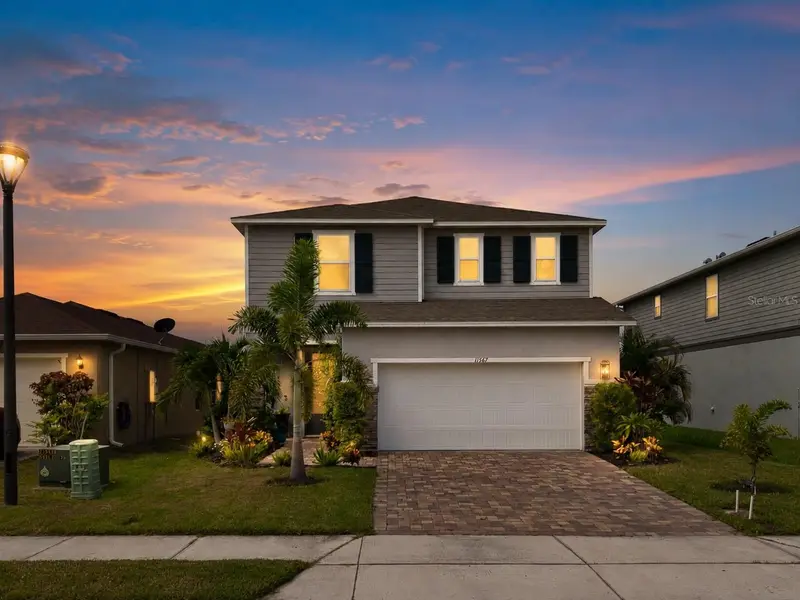
11567 Gallatin Trl
Parrish, FL 34219
3 bd · 3 ba · 2,112 sqft
North River Ranch Ph Ic & Id West
MLS ID #A4698582, LESLIE WELLS REALTY, INC..
Listing provided by Stellar MLS
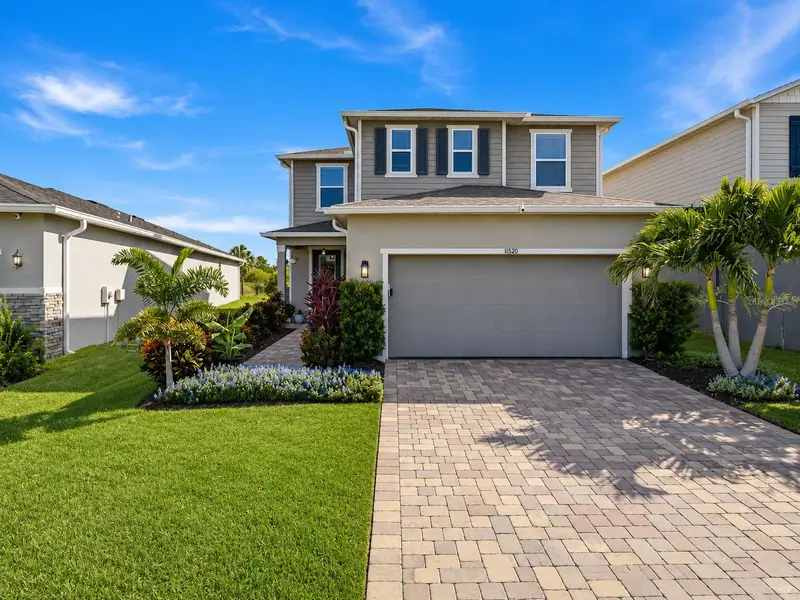
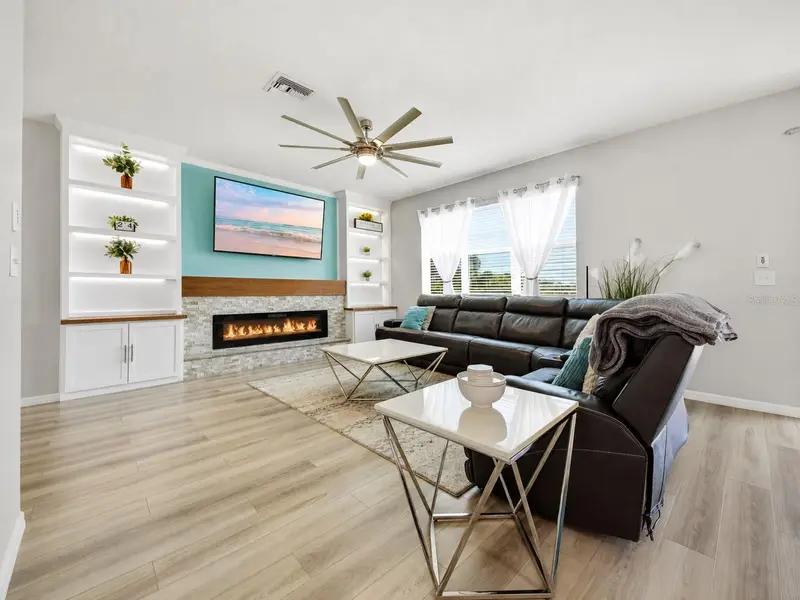
$419,000
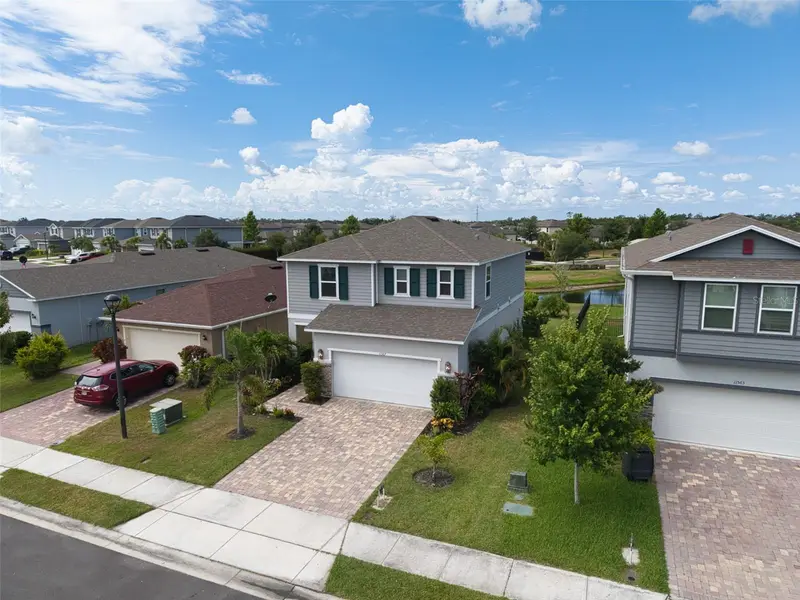
11520 Gallatin Trl
Parrish, FL 34219
3 bd · 3 ba · 2,391 sqft
North River Ranch Ph Ic & Id West
MLS ID #A4701392, REAL BROKER, LLC.
Listing provided by Stellar MLS
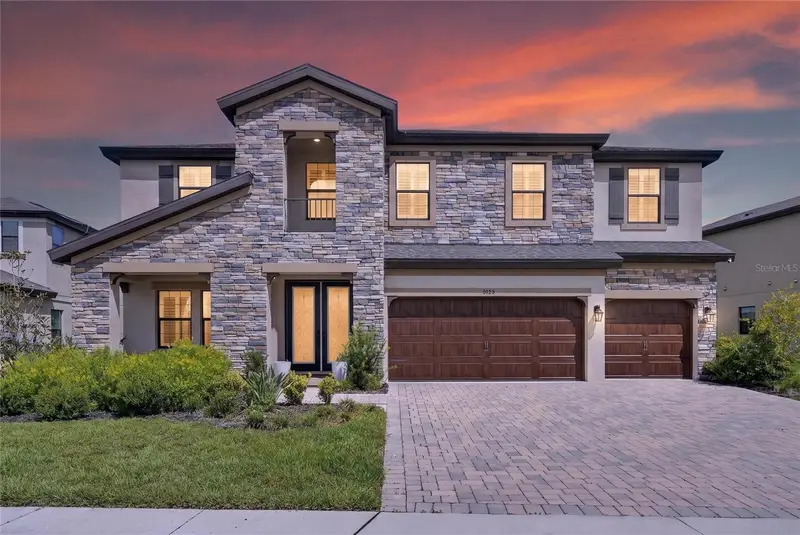
$720,000
9125 Warm Springs Cir
Parrish, FL 34219
5 bd · 4 ba · 3,597 sqft
North River Ranch Ph Ic & Id West
MLS ID #TB8551343, ELEVATED REALTY.
Listing provided by Stellar MLS

Listings courtesy of Stellar MLS as distributed by MLS GRID
IDX information is provided exclusively for consumers’ personal, non-commercial use and may not be used for any purpose other than to identify prospective properties consumers may be interested in purchasing.
Based on information submitted to the MLS GRID as of September 21, 2026 at 3:20 PM ET. All data is obtained from various sources and may not have been verified by broker or MLS GRID. Supplied Open House Information is subject to change without notice. All information should be independently reviewed and verified for accuracy. Properties may or may not be listed by the office/agent presenting the information.
All or a portion of the multiple listing information is provided by Stellar MLS, from a copyrighted compilation of listings. The compilation of listings and each individual listing are © 2026 Stellar MLS. All rights reserved.
Ryan Solberg, Broker · MaxLife Realty LLC · FL License #BK3354351 · Equal Housing Opportunity · Full disclaimer · DMCA