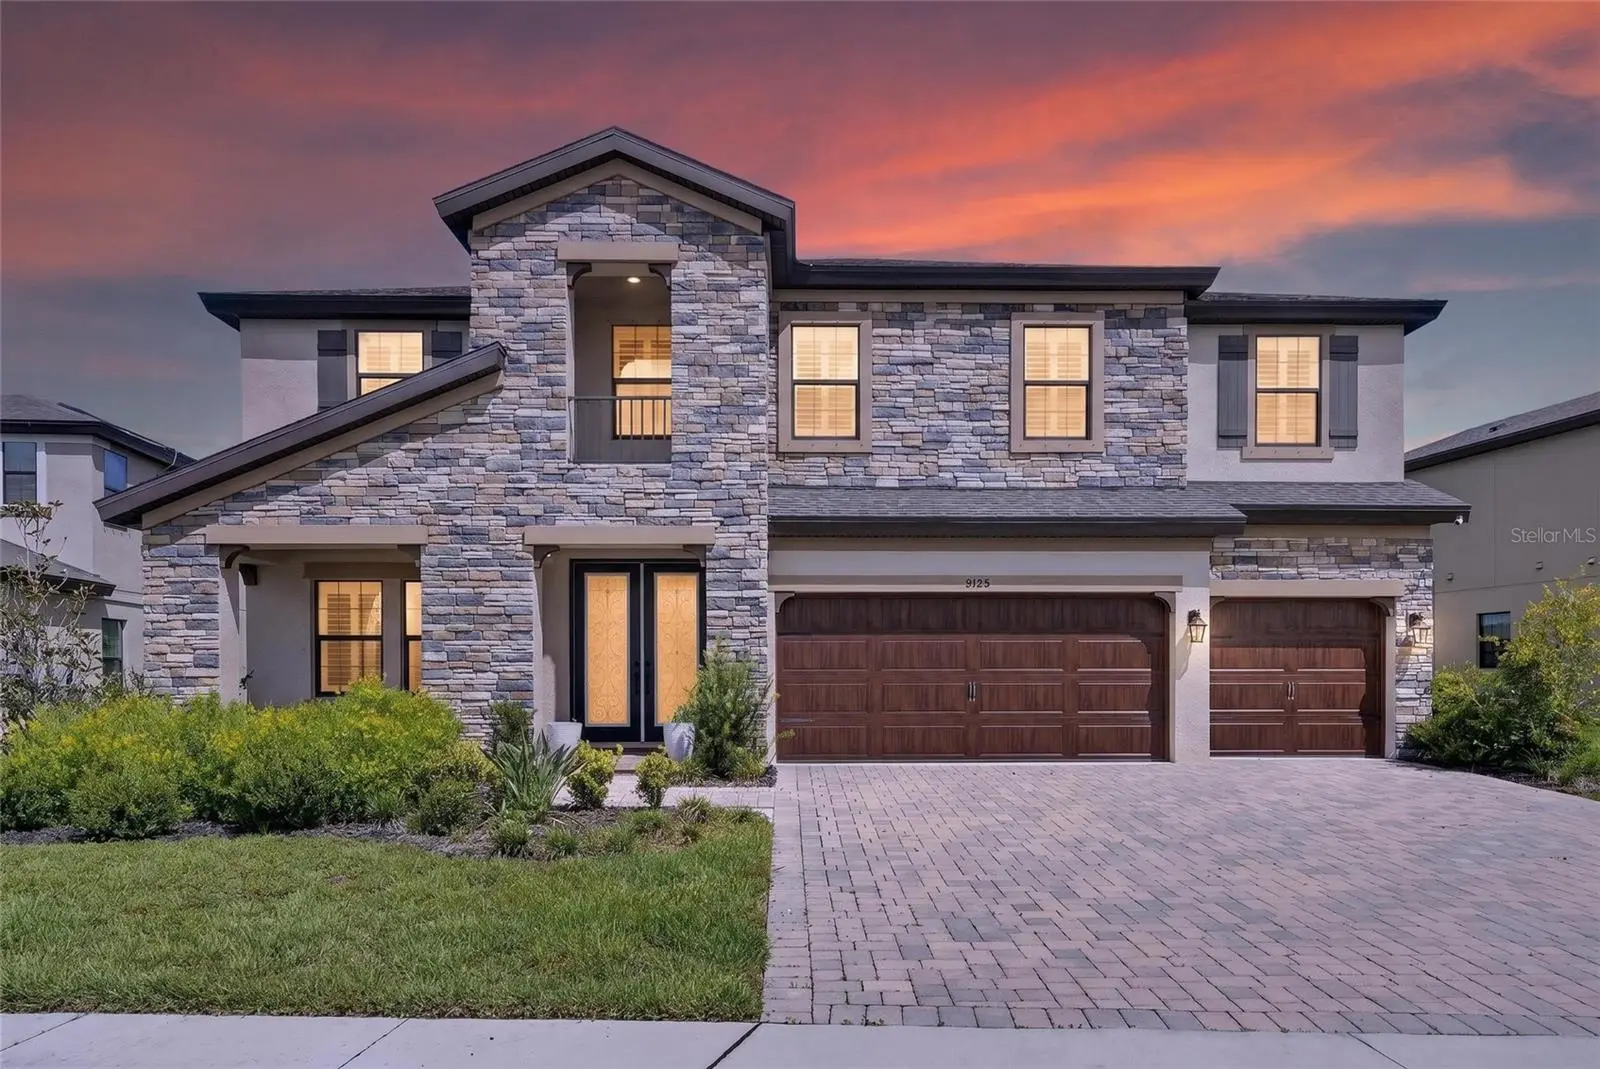

$720,000
9125 Warm Springs Circle
Parrish, FL 34219
Listing updated: September 23, 2026 at 6:47 PM ET
Listing courtesy of Elevated Realty · Bryan Rodriguez · MLS #TB8551343 · Active · 813-563-5995Property type
Year built
Lot size
Price / sq ft
HOA dues
Days on market
Garage spaces
Flood zone
About this home
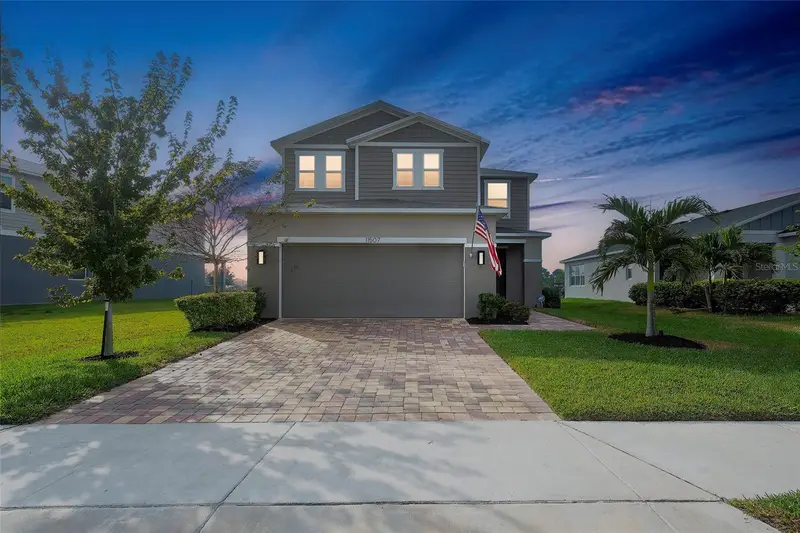
Welcome to the Virginia Park model at Brightwood at North River Ranch—an exceptional two-story residence where refined design, thoughtful functionality, and resort-style living come together. Situated on a premium homesite backing to a peaceful preserve, this beautifully appointed home offers the privacy and tranquility today’s buyers are looking for, while providing an impressive layout designed for both everyday living and effortless entertaining.From the moment you enter, the open-concept floor plan creates an inviting sense of space and flow. The main living areas feature wood-look tile flooring, while the “Tranquil Transitional” design collection showcases Kinsdale Maple Slate cabinetry, Snow Flurry quartz countertops, and sophisticated finishes throughout. The extended lanai provides an ideal outdoor retreat overlooking the preserve, creating the perfect setting for morning coffee, evening relaxation, or entertaining guests.The first floor offers exceptional versatility, including a private guest suite with its own bath and a dedicated office or den enclosed by elegant French doors. The epoxy-coated garage features overhead storage, adding both durability and valuable organization to the home.Upstairs, the spacious primary suite delivers a true retreat with a spa-inspired bath and oversized walk-in closet. Additional bedrooms feature generous walk-in closets, while the large bonus room provides flexible space for a media room, game room, home gym, or additional living area. A conveniently located laundry room completes the second level.Beyond the home itself, Brightwood at North River Ranch delivers an amenity-rich lifestyle designed for connection, recreation, and relaxation. Residents enjoy access to a resort-style lagoon pool, scenic walking and biking trails, linear parks, and dedicated dog parks—all within a thoughtfully planned community.Conveniently located with easy access to I-75, I-275, and US-301, this home places you within comfortable reach of Sarasota, St. Petersburg, and Tampa while allowing you to enjoy the space, privacy, and lifestyle of Parrish. This is more than a home—it’s an opportunity to experience the best of modern Florida living in one of the area’s most sought-after master-planned communities. With an exceptional homesite, impressive upgrades, flexible living spaces, and resort-style amenities, this Virginia Park residence deserves to be at the top of your list.
Estimated monthly payment
Estimate only. Taxes use the listing's reported amount where available; insurance is a Florida-average estimate. Your actual payment will vary — run a full calculation or talk to a lender.
Price & listing history0 days on market
- Status: ActiveSep 23, 2026
- Listed$720,000Sep 23, 2026
- Price increased$720,000
Facts & features
- Property type
- Residential
- Sub type
- Single Family Residence
- Status
- Active
- Days on market
- 0
- Subdivision
- North River Ranch Ph Ic & Id West
- County
- Manatee
- Year built
- 2023
- Living area
- 3,597 sq ft
- Price/sq ft
- $200
- Building area
- 4,743 sq ft (Public Records)
- Lot size
- 9,531 sq ft
- Lot category
- 0 to less than 1/4
- Flood zone
- X (12081C0177E)
- Garage
- 3 spaces
- Annual taxes
- $12,036 (2025)
- Parcel #
- 401941959
- Zoning
- X
- MLS #
- TB8551343
Ask about this home
Have a question? Ask the broker directly.
Ryan Solberg answers personally — no call center, no spam. Your question goes straight to him.
Interior Details
- Bedrooms
- 5
- Full bathrooms
- 4
- Flooring
- Carpet, Tile
- Appliances
- Dishwasher, Microwave, Range, Refrigerator
- Interior features
- Built-in Features, Ceiling Fans(s), High Ceilings, Living Room/Dining Room Combo, Open Floorplan, PrimaryBedroom Upstairs, Solid Surface Counters, Solid Wood Cabinets, Stone Counters, Thermostat, Walk-In Closet(s)
- Laundry
- Laundry Room
- Stories / Levels
- Two
- Direction faces
- South
Heating & Cooling
- Heating
- Central
- Cooling
- Central Air
Parking
- Garage spaces
- 3
- Attached garage
- Yes
- Parking features
- Driveway
HOA & Financial
- HOA fee
- $111 / Annually
- Monthly HOA
- $9/mo
- Total monthly fees
- $9/mo
- Total annual fees
- $111
- HOA name
- Castle Group/Michelle Beedie
- CDD
- Yes
- Homestead exemption
- Yes
- Min lease term
- 1-7 Days
- Listing terms
- Cash, Conventional, FHA, VA Loan
- Ownership
- Fee Simple
- Available for lease
- Yes
- Lease restrictions
- Yes
- Additional lease restrictions
- PLEASE CONFIRM LEASE RESTRICTIONS WITH HOA DURING DUE DILIGENCE PERIOD
- Approval process
- PLEASE CONFIRM APPROVAL PROCESS WITH HOA DURING DUE DILIGENCE PERIOD
Exterior & Construction
- Exterior features
- Hurricane Shutters
- Construction materials
- Block, Stone, Stucco
- Roof
- Shingle
- Foundation
- Slab
- Road surface
- Asphalt, Paved
Utilities
- Sewer
- Public Sewer
- Water source
- Public
- Utilities
- Public
Community
- Pets allowed
- Cats OK, Dogs OK
Schools
Letter grades: Florida DOE 2024–25 school grades (Orange, Seminole, Lake, Osceola, Brevard). Assigned schools from the listing agent — verify enrollment with the district.
Room Details
| Room | Level | Dimensions |
|---|---|---|
| Foyer | First | 8x4 |
| Living Room | First | 20x20 |
| Office | First | 11x13 |
| Dining Room | First | 13x9 |
| Bedroom 1 | First | 11x15 |
| Primary Bedroom | Second | 14x18 |
| Bedroom 2 | Second | 11x14 |
| Primary Bathroom | Second | 13x12 |
| Kitchen | First | 11x15 |
Listing Details
- Listing date
- 2026-09-22
- On market date
- 2026-09-23
- Original list price
- $720,000
- Occupant type
- Owner
- MLS area
- 34219 - Parrish
- Listing AOR
- Suncoast Tampa
- Status changed
- 2026-09-23
- Tax legal description
- LOT 315, NORTH RIVER RANCH PH IC & ID WEST PI#4019.4195/9
Flood risk
Minimal-risk area outside the mapped floodplain. Flood insurance is optional and typically low-cost.
Source: FEMA flood zone reported on the listing. Confirm current designation at FEMA Flood Map Service Center.
Location
Directions
I-75 S to Exit 229. Continue on 97th St E/Moccasin Wallow Rd in Manatee County. Turn N on Grand River Pkwy At the round-about, take the 3rd exit onto Little River Way. Continue until you come to the Sales Office on Isabella Circle.
More homes like this
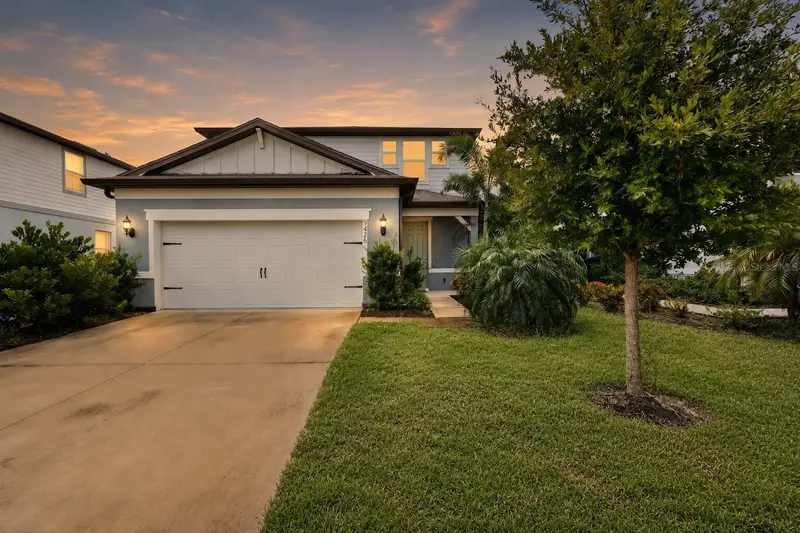
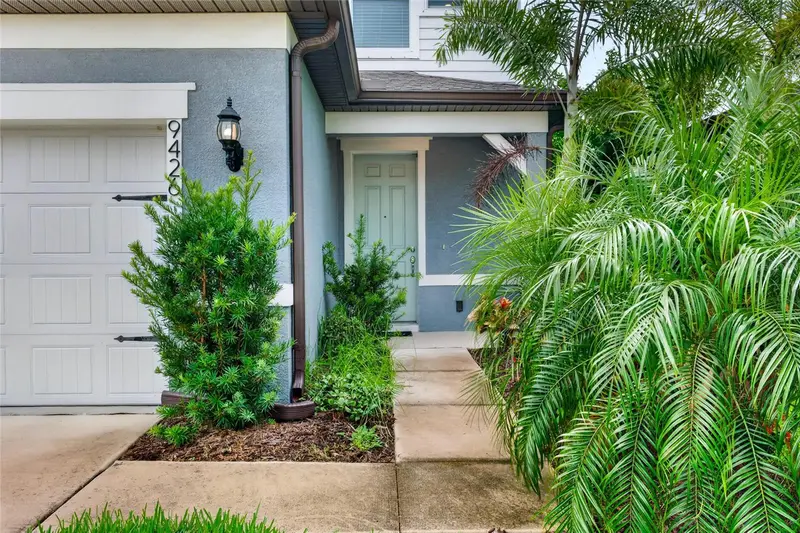
$389,000
9426 Lamine Way
Parrish, FL 34219
4 bd · 3 ba · 2,207 sqft
North River Ranch Ph Ic & Id West
MLS ID #O6426314, BEYCOME OF FLORIDA LLC.
Listing provided by Stellar MLS
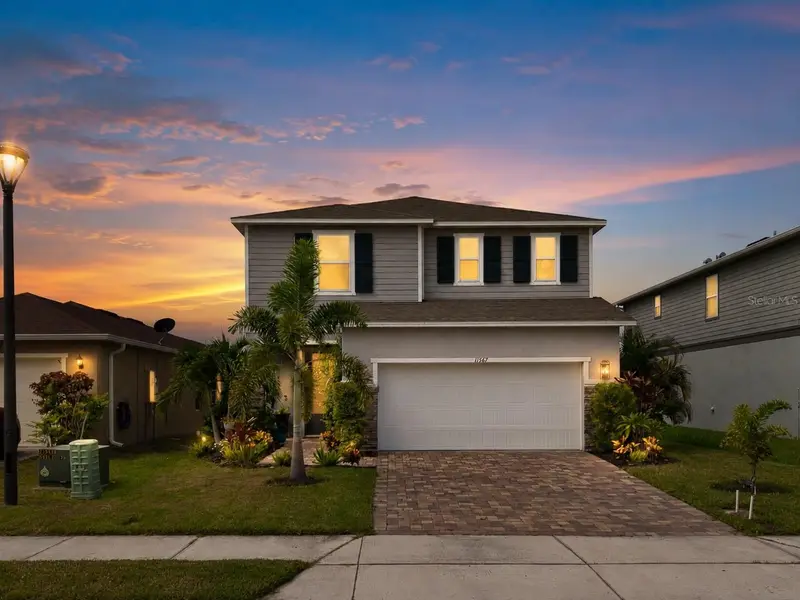
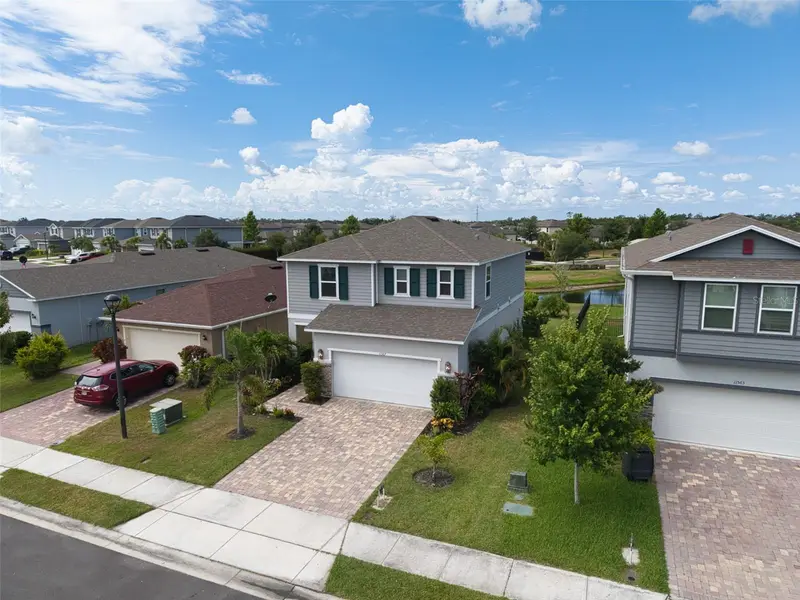
$398,999
11567 Gallatin Trl
Parrish, FL 34219
3 bd · 3 ba · 2,112 sqft
North River Ranch Ph Ic & Id West
MLS ID #A4698582, LESLIE WELLS REALTY, INC..
Listing provided by Stellar MLS
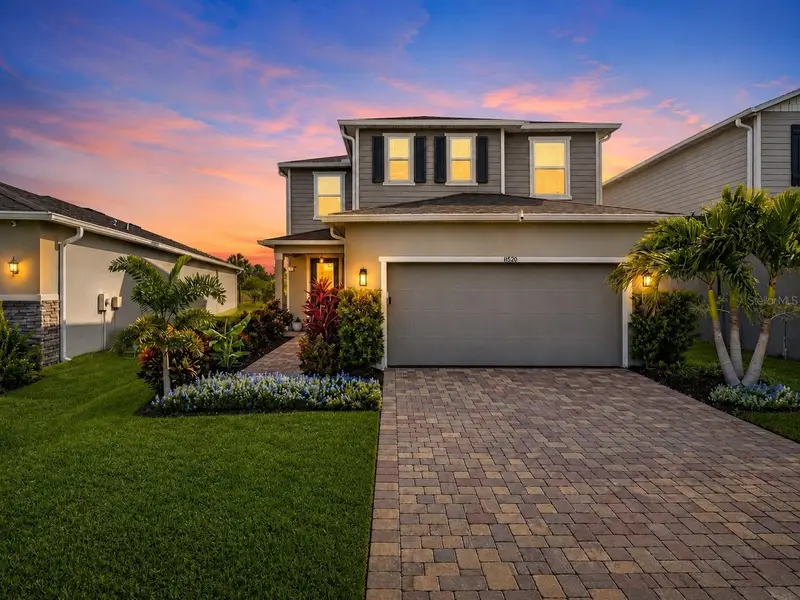
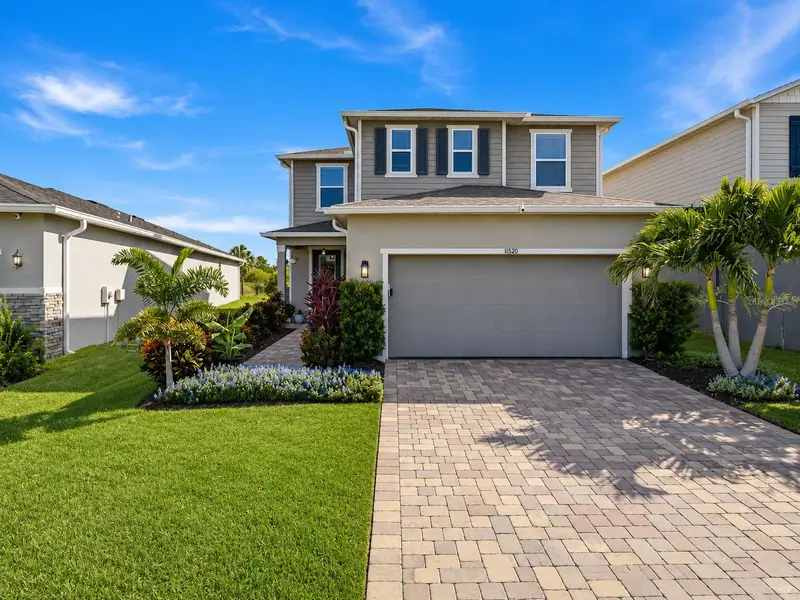
$419,000
11520 Gallatin Trl
Parrish, FL 34219
3 bd · 3 ba · 2,391 sqft
North River Ranch Ph Ic & Id West
MLS ID #A4701392, REAL BROKER, LLC.
Listing provided by Stellar MLS
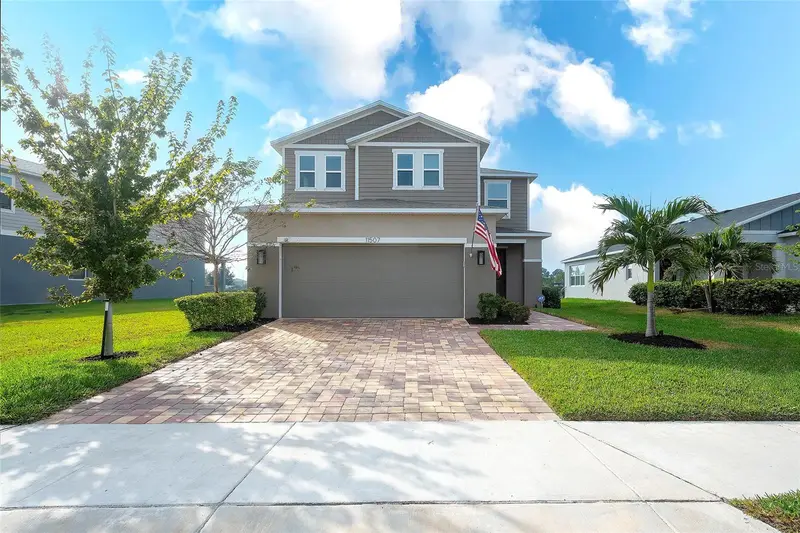
$439,999
11507 Gallatin Trl
Parrish, FL 34219
3 bd · 3 ba · 2,391 sqft
North River Ranch Ph Ic & Id West
MLS ID #A4672896, COLDWELL BANKER REALTY.
Listing provided by Stellar MLS

Listings courtesy of Stellar MLS as distributed by MLS GRID
IDX information is provided exclusively for consumers’ personal, non-commercial use and may not be used for any purpose other than to identify prospective properties consumers may be interested in purchasing.
Based on information submitted to the MLS GRID as of September 23, 2026 at 6:47 PM ET. All data is obtained from various sources and may not have been verified by broker or MLS GRID. Supplied Open House Information is subject to change without notice. All information should be independently reviewed and verified for accuracy. Properties may or may not be listed by the office/agent presenting the information.
All or a portion of the multiple listing information is provided by Stellar MLS, from a copyrighted compilation of listings. The compilation of listings and each individual listing are © 2026 Stellar MLS. All rights reserved.
Ryan Solberg, Broker · MaxLife Realty LLC · FL License #BK3354351 · Equal Housing Opportunity · Full disclaimer · DMCA