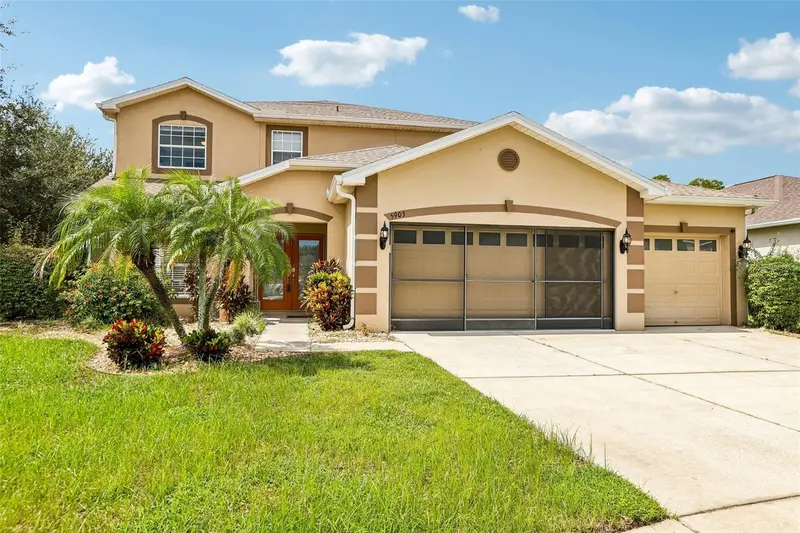

$569,990
5903 Cape LoopLand O Lakes, FL 34639
Listing updated: October 9, 2026 at 5:47 PM ET
Listing courtesy of Redfin Corporation · Gordon Klaiber · MLS #TB8533391 · Active · 617-458-2883Property type
Year built
Lot size
Price / sq ft
HOA dues
Days on market
Garage spaces
Flood zone
About this home
Virtually Staged. *Price Reduction * Very Low HOA* Extremely Spacious* Primary Bedroom 1st Floor* Beautiful Home with Delightful Water Views! Tucked away on a quiet street, resting on a Premium Corner Lot! This amenity-rich neighborhood of Dupree Lakes, this beautifully maintained 3200sq ft+ home offers a terrific layout with room for everyone, all set against a peaceful pond and breathtaking conservation views. Inside, the home feels bright and welcoming. As soon as you open the double glass front doors, you’ll be taken aback by the charming front sitting room and an elegant formal dining room. The large kitchen with an island is designed for modern living, showcasing all sleek stainless-steel appliances, including an updated dishwasher and a high-end oven with microwave/air-fryer combo. Out back, enjoy the newly screened porch overlooking a huge yard and sparkling water views beyond—an ideal setting for relaxing or entertaining. No rear neighbors offer unmatched privacy. Primary suite on the first floor offers pure convenience with 2 large walk-in closets and an ensuite spa bathroom. Upstairs, you will find a huge loft with conservation views, and enough space to do as you please. Also upstairs are 4 large bedrooms, 3 with full walk-in closets. Storage will never be an issue here. Recent Home Highlights & Key Features include Living Spaces: Spacious kitchen and kitchen nook, formal dining room, front sitting room, and a thoughtful, functional layout throughout. Outdoor Living: Massive yard, quiet street, screened-in back porch, and serene pond/conservation backdrop. Upgraded Comfort & Tech: Dual-zone smart thermostats, Blink doorbell and camera security system, and built-in central vacuum. Recent Upgrades & Improvements include 2025: New roof, screened-in porch enclosure, upstairs AC blower replacement, stainless steel oven, and microwave/oven/air-fryer combo. 2024: Updated stainless steel dishwasher. 2023: New rain gutters, New upstairs flooring and staircase flooring, full interior paint, updated ceiling fans and fan/lighting fixtures throughout for a turnkey/move in ready home!
Estimated monthly payment
Estimate only. Taxes use the listing's reported amount where available; insurance is a Florida-average estimate. Your actual payment will vary — run a full calculation or talk to a lender.
Price & listing history64 days on market
- Status: ActiveAug 6, 2026
- Listed$589,999Aug 6, 2026
- Price reduced$569,990
Property Documents
Documents the listing agent has made public for this property. Free to view and download.
Facts & features
- Property type
- Residential
- Sub type
- Single Family Residence
- Status
- Active
- Days on market
- 64
- Subdivision
- Dupree Lakes Ph 01
- County
- Pasco
- Year built
- 2006
- Living area
- 3,208 sq ft
- Price/sq ft
- $178
- Building area
- 3,974 sq ft (Public Records)
- Lot size
- 12,753 sq ft
- Lot category
- 1/4 to less than 1/2
- Flood zone
- X (12101C0402F)
- Garage
- 3 spaces
- Annual taxes
- $10,921 (2025)
- Parcel #
- 19-26-07-0030-01000-0180
- Zoning
- MPUD
- MLS #
- TB8533391
Ask about this home
Have a question? Ask the broker directly.
Ryan Solberg answers personally — no call center, no spam. Your question goes straight to him.
Interior Details
- Bedrooms
- 5
- Full bathrooms
- 3
- Half bathrooms
- 1
- Flooring
- Luxury Vinyl, Tile
- Appliances
- Dishwasher, Electric Water Heater, Microwave, Refrigerator
- Interior features
- Ceiling Fans(s), Eat-in Kitchen, High Ceilings, Kitchen/Family Room Combo, Open Floorplan, Primary Bedroom Main Floor, Smart Home, Split Bedroom, Stone Counters, Thermostat, Walk-In Closet(s)
- Laundry
- Inside, Laundry Room
- Stories / Levels
- Two
- Direction faces
- East
Heating & Cooling
- Heating
- Electric
- Cooling
- Central Air
Parking
- Garage spaces
- 3
- Attached garage
- Yes
- Parking features
- Covered, Driveway, Garage Door Opener, Off Street, Oversized
HOA & Financial
- HOA fee
- $110 / Annually
- Monthly HOA
- $9/mo
- Total monthly fees
- $9/mo
- Total annual fees
- $110
- HOA name
- Medford Village at Dupree Lakes / Staci Hurlburt
- CDD
- Yes
- Homestead exemption
- Yes
- Min lease term
- 7 Months
- Listing terms
- Cash, Conventional, FHA, VA Loan
- Ownership
- Fee Simple
- Available for lease
- Yes
- Lease restrictions
- Yes
- Additional lease restrictions
- Please refer to the HOA
Exterior & Construction
- Exterior features
- Lighting, Private Entrance, Private Mailbox, Private Yard, Sidewalk
- Construction materials
- Block
- Roof
- Shingle
- Foundation
- Slab
- Water view
- Yes
- Road surface
- Paved
Utilities
- Sewer
- Public Sewer
- Water source
- Public
- Utilities
- Electricity Connected, Public, Sewer Connected, Underground Utilities, Water Connected
Community
- Pets allowed
- Yes
Schools
Letter grades: Florida DOE 2024–25 school grades (Orange, Seminole, Lake, Osceola, Brevard). Assigned schools from the listing agent — verify enrollment with the district.
Room Details
| Room | Level | Dimensions |
|---|---|---|
| Kitchen | First | |
| Living Room | First | |
| Primary Bedroom | First |
Listing Details
- Listing date
- 2026-08-06
- On market date
- 2026-08-06
- Original list price
- $589,999
- Occupant type
- Owner
- MLS area
- 34639 - Land O Lakes
- Listing AOR
- Suncoast Tampa
- Status changed
- 2026-08-06
- Tax legal description
- DUPREE LAKES PHASE 1 PB 54 PG 062 BLOCK 10 LOT 18
Flood risk
Minimal-risk area outside the mapped floodplain. Flood insurance is optional and typically low-cost.
Source: FEMA flood zone reported on the listing. Confirm current designation at FEMA Flood Map Service Center.
Location
Directions
From US Hwy 41 N, turn right onto Ehren Cutoff, turn right onto Dupree Lakes Blvd, turn right onto Coriander Way, turn left onto Candytuft Pl, turn right onto Cape Loop.
More homes like this
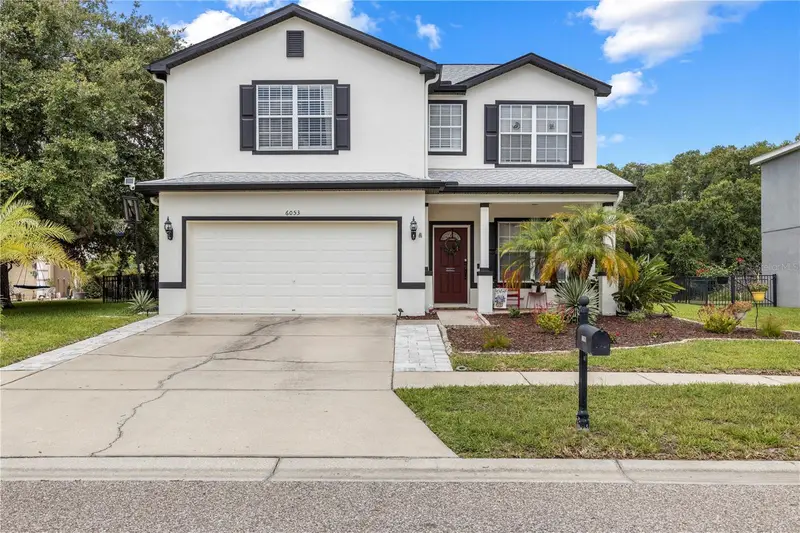
$359,900
6053 Everlasting Pl
Land O Lakes, FL 34639
4 bd · 3 ba · 2,180 sqft
Dupree Lakes Ph 01
MLS ID #TB8521644, KELLER WILLIAMS TAMPA PROPERTIES.
Listing provided by Stellar MLS
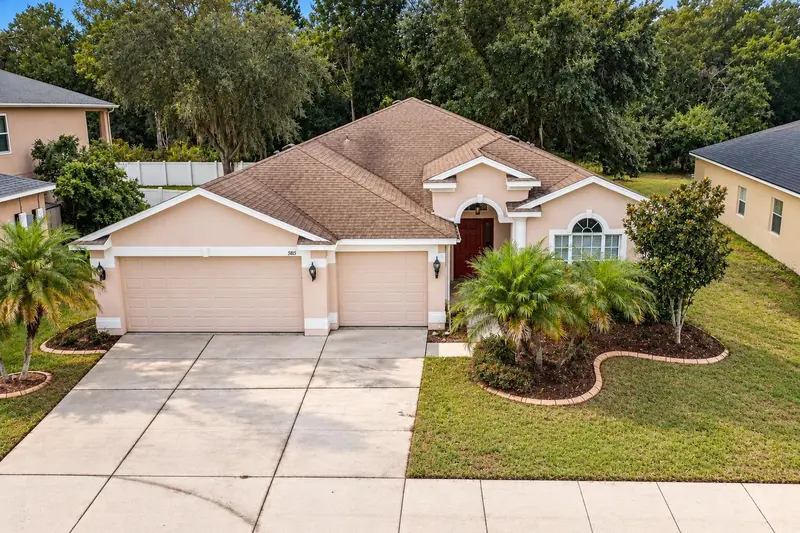
$449,900
5815 Justicia Loop
Land O Lakes, FL 34639
4 bd · 3 ba · 2,453 sqft
Dupree Lakes Ph 01
MLS ID #TB8555954, EXP REALTY LLC.
Listing provided by Stellar MLS
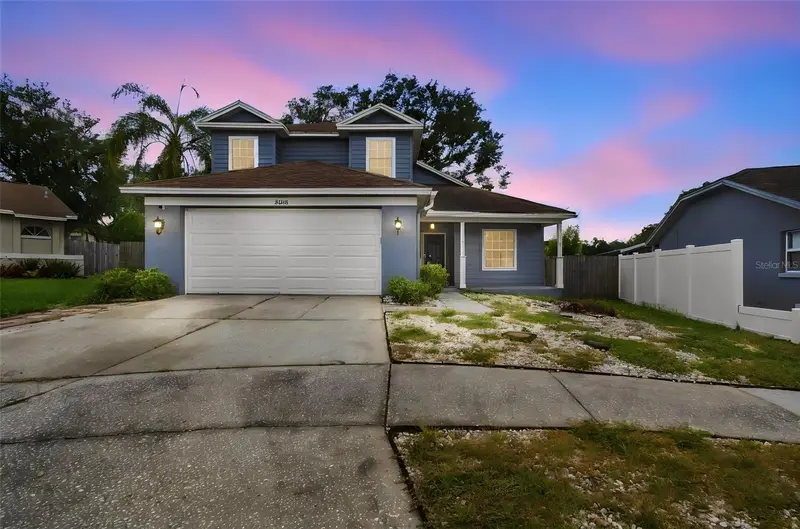
$350,000
24138 Twin Ct
Land O Lakes, FL 34639
4 bd · 3 ba · 1,767 sqft
Twin Lake Phase One
MLS ID #TB8557699, KELLER WILLIAMS SOUTH TAMPA.
Listing provided by Stellar MLS
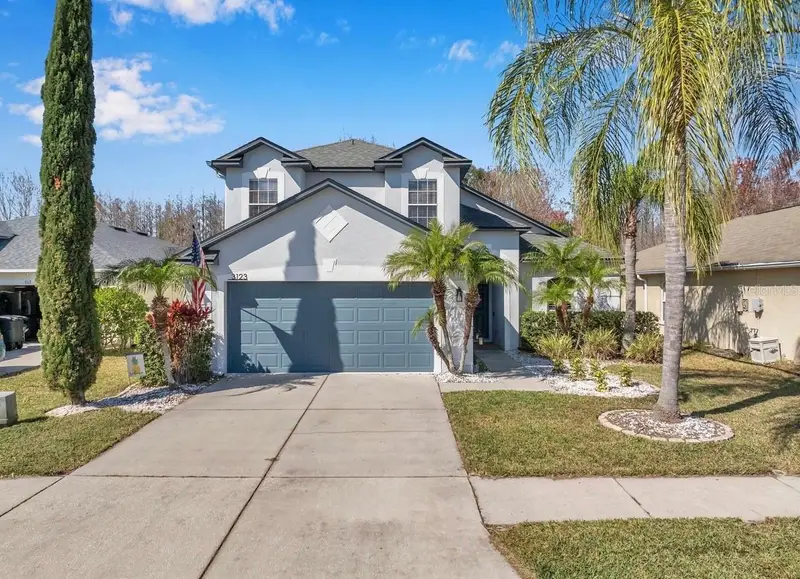
$449,999
3123 Dunstable Dr
Land O Lakes, FL 34638
3 bd · 3 ba · 1,791 sqft
Concord Station Ph 01 Units C D E & F
MLS ID #TB8555915, THE SOMERDAY GROUP PL.
Listing provided by Stellar MLS

Listings courtesy of Stellar MLS as distributed by MLS GRID
IDX information is provided exclusively for consumers’ personal, non-commercial use and may not be used for any purpose other than to identify prospective properties consumers may be interested in purchasing.
Based on information submitted to the MLS GRID as of October 9, 2026 at 5:47 PM ET. All data is obtained from various sources and may not have been verified by broker or MLS GRID. Supplied Open House Information is subject to change without notice. All information should be independently reviewed and verified for accuracy. Properties may or may not be listed by the office/agent presenting the information.
All or a portion of the multiple listing information is provided by Stellar MLS, from a copyrighted compilation of listings. The compilation of listings and each individual listing are © 2026 Stellar MLS. All rights reserved.
Ryan Solberg, Broker · MaxLife Realty LLC · FL License #BK3354351 · Equal Housing Opportunity · Full disclaimer · DMCA