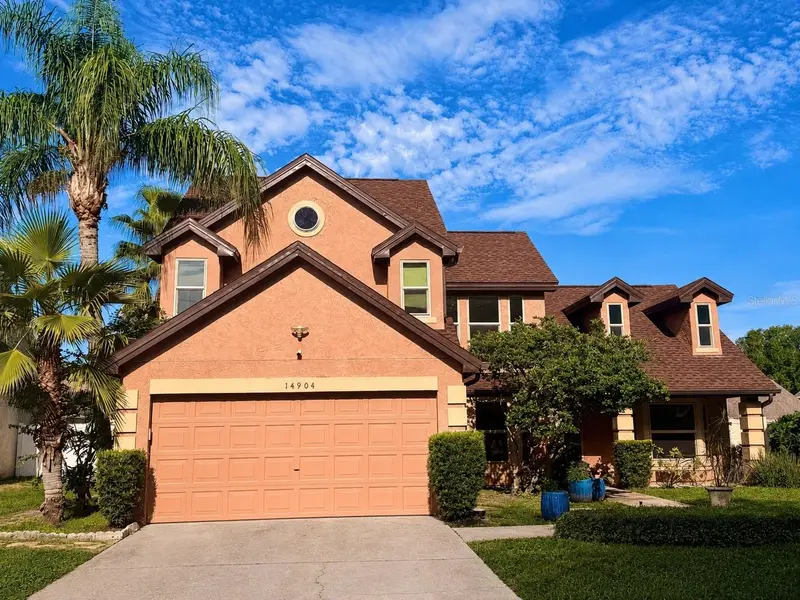

$515,000
14904 Perriwinkle PlaceTampa, FL 33625
Listing updated: October 31, 2026 at 4:11 PM ET
Listing courtesy of Star Bay Realty Corp. · Gabrielle Ringler · MLS #TB8533348 · Active · 813-533-6467Property type
Year built
Lot size
Price / sq ft
HOA dues
Days on market
Garage spaces
Flood zone
About this home
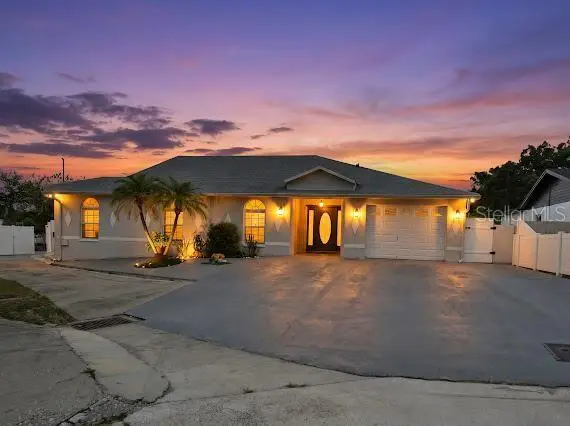
Exceptional opportunity in one of Tampa's most desirable locations! Unbeatable convenience with easy access to the Veterans Expressway, Tampa International Airport, downtown Tampa, top-rated schools, shopping, dining, golf courses, and the Gulf Coast's award-winning beaches.This pool home is packed with major upgrades, including a new roof (2026), hurricane-impact windows with transferable warranty, new A/C system, new gutters, recently replaced hot water heater, porcelain tile, & a remodeled kitchen with premium granite countertops. Imagine being able to complete any upgrades or changes to make this your own! Traditional financing mixed with renovation, call for details. Primary bedroom on the first floor. The backyard features a beautiful paver pool deck, and large lot size with vinyl fencing. With the big-ticket updates already completed, the next owner has the opportunity to add their personal style and make this home truly their own. Aggressively priced for today's market—don't miss your chance.
Estimated monthly payment
Estimate only. Taxes use the listing's reported amount where available; insurance is a Florida-average estimate. Your actual payment will vary — run a full calculation or talk to a lender.
Price & listing history64 days on market
- Status: ActiveSep 13, 2026
- Listed$530,000Aug 19, 2026
- Price reduced$515,000
Property Documents
Documents the listing agent has made public for this property. Free to view and download.
Facts & features
- Property type
- Residential
- Sub type
- Single Family Residence
- Status
- Active
- Days on market
- 64
- Subdivision
- Turtle Creek Unit Ii
- County
- Hillsborough
- Year built
- 1986
- Living area
- 2,122 sq ft
- Price/sq ft
- $243
- Building area
- 2,983 sq ft (Public Records)
- Lot size
- 9,150 sq ft
- Lot category
- 0 to less than 1/4
- Flood zone
- AE (12057C0179H)
- Garage
- 2 spaces
- Pool
- Private pool
- Annual taxes
- $5,884 (2025)
- Parcel #
- U-35-27-17-039-000007-00009.0
- Zoning
- PD
- MLS #
- TB8533348
Ask about this home
Have a question? Ask the broker directly.
Ryan Solberg answers personally — no call center, no spam. Your question goes straight to him.
Interior Details
- Bedrooms
- 4
- Full bathrooms
- 2
- Half bathrooms
- 1
- Flooring
- Carpet, Ceramic Tile, Tile, Vinyl
- Appliances
- Range, Refrigerator
- Interior features
- Ceiling Fans(s), High Ceilings, Kitchen/Family Room Combo, Open Floorplan, Primary Bedroom Main Floor, Walk-In Closet(s)
- Laundry
- Inside, Laundry Room
- Stories / Levels
- Two
- Direction faces
- East
Heating & Cooling
- Heating
- Central
- Cooling
- Central Air
Parking
- Garage spaces
- 2
- Attached garage
- Yes
HOA & Financial
- HOA fee
- $93 / Quarterly
- Monthly HOA
- $31/mo
- Total monthly fees
- $31/mo
- Total annual fees
- $370
- HOA name
- 8139080766
- CDD
- No
- Homestead exemption
- Yes
- Min lease term
- No Minimum
- Listing terms
- Cash, Conventional, FHA, VA Loan
- Ownership
- Fee Simple
- Available for lease
- Yes
- Lease restrictions
- Yes
- Additional lease restrictions
- Contact HOA directly for all leasing information
Exterior & Construction
- Exterior features
- Lighting, Private Yard, Rain Gutters, Sidewalk
- Construction materials
- Stucco, Frame
- Roof
- Shingle
- Foundation
- Slab
- Pool
- Private pool
- Road surface
- Asphalt
Utilities
- Sewer
- Public Sewer
- Water source
- Public
- Utilities
- Cable Available, Public
Community
- Pets allowed
- Cats OK, Dogs OK
Schools
Letter grades: Florida DOE 2024–25 school grades (Orange, Seminole, Lake, Osceola, Brevard). Assigned schools from the listing agent — verify enrollment with the district.
Room Details
| Room | Level | Dimensions |
|---|---|---|
| Primary Bedroom | 12x17 | |
| Kitchen | 12x18 | |
| Dining Room | 17x13 | |
| Bedroom 2 | 10x10 | |
| Bathroom 3 | 10x10 | |
| Bedroom 4 | 10x10 | |
| Living Room | 17x14 |
Listing Details
- Listing date
- 2026-08-03
- On market date
- 2026-08-19
- Original list price
- $530,000
- Occupant type
- Vacant
- MLS area
- 33625 - Tampa / Carrollwood
- Listing AOR
- Suncoast Tampa
- Status changed
- 2026-09-13
- Tax legal description
- TURTLE CREEK UNIT II LOT 9 BLOCK 7
Flood risk
FEMA Special Flood Hazard Area (1% annual-chance / “100-year” floodplain). Flood insurance is generally required by mortgage lenders.
Source: FEMA flood zone reported on the listing. Confirm current designation at FEMA Flood Map Service Center.
Location
Directions
Merge onto E Bearss Ave 3.1 mi Continue onto Ehrlich Rd 3.3 mi Turn right onto Bellamy Rd 0.3 mi Turn left onto Turtle Creek Blvd 0.5 mi Turn right onto Perriwinkle Pl Destination will be on the left
More homes like this
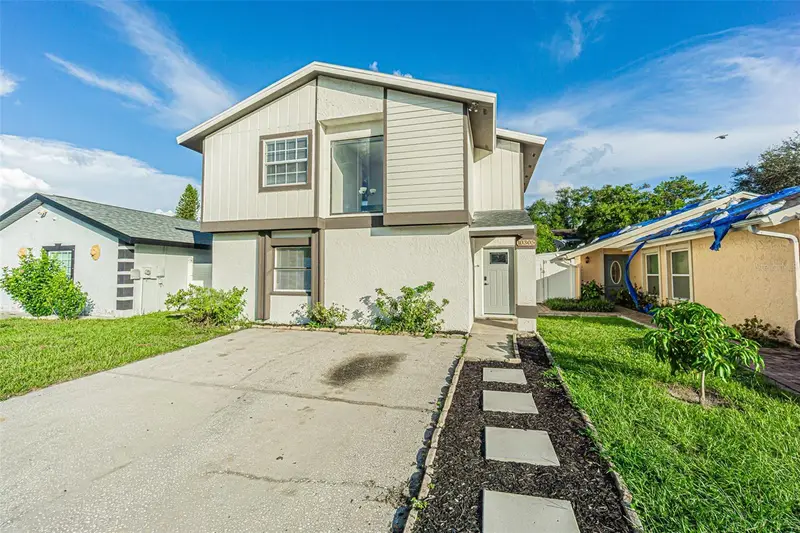
$349,900
10305 Bramblewood Pl
Tampa, FL 33624
3 bd · 3 ba · 1,380 sqft
Parkwood Village
MLS ID #TB8562569, DALTON WADE INC.
Listing provided by Stellar MLS
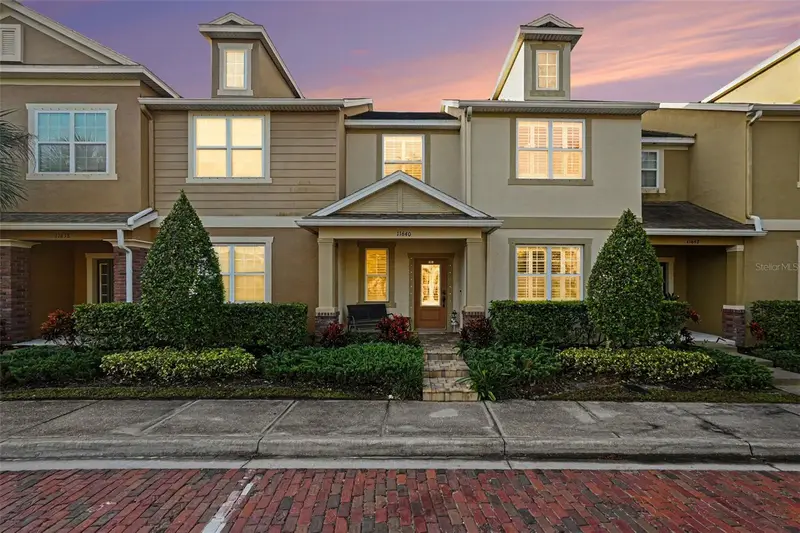
$465,000
11640 Ecclesia Dr
Tampa, FL 33626
3 bd · 3 ba · 1,920 sqft
Highland Park Ph 2a-1
MLS ID #TB8561252, CHARLES RUTENBERG REALTY INC.
Listing provided by Stellar MLS
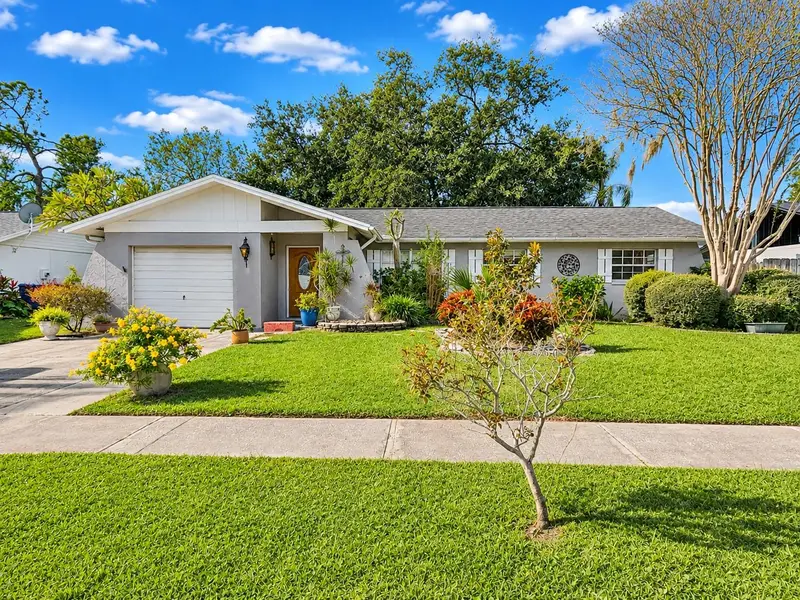
$325,000
14104 Lonewood Pl
Tampa, FL 33625
3 bd · 2 ba · 1,183 sqft
Carrollwood Meadows Un Ii Sec
MLS ID #A4711303, FINE PROPERTIES.
Listing provided by Stellar MLS
$614,900
3615 Marco Dr
Tampa, FL 33614
4 bd · 4 ba · 2,492 sqft
Community Estates Sub
MLS ID #TB8551663, DUO REALTY LLC.
Listing provided by Stellar MLS

Listings courtesy of Stellar MLS as distributed by MLS GRID
IDX information is provided exclusively for consumers’ personal, non-commercial use and may not be used for any purpose other than to identify prospective properties consumers may be interested in purchasing.
Based on information submitted to the MLS GRID as of October 31, 2026 at 4:11 PM ET. All data is obtained from various sources and may not have been verified by broker or MLS GRID. Supplied Open House Information is subject to change without notice. All information should be independently reviewed and verified for accuracy. Properties may or may not be listed by the office/agent presenting the information.
All or a portion of the multiple listing information is provided by Stellar MLS, from a copyrighted compilation of listings. The compilation of listings and each individual listing are © 2026 Stellar MLS. All rights reserved.
Ryan Solberg, Broker · MaxLife Realty LLC · FL License #BK3354351 · Equal Housing Opportunity · Full disclaimer · DMCA