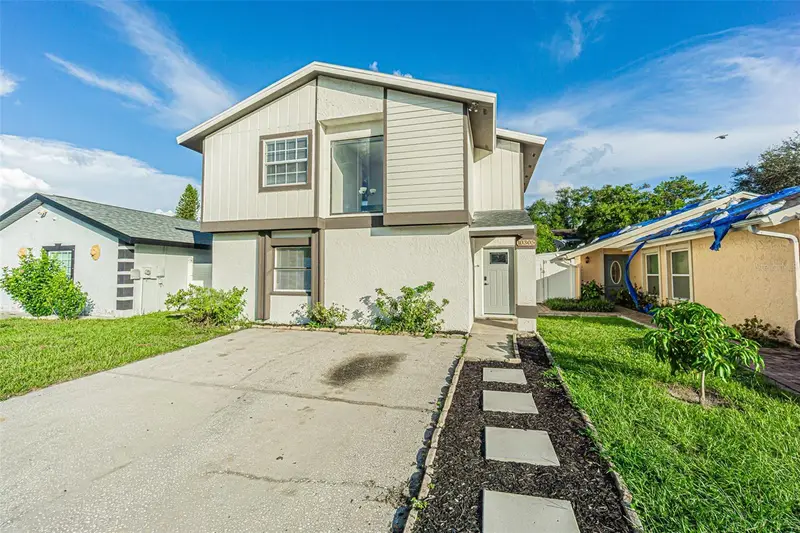

$349,900
10305 Bramblewood PlaceTampa, FL 33624
Listing updated: October 29, 2026 at 10:32 AM ET
Listing courtesy of Dalton Wade Inc · Yandy Perez · MLS #TB8562569 · Active · 888-668-8283Property type
Year built
Lot size
Price / sq ft
HOA dues
Days on market
Flood zone
About this home
Arrive to this fully turnkey residence nestled within the established and sought-after Plantation community. This home captivates from the moment you arrive, boasting impressive curb appeal and fresh, striking exterior paint. Inside, you’ll find a beautifully renovated 3-bedroom, 2-bath layout designed for modern living. The expansive kitchen features custom cabinetry, solid quartz countertops for touches of luxury, and a seamless connection to the living spaces anchoring the rooms—perfect for effortless entertaining. Timeless flooring flows throughout the home, creating a cohesive, neutral and refined aesthetic. The homes layout was built with family in mind, so every space seems intentional and thought-out. Upstairs, three generously sized bedrooms that feel airy and spaciousness around. Showcasing the bathrooms with premium and high-end finishes and designer tile selections that elevate the home to have an upscale feel. With exceptional care and meticulous craftsmanship, the home was designed with pride, this rare gem deserved. Major upgrades offering peace of mind, including a 2026 roof, 2023 AC, a newer water heater, refreshed landscaping for low-maintenance living, and a blank canvas backyard ready for your personal vision of a retreat. The Plantation community offers an exceptional lifestyle with multiple pools, soccer and baseball fields, basketball courts, and scenic areas for biking. The ideal proximity just minutes from major highways, shopping, dining, gyms, and all the conveniences of Carrollwood living. Schedule your tour today and see what all the excitements about.
Estimated monthly payment
Estimate only. Taxes use the listing's reported amount where available; insurance is a Florida-average estimate. Your actual payment will vary — run a full calculation or talk to a lender.
Price & listing history61 days on market
- Status: ActiveOct 29, 2026
- Listed$349,900Oct 29, 2026
Facts & features
- Property type
- Residential
- Sub type
- Single Family Residence
- Status
- Active
- Days on market
- 61
- Cumulative DOM
- 61
- Subdivision
- Parkwood Village
- County
- Hillsborough
- Year built
- 1979
- Living area
- 1,380 sq ft
- Price/sq ft
- $254
- Lot size
- 4,000 sq ft
- Lot category
- 0 to less than 1/4
- Flood zone
- X (12057C0192H)
- Annual taxes
- $2,460 (2025)
- Parcel #
- U-17-28-18-13H-000000-00061.0
- Zoning
- PD
- MLS #
- TB8562569
Ask about this home
Have a question? Ask the broker directly.
Ryan Solberg answers personally — no call center, no spam. Your question goes straight to him.
Interior Details
- Bedrooms
- 3
- Full bathrooms
- 2
- Half bathrooms
- 1
- Flooring
- Luxury Vinyl, Tile
- Appliances
- Convection Oven, Disposal, Microwave, Refrigerator
- Interior features
- Ceiling Fans(s), Solid Surface Counters, Solid Wood Cabinets, Stone Counters, Thermostat
- Laundry
- Laundry Closet
- Stories / Levels
- Two
- Direction faces
- Northwest
Heating & Cooling
- Heating
- Central
- Cooling
- Central Air
Parking
- Garage spaces
- 0
- Attached garage
- No
HOA & Financial
- HOA fee
- $80 / Monthly
- Monthly HOA
- $80/mo
- Total monthly fees
- $80/mo
- Total annual fees
- $955
- HOA name
- Plantation of Carrollwood
- CDD
- No
- Min lease term
- 1-2 Years
- Listing terms
- Cash, Conventional, FHA, VA Loan
- Ownership
- Fee Simple
- Available for lease
- Yes
- Lease restrictions
- Yes
- Additional lease restrictions
- Please confirm with HOA
- Approval process
- Please confirm with HOA
Exterior & Construction
- Exterior features
- Private Mailbox, Sidewalk
- Construction materials
- Block, Concrete, Frame
- Roof
- Shingle
- Foundation
- Slab
- Road surface
- Asphalt
Utilities
- Sewer
- Public Sewer
- Water source
- Public
- Utilities
- Cable Connected, Electricity Connected
Community
- Pets allowed
- Yes
Room Details
| Room | Level | Dimensions |
|---|---|---|
| Living Room | ||
| Kitchen | ||
| Dining Room | ||
| Primary Bedroom | ||
| Bathroom 1 |
Listing Details
- Listing date
- 2026-10-29
- On market date
- 2026-10-29
- Original list price
- $349,900
- Occupant type
- Vacant
- MLS area
- 33624 - Tampa / Northdale
- Listing AOR
- Suncoast Tampa
- Status changed
- 2026-10-29
- Tax legal description
- PARKWOOD VILLAGE LOT 61
Flood risk
Minimal-risk area outside the mapped floodplain. Flood insurance is optional and typically low-cost.
Source: FEMA flood zone reported on the listing. Confirm current designation at FEMA Flood Map Service Center.
Location
Directions
Take I275 North to Ocala, take exit 50, right onto HWY 580 and E Bush Blvd., left onto W Linebaugh Ave., right onto Plantation Blvd., follow Plantation Blvd. to the left, take a right onto Bramblewood Pl.
More homes like this
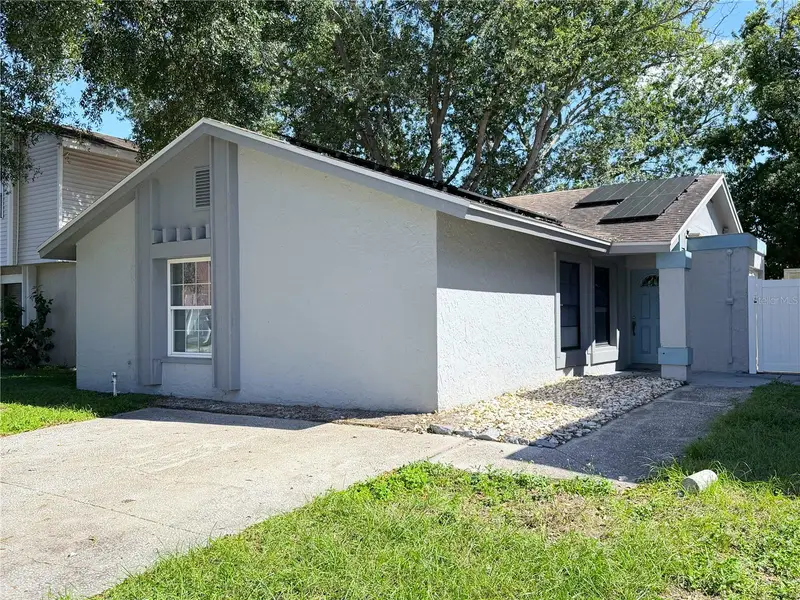
$325,900
10309 Parkcrest Dr
Tampa, FL 33624
3 bd · 2 ba · 1,259 sqft
Parkwood Village
MLS ID #S5159981, HOMETRUST REALTY GROUP.
Listing provided by Stellar MLS
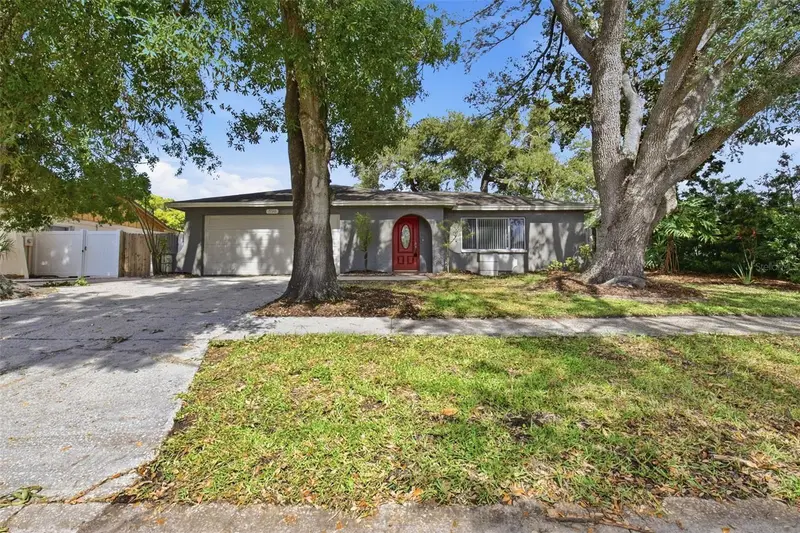
$410,000
7730 Hinsdale Dr
Tampa, FL 33615
3 bd · 2 ba · 1,326 sqft
Cypress Tree Unit 2
MLS ID #O6452429, MAINSTAY BROKERAGE LLC.
Listing provided by Stellar MLS
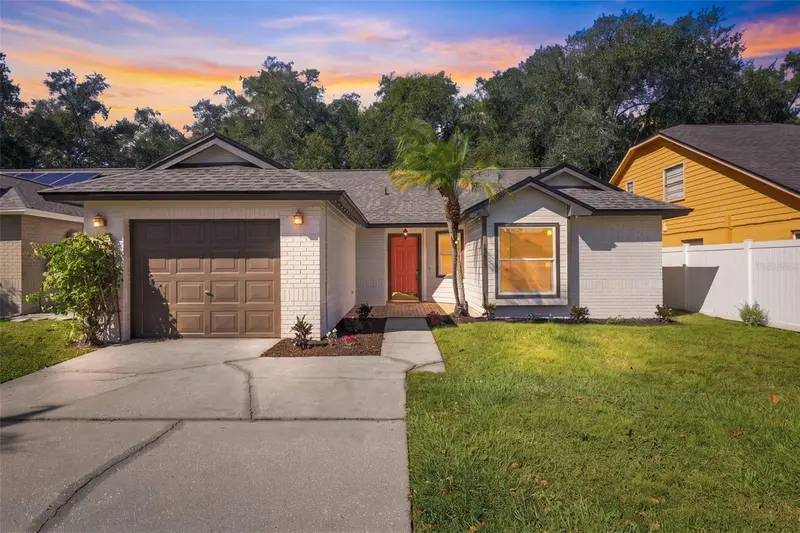
$415,000
12808 Dunhill Dr
Tampa, FL 33624
3 bd · 2 ba · 1,133 sqft
Hampton Park Unit 4
MLS ID #TB8557729, REAL BROKER, LLC.
Listing provided by Stellar MLS
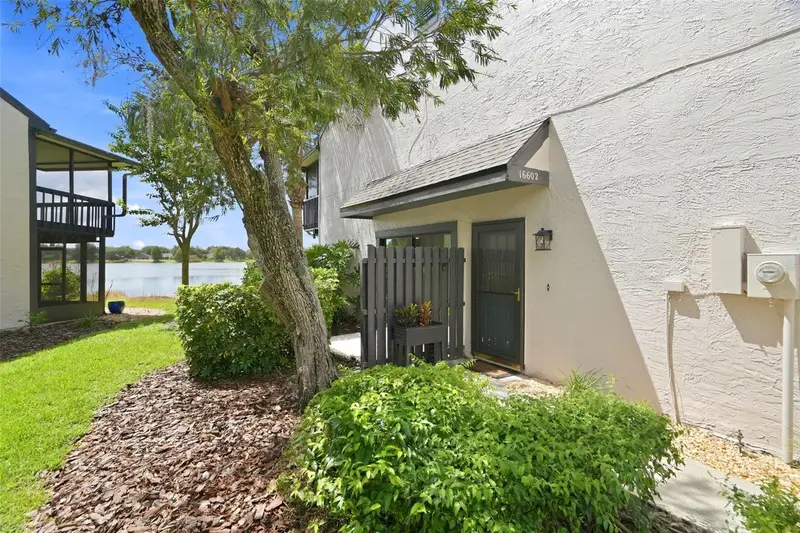
$249,900
16602 Brigadoon Dr
Tampa, FL 33618
2 bd · 3 ba · 1,120 sqft
Brigadoon On Lake Heather Tn 2
MLS ID #TB8551672, FUTURE HOME REALTY INC.
Listing provided by Stellar MLS

Listings courtesy of Stellar MLS as distributed by MLS GRID
IDX information is provided exclusively for consumers’ personal, non-commercial use and may not be used for any purpose other than to identify prospective properties consumers may be interested in purchasing.
Based on information submitted to the MLS GRID as of October 29, 2026 at 10:32 AM ET. All data is obtained from various sources and may not have been verified by broker or MLS GRID. Supplied Open House Information is subject to change without notice. All information should be independently reviewed and verified for accuracy. Properties may or may not be listed by the office/agent presenting the information.
All or a portion of the multiple listing information is provided by Stellar MLS, from a copyrighted compilation of listings. The compilation of listings and each individual listing are © 2026 Stellar MLS. All rights reserved.
Ryan Solberg, Broker · MaxLife Realty LLC · FL License #BK3354351 · Equal Housing Opportunity · Full disclaimer · DMCA