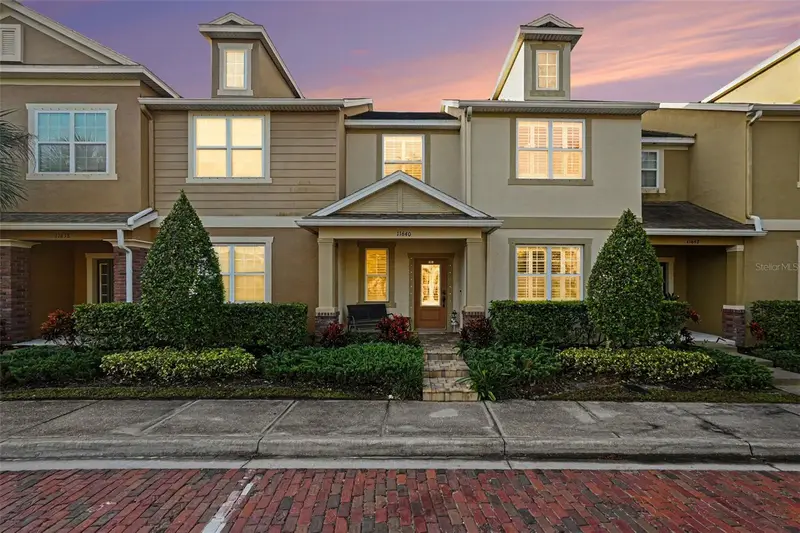

$465,000
11640 Ecclesia DriveTampa, FL 33626
Listing updated: October 29, 2026 at 5:31 AM ET
Listing courtesy of Charles Rutenberg Realty Inc · Kate Hartigan · MLS #TB8561252 · Active · 727-538-9200Property type
Year built
Lot size
Price / sq ft
HOA dues
Days on market
Garage spaces
Flood zone
About this home
Stunning Westchase Home – Single-Family Feel with Low-Maintenance Living! Enjoy the best of both worlds in this exceptional home that lives more like a single-family residence than a townhome, without the maintenance! From the charming brick columns framing the front porch to the dramatic entry, this home offers architectural character, spacious living areas, and thoughtful upgrades throughout. A private courtyard, two-car garage, covered rear lanai, and beautifully landscaped, fenced outdoor spaces enhance the appeal. Inside, a dramatic staircase, soaring ceilings on both levels, and an open-concept design create a bright, inviting atmosphere with plenty of flexible living space. The spacious great room easily accommodates a variety of furniture arrangements and offers an ideal setting for a home office. The generous kitchen features 42-inch maple cabinets in Spice or Nutmeg, elegant Silestone countertops, an expansive breakfast bar, and abundant cabinet and counter space—perfect for everyday living and entertaining. The luxurious primary suite provides a relaxing retreat, complete with a large walk-in closet and an ensuite bath featuring dual sinks, a raised vanity, a spacious walk-in shower, and a separate garden tub. Generously sized secondary bedrooms offer flexibility for guests, family, or additional workspace. Additional highlights include plantation shutters throughout, luxury vinyl flooring on the main level, and a water softener. Ideally located in one of Westchase's desirable communities, this home offers convenient access to shopping, dining, parks, top-rated schools, Tampa International Airport, and the Veterans Expressway. Experience the space, style, and comfort of a single-family home with the convenience of low-maintenance living in a prime Tampa location!
Estimated monthly payment
Estimate only. Taxes use the listing's reported amount where available; insurance is a Florida-average estimate. Your actual payment will vary — run a full calculation or talk to a lender.
Price & listing history0 days on market
- Status: ActiveOct 29, 2026
- Listed$465,000Oct 29, 2026
Facts & features
- Property type
- Residential
- Sub type
- Townhouse
- Status
- Active
- Days on market
- 0
- Subdivision
- Highland Park Ph 2a-1
- County
- Hillsborough
- Year built
- 2011
- Living area
- 1,920 sq ft
- Price/sq ft
- $242
- Building area
- 2,522 sq ft (Public Records)
- Lot size
- 2,634 sq ft
- Lot category
- 0 to less than 1/4
- Flood zone
- X (12057C0180H)
- Garage
- 2 spaces
- Annual taxes
- $5,646 (2025)
- Parcel #
- U-05-28-17-817-000023-00006.0
- Zoning
- PD
- MLS #
- TB8561252
Ask about this home
Have a question? Ask the broker directly.
Ryan Solberg answers personally — no call center, no spam. Your question goes straight to him.
Interior Details
- Bedrooms
- 3
- Full bathrooms
- 2
- Half bathrooms
- 1
- Flooring
- Carpet, Ceramic Tile, Luxury Vinyl
- Appliances
- Dishwasher, Disposal, Electric Water Heater, Microwave, Range, Refrigerator, Water Softener
- Interior features
- Ceiling Fans(s), Kitchen/Family Room Combo, Open Floorplan, PrimaryBedroom Upstairs, Solid Surface Counters, Solid Wood Cabinets, Walk-In Closet(s), Window Treatments
- Laundry
- Laundry Room
- Stories / Levels
- Two
- Direction faces
- North
Heating & Cooling
- Heating
- Central, Electric
- Cooling
- Central Air
Parking
- Garage spaces
- 2
- Attached garage
- Yes
- Parking features
- Garage Faces Rear
HOA & Financial
- HOA fee
- $472 / Monthly
- Monthly HOA
- $472/mo
- Total monthly fees
- $472/mo
- Total annual fees
- $5,664
- HOA name
- Highland Park Neighborhood Association
- CDD
- Yes
- Homestead exemption
- Yes
- Min lease term
- 1-2 Years
- Listing terms
- Cash, Conventional, FHA
- Ownership
- Fee Simple
- Available for lease
- Yes
- Lease restrictions
- Yes
- Additional lease restrictions
- 1 year minimum lease duration, please confirm details with the management.
- Approval process
- NA
Exterior & Construction
- Exterior features
- Rain Gutters
- Construction materials
- Block, Brick, Stucco, Frame
- Roof
- Shingle
- Foundation
- Slab
- Road surface
- Asphalt
Utilities
- Sewer
- Public Sewer
- Water source
- Public
- Utilities
- Cable Connected, Electricity Connected, Fire Hydrant, Sewer Connected, Underground Utilities, Water Connected
Community
- Pets allowed
- Cats OK, Dogs OK
Schools
Letter grades: Florida DOE 2024–25 school grades (Orange, Seminole, Lake, Osceola, Brevard). Assigned schools from the listing agent — verify enrollment with the district.
Room Details
| Room | Level | Dimensions |
|---|---|---|
| Great Room | 16x19 | |
| Kitchen | 13x15 | |
| Den | 14x10 | |
| Primary Bedroom | 14x13 | |
| Bathroom 2 | 14x11 | |
| Bathroom 3 | 11x10 | |
| Balcony/Porch/Lanai | 14x8 | |
| Balcony/Porch/Lanai | 24x25 |
Listing Details
- Listing date
- 2026-10-29
- On market date
- 2026-10-29
- Original list price
- $465,000
- Occupant type
- Owner
- MLS area
- 33626 - Tampa/Northdale/Westchase
- Listing AOR
- Suncoast Tampa
- Status changed
- 2026-10-29
- Tax legal description
- HIGHLAND PARK PHASE 2A-1 LOT 6 BLOCK 23
Flood risk
Minimal-risk area outside the mapped floodplain. Flood insurance is optional and typically low-cost.
Source: FEMA flood zone reported on the listing. Confirm current designation at FEMA Flood Map Service Center.
Location
Directions
From 589 N-Veterans Expressway: Exit #7 for Linebaugh Ave W, merge onto W Linebaugh follow for 4.3 miles. Turn right at Countryway Blvd go 1.2 miles & Turn right at Race Track Rd go 1.2 miles.
More homes like this
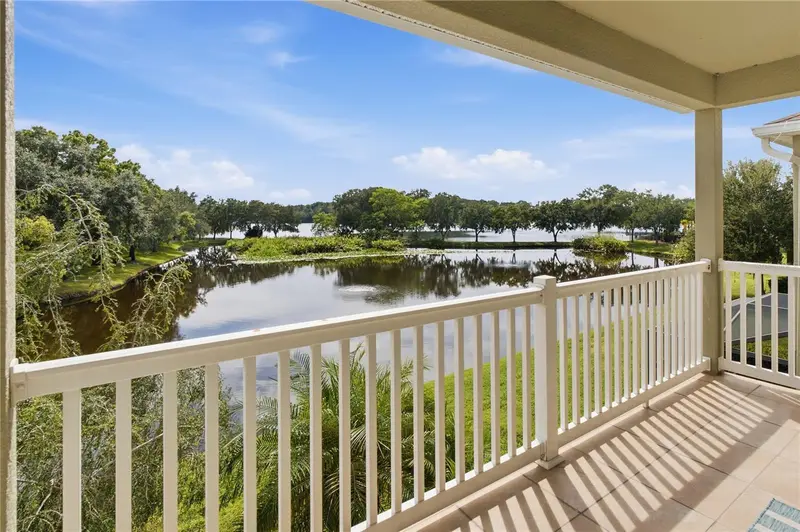
$630,000
11722 Casa Lago Ln
Tampa, FL 33626
3 bd · 3 ba · 2,344 sqft
Highland Park Ph 2a-1
MLS ID #TB8552890, DALTON WADE INC.
Listing provided by Stellar MLS
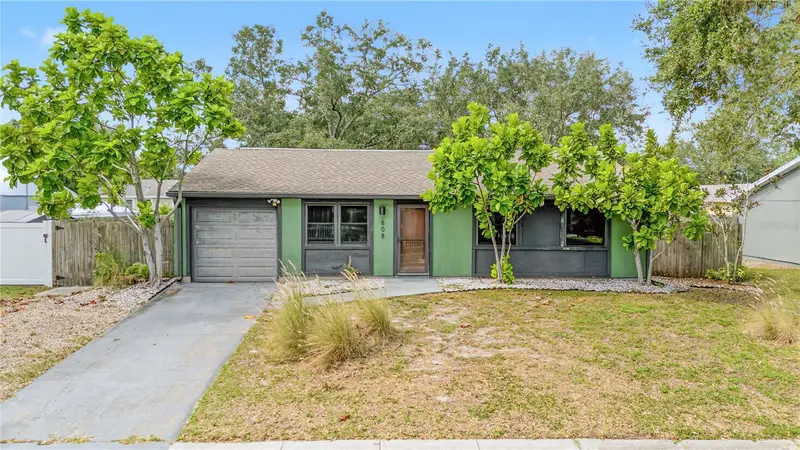
$299,000
608 Timber Bay Cir E
Oldsmar, FL 34677
3 bd · 2 ba · 924 sqft
Shoreview Ph I
MLS ID #TB8562343, RE/MAX REALTEC GROUP INC.
Listing provided by Stellar MLS
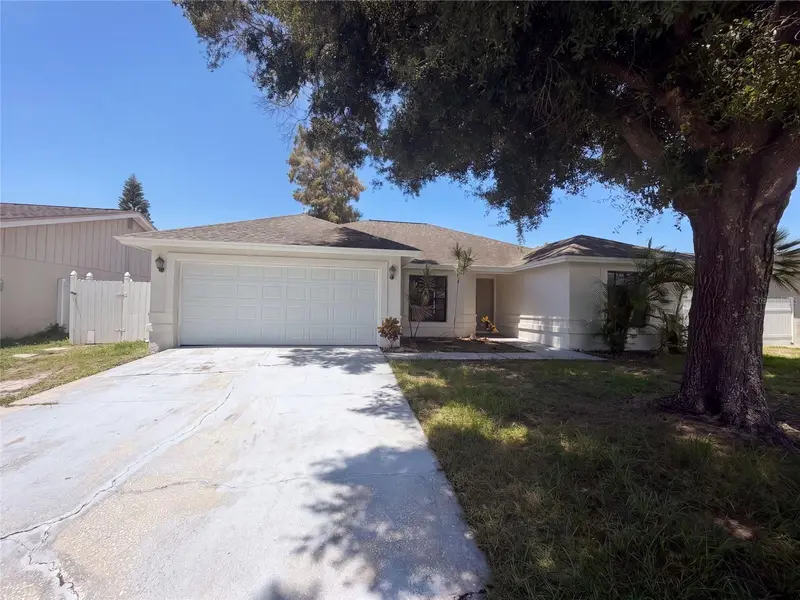
$401,000
9507 Letterstone Ct
Tampa, FL 33615
3 bd · 2 ba · 1,466 sqft
Timberlane Sub Unit 8d
MLS ID #O6442681, OPENDOOR BROKERAGE LLC.
Listing provided by Stellar MLS
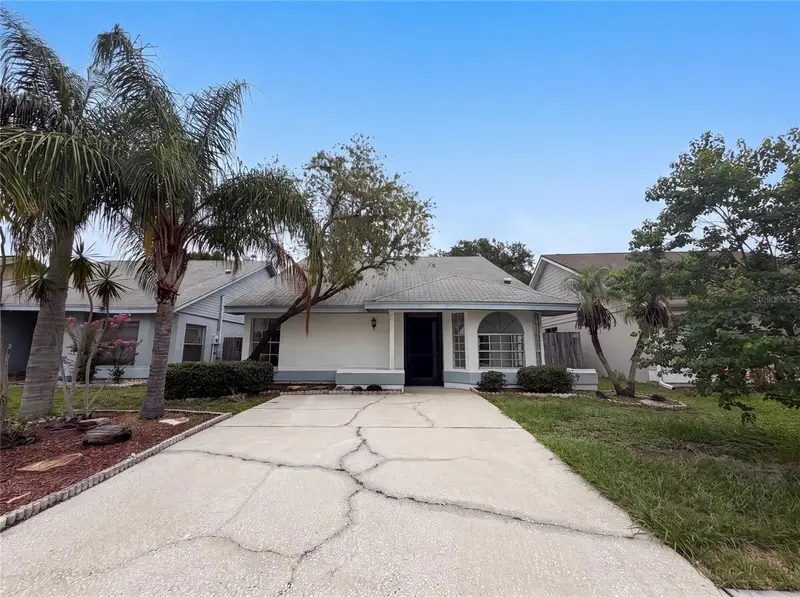
$315,000
8613 Cottonway Ln
Tampa, FL 33635
3 bd · 2 ba · 1,260 sqft
Countryway Prcl B Trct 1 Ph
MLS ID #O6426993, OPENDOOR BROKERAGE LLC.
Listing provided by Stellar MLS

Listings courtesy of Stellar MLS as distributed by MLS GRID
IDX information is provided exclusively for consumers’ personal, non-commercial use and may not be used for any purpose other than to identify prospective properties consumers may be interested in purchasing.
Based on information submitted to the MLS GRID as of October 29, 2026 at 5:31 AM ET. All data is obtained from various sources and may not have been verified by broker or MLS GRID. Supplied Open House Information is subject to change without notice. All information should be independently reviewed and verified for accuracy. Properties may or may not be listed by the office/agent presenting the information.
All or a portion of the multiple listing information is provided by Stellar MLS, from a copyrighted compilation of listings. The compilation of listings and each individual listing are © 2026 Stellar MLS. All rights reserved.
Ryan Solberg, Broker · MaxLife Realty LLC · FL License #BK3354351 · Equal Housing Opportunity · Full disclaimer · DMCA