

$4,495,000
6719 Valhalla Way
Windermere, FL 34786
Listing updated: July 27, 2026 at 6:10 PM ET
Listing courtesy of Celebrity Global Realty Llc · Luis Martins · MLS #O6428554 · Active · 407-530-9264Property type
Year built
Lot size
Price / sq ft
HOA dues
Days on market
Garage spaces
Flood zone
About this home
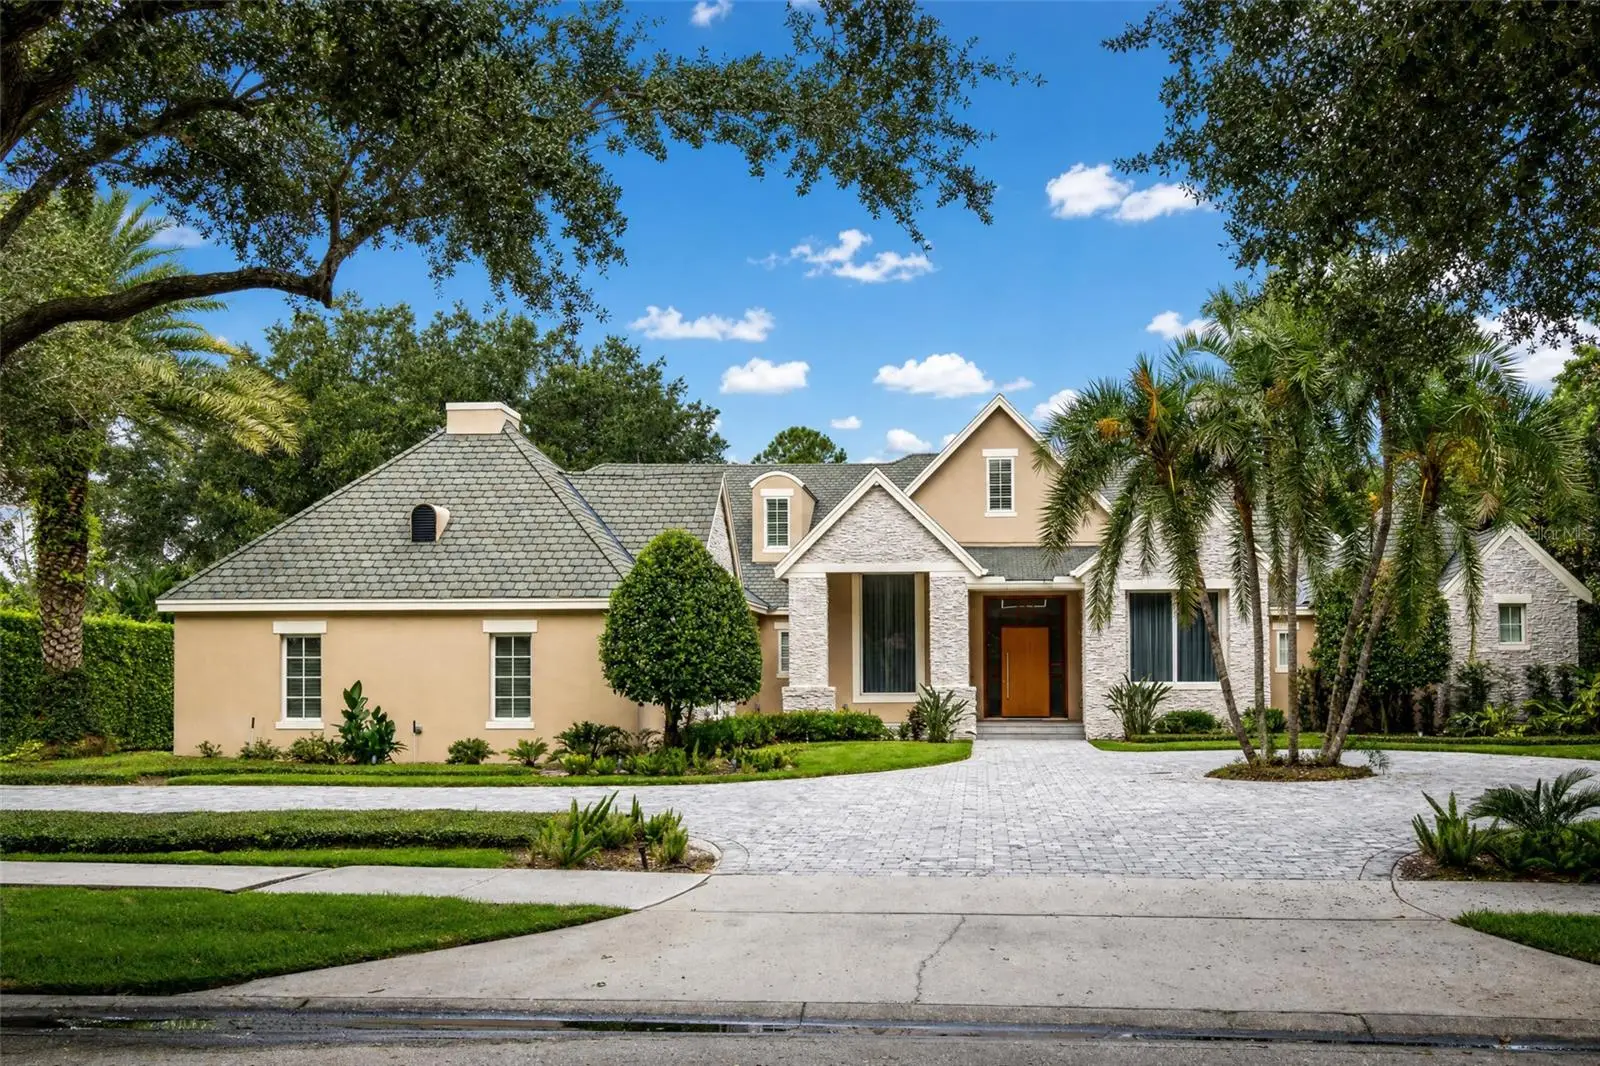
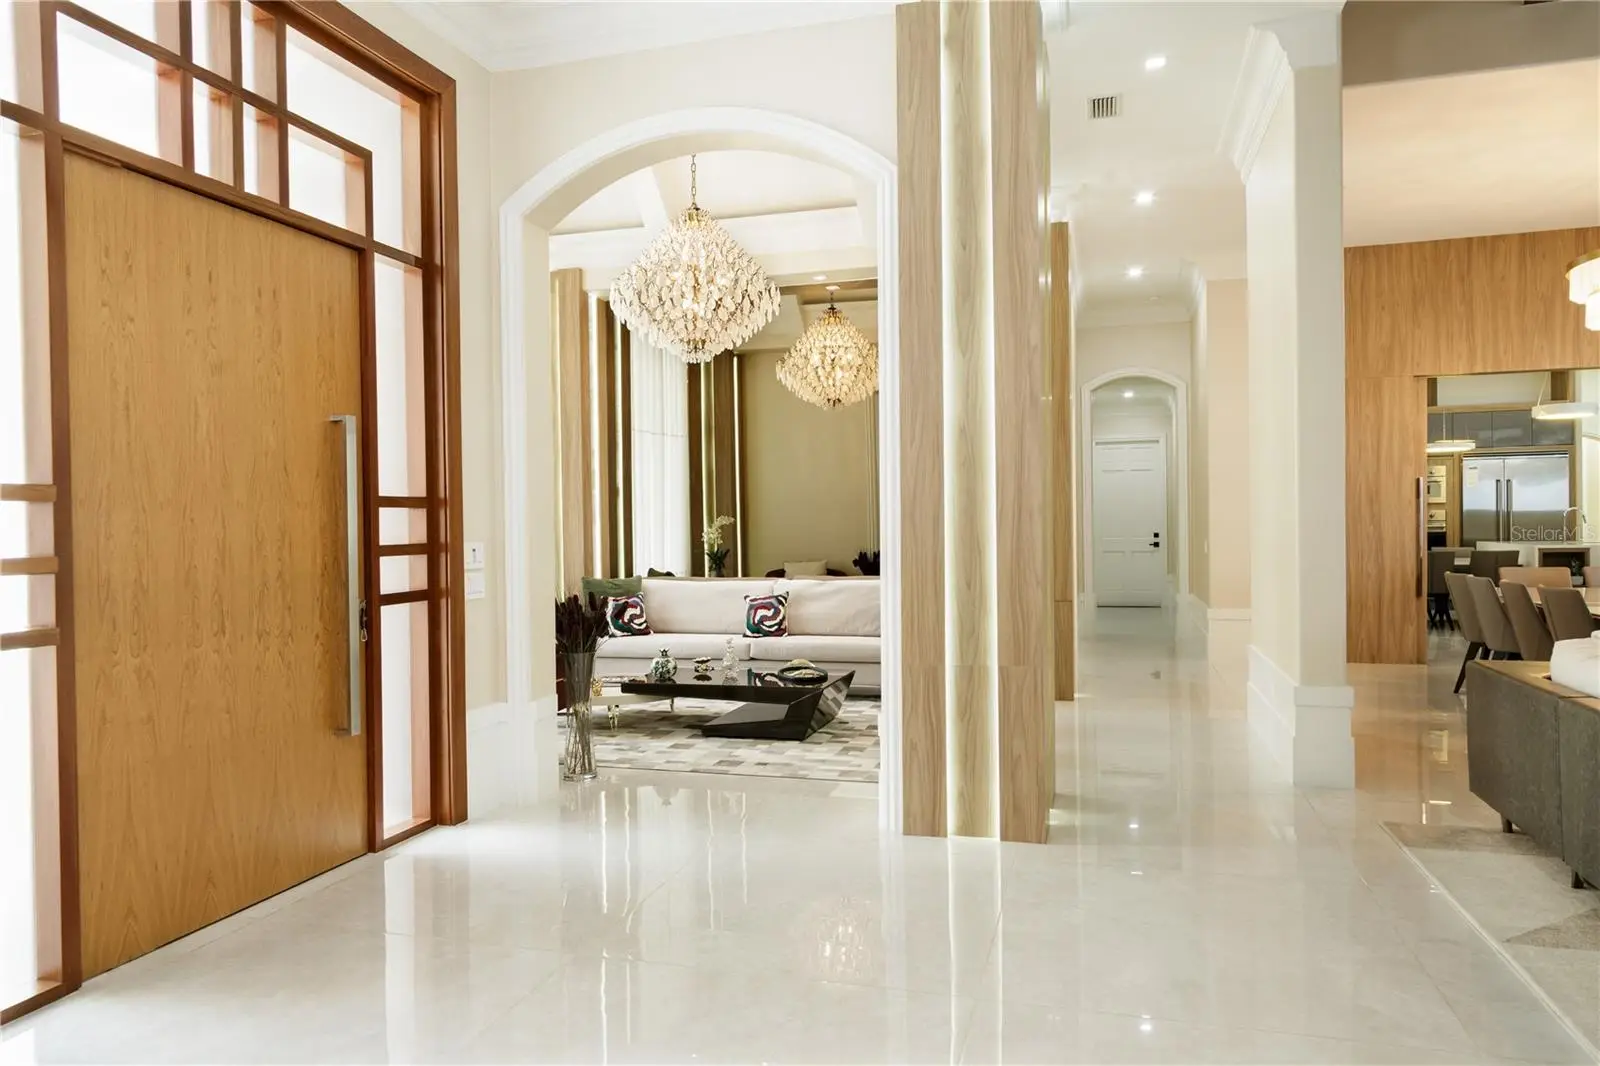
Experience refined luxury in this extraordinary custom estate overlooking the 17th tee of the Jack Nicklaus Signature Golden Bear Club, nestled within the prestigious guard-gated community of Keene’s Pointe in Windermere. Completely reimagined with exceptional attention to detail, this residence seamlessly blends timeless architecture with sophisticated contemporary design. From the moment you enter, soaring ceilings accented by exposed wood beams, expansive porcelain flooring, designer lighting, custom millwork, and walls of glass create an atmosphere of understated elegance and warmth. Designed for both everyday living and grand-scale entertaining, the impressive great room is anchored by a striking floor-to-ceiling porcelain fireplace with custom illuminated built-ins. The gourmet kitchen is beautifully appointed with premium Viking appliances, custom European-style cabinetry, quartz countertops, an oversized center island, and a separate catering kitchen that makes hosting effortless. The luxurious primary suite offers a peaceful private retreat featuring custom-designed walk-in closets and a spa-inspired bath with dual vanities, a freestanding soaking tub, a walk-in shower, and exceptional designer finishes throughout. Spacious guest suites provide comfort and privacy for family and visitors alike. One of the home’s most remarkable features is the expansive climate-controlled lanai, thoughtfully designed as a true extension of the interior living space. Complete with a fully equipped summer kitchen, multiple gathering areas, and panoramic golf course views, it offers the perfect setting for year-round indoor-outdoor living and unforgettable entertaining. One of the very few homes on Valhalla Drive to feature a four-car garage, this residence provides exceptional space for automobiles, golf carts, and additional storage. The pool and spa overlook the beautifully manicured fairways, creating a tranquil backdrop that captures the beauty and serenity of one of Central Florida’s premier private golf communities. Located in one of Windermere’s most sought-after addresses, Keene’s Pointe offers 24-hour guarded security, picturesque tree-lined streets, and an exceptional lifestyle centered around the renowned Golden Bear Club. Residents enjoy convenient access to top-rated schools, upscale shopping, fine dining, world-class attractions, and Orlando International Airport. This is more than a luxury home. It is an exceptional opportunity to own a beautifully renovated residence in one of Windermere’s most distinguished private golf communities.
Estimated monthly payment
Estimate only. Taxes use the listing's reported amount where available; insurance is a Florida-average estimate. Your actual payment will vary — run a full calculation or talk to a lender.
Price & listing history0 days on market
- Status: ActiveJul 27, 2026
- Listed$4,495,000Jul 27, 2026
- Price increased$4,495,000
Facts & features
- Property type
- Residential
- Sub type
- Single Family Residence
- Status
- Active
- Days on market
- 0
- Subdivision
- Keenes Pointe 46/104
- County
- Orange
- Year built
- 2007
- Living area
- 6,159 sq ft
- Price/sq ft
- $730
- Building area
- 8,065 sq ft (Public Records)
- Lot size
- 21,937 sq ft
- Lot category
- 1/2 to less than 1
- Flood zone
- X
- Garage
- 4 spaces
- Pool
- Private pool
- Annual taxes
- $34,320 (2025)
- Parcel #
- 28-23-20-4076-05-920
- Zoning
- P-D
- MLS #
- O6428554
Ask about this home
Have a question? Ask the broker directly.
Ryan Solberg answers personally — no call center, no spam. Your question goes straight to him.
Interior Details
- Bedrooms
- 4
- Full bathrooms
- 5
- Half bathrooms
- 2
- Flooring
- Laminate, Tile
- Appliances
- Dishwasher, Disposal, Microwave, Range Hood, Refrigerator
- Interior features
- Built-in Features, Open Floorplan, Primary Bedroom Main Floor, Split Bedroom, Stone Counters, Vaulted Ceiling(s), Walk-In Closet(s)
- Laundry
- Inside, Laundry Room
- Stories / Levels
- Two
- Direction faces
- West
- Fireplace
- Yes
Heating & Cooling
- Heating
- Central, Electric, Heat Pump, Natural Gas
- Cooling
- Central Air
Parking
- Garage spaces
- 4
- Attached garage
- Yes
- Parking features
- Circular Driveway, Garage Door Opener, Garage Faces Side, Garage
HOA & Financial
- HOA fee
- $3,578 / Annually
- Monthly HOA
- $298/mo
- Total monthly fees
- $298/mo
- Total annual fees
- $3,578
- HOA name
- Leland Management
- CDD
- No
- Min lease term
- 8-12 Months
- Listing terms
- Cash, Conventional
- Ownership
- Fee Simple
- Available for lease
- Yes
- Lease restrictions
- Yes
- Additional lease restrictions
- Refer to HOA Docs.
Exterior & Construction
- Exterior features
- Outdoor Kitchen, Rain Gutters, Sidewalk
- Construction materials
- Cement Siding, Stone
- Roof
- Shingle
- Foundation
- Slab
- Pool
- Private pool
- Water access
- Yes
- Road surface
- Asphalt
Utilities
- Sewer
- Septic Tank
- Water source
- Public
- Utilities
- BB/HS Internet Available, Electricity Connected, Natural Gas Connected, Public
Community
- Pets allowed
- Yes
Schools
Letter grades: Florida DOE 2024–25 school grades (Orange, Seminole, Lake, Osceola, Brevard). Assigned schools from the listing agent — verify enrollment with the district.
Room Details
| Room | Level | Dimensions |
|---|---|---|
| Great Room | First | 21x16 |
| Office | First | 13x11 |
| Kitchen | First | 21x20 |
| Dining Room | First | |
| Primary Bedroom | First | 17x25 |
| Bedroom 2 | First | 11x11 |
| Bedroom 3 | First | 12x15 |
| Bedroom 4 | First | 11x12 |
| Bonus Room | Second | 30x15 |
| Living Room | First | 14x12 |
| Balcony/Porch/Lanai | First | 64x18 |
Listing Details
- Listing date
- 2026-07-27
- On market date
- 2026-07-27
- Original list price
- $4,495,000
- Occupant type
- Owner
- MLS area
- 34786 - Windermere
- Listing AOR
- Orlando Regional
- Status changed
- 2026-07-27
- Tax legal description
- KEENES POINTE UNIT 3 46/104 LOT 592
Flood risk
Minimal-risk area outside the mapped floodplain. Flood insurance is optional and typically low-cost.
Source: FEMA flood zone reported on the listing. Confirm current designation at FEMA Flood Map Service Center.
Location
Directions
From Main Street in Windermere, turn right onto Chase Road and continue to the main entrance of Keene's Pointe. Enter through the Chase Road gate and turn left after entering the community. Turn left onto Valhalla Way in Kensington Village. The home is located near the end of Valhalla Way on the right-hand side.
More homes like this
$2,850,000
9656 Weatherstone Ct
Windermere, FL 34786
6 bd · 7 ba · 7,016 sqft
Weatherstone On Lake Olivia
MLS ID #O6414766, THE AGENCY FL.
Listing provided by Stellar MLS
$2,895,000
6127 Tarawood Dr
Orlando, FL 32819
4 bd · 5 ba · 5,405 sqft
Bay Hill Sec 08
MLS ID #O6425749, COLDWELL BANKER REALTY.
Listing provided by Stellar MLS
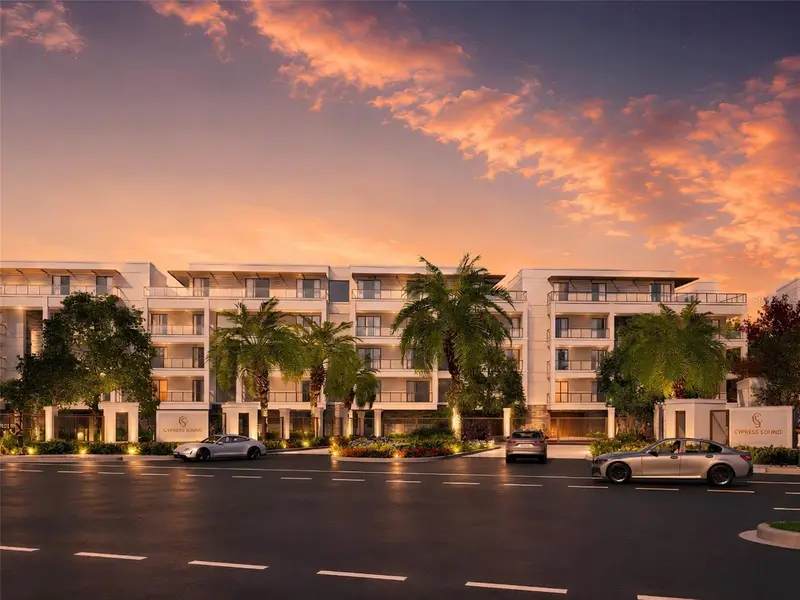
$3,195,000
10009 Crisbert Ct #2-504e
Orlando, FL 32836
4 bd · 5 ba · 3,903 sqft
Cypress Sound
MLS ID #O6427020, CORCORAN PREMIER REALTY.
Listing provided by Stellar MLS
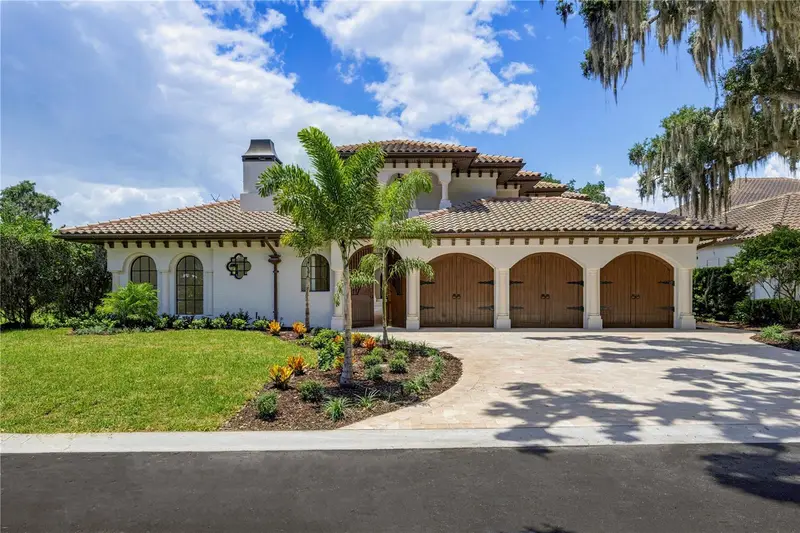
$5,999,000
800 W 2nd Ave
Windermere, FL 34786
5 bd · 5 ba · 5,511 sqft
Aladar On Lake Butler
MLS ID #O6422976, ONE LUXURY INTERNATIONAL LLC.
Listing provided by Stellar MLS

Listings courtesy of Stellar MLS as distributed by MLS GRID
IDX information is provided exclusively for consumers’ personal, non-commercial use and may not be used for any purpose other than to identify prospective properties consumers may be interested in purchasing.
Based on information submitted to the MLS GRID as of July 27, 2026 at 6:10 PM ET. All data is obtained from various sources and may not have been verified by broker or MLS GRID. Supplied Open House Information is subject to change without notice. All information should be independently reviewed and verified for accuracy. Properties may or may not be listed by the office/agent presenting the information.
All or a portion of the multiple listing information is provided by Stellar MLS, from a copyrighted compilation of listings. The compilation of listings and each individual listing are © 2026 Stellar MLS. All rights reserved.
Ryan Solberg, Broker · MaxLife Realty LLC · FL License #BK3354351 · Equal Housing Opportunity · Full disclaimer · DMCA