

$3,195,000
10009 Crisbert CourtOrlando, FL 32836
Listing updated: August 21, 2026 at 3:02 PM ET
Listing courtesy of Corcoran Premier Realty · Sina Albekord · MLS #O6427020 · Active · 407-965-1155Property type
Year built
Lot size
Price / sq ft
HOA dues
Days on market
Garage spaces
Flood zone
About this home
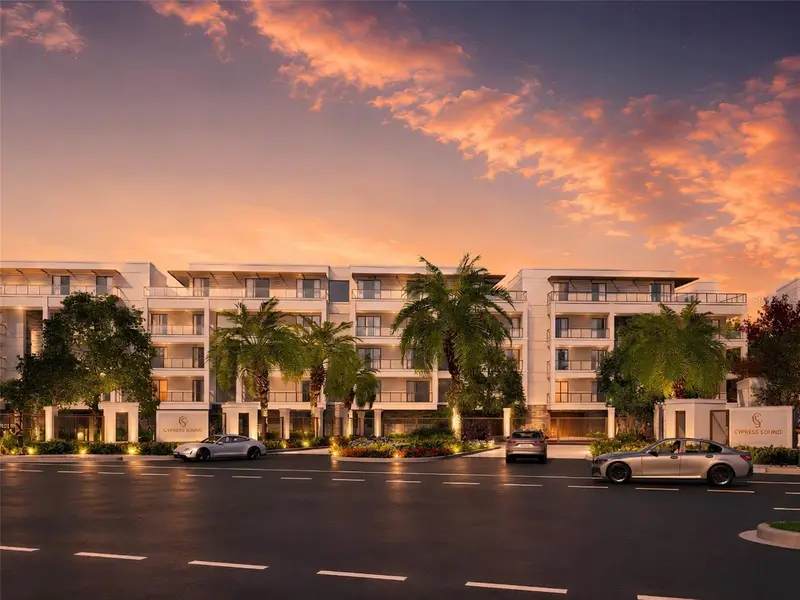
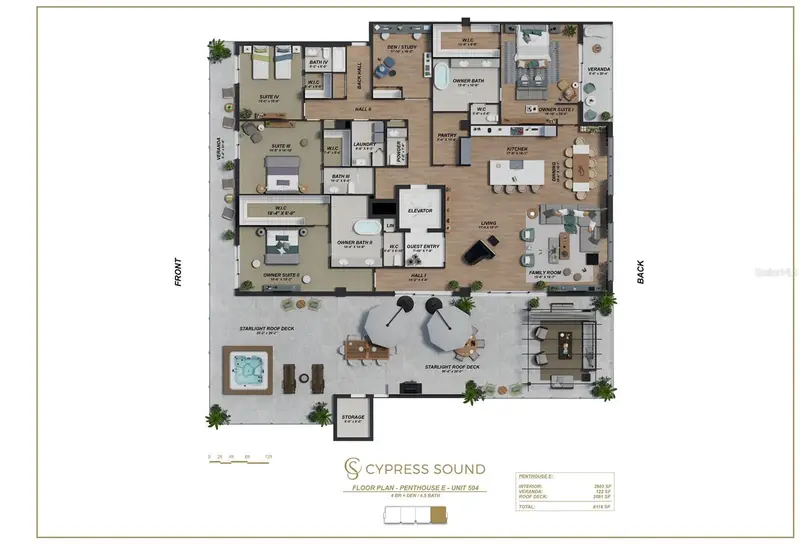
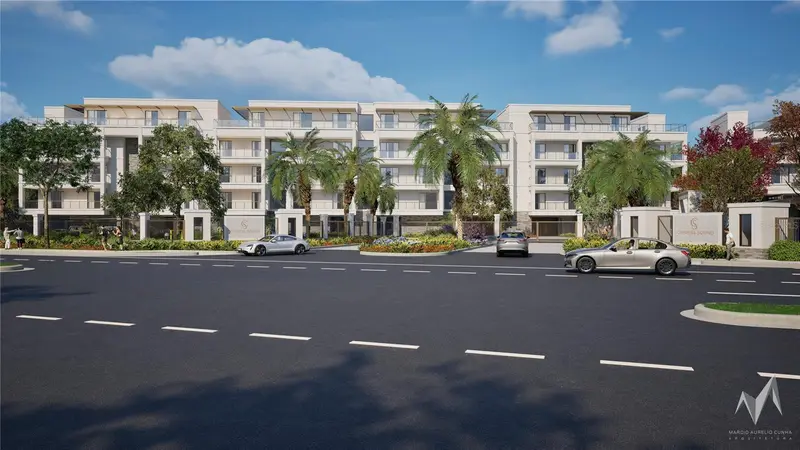
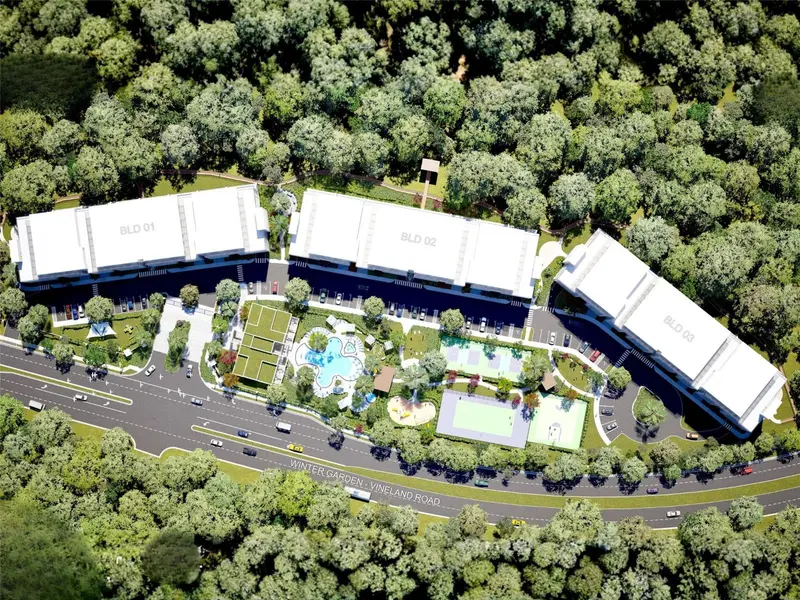
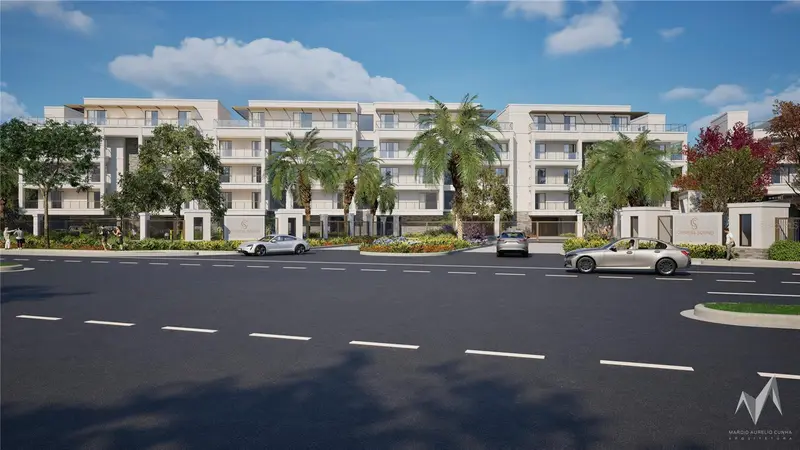
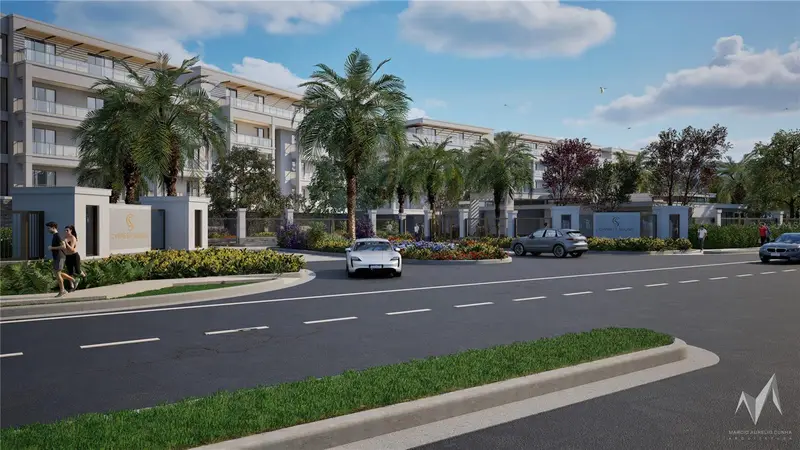
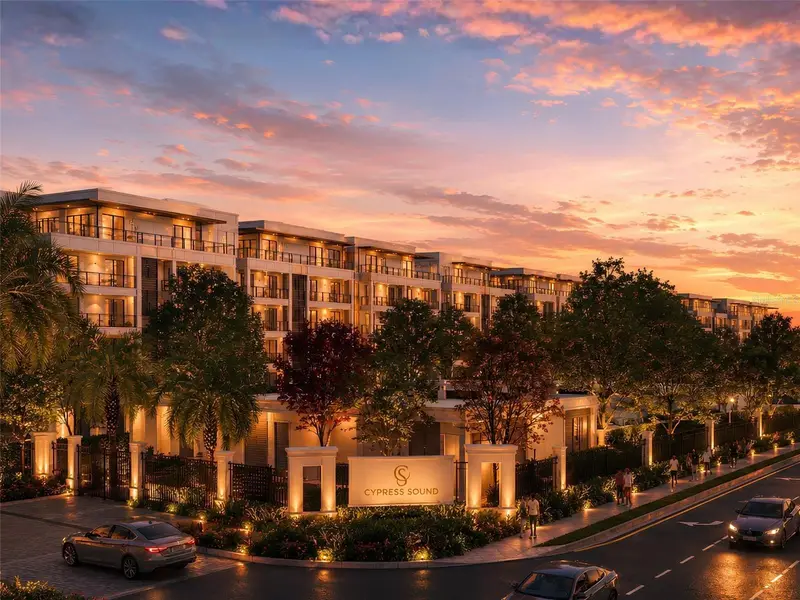
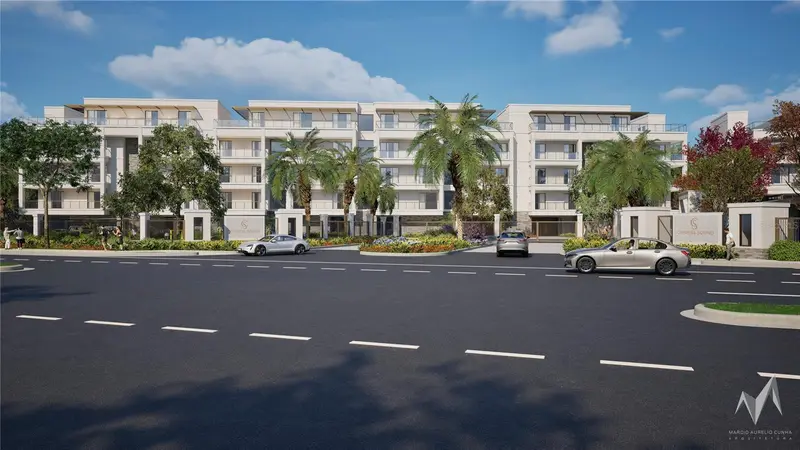
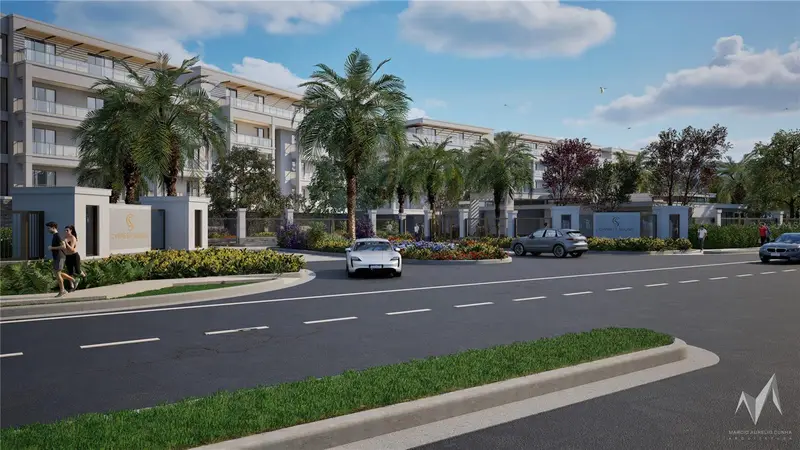
Under Construction. Visit our sales center at 505 Main St Windermere. Introducing the pinnacle of luxury living at Cypress Sound—an extraordinary penthouse residence that redefines sophistication through exceptional scale, timeless design, and an unparalleled indoor-outdoor lifestyle. Privately positioned atop this exclusive boutique community, this one-of-a-kind residence offers 3,904 square feet of impeccably designed interior living space, complemented by 1,905 square feet of private outdoor living, including an expansive 1,783-square-foot Starlight Roof Deck designed for unforgettable entertaining beneath the Florida sky. A private elevator opens directly into your residence, where soaring ceilings, expansive living spaces, and walls of glass create a seamless connection between refined interiors and extraordinary outdoor living. The open-concept design is anchored by a chef's kitchen featuring Dacor appliances, custom Appenin cabinetry, an oversized center island, walk-in pantry, and elegant finishes, flowing effortlessly into spacious living, dining, and family rooms designed for both intimate gatherings and grand-scale entertaining. The luxurious owner's suite serves as a private sanctuary, complete with its own covered veranda, an expansive walk-in closet, and a spa-inspired bath featuring dual vanities, a freestanding Signature Hardware soaking tub, oversized walk-in shower, and refined designer appointments. Three additional guest suites, each with walk-in closets, provide exceptional privacy for family and visitors, while a dedicated study offers the flexibility for a home office, library, or media room. Thoughtfully appointed with four full baths, a powder room, generous storage, and a spacious laundry room, every detail has been curated for effortless luxury. Above it all, the spectacular Starlight Roof Deck transforms outdoor living into an experience unlike anything else in Central Florida. Featuring expansive lounge and dining areas, a private spa, summer kitchen, and multiple entertaining spaces, this remarkable rooftop retreat is designed for sunset dinners, weekend gatherings, and evenings under the stars, all from the privacy of your own home. Residents of Cypress Sound enjoy an intimate collection of resort-inspired amenities, including a beautifully appointed clubhouse, state-of-the-art fitness center, resort-style pool and spa, scenic walking trails, and meticulously landscaped grounds within a gated enclave of just 84 luxury residences. Ideally located just minutes from Windermere, Dr. Phillips, Restaurant Row, Disney Springs, championship golf, and Orlando's finest shopping and dining, Penthouse 503F offers a rare opportunity to experience the privacy of a custom estate with the convenience of boutique condominium living. This is more than a residence—it is the signature home of Cypress Sound.
Estimated monthly payment
Estimate only. Taxes use the listing's reported amount where available; insurance is a Florida-average estimate. Your actual payment will vary — run a full calculation or talk to a lender.
Price & listing history27 days on market
- Status: ActiveJul 25, 2026
- Listed$3,195,000Jul 25, 2026
Facts & features
- Property type
- Residential
- Sub type
- Condominium
- Status
- Active
- Days on market
- 27
- Subdivision
- Cypress Sound
- County
- Orange
- Year built
- 2027
- Living area
- 3,903 sq ft
- Price/sq ft
- $819
- Building area
- 6,116 sq ft (Builder)
- Lot size
- 667,775 sq ft
- Flood zone
- X
- Garage
- 2 spaces
- Pool
- Private pool
- Annual taxes
- $14,000 (2025)
- Parcel #
- 28-24-16-0000-00-010
- Zoning
- P-D
- MLS #
- O6427020
Ask about this home
Have a question? Ask the broker directly.
Ryan Solberg answers personally — no call center, no spam. Your question goes straight to him.
Interior Details
- Bedrooms
- 4
- Full bathrooms
- 4
- Half bathrooms
- 1
- Flooring
- Carpet, Tile, Wood
- Appliances
- Built-In Oven, Cooktop, Dishwasher, Disposal, Dryer, Electric Water Heater, Microwave, Range Hood, Refrigerator, Washer
- Interior features
- Eat-in Kitchen, Open Floorplan, Primary Bedroom Main Floor, Split Bedroom, Stone Counters
- Laundry
- Electric Dryer Hookup, Inside, Laundry Room, Washer Hookup
- Stories / Levels
- One
- Direction faces
- West
- New construction
- Yes
Heating & Cooling
- Heating
- Central, Electric
- Cooling
- Central Air, Zoned
Parking
- Garage spaces
- 2
- Attached garage
- Yes
- Parking features
- Assigned, Deeded, Electric Vehicle Charging Station(s), Garage Door Opener, Ground Level, Guest, Other
HOA & Financial
- Total monthly fees
- $2,200/mo
- Total annual fees
- $26,400
- HOA name
- CYPRESS SOUND HOA
- CDD
- No
- Min lease term
- 1-2 Years
- Listing terms
- Cash, Conventional
- Ownership
- Condominium
- Available for lease
- Yes
- Lease restrictions
- Yes
- Additional lease restrictions
- PER HOA AND COUNTY RULES
Exterior & Construction
- Exterior features
- Balcony, Basketball Court, Playground, Private Entrance, Tennis Court(s)
- Construction materials
- Block, Concrete
- Roof
- Other
- Foundation
- Slab
- Pool
- Private pool
- Road surface
- Paved
Utilities
- Sewer
- Public Sewer
- Water source
- None
- Utilities
- Cable Connected, Electricity Connected, Sewer Connected, Water Connected
Community
- Pets allowed
- Cats OK, Dogs OK
Room Details
| Room | Level | Dimensions |
|---|---|---|
| Primary Bedroom | First | 16x21 |
| Bedroom 2 | First | 18x13 |
| Bedroom 3 | First | 17x15 |
| Bedroom 4 | First | 13x15 |
| Living Room | First | 18x16 |
| Dining Room | First | 11x18 |
| Kitchen | First | 18x18 |
Listing Details
- Listing date
- 2026-07-25
- On market date
- 2026-07-25
- Original list price
- $3,195,000
- Occupant type
- Vacant
- MLS area
- 32836 - Orlando/Dr. Phillips/Bay Vista
- Listing AOR
- Orlando Regional
- Home warranty
- Yes
- Status changed
- 2026-07-25
- Tax legal description
- COMM SW COR OF SEC 16-24-28 TH N89-46-34E 1334.69 FT CONT N89-46-34E 676.30 FT N00-11-14E 50 FT FOR POB TH CONT N00-11-14E 1287.55 FT S89-49-32W 397.02 FT TO ELY R/W WINTER GARDEN-VINELAND RD TH S15-37-59W 503.35 FT TO PT OF CURVE CONCAVE ELY W/ RAD OF 1188.03 FT TH SLY ALONG CURVE FOR 640.49 FT THROUGH CENT ANG OF 30-53-21 TO COMPOUND CURVE CONCAVE ELY W/ RAD OF 1080.95 FT TH SELY ALONG CURVE FOR179.02 FT THROUGH CENT ANG OF 09-29-21TH N89-46-34E 486.05 FT TO POB SEE SURVEY
Flood risk
Minimal-risk area outside the mapped floodplain. Flood insurance is optional and typically low-cost.
Source: FEMA flood zone reported on the listing. Confirm current designation at FEMA Flood Map Service Center.
Location
Directions
FROM SAND LAKE ROAD, HEAD S ON APOPKA VINELAND TO 535. TAKE RIGHT AND PROPERTY IS HALF MILE ON THE RHS
More homes like this
$1,195,000
10009 Crisbet Ct #206a
Orlando, FL 32836
3 bd · 4 ba · 2,244 sqft
Cypress Sound
MLS ID #O6426130, CORCORAN PREMIER REALTY.
Listing provided by Stellar MLS
$1,196,000
10009 Crisbert Ct Rd #203a
Orlando, FL 32836
3 bd · 4 ba · 2,244 sqft
Cypress Sound
MLS ID #O6356895, CORCORAN PREMIER REALTY.
Listing provided by Stellar MLS
$1,350,000
10009 Crisbert Ct #305c
Orlando, FL 32836
3 bd · 4 ba · 2,408 sqft
Cypress Sound
MLS ID #O6426209, CORCORAN PREMIER REALTY.
Listing provided by Stellar MLS
$1,351,000
10009 Crisbert Ct Rd #304c
Orlando, FL 32836
3 bd · 4 ba · 2,408 sqft
Cypress Sound
MLS ID #O6358631, CORCORAN PREMIER REALTY.
Listing provided by Stellar MLS

Listings courtesy of Stellar MLS as distributed by MLS GRID
IDX information is provided exclusively for consumers’ personal, non-commercial use and may not be used for any purpose other than to identify prospective properties consumers may be interested in purchasing.
Based on information submitted to the MLS GRID as of August 21, 2026 at 3:02 PM ET. All data is obtained from various sources and may not have been verified by broker or MLS GRID. Supplied Open House Information is subject to change without notice. All information should be independently reviewed and verified for accuracy. Properties may or may not be listed by the office/agent presenting the information.
All or a portion of the multiple listing information is provided by Stellar MLS, from a copyrighted compilation of listings. The compilation of listings and each individual listing are © 2026 Stellar MLS. All rights reserved.
Ryan Solberg, Broker · MaxLife Realty LLC · FL License #BK3354351 · Equal Housing Opportunity · Full disclaimer · DMCA