

$2,790,000
6850 Valhalla WayWindermere, FL 34786
Listing updated: November 3, 2026 at 7:04 AM ET
Listing courtesy of Coldwell Banker Realty · Shane Croft · MLS #O6443303 · Active · 407-647-1211Property type
Year built
Lot size
Price / sq ft
HOA dues
Days on market
Garage spaces
Flood zone
About this home
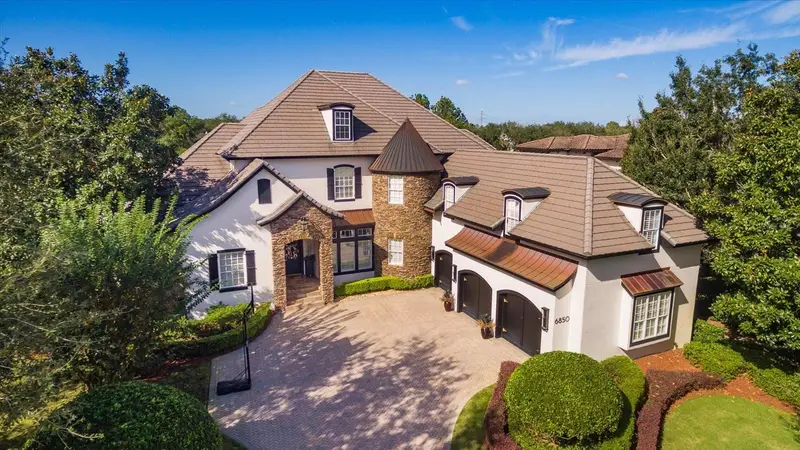
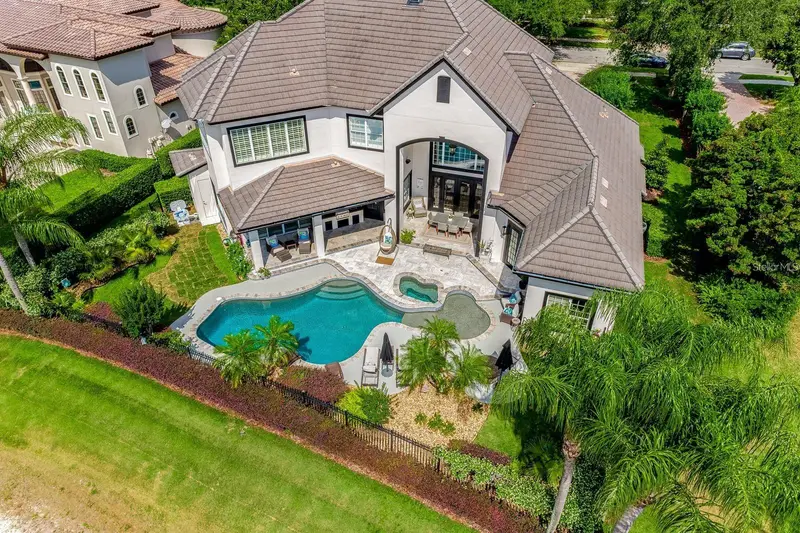
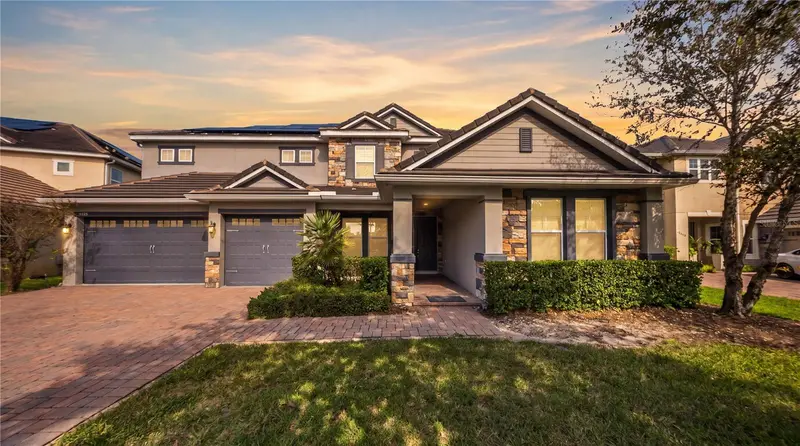
Welcome to Valhalla Way, an absolutely turn-key home, in the highly sought-after guard-gated community of Keene’s Pointe. Timeless in character yet fully updated for modern living, this stunning pool home offers a golf-course view of the 14th hole at the renowned Golden Bear–designed Keene’s Pointe Country Club, a beautifully renovated kitchen, soaring ceilings, and more than 5,000 square feet of thoughtfully designed space.Step through the ornate yet fitting front door and the foyer opens into a formal living area, where cathedral ceilings create a bright, open feel and French doors lead to one of the home’s covered lanais. The formal dining room is an inviting space for entertaining, with ceiling and floor details that immediately draw the eye.At the heart of the home, the renovated kitchen is made for both everyday living and gathering. It features fresh two-tone cabinetry, upgraded appliances including a top-of-the-line gas stove, stone counters with a custom backsplash, crown molding, and a center island with prep sink, storage, and bar seating. A breakfast nook offers a more intimate setting with views of the pool.The family room continues the indoor-outdoor flow, with a wall of glass doors opening to a second lanai. On the main floor you’ll also find an office, a bedroom and bath, and the owner’s suite. This private retreat is filled with natural light and highlighted by a double tray ceiling, an accent wall, and a sitting area made for a quiet morning coffee. The spa-like en-suite bath includes a custom dual-sink vanity, dressing table, and oversized walk-in shower.Upstairs, a chic modern staircase leads to additional bedrooms and baths, an open loft with a wet bar for casual entertaining, and a theater room for movie nights.Outside, the home is just as impressive: two covered lanais, an outdoor grill, multiple seating areas, and a custom saltwater pool and spa that has been recently resurfaced with new pool equipment. The backyard feels like a private oasis, with unobstructed golf-course views and lush landscaping. Choosing a home in Keene’s Pointe is choosing a lifestyle unlike any other. This lakefront, guard-gated community offers access to the famous Lake Butler Chain of Lakes, and, of course, golf, tennis, and pickle-ball thru membership into the Golden Bear Club. Set in sought-after Windermere, it also provides easy access to shopping, dining, attractions, and so much more. Zoned for top-rated schools, this breathtaking home delivers everything you could want and then some. Schedule your private tour of Valhalla Way and start making memories that last a lifetime, surrounded by all that Central Florida has to offer.
Estimated monthly payment
Estimate only. Taxes use the listing's reported amount where available; insurance is a Florida-average estimate. Your actual payment will vary — run a full calculation or talk to a lender.
Price & listing history0 days on market
- Status: ActiveNov 3, 2026
- Listed$2,790,000Nov 3, 2026
Facts & features
- Property type
- Residential
- Sub type
- Single Family Residence
- Status
- Active
- Days on market
- 0
- Subdivision
- Keenes Pointe 46/104
- County
- Orange
- Year built
- 2004
- Living area
- 5,225 sq ft
- Price/sq ft
- $534
- Building area
- 6,819 sq ft (Public Records)
- Lot size
- 19,654 sq ft
- Lot category
- 1/4 to less than 1/2
- Flood zone
- x
- Garage
- 3 spaces
- Pool
- Private pool
- Annual taxes
- $34,386 (2026)
- Parcel #
- 20-23-28-4076-05-630
- Zoning
- P-D
- MLS #
- O6443303
Ask about this home
Have a question? Ask the broker directly.
Ryan Solberg answers personally — no call center, no spam. Your question goes straight to him.
Interior Details
- Bedrooms
- 5
- Full bathrooms
- 5
- Half bathrooms
- 2
- Flooring
- Brick, Ceramic Tile, Wood
- Appliances
- Built-In Oven, Dishwasher, Disposal, Dryer, Freezer, Microwave, Range, Range Hood, Refrigerator, Washer, Wine Refrigerator
- Interior features
- Ceiling Fans(s), High Ceilings, Kitchen/Family Room Combo, Primary Bedroom Main Floor, Solid Surface Counters, Solid Wood Cabinets
- Laundry
- Other
- Stories / Levels
- Two
- Direction faces
- Southeast
- Fireplace
- Yes
Heating & Cooling
- Heating
- Central
- Cooling
- Central Air
Parking
- Garage spaces
- 3
- Attached garage
- Yes
HOA & Financial
- HOA fee
- $3,568 / Annually
- Monthly HOA
- $297/mo
- Total monthly fees
- $297/mo
- Total annual fees
- $3,568
- HOA name
- Suzanna McLeod
- CDD
- No
- Homestead exemption
- Yes
- Min lease term
- 7 Months
- Ownership
- Fee Simple
- Available for lease
- Yes
- Lease restrictions
- Yes
- Additional lease restrictions
- See HOA covenants along with Orange County rules and regulations
Exterior & Construction
- Construction materials
- Block, Stone, Stucco
- Roof
- Tile
- Foundation
- Slab
- Pool
- Private pool
- Water access
- Yes
- Road surface
- Paved
Utilities
- Sewer
- Septic Tank
- Water source
- See Remarks
- Utilities
- Cable Connected, Electricity Connected, Natural Gas Connected, Underground Utilities, Water Connected
Community
- Pets allowed
- Yes
Schools
Letter grades: Florida DOE 2024–25 school grades (Orange, Seminole, Lake, Osceola, Brevard). Assigned schools from the listing agent — verify enrollment with the district.
Room Details
| Room | Level | Dimensions |
|---|---|---|
| Kitchen | First | 20x16 |
| Family Room | First | 20x21 |
| Dining Room | First | 13x14 |
| Living Room | First | 17x16 |
| Office | First | 12x13 |
| Primary Bedroom | First | 20x25 |
| Bedroom 2 | First | 17x13 |
| Bedroom 3 | Second | 14x16 |
| Bedroom 4 | Second | 13x13 |
| Media Room | Second | 25x17 |
Listing Details
- Listing date
- 2026-10-19
- On market date
- 2026-11-03
- Original list price
- $2,790,000
- Occupant type
- Owner
- MLS area
- 34786 - Windermere
- Listing AOR
- Orlando Regional
- Status changed
- 2026-11-03
- Tax legal description
- KEENES POINTE UNIT 3 46/104 LOT 563
Flood risk
Minimal-risk area outside the mapped floodplain. Flood insurance is optional and typically low-cost.
Source: FEMA flood zone reported on the listing. Confirm current designation at FEMA Flood Map Service Center.
Location
Directions
Chase gate entrance, turn left on Tibet Butler, left on Valhalla Way, home on left
Property sale history
Public records6850 VALHALLA WAY, Windermere 34786
- Mar 2025$2,600,000
5,225 sq ft · Built 2004 · 0.4512 acres
Sale data from Florida public records (Department of Revenue / county property appraiser). Deemed reliable but not guaranteed; may not reflect current market or MLS status. Not Stellar MLS data.
More homes like this

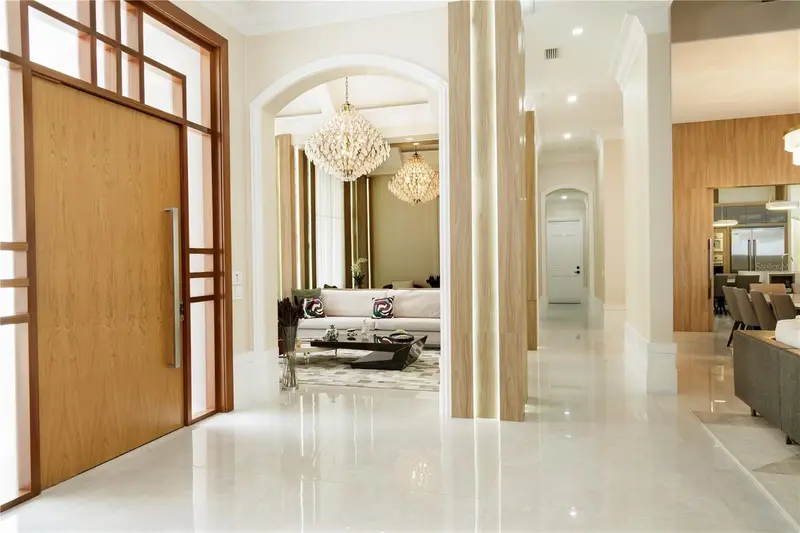
$4,495,000
6719 Valhalla Way
Windermere, FL 34786
5 bd · 7 ba · 6,159 sqft
Keenes Pointe 46/104
MLS ID #O6428554, CELEBRITY GLOBAL REALTY LLC.
Listing provided by Stellar MLS
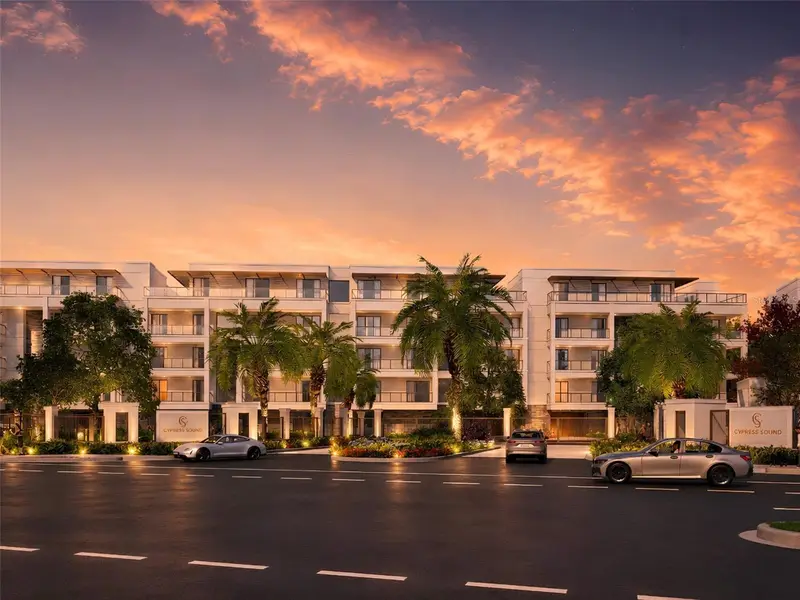
$3,195,000
10009 Crisbert Ct #2-504e
Orlando, FL 32836
4 bd · 5 ba · 3,903 sqft
Cypress Sound
MLS ID #O6427020, CORCORAN PREMIER REALTY.
Listing provided by Stellar MLS
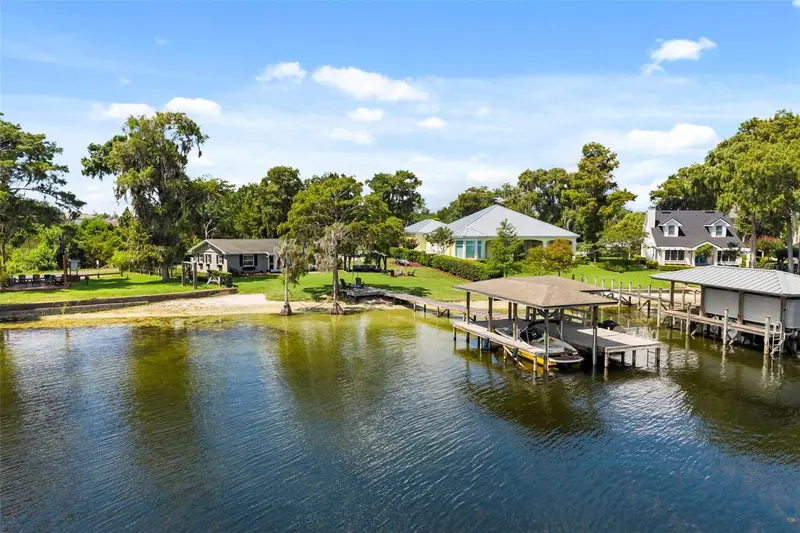
$2,200,000
11545 Brickyard Pond Ln
Windermere, FL 34786
8 bd · 9 ba · 4,735 sqft
Lake Burden South Ph I
MLS ID #O6454194, NOVA REAL ESTATE SERVICES INC.
Listing provided by Stellar MLS
$2,150,000
10430 Lake Cottage Ln
Orlando, FL 32836
2 bd · 2 ba · 1,144 sqft
Lake Sheen Reserve
MLS ID #O6431032, PREMIER SOTHEBYS INT'L REALTY.
Listing provided by Stellar MLS

Listings courtesy of Stellar MLS as distributed by MLS GRID
IDX information is provided exclusively for consumers’ personal, non-commercial use and may not be used for any purpose other than to identify prospective properties consumers may be interested in purchasing.
Based on information submitted to the MLS GRID as of November 3, 2026 at 7:04 AM ET. All data is obtained from various sources and may not have been verified by broker or MLS GRID. Supplied Open House Information is subject to change without notice. All information should be independently reviewed and verified for accuracy. Properties may or may not be listed by the office/agent presenting the information.
All or a portion of the multiple listing information is provided by Stellar MLS, from a copyrighted compilation of listings. The compilation of listings and each individual listing are © 2026 Stellar MLS. All rights reserved.
Ryan Solberg, Broker · MaxLife Realty LLC · FL License #BK3354351 · Equal Housing Opportunity · Full disclaimer · DMCA