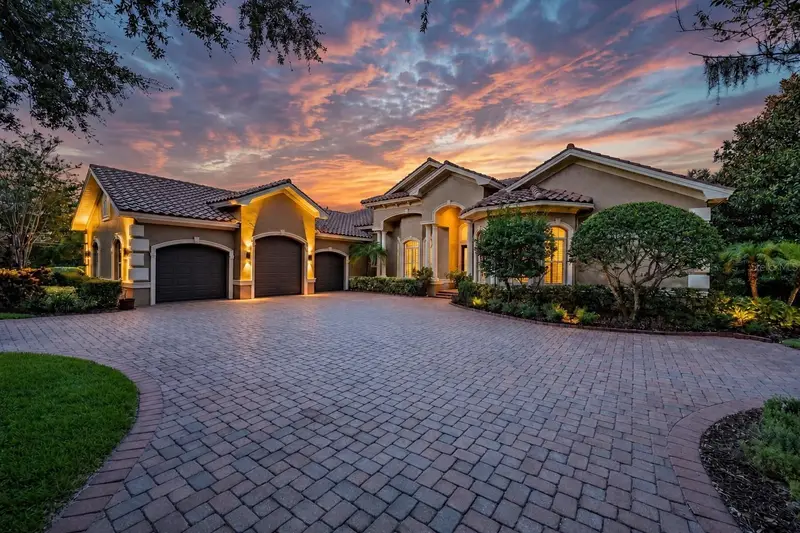

$2,594,900
1306 Playmoor DrivePalm Harbor, FL 34683
Listing updated: October 16, 2026 at 2:17 PM ET
Listing courtesy of Re/Max Realtec Group Inc · Mark Fazzini · MLS #TB8533109 · Active · 727-789-5555Property type
Year built
Lot size
Price / sq ft
HOA dues
Days on market
Garage spaces
Flood zone
About this home
Set behind the gates of the prestigious Highlands of Innisbrook, this Mediterranean-inspired estate delivers an extraordinary blend of resort-style living and modern luxury on a coveted golf course homesite. This 4-bedroom, 5-bathroom residence spans 4,783 square feet, with major systems thoughtfully renewed for worry-free ownership, including a brand-new barrel tile roof (2025) and two top-of-the-line Carrier Infinity zoned AC systems (2025) with smart app control, setting the tone for the luxury within. A paver circular drive and lush, mature landscaping lead to a dramatic entrance featuring seamless facial recognition entry. Inside soaring ceilings, architectural millwork, and designer finishes create an atmosphere of understated grandeur. The formal living room impresses with a hand-carved stone fireplace surround and custom built-ins, while the adjacent formal dining room and butler's wet bar with glass-front cabinetry and wine storage make entertaining effortless. The gourmet kitchen anchors the home with a dramatic stone hood, coffered wood ceiling detail, granite countertops, an oversized island, and a full walk-in pantry, opening to a sun-filled breakfast nook and a coffered-ceiling family room framed by walls of glass overlooking the fairway of the 15th Hole of the Island Golf Course. The primary suite is a private retreat unto itself, featuring a tray ceiling, a cozy sitting area with fireplace, an expansive custom walk-in closet, and a spa-inspired en-suite bath. Additional bedroom suites and a private office round out a floor plan built for both everyday living and gracious hosting, while whole-house surround sound with in-ceiling speakers and Alexa control fills the main living areas with music at the touch of a button. Movie nights reach a new level in the home's separate, professionally engineered home theater, a state-of-the-art, $150K+ private cinema featuring sound-isolated construction, a 140-inch cinemascope screen, and 8K laser projection for a true theatrical experience without leaving home. A game room adds even more space to gather and unwind. Step outside to your own private resort: a freeform pool and spa, controlled remotely via Aqualink, cascade beneath a natural stone waterfall, all framed by unobstructed golf course views, beautiful sunrises, and mature oak and palm trees. The covered lanai showcases a fully remodeled outdoor kitchen, perfect for al fresco dining as the Florida sunset paints the sky, with separate covered seating area, perfect for entertaining friends and family. Every one of the home's bathrooms and the tile flooring throughout have been beautifully remodeled within the past five years, joining a long list of upgrades, that make this residence truly move-in ready. Complete with a three-car garage, this estate is a rare offering in one of Palm Harbor's most sought-after golf communities, where luxury, comfort, and effortless entertaining come together in perfect harmony. Protected by 24/7 manned guard gates, all this opulence sits within the secure, prestigious grounds of the Highlands of Innisbrook and its world renowned 900-acre resort, featuring four Championship golf courses (including Copperhead, host of the PGA Tours Valspar Championship), 11+ tennis courts, pickleball, 6 pools, water slides, splash park, Lochness pool, dog park, spa, jogging and cycling trails, restaurants, pubs, playground, and parks, all just minutes from area airports and the fabulous Gulf beaches.
Estimated monthly payment
Estimate only. Taxes use the listing's reported amount where available; insurance is a Florida-average estimate. Your actual payment will vary — run a full calculation or talk to a lender.
Price & listing history77 days on market
- Status: ActiveJul 31, 2026
- Listed$2,694,900Jul 31, 2026
- Price reduced$2,594,900
Facts & features
- Property type
- Residential
- Sub type
- Single Family Residence
- Status
- Active
- Days on market
- 77
- Subdivision
- Highlands Of Innisbrook
- County
- Pinellas
- Year built
- 2001
- Living area
- 4,783 sq ft
- Price/sq ft
- $543
- Building area
- 6,478 sq ft (Public Records)
- Lot size
- 17,833 sq ft
- Lot category
- 1/4 to less than 1/2
- Flood zone
- X (12103C0057G)
- Garage
- 3 spaces
- Pool
- Private pool
- Annual taxes
- $22,812 (2025)
- Parcel #
- 26-27-15-39357-000-0700
- Zoning
- RPD-1
- MLS #
- TB8533109
Ask about this home
Have a question? Ask the broker directly.
Ryan Solberg answers personally — no call center, no spam. Your question goes straight to him.
Interior Details
- Bedrooms
- 4
- Full bathrooms
- 5
- Flooring
- Carpet, Ceramic Tile, Tile
- Appliances
- Bar Fridge, Dishwasher, Disposal, Dryer, Gas Water Heater, Microwave, Range, Refrigerator, Washer, Water Softener, Wine Refrigerator
- Interior features
- Ceiling Fans(s), Central Vaccum, Coffered Ceiling(s), Crown Molding, Eat-in Kitchen, High Ceilings, Kitchen/Family Room Combo, Open Floorplan, Solid Surface Counters, Stone Counters, Tray Ceiling(s), Vaulted Ceiling(s), Walk-In Closet(s), Window Treatments
- Laundry
- Inside, Laundry Room
- Stories / Levels
- One
- Direction faces
- West
- Fireplace
- Yes
Heating & Cooling
- Heating
- Central, Electric
- Cooling
- Central Air, Zoned
Parking
- Garage spaces
- 3
- Attached garage
- Yes
- Parking features
- Circular Driveway, Driveway, Garage Door Opener, Golf Cart Parking
HOA & Financial
- HOA fee
- $5,500 / Annually
- Monthly HOA
- $458/mo
- Total monthly fees
- $458/mo
- Total annual fees
- $5,500
- HOA name
- Management & Associates
- CDD
- No
- Homestead exemption
- Yes
- Min lease term
- 1-2 Years
- Listing terms
- Cash, Conventional
- Ownership
- Fee Simple
- Available for lease
- Yes
- Lease restrictions
- Yes
- Additional lease restrictions
- Verify with HOA.
- Approval process
- Verify with HOA.
Exterior & Construction
- Exterior features
- Lighting, Outdoor Grill, Outdoor Kitchen, Rain Gutters
- Construction materials
- Block, Stucco
- Roof
- Tile
- Foundation
- Slab
- Pool
- Private pool
- Road surface
- Paved
Utilities
- Sewer
- Public Sewer
- Water source
- Public
- Utilities
- BB/HS Internet Available, Cable Connected, Electricity Connected, Natural Gas Connected, Phone Available, Sewer Connected, Sprinkler Meter, Underground Utilities
Community
- Pets allowed
- Yes
Schools
Letter grades: Florida DOE 2024–25 school grades (Orange, Seminole, Lake, Osceola, Brevard). Assigned schools from the listing agent — verify enrollment with the district.
Room Details
| Room | Level | Dimensions |
|---|---|---|
| Primary Bedroom | First | 16x15 |
| Bedroom 2 | First | 15x12 |
| Bedroom 3 | First | 14x12 |
| Dining Room | First | 14x12 |
| Family Room | First | 23x20 |
| Game Room | First | 23x17 |
| Kitchen | First | 14x17 |
| Living Room | First | 20x18 |
| Media Room | First | 15x20 |
| Office | First | 16x11 |
| Dinette | First | 10x12 |
Listing Details
- Listing date
- 2026-07-30
- On market date
- 2026-07-31
- Original list price
- $2,694,900
- Occupant type
- Owner
- MLS area
- 34683 - Palm Harbor
- Listing AOR
- Suncoast Tampa
- Status changed
- 2026-07-31
- Tax legal description
- HIGHLANDS OF INNISBROOK LOT 70 (SEE S25-27-15)
Flood risk
Minimal-risk area outside the mapped floodplain. Flood insurance is optional and typically low-cost.
Source: FEMA flood zone reported on the listing. Confirm current designation at FEMA Flood Map Service Center.
Location
Directions
From US 19 head West on Alderman Rd, Right on Alt US 19, Right on Skye Ln, Left on Playmoor Dr to address on Right. Do not enter off of Belcher Innisbrook entrance, you have to come to Alt 19 Highlands of Innisbrook Entrance.
More homes like this
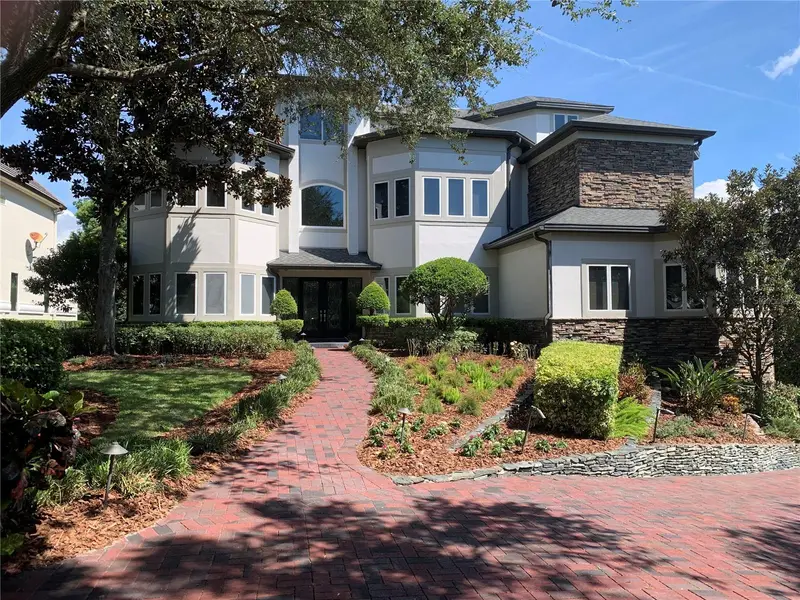
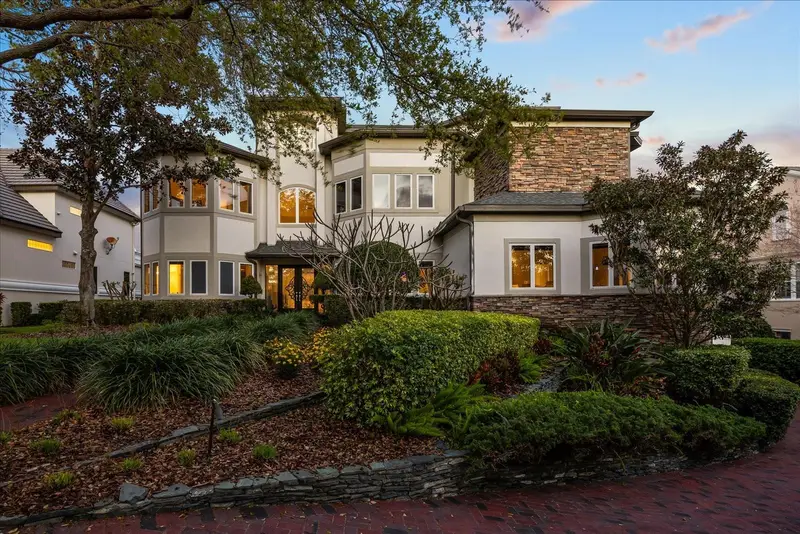
$3,499,000
1058 Roundstone Pl
Palm Harbor, FL 34683
5 bd · 8 ba · 9,100 sqft
Highlands Of Innisbrook
MLS ID #TB8550762, CHARLES RUTENBERG REALTY INC.
Listing provided by Stellar MLS
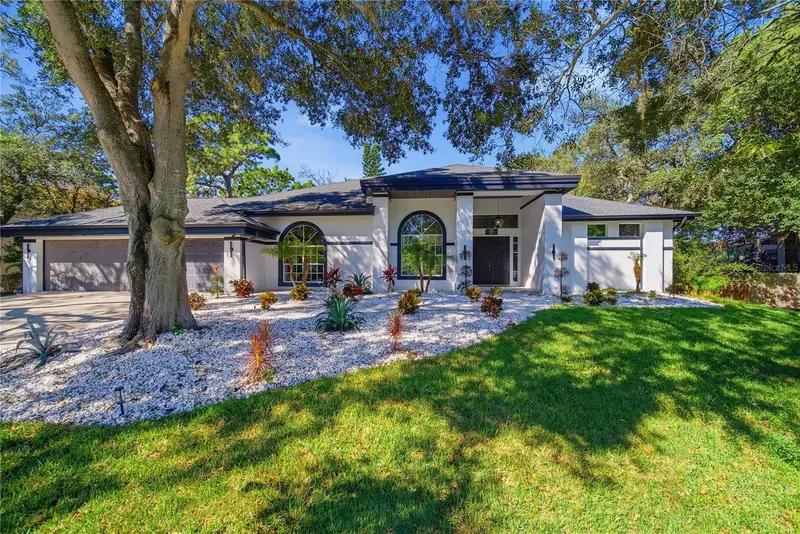
$1,599,000
1980 Mac Gregor Rd
Tarpon Springs, FL 34689
6 bd · 4 ba · 3,225 sqft
The Bend
MLS ID #TB8554330, SAND KEY REALTY.
Listing provided by Stellar MLS
$1,850,000
104 Klosterman Rd W
Palm Harbor, FL 34683
4 bd · 3 ba · 3,542 sqft
Baywood Village
MLS ID #TB8555060, CHARLES RUTENBERG REALTY INC.
Listing provided by Stellar MLS
$1,750,000
135 Harbor Dr
Palm Harbor, FL 34683
6 bd · 5 ba · 3,132 sqft
Ozona Shores 4th Add
MLS ID #TB8557548, KELLER WILLIAMS TAMPA CENTRAL.
Listing provided by Stellar MLS

Listings courtesy of Stellar MLS as distributed by MLS GRID
IDX information is provided exclusively for consumers’ personal, non-commercial use and may not be used for any purpose other than to identify prospective properties consumers may be interested in purchasing.
Based on information submitted to the MLS GRID as of October 16, 2026 at 2:17 PM ET. All data is obtained from various sources and may not have been verified by broker or MLS GRID. Supplied Open House Information is subject to change without notice. All information should be independently reviewed and verified for accuracy. Properties may or may not be listed by the office/agent presenting the information.
All or a portion of the multiple listing information is provided by Stellar MLS, from a copyrighted compilation of listings. The compilation of listings and each individual listing are © 2026 Stellar MLS. All rights reserved.
Ryan Solberg, Broker · MaxLife Realty LLC · FL License #BK3354351 · Equal Housing Opportunity · Full disclaimer · DMCA