

$429,900
17866 68th PlaceDunnellon, FL 34432
Listing updated: August 13, 2026 at 8:07 AM ET
Listing courtesy of Blackhorse Real Estate Llc · Robert Thomas · MLS #OM729237 · Active · 352-212-2992Property type
Year built
Lot size
Price / sq ft
HOA dues
Days on market
Garage spaces
Flood zone
About this home
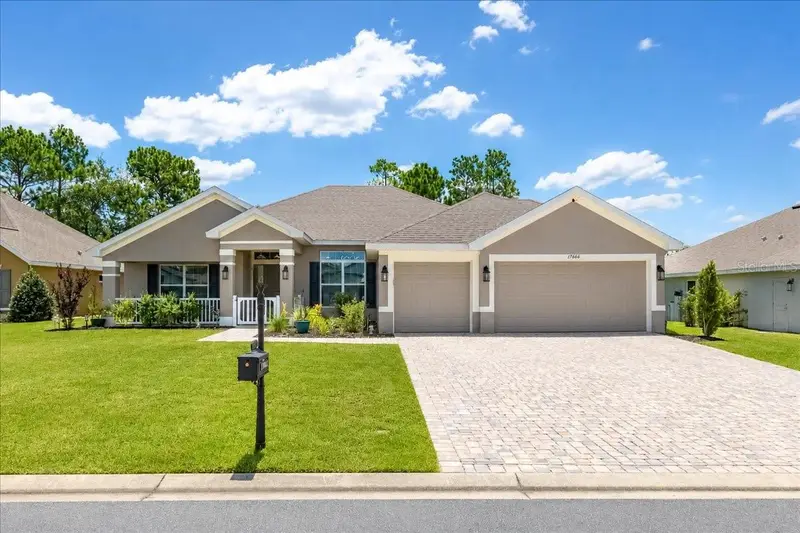
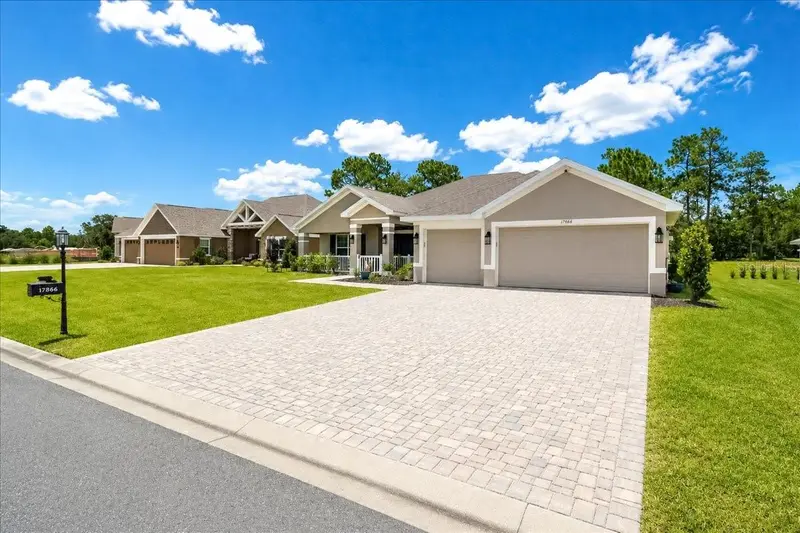
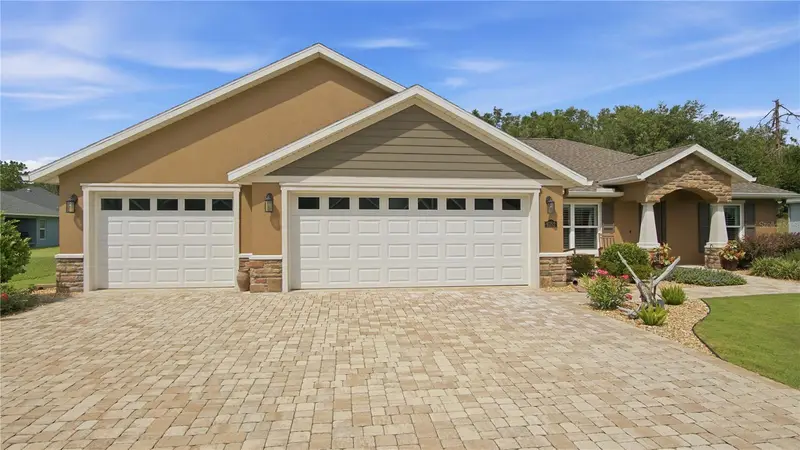
Welcome to Juliette Falls! This 4-bedroom 3 bath plus den/office home in the award-winning golf community is a must see!! The exterior of this home is decorated with accent LED lighting, paver drive and walkway, upgraded landscaping, granite stone flower beds and wifi irrigation. When you walk in, you will be greeted with an open floor plan, high ceilings, and ceramic tile flooring. The large kitchen features stainless steel upgraded appliances, Granite counter tops, plenty of cabinets, and a stainless steel under mount sink. The master bedroom is currently furnished with a king size bed and furnishings (for reference only), has a tray ceiling, 2 walk in closets, floor to ceiling tile in the large walk-in tile shower, granite double vanity with under mount sinks, water closet, and linen closet. The home rounds out with 3 more large bedrooms and 2 more beautifully decorated bathrooms. The separate laundry room leads to the garage. All windows have been fitted with window treatments, open Lanai with fans in the lanai and front porch. The back yard is fenced with the required landscaping which is a significant upgrade, and all other necessary installments not provided by the builder have been done. The home also has an EV fast charger installed in the garage. This is the perfect move in ready home! Enjoy a day of golf and come home to the pride of the community!! Juliette Falls Community is perfectly located between nearby attractions such as Cedar Key, Crystal River, Rainbow Springs, and the World Equestrian Center.
Estimated monthly payment
Estimate only. Taxes use the listing's reported amount where available; insurance is a Florida-average estimate. Your actual payment will vary — run a full calculation or talk to a lender.
Price & listing history10 days on market
- Status: ActiveAug 3, 2026
- Listed$429,900Aug 3, 2026
Facts & features
- Property type
- Residential
- Sub type
- Single Family Residence
- Status
- Active
- Days on market
- 10
- Subdivision
- Juliette Falls 01 Rep
- County
- Marion
- Year built
- 2024
- Living area
- 2,279 sq ft
- Price/sq ft
- $189
- Building area
- 3,266 sq ft (Public Records)
- Lot size
- 11,761 sq ft
- Lot category
- 1/4 to less than 1/2
- Flood zone
- X (12083C0656D)
- Garage
- 3 spaces
- Annual taxes
- $5,279 (2025)
- Parcel #
- 34546-133-00
- Zoning
- PUD
- MLS #
- OM729237
Ask about this home
Have a question? Ask the broker directly.
Ryan Solberg answers personally — no call center, no spam. Your question goes straight to him.
Interior Details
- Bedrooms
- 4
- Full bathrooms
- 3
- Flooring
- Ceramic Tile
- Appliances
- Dishwasher, Disposal, Electric Water Heater, Ice Maker, Microwave, Range, Refrigerator
- Interior features
- Ceiling Fans(s), Tray Ceiling(s), Vaulted Ceiling(s), Window Treatments
- Laundry
- Laundry Room
- Stories / Levels
- One
- Direction faces
- North
Heating & Cooling
- Heating
- Electric
- Cooling
- Central Air
Parking
- Garage spaces
- 3
- Attached garage
- Yes
HOA & Financial
- HOA fee
- $110 / Monthly
- Monthly HOA
- $110/mo
- Total monthly fees
- $110/mo
- Total annual fees
- $1,320
- HOA name
- [email protected]
- CDD
- No
- Homestead exemption
- Yes
- Min lease term
- No Minimum
- Listing terms
- Cash, Conventional, FHA, VA Loan
- Ownership
- Fee Simple
- Available for lease
- Yes
- Lease restrictions
- No
- Approval process
- no lease restrictions. Tenant will need to fill out resident package
Exterior & Construction
- Exterior features
- French Doors, Lighting, Private Mailbox, Private Yard
- Construction materials
- Block
- Roof
- Shingle
- Foundation
- Slab
- Road surface
- Asphalt
Utilities
- Sewer
- Public Sewer
- Water source
- Public
- Utilities
- Electricity Connected, Natural Gas Available, Sewer Connected, Water Connected
Community
- Pets allowed
- Cats OK, Dogs OK
Schools
Letter grades: Florida DOE 2024–25 school grades (Orange, Seminole, Lake, Osceola, Brevard). Assigned schools from the listing agent — verify enrollment with the district.
Room Details
| Room | Level | Dimensions |
|---|---|---|
| Living Room | First | |
| Kitchen | First | |
| Primary Bedroom | First |
Listing Details
- Listing date
- 2026-08-03
- On market date
- 2026-08-03
- Original list price
- $429,900
- Occupant type
- Owner
- MLS area
- 34432 - Dunnellon
- Listing AOR
- Ocala - Marion
- Status changed
- 2026-08-03
- Tax legal description
- SEC 05 TWP 16 RGE 19 PLAT BOOK 011 PAGE 016 JULIETTE FALLS FIRST REPLAT LOT 133
Flood risk
Minimal-risk area outside the mapped floodplain. Flood insurance is optional and typically low-cost.
Source: FEMA flood zone reported on the listing. Confirm current designation at FEMA Flood Map Service Center.
Location
Directions
from SR 40, enter Juliette Falls. Continue along 179th Court Rd and turn left on SW 68th place. House will be on the right
More homes like this
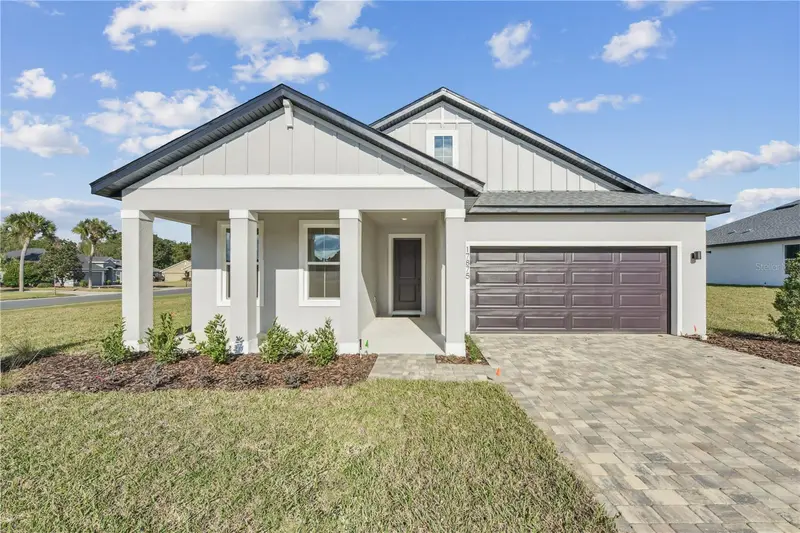
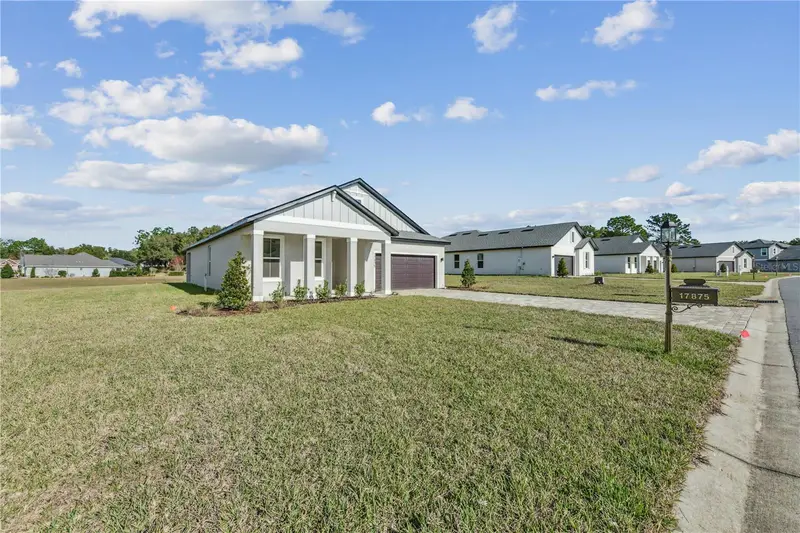
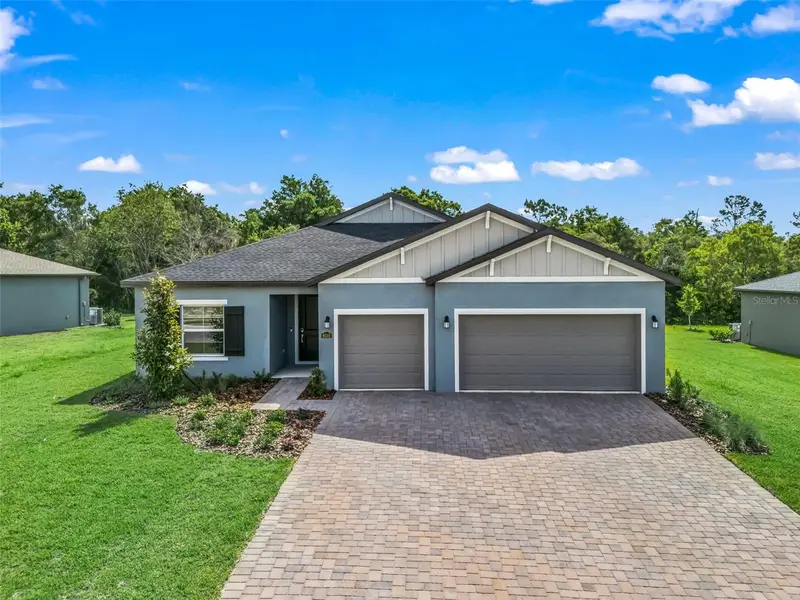
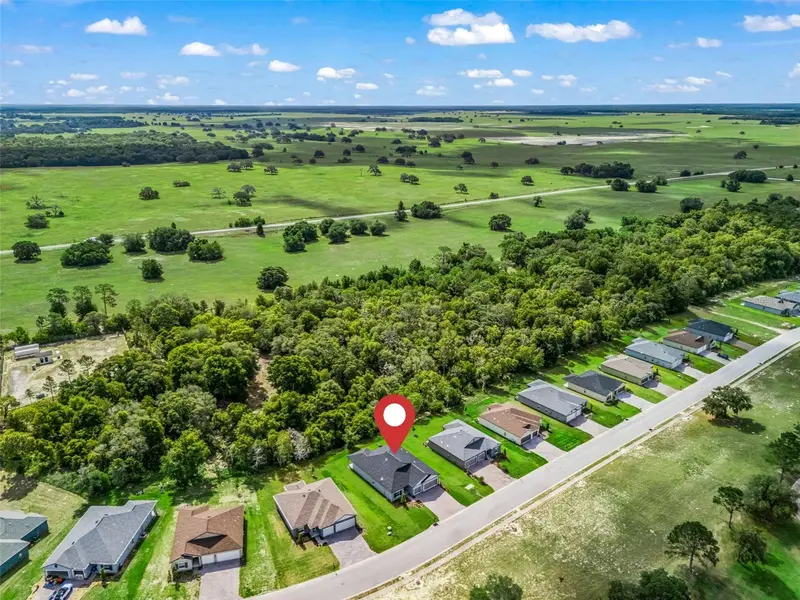
$297,990
17875 Sw 68th Pl
Dunnellon, FL 34432
3 bd · 2 ba · 1,742 sqft
Juliette Falls 01 Rep
MLS ID #OM717036, ESTELA REALTY LLC.
Listing provided by Stellar MLS
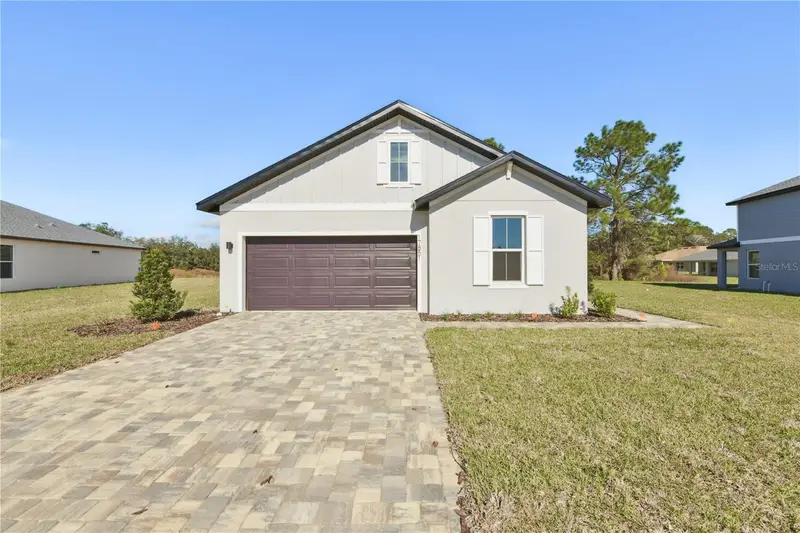
$330,000
6510 Sw 180th Cir
Dunnellon, FL 34432
5 bd · 3 ba · 2,587 sqft
Juliette Falls 01 Rep
MLS ID #G5112649, RE/MAX PREMIER REALTY.
Listing provided by Stellar MLS
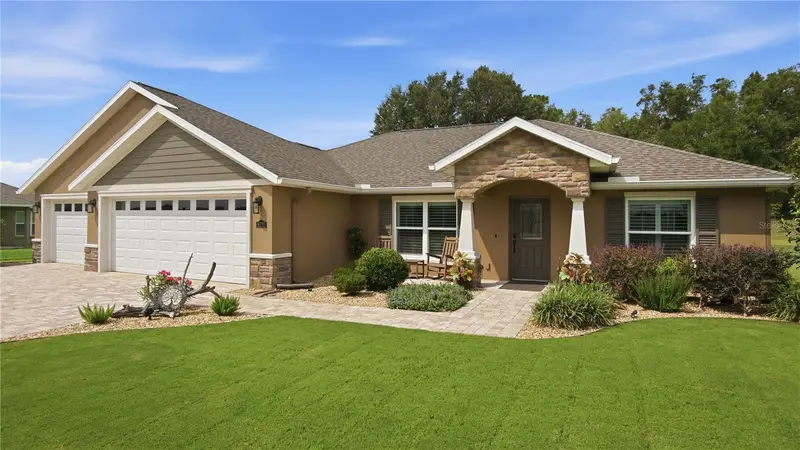
$334,000
17851 Sw 68th Pl
Dunnellon, FL 34432
4 bd · 3 ba · 2,147 sqft
Juliette Falls 01 Rep
MLS ID #OM707285, ESTELA REALTY LLC.
Listing provided by Stellar MLS
$399,900
6752 Sw 179th Court Rd
Dunnellon, FL 34432
3 bd · 2 ba · 1,473 sqft
Juliette Falls 01 Rep
MLS ID #OM729034, SELLSTATE NEXT GENERATION-DUNN.
Listing provided by Stellar MLS

Listings courtesy of Stellar MLS as distributed by MLS GRID
IDX information is provided exclusively for consumers’ personal, non-commercial use and may not be used for any purpose other than to identify prospective properties consumers may be interested in purchasing.
Based on information submitted to the MLS GRID as of August 13, 2026 at 8:07 AM ET. All data is obtained from various sources and may not have been verified by broker or MLS GRID. Supplied Open House Information is subject to change without notice. All information should be independently reviewed and verified for accuracy. Properties may or may not be listed by the office/agent presenting the information.
All or a portion of the multiple listing information is provided by Stellar MLS, from a copyrighted compilation of listings. The compilation of listings and each individual listing are © 2026 Stellar MLS. All rights reserved.
Ryan Solberg, Broker · MaxLife Realty LLC · FL License #BK3354351 · Equal Housing Opportunity · Full disclaimer · DMCA