
$698,713
194 Montelluna DriveNorth Venice, FL 34275
Listing updated: October 3, 2026 at 4:05 PM ET
Listing courtesy of Re/Max Palm Realty · Rosemary Mahoney · MLS #C7528835 · Active · 941-743-5525Property type
Year built
Lot size
Price / sq ft
HOA dues
Days on market
Garage spaces
Flood zone
About this home
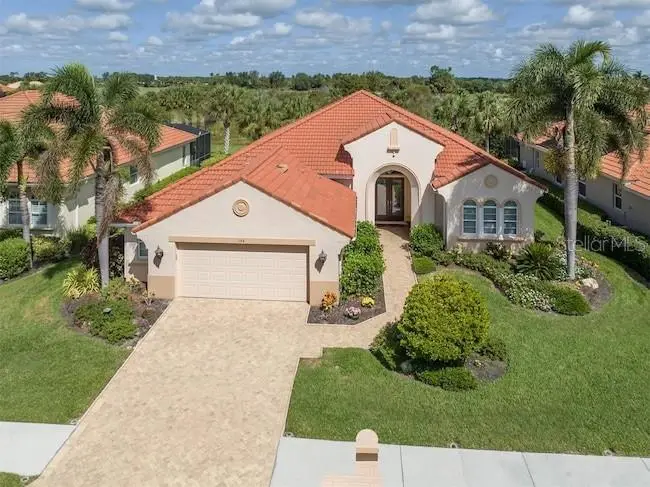
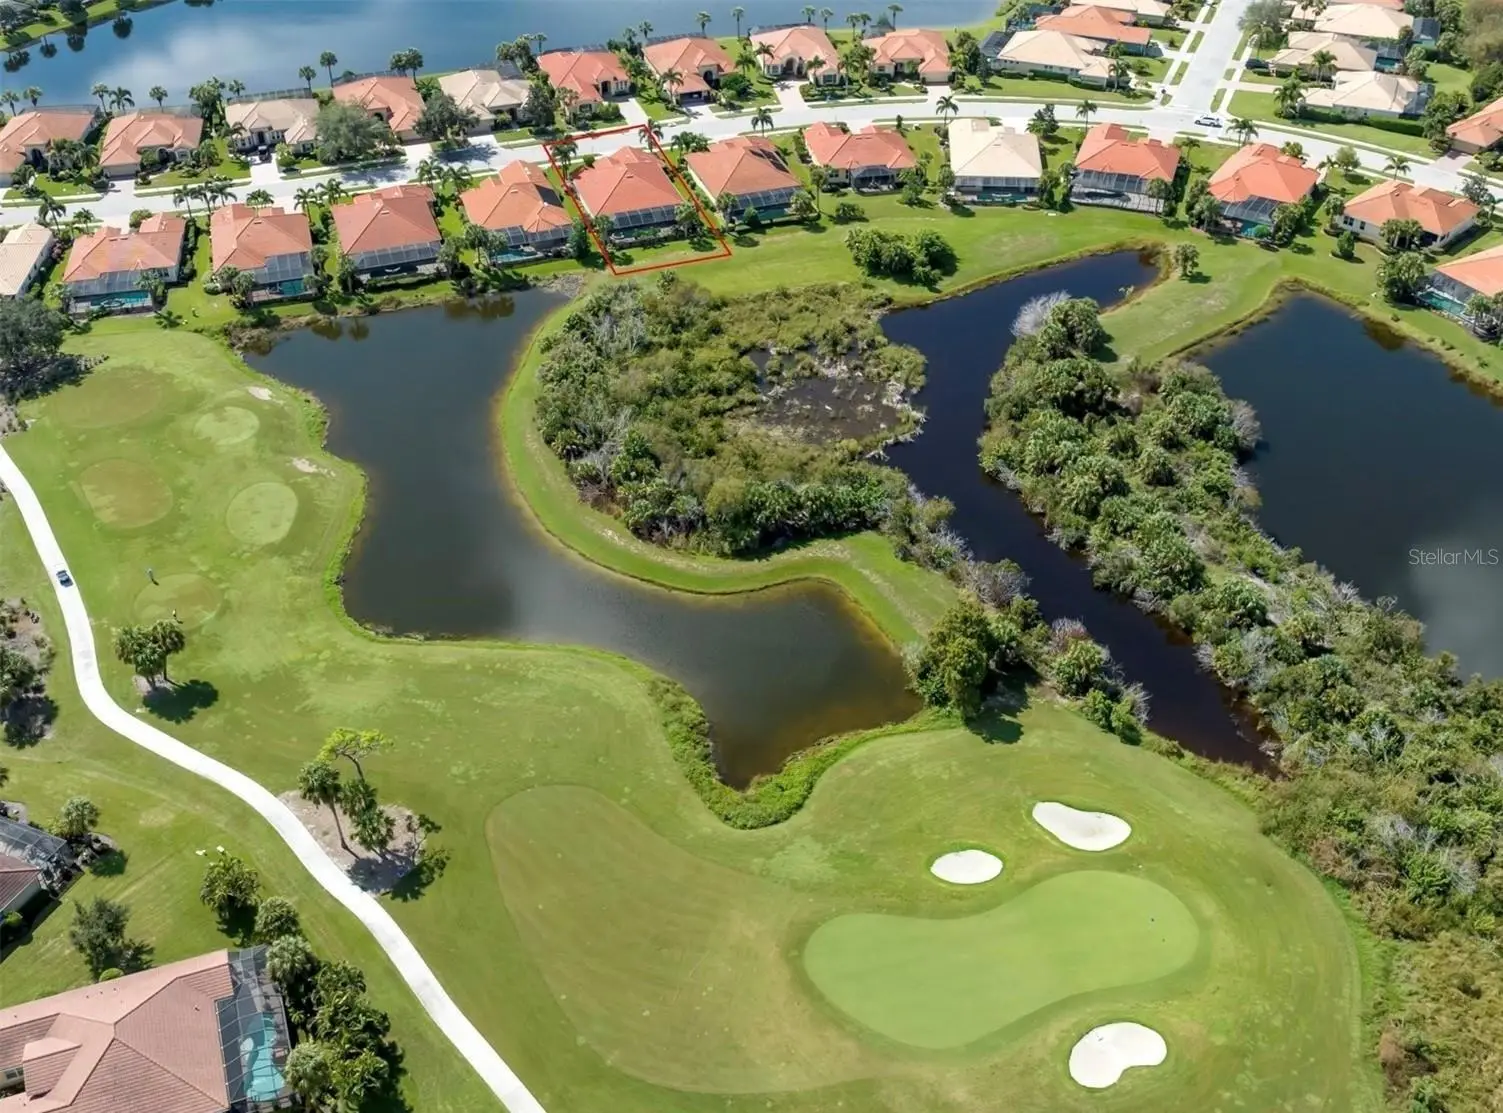
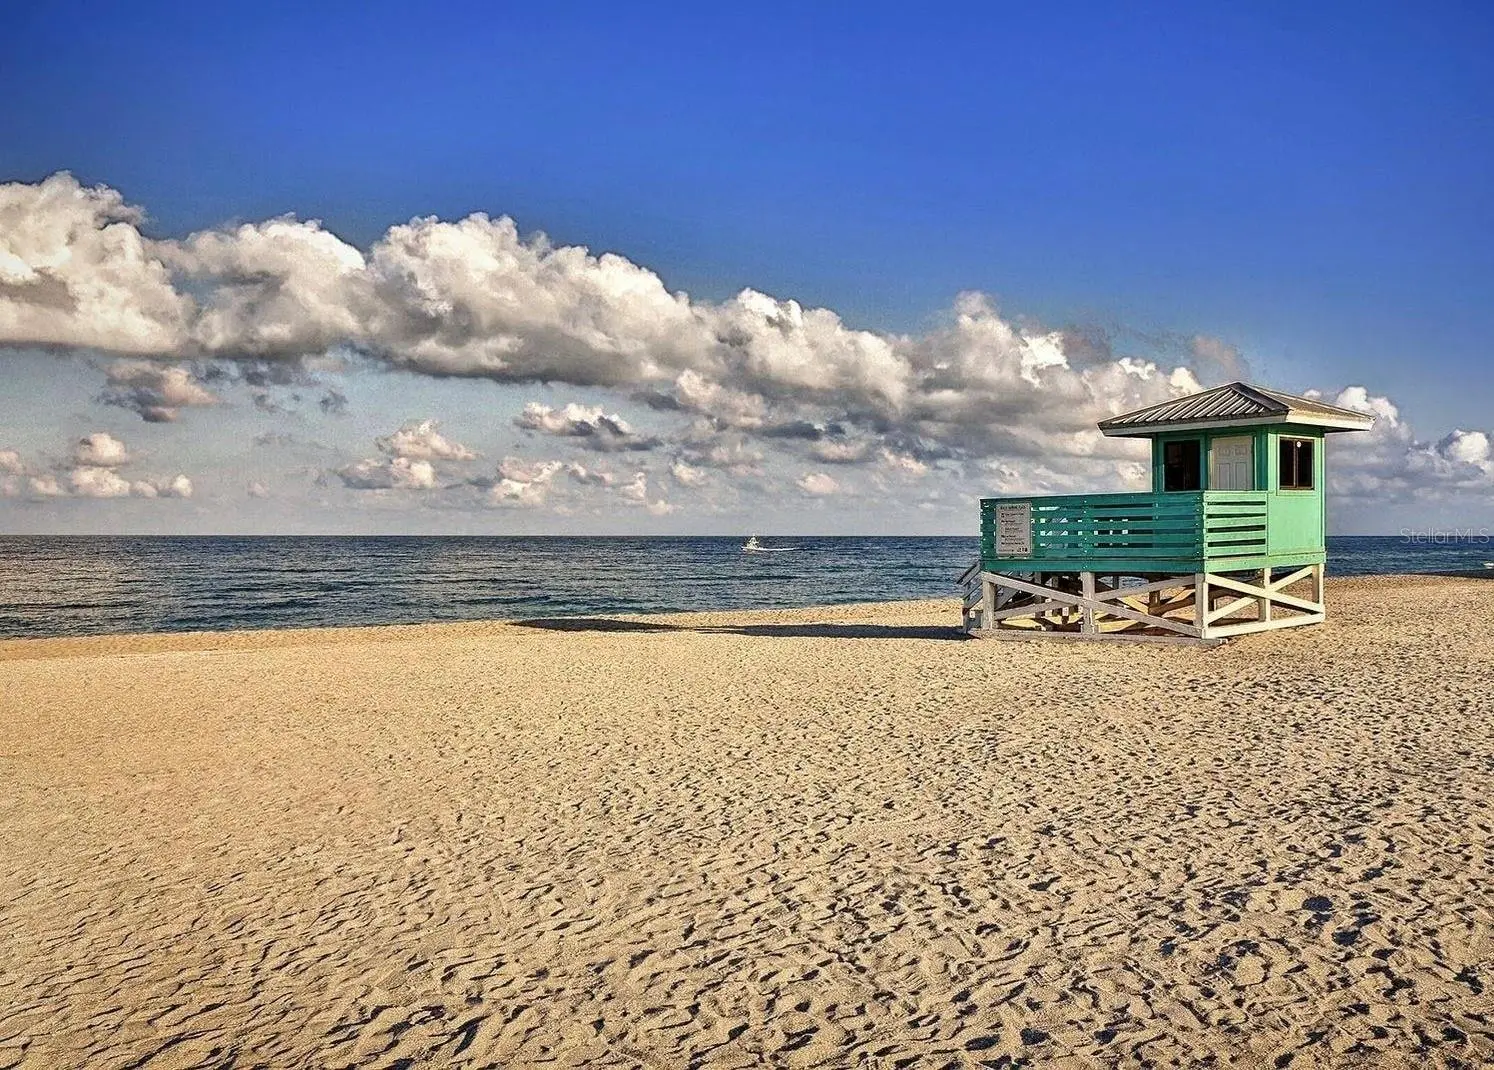
The Da Forli Model, built by WCI, with expansive, serene GOLF COURSE, LAKE and PRIVATE PRESERVE Views. A covered Loggia entry to light filled foyer with views of the great room. Sliders lead you out to the large screened lanai with heated pool and spa overlooking the Golf Course, Lake and Private Preserve Views! The home has many upgrades including: custom tile flooring, lots of natural lighting, soaring and custom tray ceilings, 2 zone A/C 16 seer(THAT HS BEEN UNDER A SERVICE AGREEMENT EVERY 6 MONTHS. JSUT SERVICE AND IS TRANSFERRABLE), central vac system, surround sound system, custom architectural arches, a 2 CAR GARAGE PLUS GOLF CART PARKING! 3 Bedrooms, 3 full baths plus a Den/Office, BEING SOLD PARTIALLY FURNISHED BUT JUST ABOUT TURN KEY ! The kitchen is a dream for the chef or host as it open to the family room, a cafe style dining area with access for pool side entertaining. Stainless steel appliances, a gas range, breakfast bar, lots of cabinetry and stunning granite counters; just a few steps to the great room and formal dining room. For owners you have a large suite with soothing views, tray ceilings, his and her closets, a luxurious bath with both a garden tub and walk in shower, dual sinks and a private water closet. 2 guest suites, stunningly appointed to create a warm cozy environment, feature a jack and jill bath making it very convenient. Your guests and family will have plenty of space with the family room and the great room both with golf course, lake and calming preserve views. You will find a double door entry to the office/den/study or 4th bedroom (desk insert area can be converted to closet) and just outside its doors a private bath. The oversized two car garage has room for 2 cars and your golf cart! The home was constructed with hurricane hardening features including impact resistant rated windows and full shutter coverage on lanai. Venetian and Golf and River Club is a gated community with many fine amenities including an 18-hole championship golf course, large, heated pool and lap pool, six Har-Tru tennis courts, a nature trail, first class fitness center and exercise room with classes. The River Club also boasts a poolside Tiki Bar and fine dining in its restaurant. About 3 miles to Venice beaches , attractions of downtown Venice and the reassurance of the services offered by the newly completed renowned Sarasota Memorial Hospital. Previous inspection revealed a few items of needed repair and or replacement, heirs willing to negotiate repairs with acceptable offer.
Estimated monthly payment
Estimate only. Taxes use the listing's reported amount where available; insurance is a Florida-average estimate. Your actual payment will vary — run a full calculation or talk to a lender.
Price & listing history49 days on market
- Status: ActiveOct 1, 2026
- Listed$698,713Jul 25, 2026
- Price increased$698,713
Property Documents
Documents the listing agent has made public for this property. Free to view and download.
- Golf Membership FeesPDFView / Download ↓
- Floor PlanPDFView / Download ↓
- Prop disclosurePDFView / Download ↓
- CDD addendumPDFView / Download ↓
- HOA DisclosurePDFView / Download ↓
- By LawsPDFView / Download ↓
- Golf FeesPDFView / Download ↓
- Rules and RegulationsPDFView / Download ↓
- Rules and Regulations- treesPDFView / Download ↓
- Community StandardsPDFView / Download ↓
- Finance report April 30 2026PDFView / Download ↓
- HOA Minutes April 2026PDFView / Download ↓
- Flood disclosurePDFView / Download ↓
Facts & features
- Property type
- Residential
- Sub type
- Single Family Residence
- Status
- Active
- Days on market
- 49
- Subdivision
- Venetian Golf & River Club Pha
- County
- Sarasota
- Year built
- 2004
- Living area
- 2,573 sq ft
- Price/sq ft
- $272
- Building area
- 3,541 sq ft (Public Records)
- Lot size
- 9,100 sq ft
- Lot category
- 0 to less than 1/4
- Flood zone
- X (12115C0244G)
- Garage
- 2 spaces
- Pool
- Private pool
- Annual taxes
- $12,399 (2025)
- Parcel #
- 0373040240
- Zoning
- PUD
- MLS #
- C7528835
Ask about this home
Have a question? Ask the broker directly.
Ryan Solberg answers personally — no call center, no spam. Your question goes straight to him.
Interior Details
- Bedrooms
- 3
- Full bathrooms
- 3
- Flooring
- Carpet, Ceramic Tile
- Appliances
- Built-In Oven, Convection Oven, Dishwasher, Disposal, Dryer, Microwave, Range, Range Hood, Washer
- Interior features
- Central Vaccum, Coffered Ceiling(s), Open Floorplan, Solid Surface Counters, Solid Wood Cabinets, Stone Counters, Tray Ceiling(s), Walk-In Closet(s), Window Treatments
- Laundry
- Inside, Laundry Room
- Stories / Levels
- One
- Direction faces
- South
Heating & Cooling
- Heating
- Central, Electric
- Cooling
- Central Air, Humidity Control
Parking
- Garage spaces
- 2
- Attached garage
- Yes
- Parking features
- Golf Cart Parking, Oversized
HOA & Financial
- HOA fee
- $346 / Quarterly
- Monthly HOA
- $115/mo
- Total monthly fees
- $115/mo
- Total annual fees
- $1,384
- HOA name
- Grand Manors
- CDD
- Yes
- Min lease term
- 3 Months
- Ownership
- Fee Simple
- Available for lease
- Yes
- Lease restrictions
- Yes
- Additional lease restrictions
- See hoa documents
- Approval process
- see hoa documents for process.
Exterior & Construction
- Exterior features
- Hurricane Shutters, Lighting, Rain Gutters, Sprinkler Metered
- Construction materials
- Block
- Roof
- Tile
- Foundation
- Slab
- Pool
- Private pool
- Road surface
- Paved
Utilities
- Sewer
- Public Sewer
- Water source
- Public
- Utilities
- Electricity Connected, Natural Gas Connected, Sewer Connected, Sprinkler Recycled, Water Connected
Community
- Pets allowed
- Breed Restrictions, Number Limit, Size Limit, Yes
Schools
Letter grades: Florida DOE 2024–25 school grades (Orange, Seminole, Lake, Osceola, Brevard). Assigned schools from the listing agent — verify enrollment with the district.
Room Details
| Room | Level | Dimensions |
|---|---|---|
| Living Room | First | 16x15 |
| Family Room | First | 15x16 |
| Dining Room | First | 10x11 |
| Kitchen | First | 13x14 |
| Primary Bedroom | First | 15x18 |
| Bedroom 2 | First | 11x12 |
| Bedroom 3 | First | 11x12 |
| Bedroom 4 | First | 13x13 |
Listing Details
- Listing date
- 2026-07-22
- On market date
- 2026-07-25
- Original list price
- $698,713
- Occupant type
- Owner
- MLS area
- 34275 - Nokomis/North Venice
- Listing AOR
- Port Charlotte
- Status changed
- 2026-10-01
- Tax legal description
- LOT 24, BLK 2, VENETIAN GOLF & RIVER CLUB PHASE 2F
Flood risk
Minimal-risk area outside the mapped floodplain. Flood insurance is optional and typically low-cost.
Source: FEMA flood zone reported on the listing. Confirm current designation at FEMA Flood Map Service Center.
Location
Directions
Jacaranda Blvd to left on Laurel Road E right on Veneto. Blvd. Provide card and info to guard at gate
More homes like this
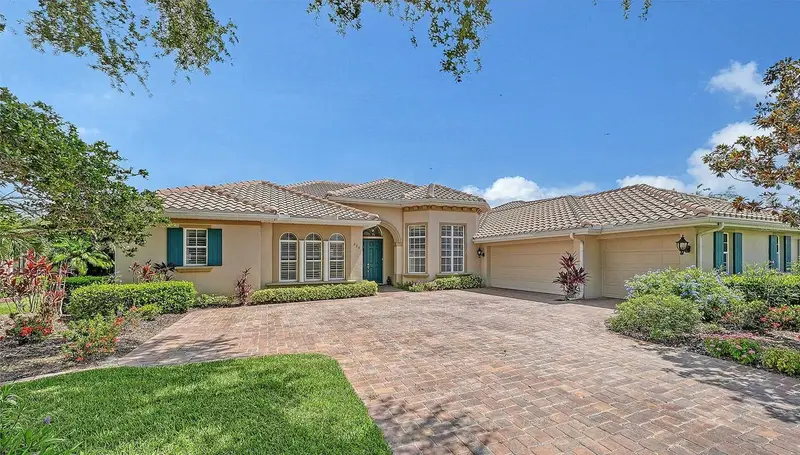
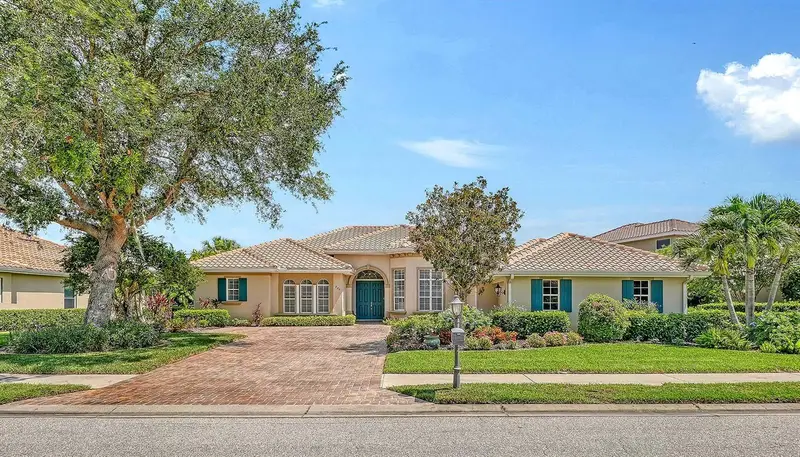
$1,075,000
225 Pesaro Dr
North Venice, FL 34275
3 bd · 3 ba · 3,136 sqft
Venetian Golf & River Club Pha
MLS ID #TB8525578, GET MORE OFFERS.
Listing provided by Stellar MLS
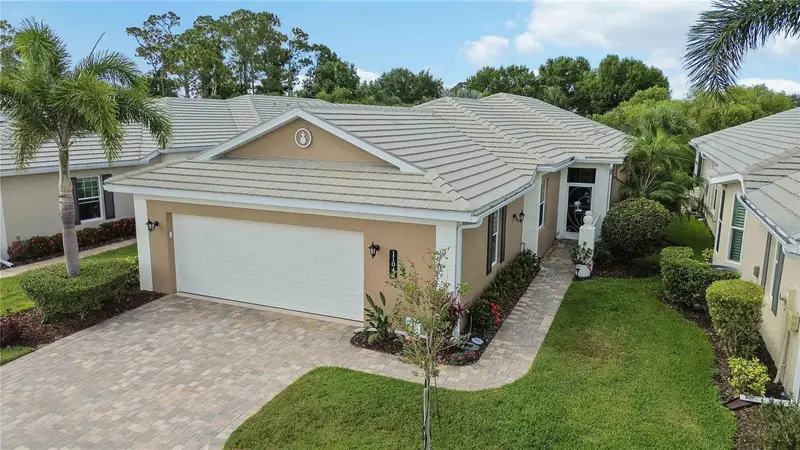
$524,900
11045 Barnsley Dr
Venice, FL 34293
3 bd · 3 ba · 2,182 sqft
Kenwood Glen 1 Of St Andrews E
MLS ID #D6147530, KELLER WILLIAMS ISLAND LIFE REAL ESTATE.
Listing provided by Stellar MLS
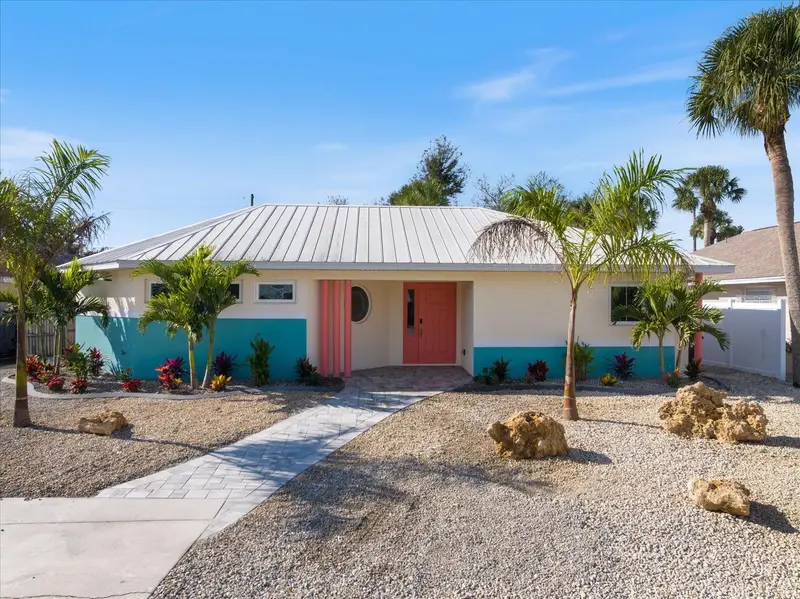
$540,000
842 Guild Dr
Venice, FL 34285
2 bd · 2 ba · 1,300 sqft
Country Club Estates
MLS ID #N6145975, WHITE SANDS REALTY GROUP FL.
Listing provided by Stellar MLS
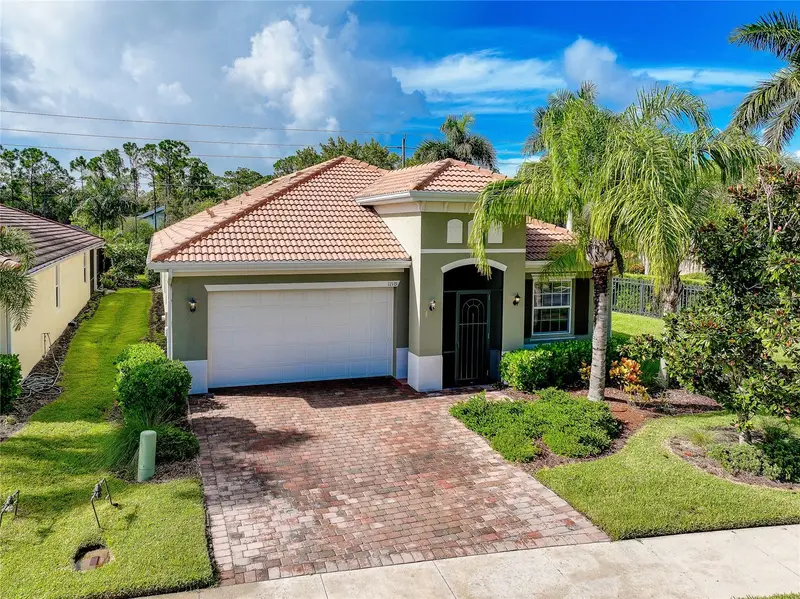
$514,900
11535 Blackfin St
Venice, FL 34292
4 bd · 4 ba · 2,422 sqft
Caribbean Village
MLS ID #N6145556, EXIT KING REALTY.
Listing provided by Stellar MLS

Listings courtesy of Stellar MLS as distributed by MLS GRID
IDX information is provided exclusively for consumers’ personal, non-commercial use and may not be used for any purpose other than to identify prospective properties consumers may be interested in purchasing.
Based on information submitted to the MLS GRID as of October 3, 2026 at 4:05 PM ET. All data is obtained from various sources and may not have been verified by broker or MLS GRID. Supplied Open House Information is subject to change without notice. All information should be independently reviewed and verified for accuracy. Properties may or may not be listed by the office/agent presenting the information.
All or a portion of the multiple listing information is provided by Stellar MLS, from a copyrighted compilation of listings. The compilation of listings and each individual listing are © 2026 Stellar MLS. All rights reserved.
Ryan Solberg, Broker · MaxLife Realty LLC · FL License #BK3354351 · Equal Housing Opportunity · Full disclaimer · DMCA