

$1,075,000
225 Pesaro DriveNorth Venice, FL 34275
Listing updated: July 24, 2026 at 9:42 AM ET
Listing courtesy of Get More Offers · Keith Gordon · MLS #TB8525578 · Active · 877-232-9695Property type
Year built
Lot size
Price / sq ft
HOA dues
Days on market
Garage spaces
Flood zone
About this home
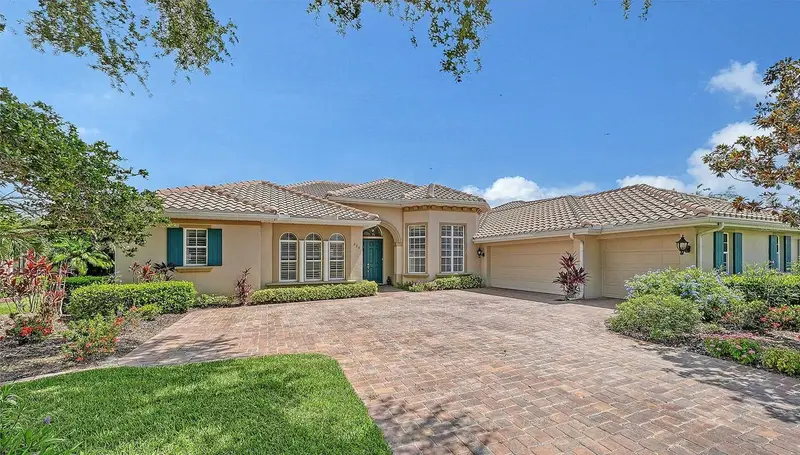
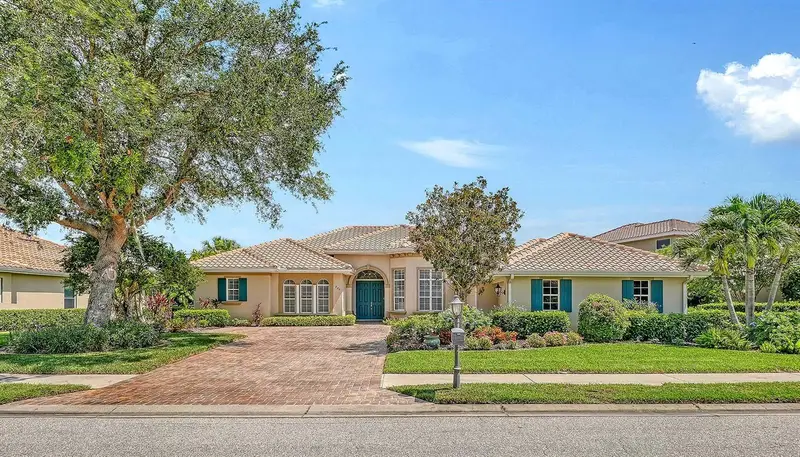
This exquisite well maintained home in the prestigious Venetian Golf and River Club (VGRC) offers resort style living in a desirable North Venice location. VGRC is a gated and guarded safe and stable community of mostly retirees. Casey Key's white sand beaches are an easy 15 minutes away. Several other beautiful gulf beaches, including top rated Siesta Key, are only a short drive. There is also easy access to charming downtown Venice, as well as to lovely Sarasota, regarded as the arts center of Florida. Boutique shopping, fine restaurants, and cultural arts venues abound. The new Venice campus of award-winning Sarasota Memorial Hospital is two miles away, as is Interstate 75. This home's 3,136 SF open floorplan boasts a great room with high trayed ceiling, 3 bedrooms, 3 baths, an office, den, and formal dining room. The 2 1/2 car garage has a new polyaspartic floor finish and cabinetry. The HVAC system is zoned. Architectural details include high ceilings, crown molding, ample recess lighting, crystal chandeliers, and under cabinet lighting. The stainless kitchen appliances are new and the tile roof was replaced in 2024. Pocketed sliders in the great room, and French doors in the master bedroom, open to the large screened lanai with a PebbleTec pool and heated spa. This marble-tiled lanai includes a fully equipped outdoor kitchen which seamlessly expand the homes space for leisure and entertaining. There is even a cozy gas fire table. Membership in the championship 18 hole Venetian Golf Club is optional. Membership in the separate Venetian River Club is covered in the $114/mo HOA fees and includes an upscale clubhouse with a fine dining restaurant and lounge, fitness center, heated resort-style pool and spa, Tiki Bar, lap pool, tennis courts, pickle ball courts, and access to social activities. There is also a nature trail boardwalk leading to the scenic Myakka River. Several public parks and nature preserves are nearby offering walking trails, kayak launches and picnic facilities. This property's location and its many attractive features offers an outstanding opportunity to start enjoying the SW Florida lifestyle.
Estimated monthly payment
Estimate only. Taxes use the listing's reported amount where available; insurance is a Florida-average estimate. Your actual payment will vary — run a full calculation or talk to a lender.
Price & listing history11 days on market
- Status: ActiveJul 24, 2026
- Listed$1,075,000Jul 2, 2026
Facts & features
- Property type
- Residential
- Sub type
- Single Family Residence
- Status
- Active
- Days on market
- 11
- Subdivision
- Venetian Golf & River Club Pha
- County
- Sarasota
- Year built
- 2005
- Living area
- 3,136 sq ft
- Price/sq ft
- $343
- Building area
- 4,522 sq ft (Public Records)
- Lot size
- 12,996 sq ft
- Lot category
- 1/4 to less than 1/2
- Flood zone
- X (12115C0263G)
- Garage
- 3 spaces
- Pool
- Private pool
- Annual taxes
- $12,441 (2025)
- Parcel #
- 0374060230
- Zoning
- PUD
- MLS #
- TB8525578
Ask about this home
Have a question? Ask the broker directly.
Ryan Solberg answers personally — no call center, no spam. Your question goes straight to him.
Interior Details
- Bedrooms
- 3
- Full bathrooms
- 3
- Flooring
- Ceramic Tile, Laminate, Luxury Vinyl
- Appliances
- Built-In Oven, Cooktop, Dishwasher, Disposal, Dryer, Exhaust Fan, Gas Water Heater, Microwave, Refrigerator, Washer, Whole House R.O. System
- Interior features
- Ceiling Fans(s), Crown Molding, Eat-in Kitchen, High Ceilings, Open Floorplan, Primary Bedroom Main Floor, Solid Surface Counters, Solid Wood Cabinets, Split Bedroom, Stone Counters, Thermostat, Tray Ceiling(s), Walk-In Closet(s), Window Treatments
- Laundry
- Gas Dryer Hookup, Inside, Laundry Room, Washer Hookup
- Stories / Levels
- One
- Direction faces
- Southwest
Heating & Cooling
- Heating
- Central, Natural Gas, Zoned
- Cooling
- Central Air, Zoned
Parking
- Garage spaces
- 3
- Attached garage
- Yes
- Parking features
- Garage Door Opener, Garage Faces Side, Golf Cart Parking, Ground Level, Off Street, Oversized
HOA & Financial
- HOA fee
- $344 / Quarterly
- Monthly HOA
- $115/mo
- Total monthly fees
- $115/mo
- Total annual fees
- $1,376
- HOA name
- Grand Manors
- CDD
- Yes
- Homestead exemption
- Yes
- Min lease term
- 2 Months
- Listing terms
- Cash, Conventional
- Ownership
- Fee Simple
- Available for lease
- Yes
- Lease restrictions
- Yes
- Additional lease restrictions
- Confirm with HOA Docs for details & restrictions
- Approval process
- Confirm with HOA Docs for details & restrictions - Approval required
Exterior & Construction
- Exterior features
- French Doors, Gray Water System, Hurricane Shutters, Lighting, Outdoor Grill, Outdoor Kitchen, Private Mailbox, Rain Gutters, Sidewalk, Sliding Doors
- Construction materials
- Block, Stucco
- Roof
- Tile
- Foundation
- Slab
- Pool
- Private pool
- Road surface
- Asphalt
Utilities
- Sewer
- Public Sewer
- Water source
- Public
- Utilities
- BB/HS Internet Available, Cable Available, Electricity Connected, Fiber Optics, Natural Gas Connected, Public, Sewer Connected, Sprinkler Recycled, Water Connected
Community
- Pets allowed
- Number Limit, Yes
Schools
Letter grades: Florida DOE 2024–25 school grades (Orange, Seminole, Lake, Osceola, Brevard). Assigned schools from the listing agent — verify enrollment with the district.
Room Details
| Room | Level | Dimensions |
|---|---|---|
| Primary Bedroom | First | 15x21 |
| Primary Bathroom | First | 8x15 |
| Bedroom 2 | First | 12x11 |
| Bedroom 3 | First | 13x11 |
| Bathroom 2 | First | 5x15 |
| Bathroom 3 | First | 7x8 |
| Kitchen | First | 13x14 |
| Great Room | First | 19x19 |
Listing Details
- Listing date
- 2026-07-02
- On market date
- 2026-07-02
- Original list price
- $1,075,000
- Occupant type
- Owner
- MLS area
- 34275 - Nokomis/North Venice
- Listing AOR
- Suncoast Tampa
- Status changed
- 2026-07-24
- Tax legal description
- LOT 23, VENETIAN GOLF & RIVER CLUB PHASE 3C/D
Flood risk
Minimal-risk area outside the mapped floodplain. Flood insurance is optional and typically low-cost.
Source: FEMA flood zone reported on the listing. Confirm current designation at FEMA Flood Map Service Center.
Location
Directions
Head east on Laurel Rd E Laurel Rd E turns slightly right and becomes Laurel Rd E. Turn left onto Veneto Blvd. Turn right onto Pesaro Dr. Destination will be on the left
More homes like this
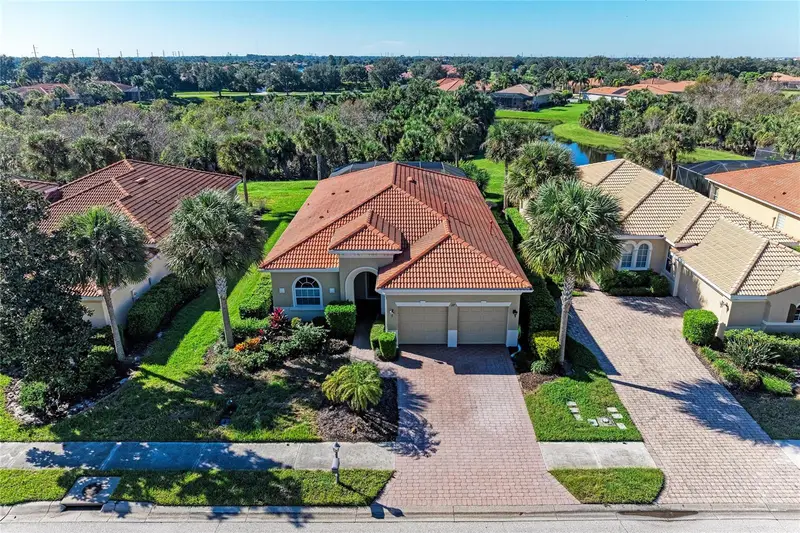
$519,000
117 Bellini Ct
Nokomis, FL 34275
2 bd · 2 ba · 1,889 sqft
Venetian Golf & River Club Pha
MLS ID #N6146089, COLDWELL BANKER REALTY.
Listing provided by Stellar MLS
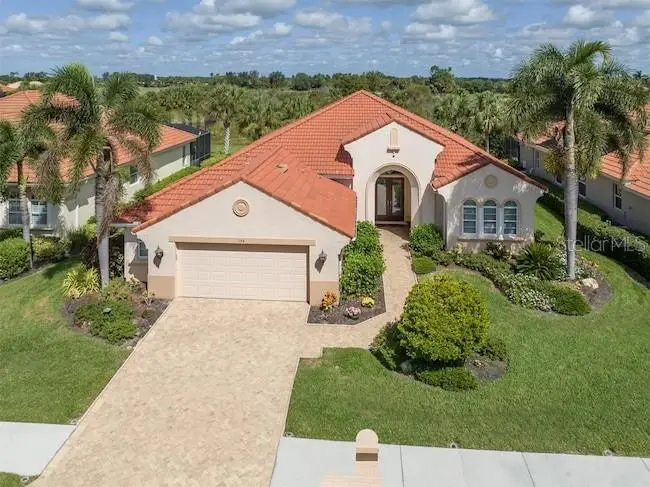
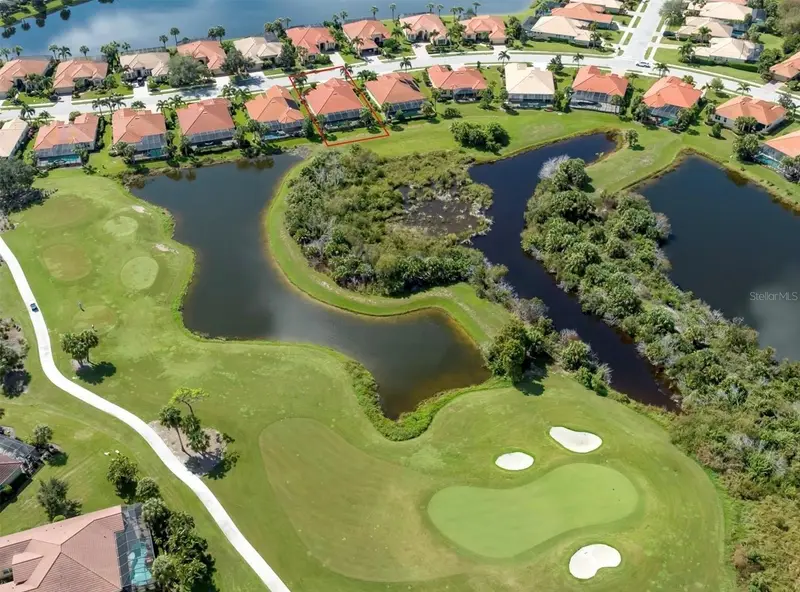
$670,000
194 Montelluna Dr
North Venice, FL 34275
3 bd · 3 ba · 2,573 sqft
Venetian Golf & River Club Pha
MLS ID #C7528835, RE/MAX PALM REALTY.
Listing provided by Stellar MLS
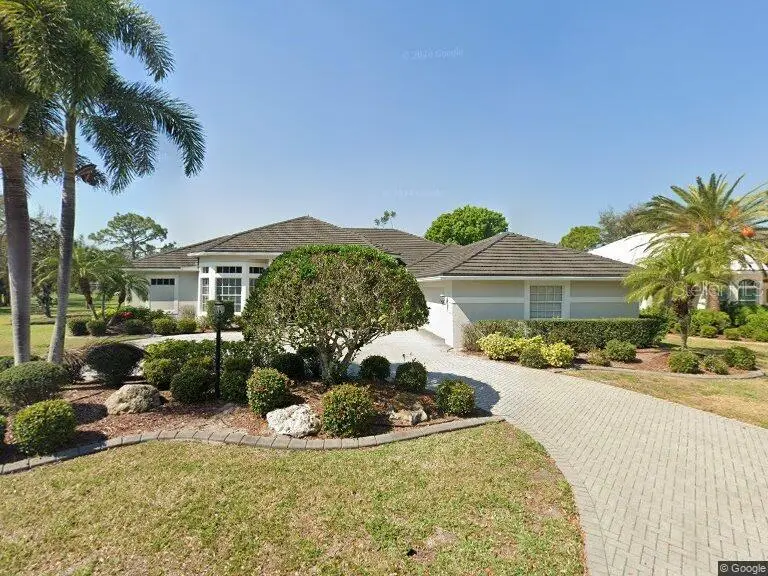
$799,900
2181 Calusa Lakes Blvd
Nokomis, FL 34275
3 bd · 4 ba · 2,938 sqft
Calusa Lakes Unit 6
MLS ID #A4695991, MS REALTY MICKEY SCHWEITZER & ASSOCIATES LLC.
Listing provided by Stellar MLS
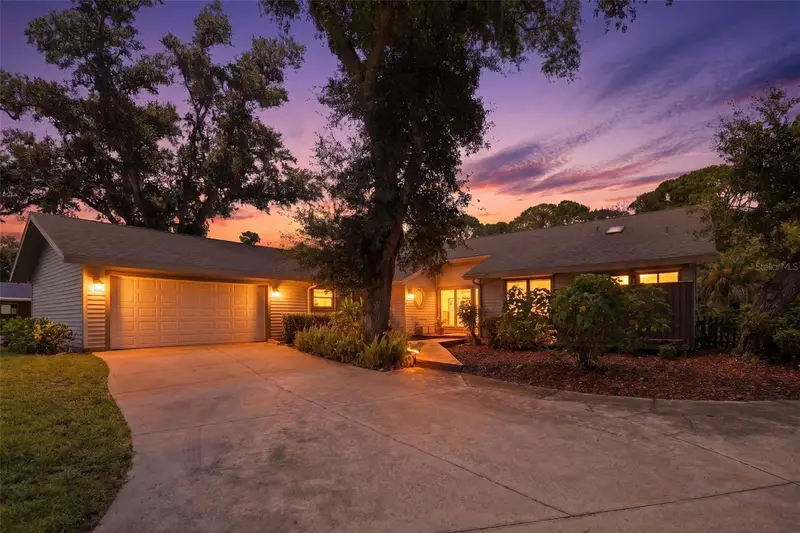
$810,000
881 Pinto Cir
Nokomis, FL 34275
3 bd · 2 ba · 2,297 sqft
Pinto Estates
MLS ID #C7528555, EPIQUE REALTY INC..
Listing provided by Stellar MLS

Listings courtesy of Stellar MLS as distributed by MLS GRID
IDX information is provided exclusively for consumers’ personal, non-commercial use and may not be used for any purpose other than to identify prospective properties consumers may be interested in purchasing.
Based on information submitted to the MLS GRID as of July 24, 2026 at 9:42 AM ET. All data is obtained from various sources and may not have been verified by broker or MLS GRID. Supplied Open House Information is subject to change without notice. All information should be independently reviewed and verified for accuracy. Properties may or may not be listed by the office/agent presenting the information.
All or a portion of the multiple listing information is provided by Stellar MLS, from a copyrighted compilation of listings. The compilation of listings and each individual listing are © 2026 Stellar MLS. All rights reserved.
Ryan Solberg, Broker · MaxLife Realty LLC · FL License #BK3354351 · Equal Housing Opportunity · Full disclaimer · DMCA