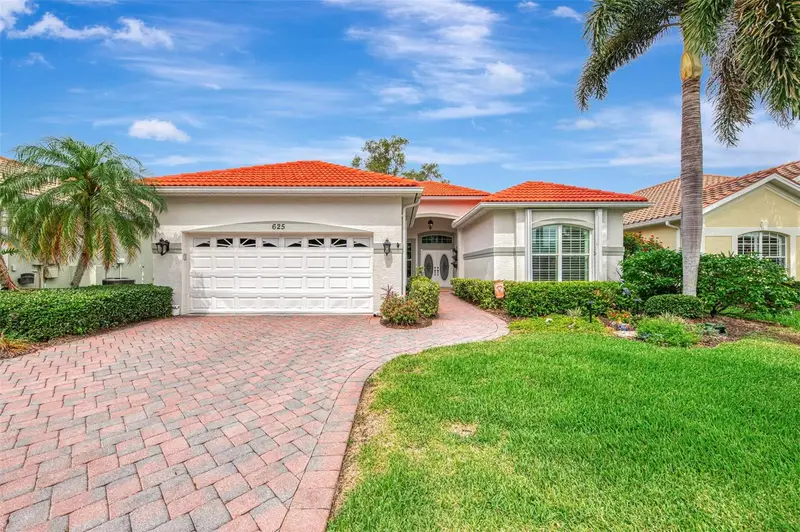
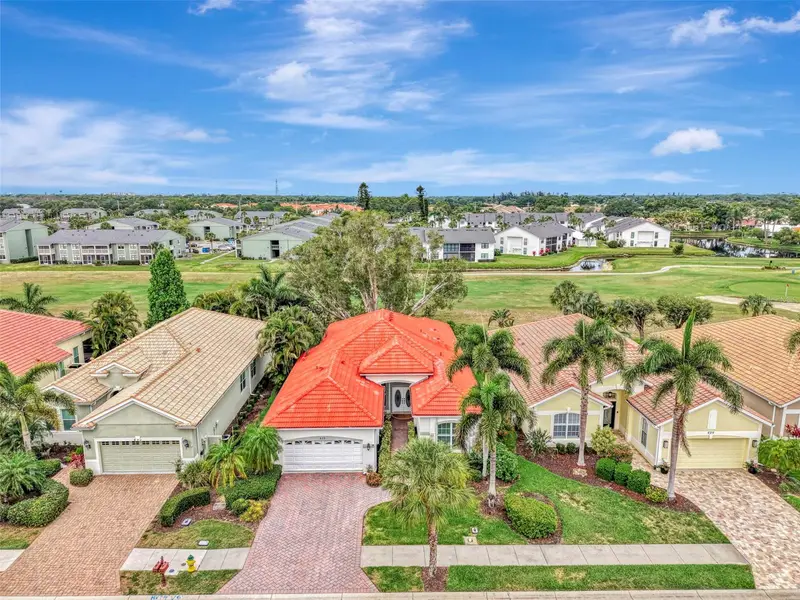


$534,900
625 Misty Pine DriveVenice, FL 34292
Listing updated: October 7, 2026 at 2:41 PM ET
Listing courtesy of Coldwell Banker Realty · Barbara Burton Richardson · MLS #N6144325 · Active · 941-493-1000Property type
Year built
Lot size
Price / sq ft
HOA dues
Days on market
Garage spaces
Flood zone
About this home
Virtually Staged. This wonderful home in the desirable Sawgrass Community is a special find! Over 2000 square feet with 2 bedrooms and a den, in the maintenance free neighborhood where lawn care, mulching and pruning are all taken care of, making ownership abit easier. This lovely floorplan was built by J&J Homes who is known for quality, superb features with high ceilings, crown moldings and timeless design. The island kitchen has been remodeled with endless counterspace, aquarium window and spacious eat-in area. The primary bathroom was remodeled with quartz countertops, dual sinks, soaking tub and walk-in shower. The second full bath has been remodeled as well. The interior walls have been freshly painted with Sherwin Williams paint with one neutral color throughout. The HVAC was replaced in 2022 with a 2 zones system! Brand new hot water heater in 2026 along with a newer auto door opener. The new lanai cage was installed in 2025. As you enter the double front doors the open floor plan captures your eye with the dining room, great room and kitchen embracing one another which is perfect for family gatherings and entertaining. There is a study with French doors for privacy along with a guest bedroom and full bath for your overnight guests. The primary bedroom is spacious with a large walk-in closet and luxurious bath. The spacious lanai is nestled with a beautiful tree and lovely plantings overlooking the golf course. This home is equipped with high impact tinted windows along with accordion shutters. There is a filtered water system and security system. The roof also was Perma Sealed in 2014. Sawgrass is a fabulous community with a lovely clubhouse, community pool, fitness center and pickleball courts. There is a wonderful social calendar for the residents too. This is a golf community where golf is NOT mandatory and there is no CDD and low HOA fees. Located within minutes to downtown Venice, beaches, restaurants and so much more!
Estimated monthly payment
Estimate only. Taxes use the listing's reported amount where available; insurance is a Florida-average estimate. Your actual payment will vary — run a full calculation or talk to a lender.
Price & listing history146 days on market
- Status: ActiveMay 14, 2026
- Listed$575,000May 14, 2026
- Price reduced$534,900
Facts & features
- Property type
- Residential
- Sub type
- Single Family Residence
- Status
- Active
- Days on market
- 146
- Subdivision
- Sawgrass
- County
- Sarasota
- Year built
- 2002
- Living area
- 2,100 sq ft
- Price/sq ft
- $255
- Building area
- 2,904 sq ft (Public Records)
- Lot size
- 6,050 sq ft
- Lot category
- 0 to less than 1/4
- Flood zone
- X (12115C0331G)
- Garage
- 2 spaces
- Annual taxes
- $4,006 (2025)
- Parcel #
- 0401100011
- Zoning
- PUD
- MLS #
- N6144325
Ask about this home
Have a question? Ask the broker directly.
Ryan Solberg answers personally — no call center, no spam. Your question goes straight to him.
Interior Details
- Bedrooms
- 2
- Full bathrooms
- 2
- Flooring
- Laminate, Tile
- Appliances
- Dishwasher, Disposal, Dryer, Electric Water Heater, Microwave, Range, Refrigerator, Washer, Water Purifier
- Interior features
- Ceiling Fans(s), Crown Molding, Eat-in Kitchen, High Ceilings, Open Floorplan, Primary Bedroom Main Floor, Solid Surface Counters, Split Bedroom, Walk-In Closet(s)
- Laundry
- Laundry Room
- Stories / Levels
- One
- Direction faces
- East
Heating & Cooling
- Heating
- Electric
- Cooling
- Central Air
Parking
- Garage spaces
- 2
- Attached garage
- Yes
HOA & Financial
- HOA fee
- $2,382 / Annually
- Monthly HOA
- $199/mo
- Total monthly fees
- $306/mo
- Total annual fees
- $3,666
- HOA name
- Sunstate Association Management
- CDD
- No
- Homestead exemption
- Yes
- Min lease term
- 3 Months
- Ownership
- Fee Simple
- Available for lease
- Yes
- Lease restrictions
- Yes
- Additional lease restrictions
- SEE HOA DOCS
- Approval process
- SEE HOA DOCS
Exterior & Construction
- Exterior features
- Hurricane Shutters, Private Mailbox
- Construction materials
- Block
- Roof
- Tile
- Foundation
- Slab
- Road surface
- Paved
Utilities
- Sewer
- Public Sewer
- Water source
- Public
- Utilities
- Cable Available, Public, Sewer Connected, Water Connected
Community
- Pets allowed
- Cats OK, Dogs OK
Room Details
| Room | Level | Dimensions |
|---|---|---|
| Great Room | First | 20x19 |
| Kitchen | First | 21x12 |
| Primary Bedroom | First | 18x15 |
| Bedroom 2 | First | 16x11 |
| Den | First | 12x11 |
| Dining Room | First | 12x9 |
Listing Details
- Listing date
- 2026-05-14
- On market date
- 2026-05-14
- Original list price
- $575,000
- Occupant type
- Owner
- MLS area
- 34292 - Venice
- Listing AOR
- Venice
- Status changed
- 2026-05-14
- Tax legal description
- LOT 188 SAWGRASS UNIT 2
Flood risk
Minimal-risk area outside the mapped floodplain. Flood insurance is optional and typically low-cost.
Source: FEMA flood zone reported on the listing. Confirm current designation at FEMA Flood Map Service Center.
Location
Directions
East Venice Ave to Auburn - Use Second entrance with there is a Guard to let you in,
More homes like this
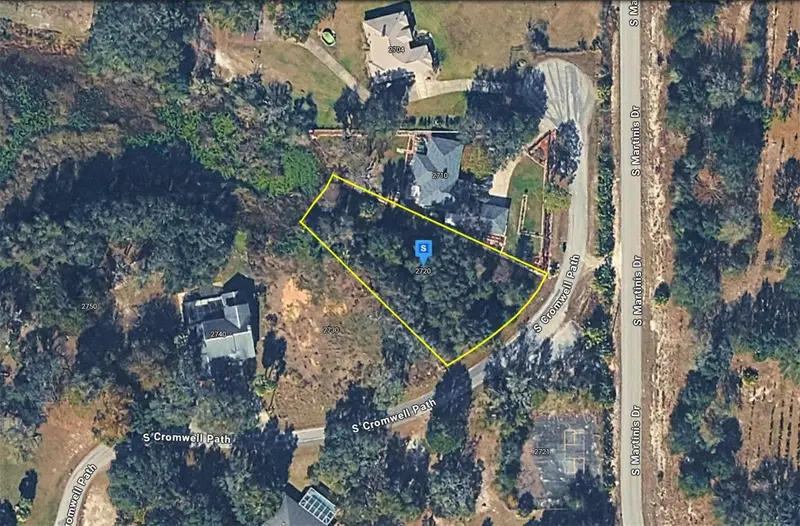
$39,999
2720 S Cromwell Path
Inverness, FL 34450
0.53 acres
Sawgrass
MLS ID #A4708421, NEW ALLIANCE GROUP REALTY.
Listing provided by Stellar MLS
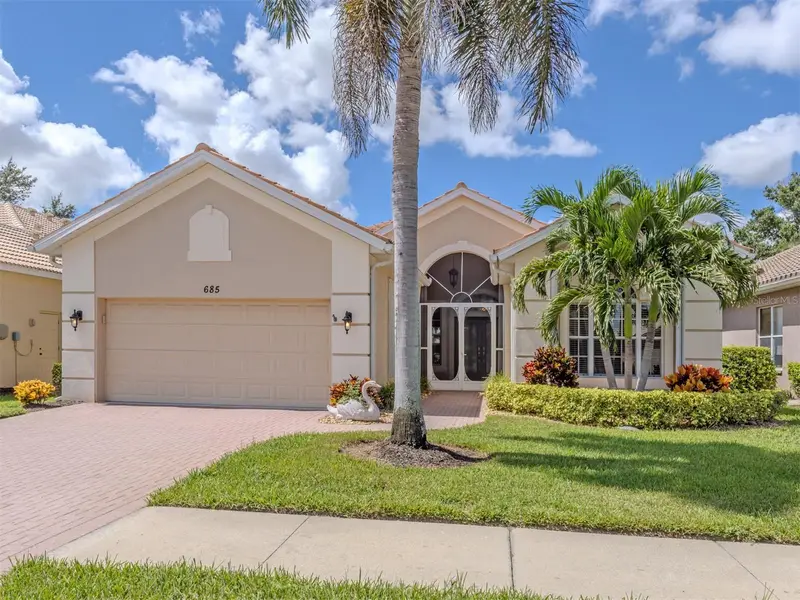
$560,000
685 Misty Pine Dr
Venice, FL 34292
2 bd · 2 ba · 2,142 sqft
Sawgrass
MLS ID #N6145883, PREMIER SOTHEBYS INTL REALTY.
Listing provided by Stellar MLS
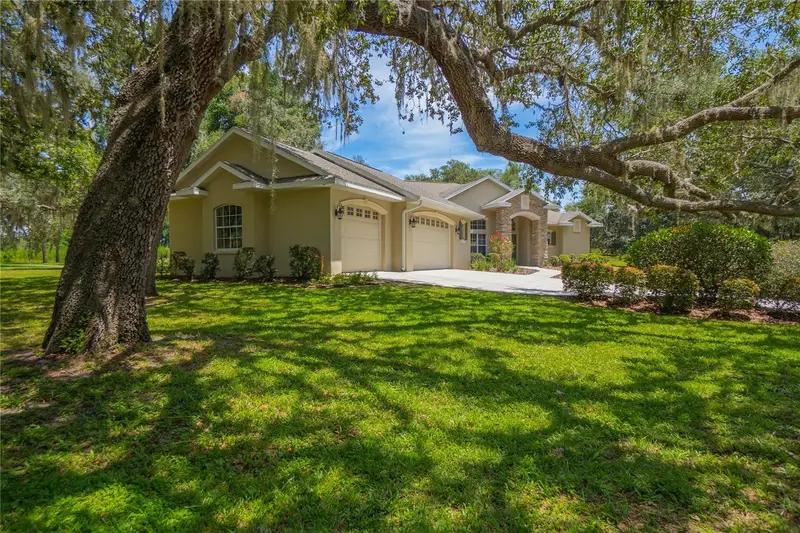
$575,000
9807 E Lake Tahoe Dr
Inverness, FL 34450
3 bd · 4 ba · 2,404 sqft
Sawgrass
MLS ID #W7888614, KELLER WILLIAMS REALTY - ELITE PARTNERS II.
Listing provided by Stellar MLS
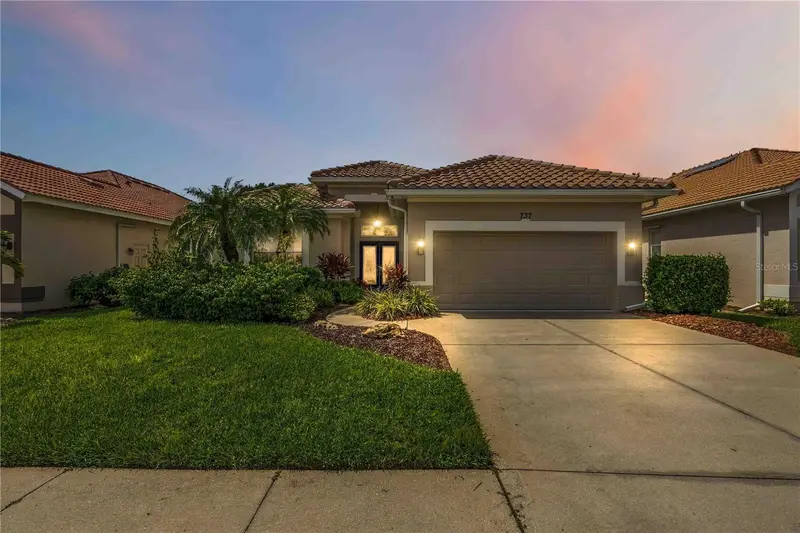
$615,000
737 Misty Pine Dr
Venice, FL 34292
2 bd · 2 ba · 1,862 sqft
Sawgrass
MLS ID #D6149028, KELLER WILLIAMS ISLAND LIFE REAL ESTATE.
Listing provided by Stellar MLS

Listings courtesy of Stellar MLS as distributed by MLS GRID
IDX information is provided exclusively for consumers’ personal, non-commercial use and may not be used for any purpose other than to identify prospective properties consumers may be interested in purchasing.
Based on information submitted to the MLS GRID as of October 7, 2026 at 2:41 PM ET. All data is obtained from various sources and may not have been verified by broker or MLS GRID. Supplied Open House Information is subject to change without notice. All information should be independently reviewed and verified for accuracy. Properties may or may not be listed by the office/agent presenting the information.
All or a portion of the multiple listing information is provided by Stellar MLS, from a copyrighted compilation of listings. The compilation of listings and each individual listing are © 2026 Stellar MLS. All rights reserved.
Ryan Solberg, Broker · MaxLife Realty LLC · FL License #BK3354351 · Equal Housing Opportunity · Full disclaimer · DMCA