
$365,000
1259 Overland DriveSpring Hill, FL 34608
Listing updated: September 29, 2026 at 2:59 PM ET
Listing courtesy of Re/Max Sunset Realty · David Longspaugh · MLS #W7887901 · Pending · 727-863-2402Property type
Year built
Lot size
Price / sq ft
HOA dues
Days on market
Garage spaces
Flood zone
About this home
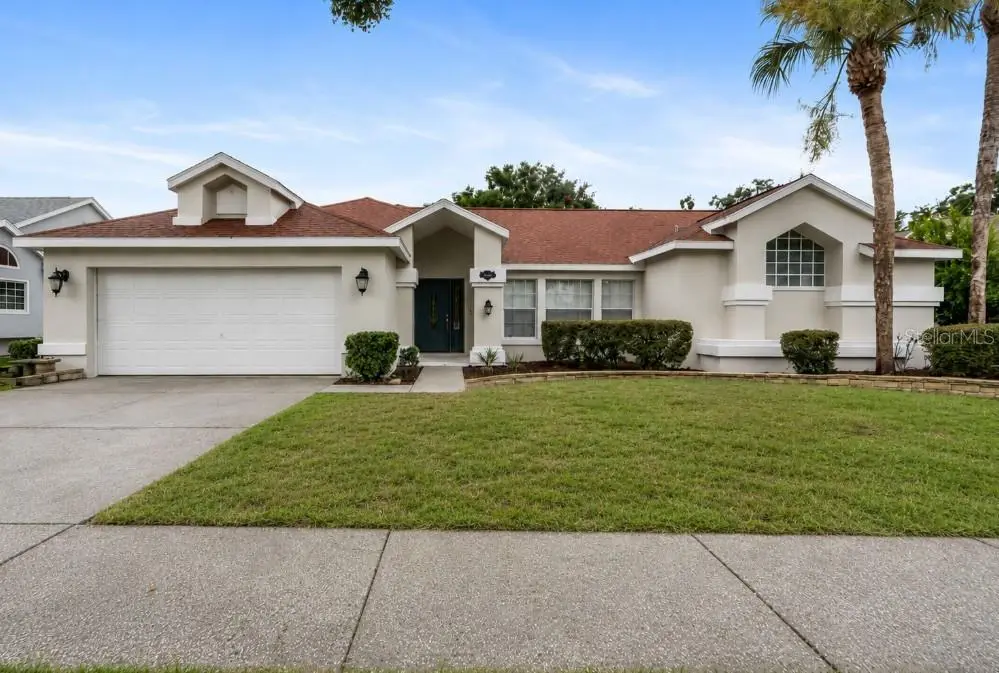
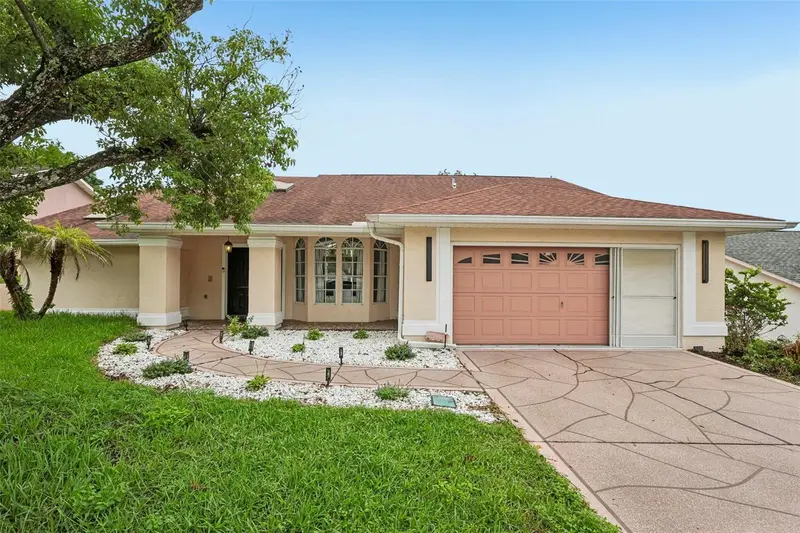
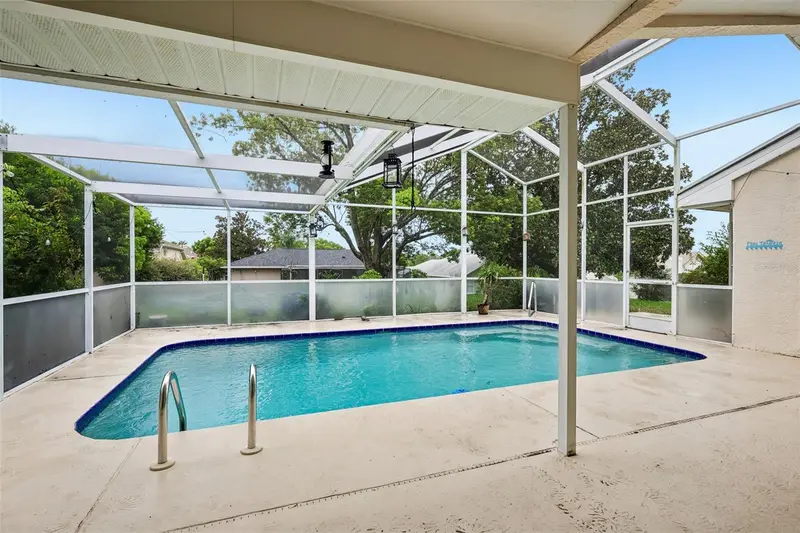
Under contract-accepting backup offers. Virtually Staged. 4-bedroom, 3 full bath pool home featuring a highly sought-after split-bedroom floor plan. Offering over 2,200 square feet, this thoughtfully designed home provides privacy for the primary suite while keeping the main living areas open, inviting, and ideal for both everyday living and entertaining. Designed with both comfort and functionality in mind, the home offers formal living and dining rooms separate from the spacious family room, creating flexible spaces for entertaining or quiet evenings at home. The updated kitchen serves as the heart of the home, featuring granite countertops, a remodeled center island, and generous prep space for cooking and gathering. Step outside to your private Florida retreat where the screen-enclosed pool and lanai provide the perfect setting to relax, entertain, or enjoy the outdoors year-round. The fenced backyard offers additional space for pets, gardening, or simply enjoying the Florida lifestyle. Move in with confidence knowing many of the major updates have already been completed, including fresh interior and exterior paint, new flooring, A/C and pool pump in 2023. Ideally located in a sought-after HOA community with convenient access to the expressway, commuting is easy while remaining close to shopping, dining, parks, and everyday conveniences. A home designed to be enjoyed for years to come.
Estimated monthly payment
Estimate only. Taxes use the listing's reported amount where available; insurance is a Florida-average estimate. Your actual payment will vary — run a full calculation or talk to a lender.
Price & listing history55 days on market
- Status: PendingSep 29, 2026
- Listed$389,900Jul 30, 2026
- Price reduced$365,000
Facts & features
- Property type
- Residential
- Sub type
- Single Family Residence
- Status
- Pending
- Days on market
- 55
- Subdivision
- Seven Hills
- County
- Hernando
- Year built
- 1990
- Living area
- 2,296 sq ft
- Price/sq ft
- $159
- Lot size
- 10,188 sq ft
- Lot category
- 0 to less than 1/4
- Flood zone
- X (12053C0308D)
- Garage
- 2 spaces
- Pool
- Private pool
- Annual taxes
- $4,106 (2025)
- Parcel #
- R30-223-18-3516-0000-4110
- Zoning
- RES
- MLS #
- W7887901
Ask about this home
Have a question? Ask the broker directly.
Ryan Solberg answers personally — no call center, no spam. Your question goes straight to him.
Interior Details
- Bedrooms
- 4
- Full bathrooms
- 3
- Flooring
- Ceramic Tile, Luxury Vinyl
- Appliances
- Dishwasher, Disposal, Electric Water Heater, Exhaust Fan, Microwave, Range, Refrigerator
- Interior features
- Ceiling Fans(s), High Ceilings, Kitchen/Family Room Combo, Living Room/Dining Room Combo, Split Bedroom, Walk-In Closet(s)
- Laundry
- Inside, Laundry Room
- Stories / Levels
- One
- Direction faces
- East
Heating & Cooling
- Heating
- Central, Electric
- Cooling
- Central Air
Parking
- Garage spaces
- 2
- Attached garage
- Yes
HOA & Financial
- HOA fee
- $252 / Annually
- Monthly HOA
- $21/mo
- Total monthly fees
- $21/mo
- Total annual fees
- $252
- HOA name
- Greenacre / Patricia Smith
- CDD
- No
- Homestead exemption
- Yes
- Min lease term
- No Minimum
- Listing terms
- Cash, Conventional, FHA, VA Loan
- Ownership
- Fee Simple
- Available for lease
- Yes
- Lease restrictions
- Yes
- Additional lease restrictions
- LEASING is capped at 65 homes in the community. No Owner shall enter into a lease, rental agreement, or other similar conveyance of use of a Lot during the first eighteen (18) months of ownership
- Approval process
- Buyer to verify with HOA
Exterior & Construction
- Exterior features
- Private Mailbox, Sidewalk
- Construction materials
- Block, Stucco
- Roof
- Shingle
- Foundation
- Slab
- Pool
- Private pool
- Road surface
- Paved
Utilities
- Sewer
- Public Sewer
- Water source
- Public
- Utilities
- Cable Connected, Electricity Connected, Sewer Connected
Community
- Pets allowed
- Yes
Room Details
| Room | Level | Dimensions |
|---|---|---|
| Primary Bedroom | First | 12x16 |
| Bedroom 2 | First | 11x12 |
| Bedroom 3 | First | 11x12 |
| Bedroom 4 | First | 11x12 |
| Family Room | First | 12x16 |
| Living Room | First | 12x14 |
| Dining Room | First | 8x11 |
| Kitchen | First | 14x14 |
| Dinette | First | 7x9 |
| Balcony/Porch/Lanai | First | 11x22 |
Listing Details
- Listing date
- 2026-07-27
- On market date
- 2026-07-30
- Original list price
- $389,900
- Occupant type
- Vacant
- MLS area
- 34608 - Spring Hill/Brooksville
- Listing AOR
- West Pasco
- Status changed
- 2026-09-29
- Tax legal description
- SEVEN HILLS UNIT 7 LOT 411
Flood risk
Minimal-risk area outside the mapped floodplain. Flood insurance is optional and typically low-cost.
Source: FEMA flood zone reported on the listing. Confirm current designation at FEMA Flood Map Service Center.
Location
Directions
County Line/Mariner/L-Henderson/L-Overland/House will be on the right
More homes like this
$324,900
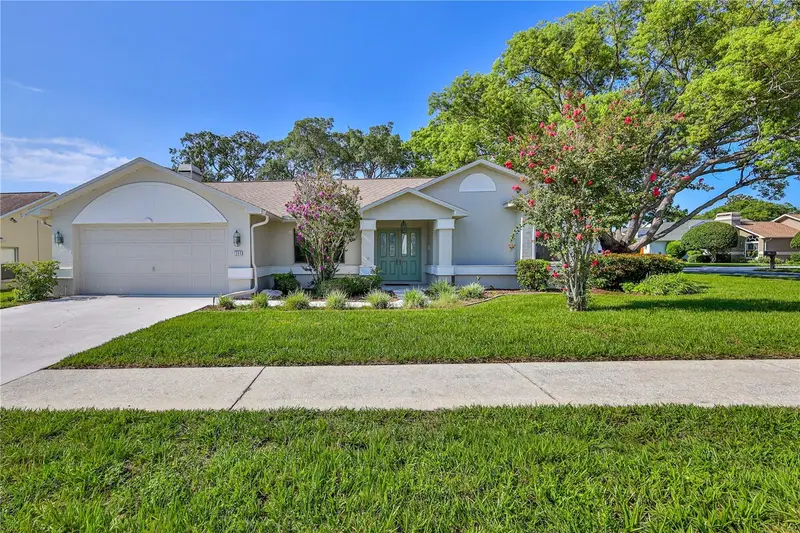
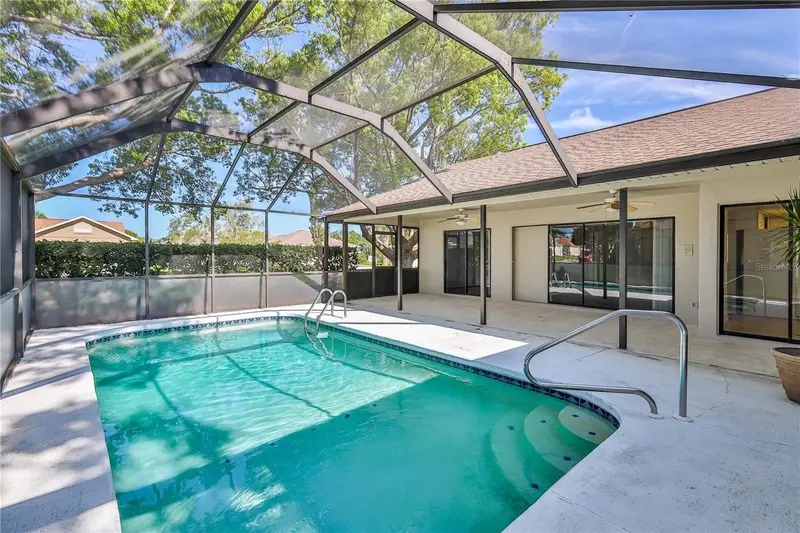
1364 Overland Dr
Spring Hill, FL 34608
3 bd · 2 ba · 1,874 sqft
Seven Hills
MLS ID #W7888144, CENTURY 21 ALLIANCE REALTY.
Listing provided by Stellar MLS
$325,000
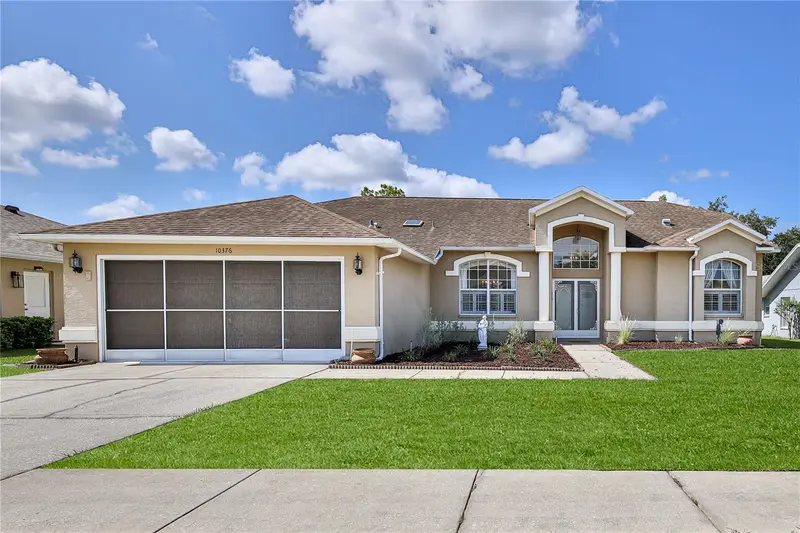
10376 Henderson St
Spring Hill, FL 34608
3 bd · 2 ba · 1,825 sqft
Seven Hills
MLS ID #W7887158, KW REALTY ELITE PARTNERS.
Listing provided by Stellar MLS
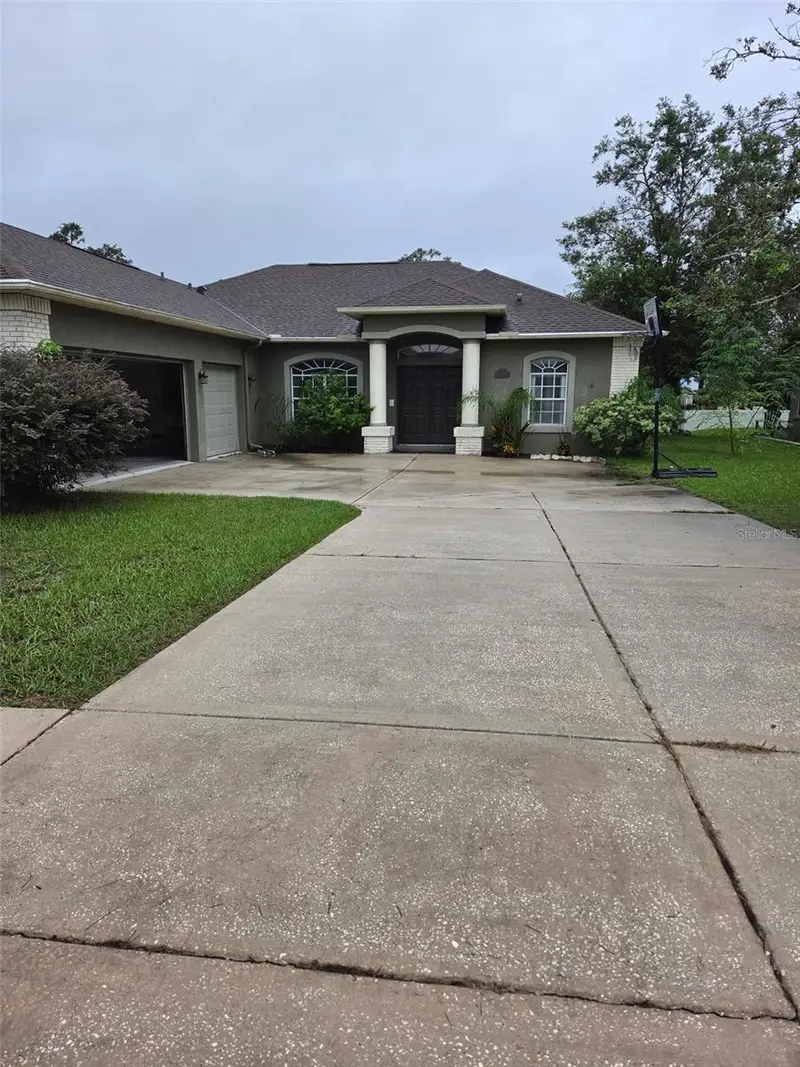
$362,000
1260 Masada Ln
Spring Hill, FL 34608
3 bd · 2 ba · 1,822 sqft
Seven Hills
MLS ID #TB8534020, REDFIN CORPORATION.
Listing provided by Stellar MLS
$364,999
1201 Overland Dr
Spring Hill, FL 34608
4 bd · 3 ba · 1,951 sqft
Seven Hills
MLS ID #TB8556145, LPT REALTY, LLC.
Listing provided by Stellar MLS

Listings courtesy of Stellar MLS as distributed by MLS GRID
IDX information is provided exclusively for consumers’ personal, non-commercial use and may not be used for any purpose other than to identify prospective properties consumers may be interested in purchasing.
Based on information submitted to the MLS GRID as of September 29, 2026 at 2:59 PM ET. All data is obtained from various sources and may not have been verified by broker or MLS GRID. Supplied Open House Information is subject to change without notice. All information should be independently reviewed and verified for accuracy. Properties may or may not be listed by the office/agent presenting the information.
All or a portion of the multiple listing information is provided by Stellar MLS, from a copyrighted compilation of listings. The compilation of listings and each individual listing are © 2026 Stellar MLS. All rights reserved.
Ryan Solberg, Broker · MaxLife Realty LLC · FL License #BK3354351 · Equal Housing Opportunity · Full disclaimer · DMCA