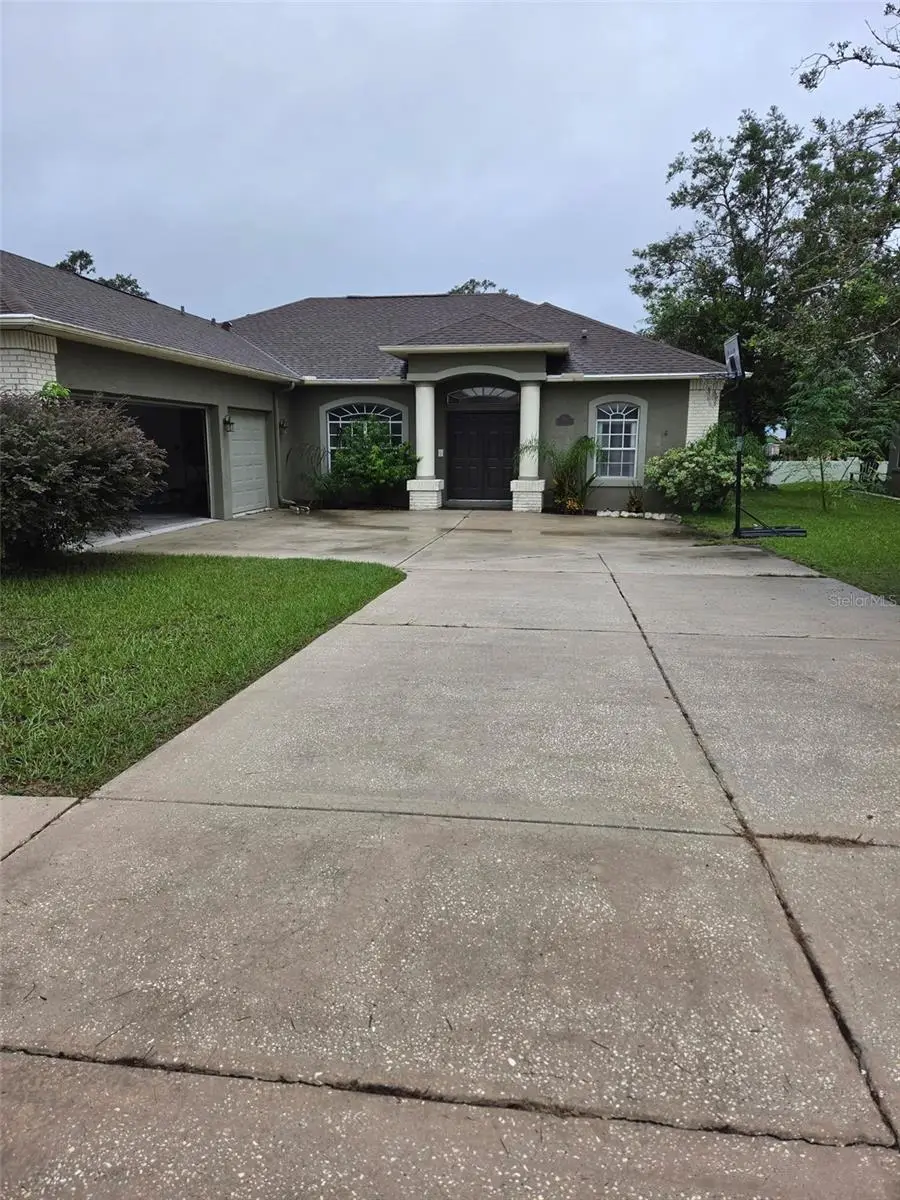

$364,999
1201 Overland DriveSpring Hill, FL 34608
Listing updated: October 8, 2026 at 6:48 AM ET
Listing courtesy of Lpt Realty, Llc · Lissette Lai-Taull · MLS #TB8556145 · Active · 877-366-2213Property type
Year built
Lot size
Price / sq ft
HOA dues
Day on market
Garage spaces
Flood zone
About this home
Welcome home! This well-maintained 4-bedroom, 3-bathroom, 3-car garage pool home offers a functional split-bedroom floor plan and a variety of desirable features. Upon entry through the double doors, you’ll find wood-look tile flooring throughout the main living areas and a decorative wood-feature wall. The kitchen features beautiful cabinetry, tiled backsplash, and granite countertops. The home also offers an interior laundry room with additional storage, a laundry tub, sliding glass doors that provide natural light and access to the pool area, attic stairs in the garage, and storm shutters. The split-bedroom layout provides privacy, with the primary suite featuring a walk-in closet and en-suite bathroom with dual sinks and a walk-in shower. A second bedroom includes its own bathroom and offers flexible space that could be used as a den, office, or additional living/entertainment area, with views of the pool area. The screened pool area includes a covered sitting area and a private backyard enclosed by a vinyl fence. The pool is equipped with a saltwater system. Recent improvements include a 2022 roof, 2018 A/C system, 2019 vinyl fence, and a recently installed saltwater pool system. This property is a repaired sinkhole home and is currently insurable. Documentation regarding the repair is available for review. Buyer and buyer’s agent are encouraged to independently verify all information, measurements, permits, insurance availability, and property condition.
Estimated monthly payment
Estimate only. Taxes use the listing's reported amount where available; insurance is a Florida-average estimate. Your actual payment will vary — run a full calculation or talk to a lender.
Price & listing history1 days on market
- Status: ActiveOct 8, 2026
- Listed$364,999Oct 7, 2026
- Price increased$364,999
Property Documents
Documents the listing agent has made public for this property. Free to view and download.
Facts & features
- Property type
- Residential
- Sub type
- Single Family Residence
- Status
- Active
- Days on market
- 1
- Subdivision
- Seven Hills
- County
- Hernando
- Year built
- 1999
- Living area
- 1,951 sq ft
- Price/sq ft
- $187
- Lot size
- 10,275 sq ft
- Lot category
- 0 to less than 1/4
- Flood zone
- X (12053C0308D)
- Garage
- 3 spaces
- Pool
- Private pool
- Annual taxes
- $2,216 (2025)
- Parcel #
- R30-223-18-3516-0000-4050
- Zoning
- PDP
- MLS #
- TB8556145
Ask about this home
Have a question? Ask the broker directly.
Ryan Solberg answers personally — no call center, no spam. Your question goes straight to him.
Interior Details
- Bedrooms
- 4
- Full bathrooms
- 3
- Flooring
- Carpet, Ceramic Tile, Tile
- Appliances
- Dishwasher, Disposal, Dryer, Microwave, Range, Refrigerator, Washer
- Interior features
- Ceiling Fans(s), Split Bedroom, Stone Counters, Walk-In Closet(s)
- Laundry
- Laundry Closet, Laundry Room
- Stories / Levels
- One
- Direction faces
- East
Heating & Cooling
- Heating
- Central
- Cooling
- Central Air
Parking
- Garage spaces
- 3
- Attached garage
- Yes
- Parking features
- Driveway, Garage Door Opener, Garage Faces Side
HOA & Financial
- HOA fee
- $229 / Annually
- Monthly HOA
- $19/mo
- Total monthly fees
- $19/mo
- Total annual fees
- $229
- HOA name
- Greenacre Properties, Inc/Kimberly Pennington
- CDD
- No
- Homestead exemption
- Yes
- Min lease term
- 1-2 Years
- Listing terms
- Cash, Conventional, FHA, VA Loan
- Ownership
- Fee Simple
- Available for lease
- Yes
- Lease restrictions
- Yes
- Additional lease restrictions
- PROPERTY MUST BE OWNED FOR 18 MONTHS PRIOR TO LEASE APPROVALS. PLEASE CONTACT HOA FOR MORE LEASE RESTRICTIONS
- Approval process
- CONTACT HOA FOR APPROVAL PROCESS
Exterior & Construction
- Exterior features
- Hurricane Shutters, Private Mailbox, Rain Gutters, Sprinkler Metered
- Construction materials
- Block
- Roof
- Shingle
- Foundation
- Slab
- Pool
- Private pool
- Road surface
- Paved
Utilities
- Sewer
- Public Sewer
- Water source
- Public
- Utilities
- BB/HS Internet Available, Cable Available, Electricity Connected, Sewer Connected, Water Connected
Community
- Pets allowed
- Yes
Room Details
| Room | Level | Dimensions |
|---|---|---|
| Living Room | First | 14x14 |
| Dining Room | First | 11x9 |
| Primary Bedroom | First | 16x13 |
| Primary Bedroom 2 | First | 14.8x14 |
| Bedroom 3 | First | 12x11 |
| Bathroom 4 | First | 11x9 |
| Kitchen | First | 11.8x9.4 |
Listing Details
- Listing date
- 2026-10-07
- On market date
- 2026-10-07
- Original list price
- $364,999
- Occupant type
- Owner
- MLS area
- 34608 - Spring Hill/Brooksville
- Listing AOR
- Orlando Regional
- Status changed
- 2026-10-08
- Tax legal description
- SEVEN HILLS UNIT 7 LOT 405
Flood risk
Minimal-risk area outside the mapped floodplain. Flood insurance is optional and typically low-cost.
Source: FEMA flood zone reported on the listing. Confirm current designation at FEMA Flood Map Service Center.
Location
Directions
Mariner blvd South take right at Henderson and left onto Overland Dr
More homes like this
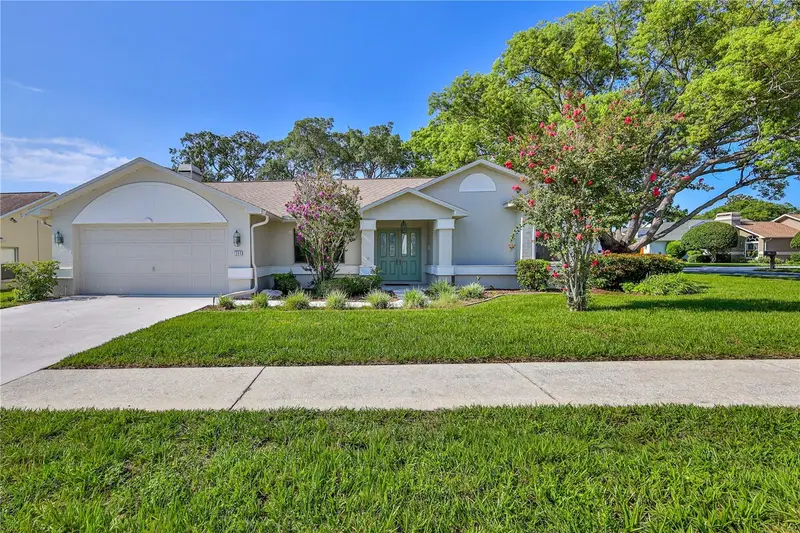
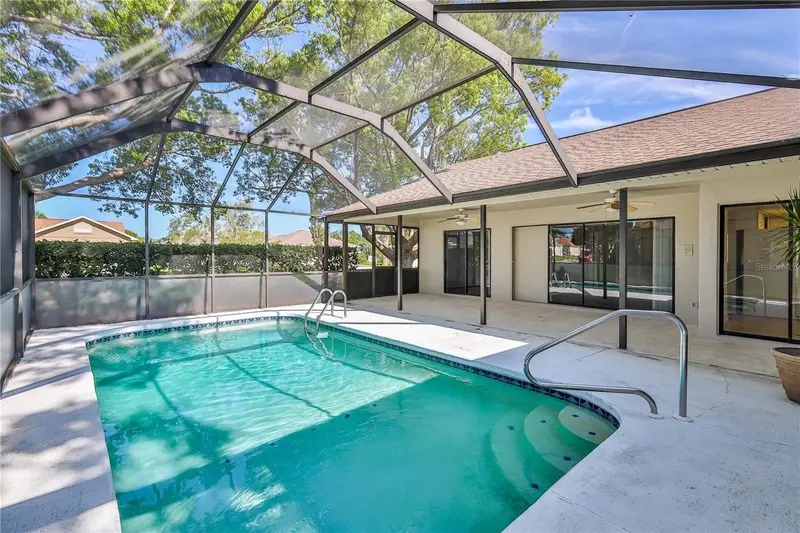
$324,900
1364 Overland Dr
Spring Hill, FL 34608
3 bd · 2 ba · 1,874 sqft
Seven Hills
MLS ID #W7888144, CENTURY 21 ALLIANCE REALTY.
Listing provided by Stellar MLS
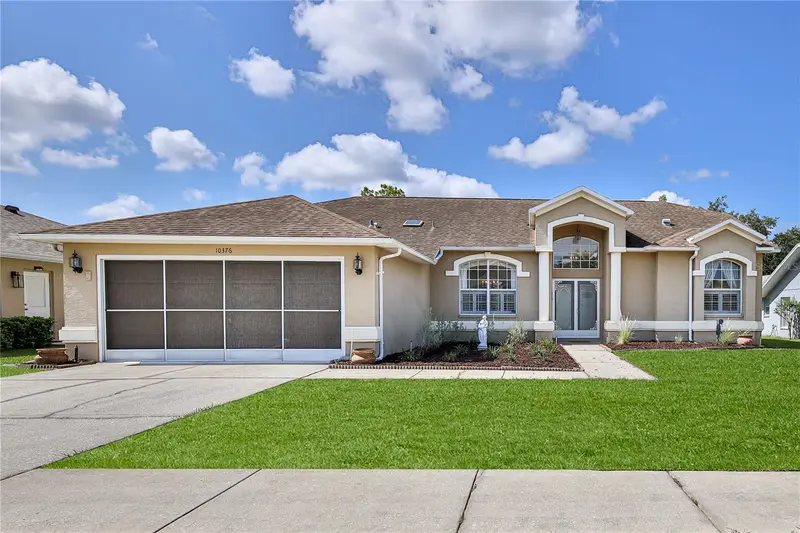
$325,000
10376 Henderson St
Spring Hill, FL 34608
3 bd · 2 ba · 1,825 sqft
Seven Hills
MLS ID #W7887158, KW REALTY ELITE PARTNERS.
Listing provided by Stellar MLS
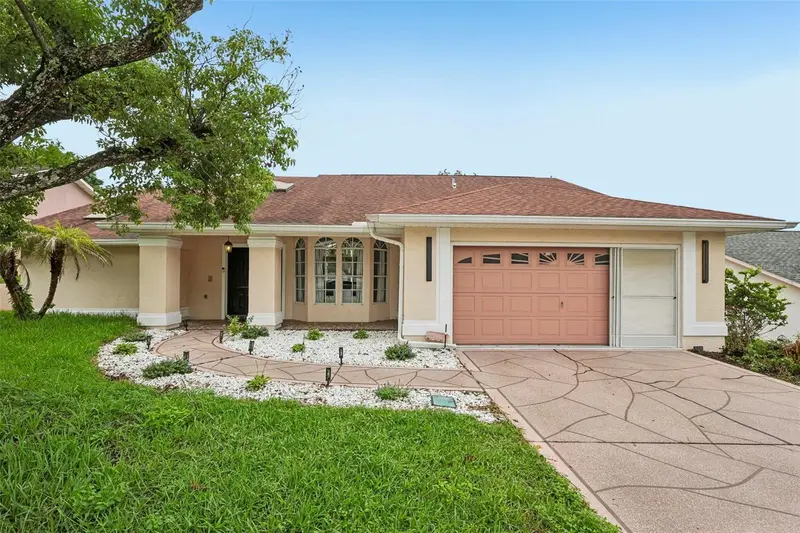
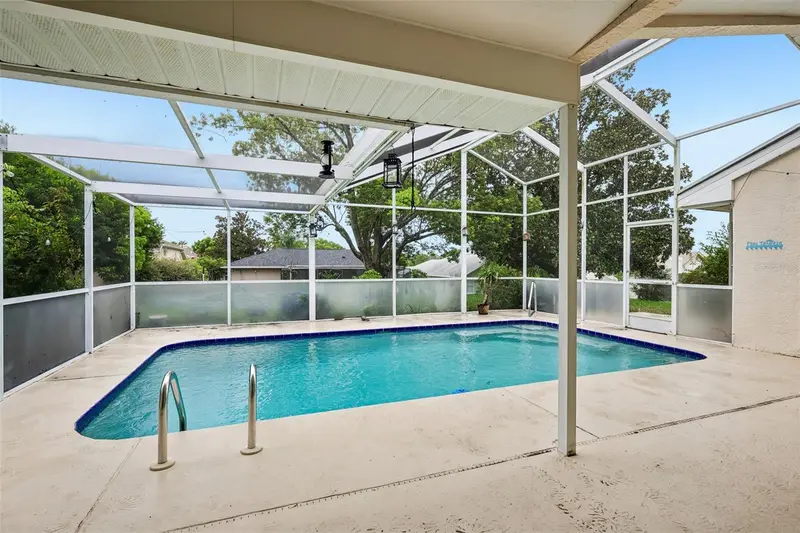
$362,000
1260 Masada Ln
Spring Hill, FL 34608
3 bd · 2 ba · 1,822 sqft
Seven Hills
MLS ID #TB8534020, REDFIN CORPORATION.
Listing provided by Stellar MLS
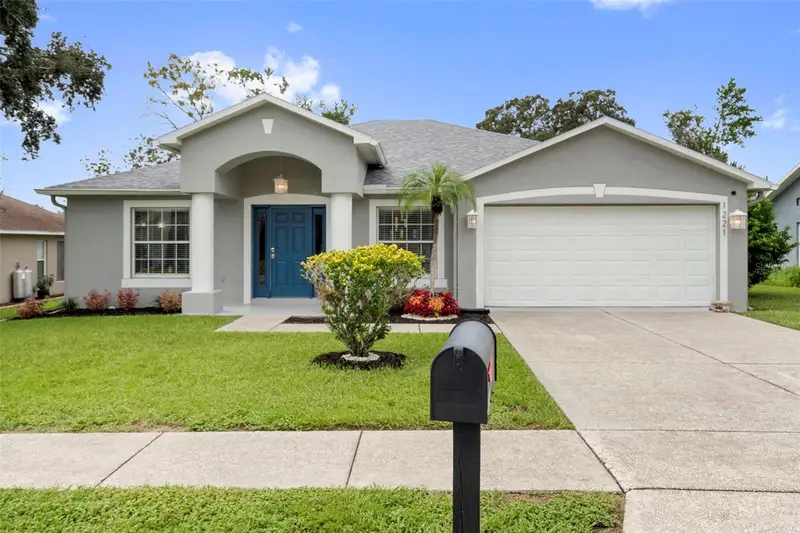
$369,900
1221 Overland Dr
Spring Hill, FL 34608
3 bd · 2 ba · 1,655 sqft
Seven Hills
MLS ID #TB8549454, KELLER WILLIAMS SOUTH TAMPA.
Listing provided by Stellar MLS

Listings courtesy of Stellar MLS as distributed by MLS GRID
IDX information is provided exclusively for consumers’ personal, non-commercial use and may not be used for any purpose other than to identify prospective properties consumers may be interested in purchasing.
Based on information submitted to the MLS GRID as of October 8, 2026 at 6:48 AM ET. All data is obtained from various sources and may not have been verified by broker or MLS GRID. Supplied Open House Information is subject to change without notice. All information should be independently reviewed and verified for accuracy. Properties may or may not be listed by the office/agent presenting the information.
All or a portion of the multiple listing information is provided by Stellar MLS, from a copyrighted compilation of listings. The compilation of listings and each individual listing are © 2026 Stellar MLS. All rights reserved.
Ryan Solberg, Broker · MaxLife Realty LLC · FL License #BK3354351 · Equal Housing Opportunity · Full disclaimer · DMCA