
$324,900
1364 Overland DriveSpring Hill, FL 34608
Listing updated: October 8, 2026 at 1:11 PM ET
Listing courtesy of Century 21 Alliance Realty · Patricia Bolin · MLS #W7888144 · Active · 352-686-0000Property type
Year built
Lot size
Price / sq ft
HOA dues
Days on market
Garage spaces
Flood zone
About this home
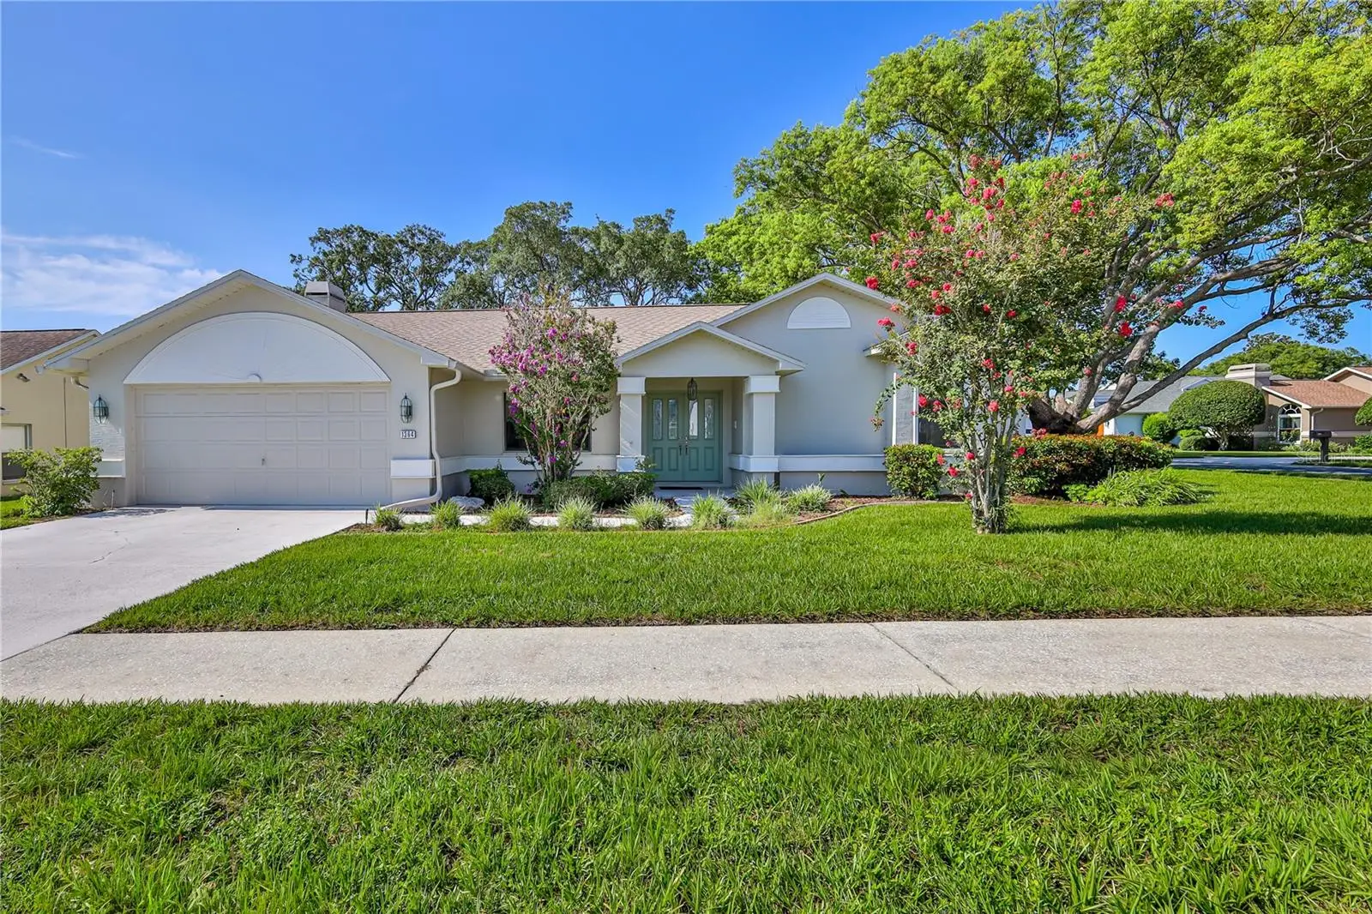
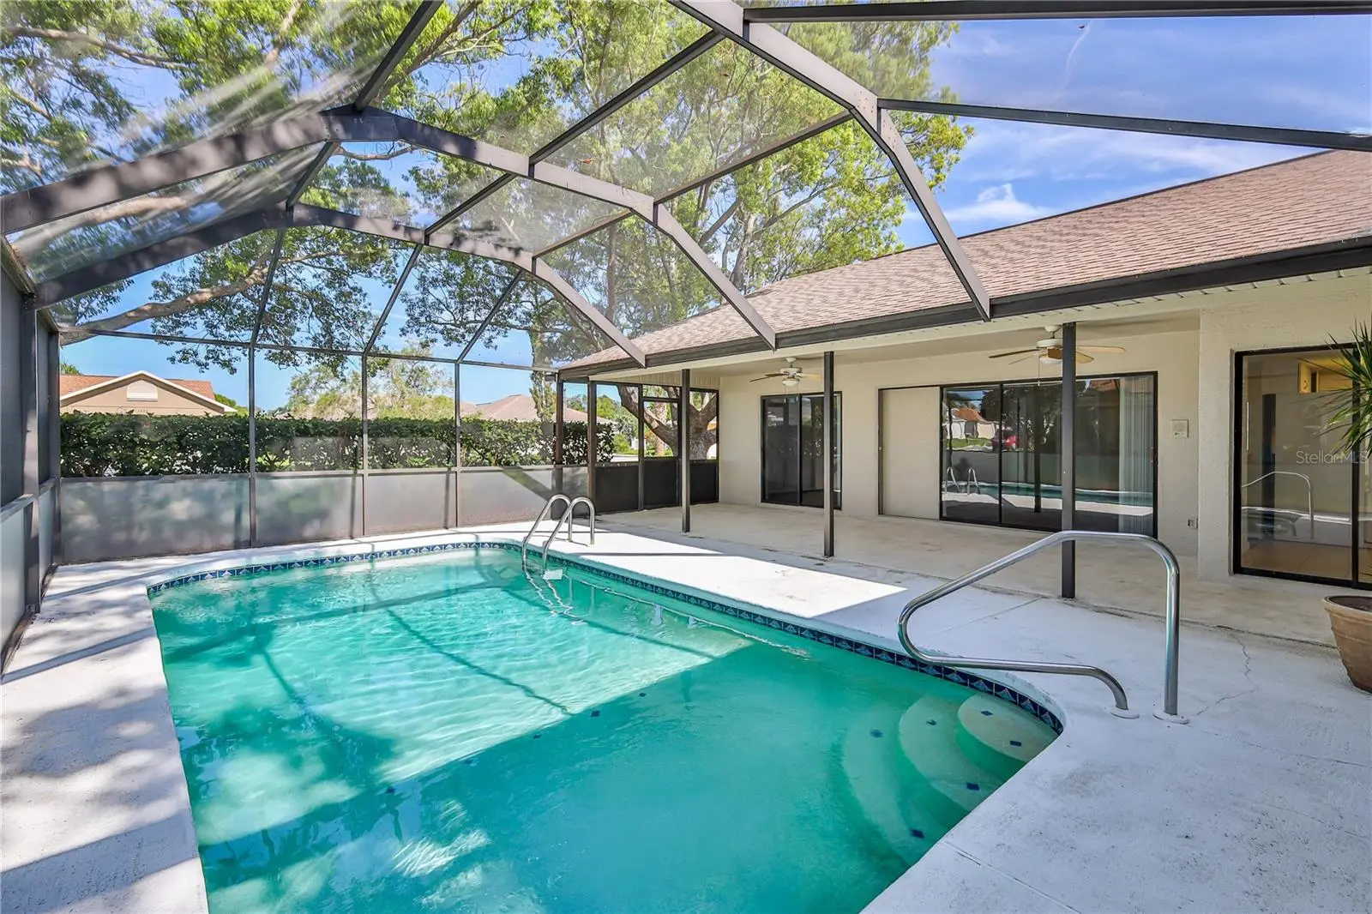
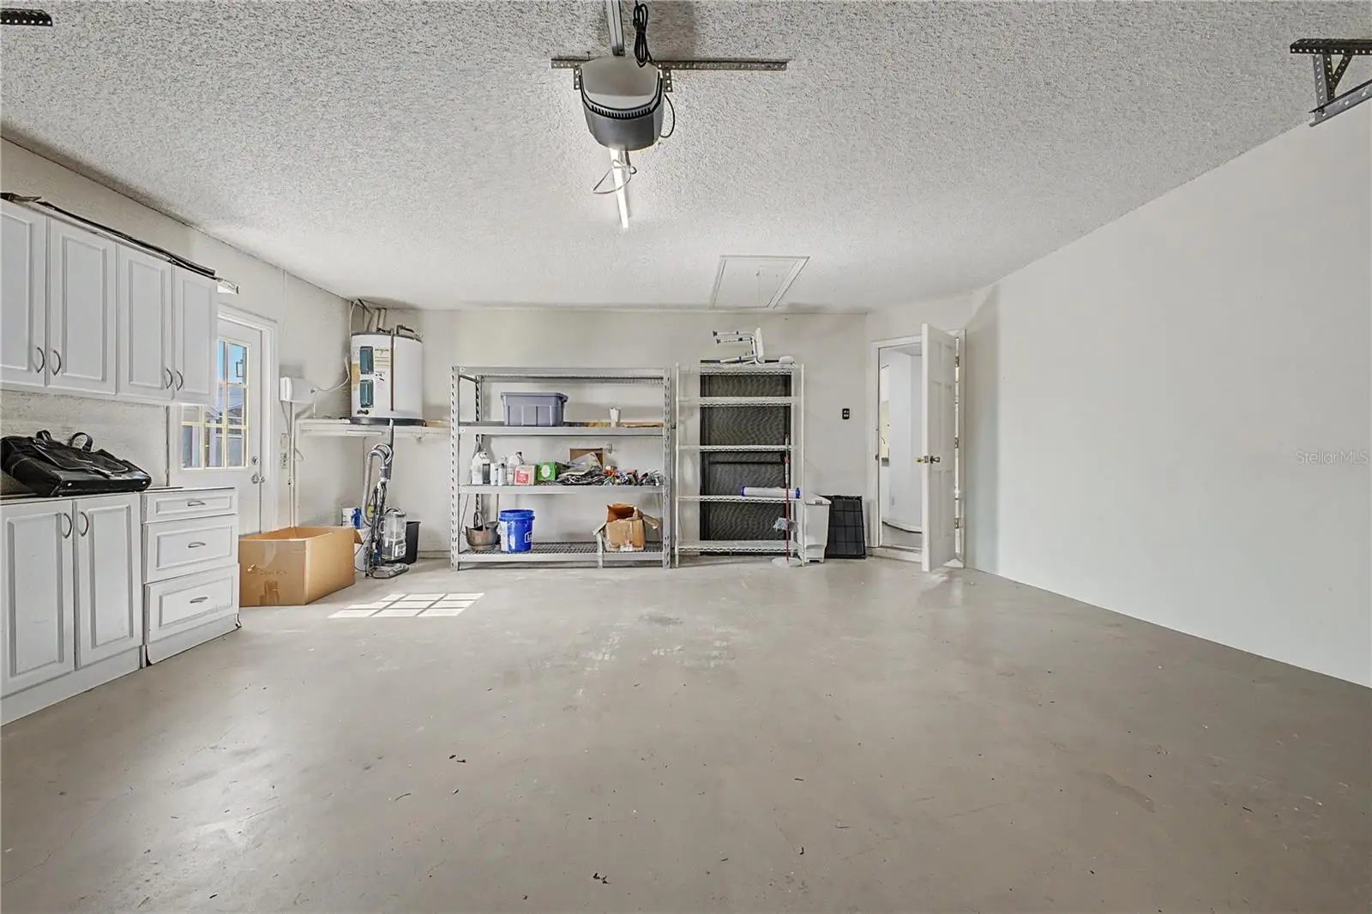
BRAND NEW ROOF BEING INSTALLED THIS MONTH! PRICE REDUCED! Incredible value awaits in the highly sought-after Estates of Seven Hills! Situated on a desirable corner lot, this move-in-ready 3-bedroom, 2-bathroom, 2-car garage POOL home features a split-bedroom floor plan designed for comfort and privacy. Enjoy the benefits of an exceptionally low annual HOA and NO CDD fees. Double entry doors open to a spacious great room with soaring vaulted ceilings and wood laminate flooring. The well-appointed kitchen features granite countertops and ample storage, overlooking a bright family room centered around a cozy wood-burning fireplace. The private primary suite boasts a walk-in closet, dual vanities, and a walk-in shower. Two additional generously sized guest bedrooms offer excellent flexibility for family or a home office. Appreciate the ease of zero carpet throughout the home and a convenient indoor laundry room with a utility sink. Step outside to your private, screened-in pool, where the guest bathroom provides direct pool access—perfect for entertaining. Located just minutes from the modern YMCA, shopping, dining, and medical facilities, with quick access to the Suncoast Parkway for an easy commute to Tampa. Whether you are looking for a primary residence or a seasonal retreat, this well-maintained home offers the perfect blend of location, functionality, and value. Schedule your showing today! Good luck with the updated listing! Let me know if you need help with a catchy headline or open house details next.
Estimated monthly payment
Estimate only. Taxes use the listing's reported amount where available; insurance is a Florida-average estimate. Your actual payment will vary — run a full calculation or talk to a lender.
Price & listing history69 days on market
- Status: ActiveJul 31, 2026
- Listed$339,900Jul 31, 2026
- Price reduced$324,900
Facts & features
- Property type
- Residential
- Sub type
- Single Family Residence
- Status
- Active
- Days on market
- 69
- Subdivision
- Seven Hills
- County
- Hernando
- Year built
- 1990
- Living area
- 1,874 sq ft
- Price/sq ft
- $173
- Building area
- 2,633 sq ft (Public Records)
- Lot size
- 10,732 sq ft
- Lot category
- 1/4 to less than 1/2
- Flood zone
- X (12053C0308D)
- Garage
- 2 spaces
- Pool
- Private pool
- Annual taxes
- $4,972 (2025)
- Parcel #
- R30-223-18-3514-0000-2290
- Zoning
- PDP
- MLS #
- W7888144
Ask about this home
Have a question? Ask the broker directly.
Ryan Solberg answers personally — no call center, no spam. Your question goes straight to him.
Interior Details
- Bedrooms
- 3
- Full bathrooms
- 2
- Flooring
- Laminate, Wood
- Appliances
- Dishwasher, Electric Water Heater, Microwave, Range, Refrigerator
- Interior features
- Ceiling Fans(s), Eat-in Kitchen, High Ceilings, Kitchen/Family Room Combo, Living Room/Dining Room Combo, Open Floorplan, Primary Bedroom Main Floor, Split Bedroom, Vaulted Ceiling(s), Walk-In Closet(s), Window Treatments
- Laundry
- Electric Dryer Hookup, Inside, Laundry Room, Washer Hookup
- Stories / Levels
- One
- Direction faces
- North
- Fireplace
- Yes
Heating & Cooling
- Heating
- Central, Electric, Heat Pump
- Cooling
- Central Air
Parking
- Garage spaces
- 2
- Attached garage
- Yes
- Parking features
- Driveway, Garage Door Opener
HOA & Financial
- HOA fee
- $252 / Annually
- Monthly HOA
- $21/mo
- Total monthly fees
- $21/mo
- Total annual fees
- $252
- HOA name
- Greenacre Properties Kim Pennington
- CDD
- No
- Min lease term
- 1-2 Years
- Listing terms
- Cash, Conventional, FHA, VA Loan
- Ownership
- Fee Simple
- Available for lease
- Yes
- Lease restrictions
- Yes
- Additional lease restrictions
- Please confirm all leasing restrictions with Property Management.
- Approval process
- Please confirm approval process with Property Management.
Exterior & Construction
- Exterior features
- Rain Gutters, Sidewalk
- Construction materials
- Block, Concrete, Stucco
- Roof
- Shingle
- Foundation
- Slab
- Pool
- Private pool
- Road surface
- Paved
Utilities
- Sewer
- Public Sewer
- Water source
- Public
- Utilities
- Cable Available, Electricity Connected, Sewer Connected, Underground Utilities, Water Connected
Community
- Pets allowed
- Cats OK, Dogs OK, Number Limit
Schools
Letter grades: Florida DOE 2024–25 school grades (Orange, Seminole, Lake, Osceola, Brevard). Assigned schools from the listing agent — verify enrollment with the district.
Room Details
| Room | Level | Dimensions |
|---|---|---|
| Primary Bedroom | First | |
| Bedroom 2 | First | |
| Bedroom 3 | First | |
| Family Room | First | 14x17 |
| Great Room | First | |
| Kitchen | First |
Listing Details
- Listing date
- 2026-07-30
- On market date
- 2026-07-31
- Original list price
- $339,900
- Occupant type
- Owner
- MLS area
- 34608 - Spring Hill/Brooksville
- Listing AOR
- West Pasco
- Status changed
- 2026-07-31
- Tax legal description
- SEVEN HILLS UNIT 5 LOT 229
Flood risk
Minimal-risk area outside the mapped floodplain. Flood insurance is optional and typically low-cost.
Source: FEMA flood zone reported on the listing. Confirm current designation at FEMA Flood Map Service Center.
Location
Directions
From Spring Hill Drive travel South on Mariner take a right onto Henderson Ave, take a right onto the second Overland Drive, home will be on your right.
More homes like this
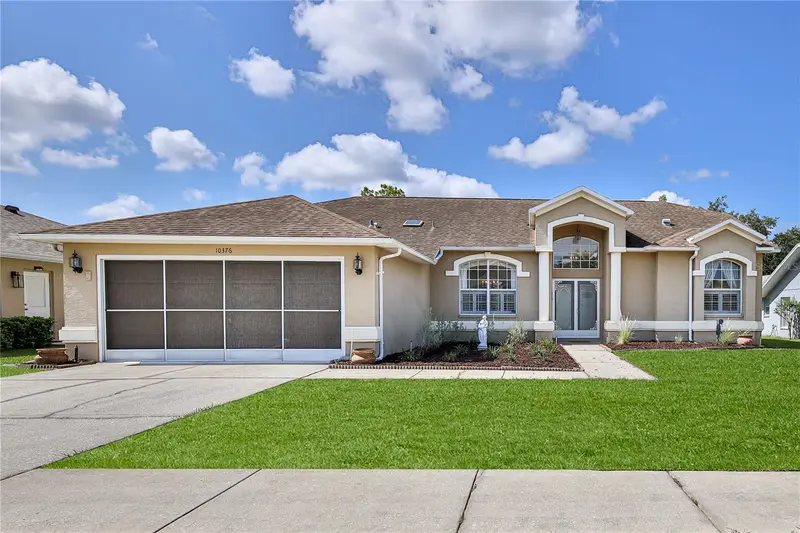
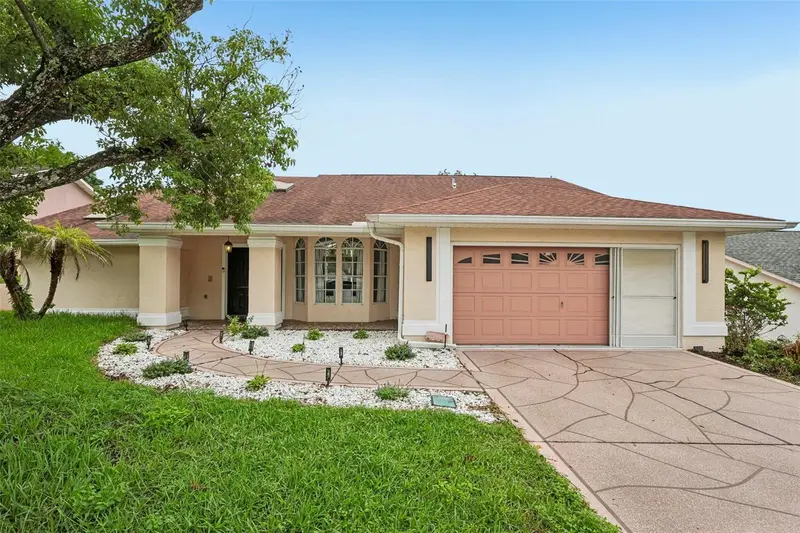
$325,000
10376 Henderson St
Spring Hill, FL 34608
3 bd · 2 ba · 1,825 sqft
Seven Hills
MLS ID #W7887158, KW REALTY ELITE PARTNERS.
Listing provided by Stellar MLS
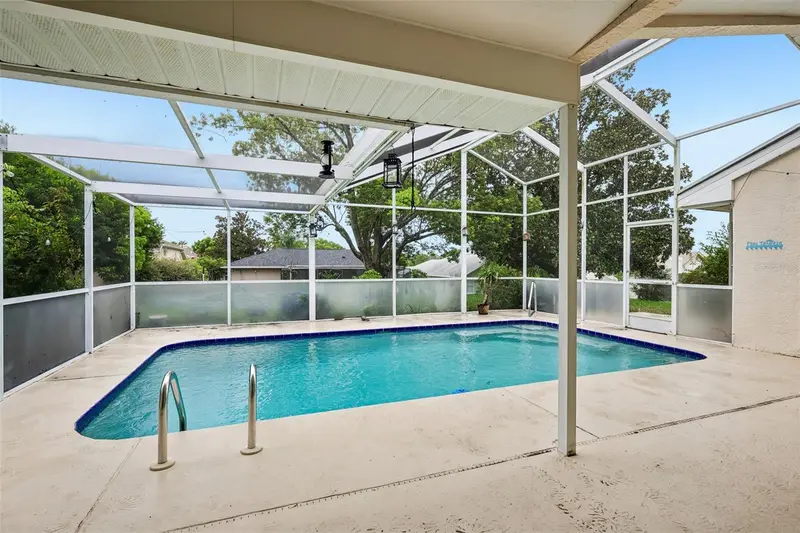
$362,000
1260 Masada Ln
Spring Hill, FL 34608
3 bd · 2 ba · 1,822 sqft
Seven Hills
MLS ID #TB8534020, REDFIN CORPORATION.
Listing provided by Stellar MLS
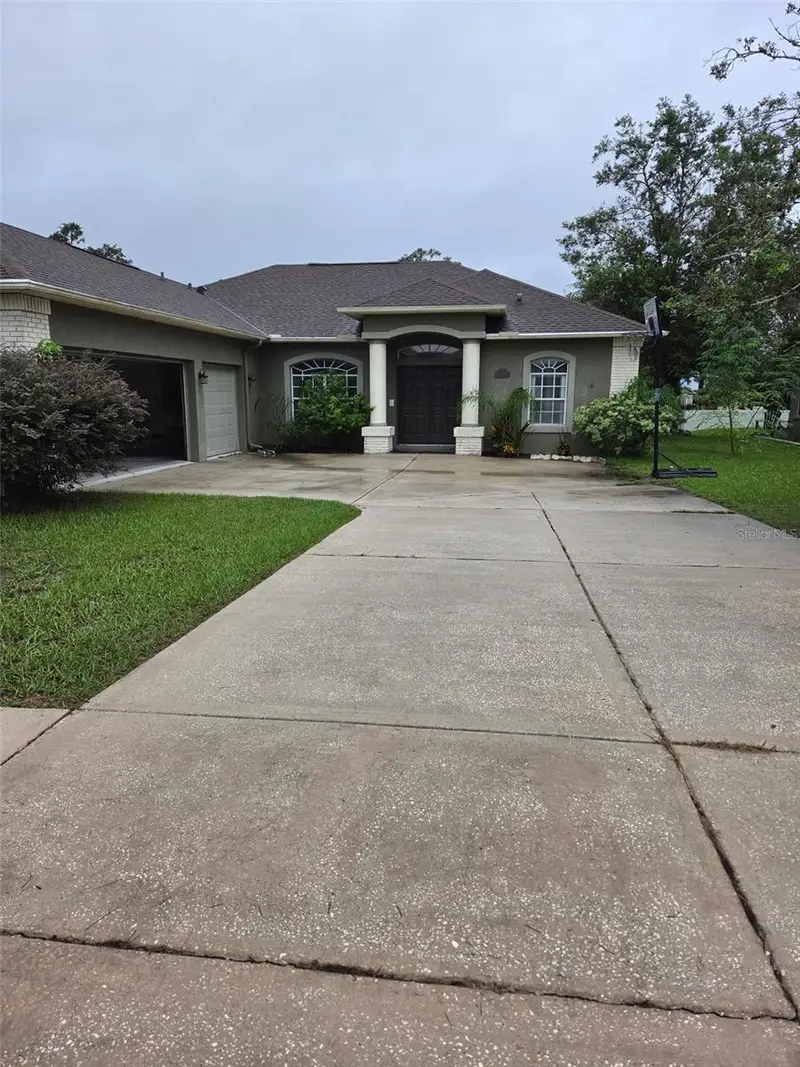
$364,999
1201 Overland Dr
Spring Hill, FL 34608
4 bd · 3 ba · 1,951 sqft
Seven Hills
MLS ID #TB8556145, LPT REALTY, LLC.
Listing provided by Stellar MLS
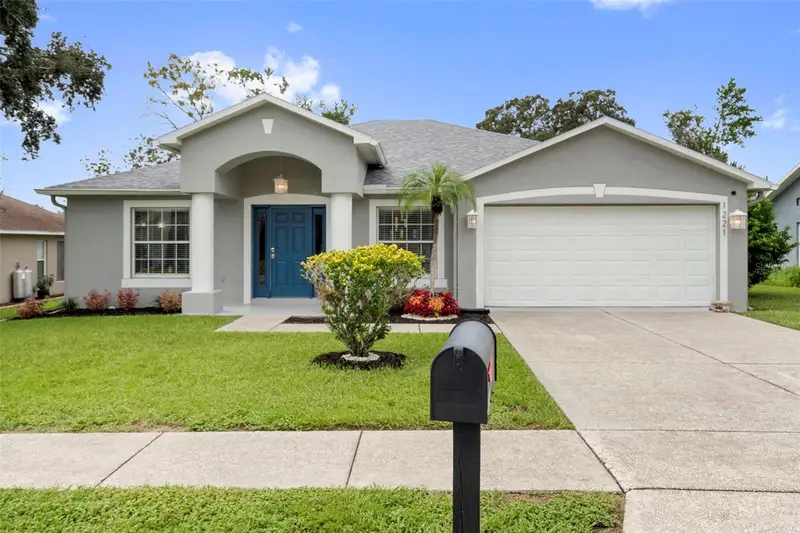
$369,900
1221 Overland Dr
Spring Hill, FL 34608
3 bd · 2 ba · 1,655 sqft
Seven Hills
MLS ID #TB8549454, KELLER WILLIAMS SOUTH TAMPA.
Listing provided by Stellar MLS

Listings courtesy of Stellar MLS as distributed by MLS GRID
IDX information is provided exclusively for consumers’ personal, non-commercial use and may not be used for any purpose other than to identify prospective properties consumers may be interested in purchasing.
Based on information submitted to the MLS GRID as of October 8, 2026 at 1:11 PM ET. All data is obtained from various sources and may not have been verified by broker or MLS GRID. Supplied Open House Information is subject to change without notice. All information should be independently reviewed and verified for accuracy. Properties may or may not be listed by the office/agent presenting the information.
All or a portion of the multiple listing information is provided by Stellar MLS, from a copyrighted compilation of listings. The compilation of listings and each individual listing are © 2026 Stellar MLS. All rights reserved.
Ryan Solberg, Broker · MaxLife Realty LLC · FL License #BK3354351 · Equal Housing Opportunity · Full disclaimer · DMCA