

$379,000
5 Shear Water TrailOrmond Beach, FL 32174
Listing updated: September 26, 2026 at 1:05 PM ET
Listing courtesy of Charles Rutenberg Realty Orlando · Natalie Lochte · MLS #O6427232 · Active · 407-622-2122Property type
Year built
Lot size
Price / sq ft
HOA dues
Days on market
Garage spaces
Flood zone
About this home
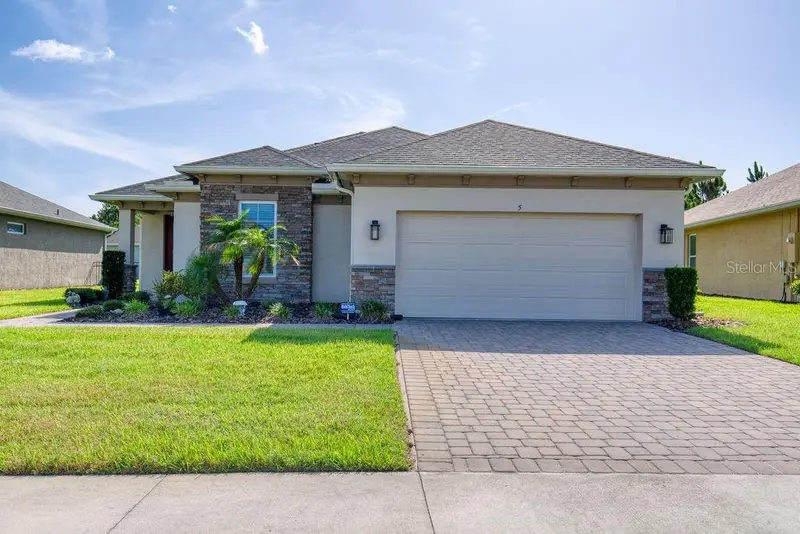
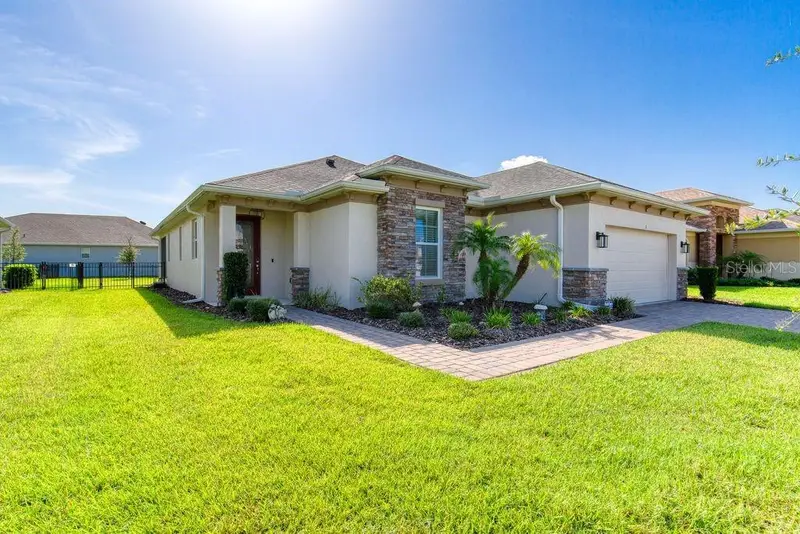
NEWER 2020 HOME | $379,000 | 55+ COMMUNITY | $457 HOA INCLUDES EXTENSIVE MAINTENANCE + CABLE/INTERNET Welcome to 5 Shear Water Trail in the desirable 55+ community of Huntington Woods at Hunters Ridge! Built in 2020 and beautifully maintained, this 3-bedroom, 2-bath Gallery Homes spec home residence offers 1,826 square feet of comfortable, open-concept living and the ease of a newer home without the maintenance demands of an older property. From the moment you enter, you'll appreciate the inviting, open layout. A spacious dining area/flex space flows naturally into the kitchen and great room, creating an ideal setting for everyday living and entertaining. The kitchen features a generous island with plenty of room for meal prep, casual dining, and gathering with friends and family. The split-bedroom floor plan provides privacy, while the bright and spacious primary suite offers a relaxing retreat with a private bath and walk-in closet. Step outside to the screened lanai and enjoy your morning coffee, evening conversations, or simply relax and enjoy the Florida lifestyle. The $457 HOA fee provides significant value and convenience, including basic cable and internet, access to the adult clubhouse and pool, two additional community pools, plus exterior maintenance services including lawn care, irrigation, mulching, tree trimming, fertilization, weed and pest control, exterior pressure washing, and house painting. Enjoy the benefits of a 2020-built home combined with a community designed for an active Florida lifestyle. Conveniently located near beaches, parks, grocery stores, shopping, the international airport, and Daytona International Speedway. If you've been waiting for a newer, well-maintained home in a 55+ community with extensive maintenance and amenities included, don't miss the opportunity to see 5 Shear Water Trail. Schedule your private showing today! All information is taken from the tax record and, while deemed reliable, cannot be guaranteed.
Estimated monthly payment
Estimate only. Taxes use the listing's reported amount where available; insurance is a Florida-average estimate. Your actual payment will vary — run a full calculation or talk to a lender.
Price & listing history66 days on market
- Status: ActiveJul 23, 2026
- Listed$379,000Jul 22, 2026
Facts & features
- Property type
- Residential
- Sub type
- Single Family Residence
- Status
- Active
- Days on market
- 66
- Subdivision
- Huntington Woods
- County
- Flagler
- Year built
- 2020
- Living area
- 1,826 sq ft
- Price/sq ft
- $208
- Building area
- 2,586 sq ft (Public Records)
- Lot size
- 8,402 sq ft
- Lot category
- 0 to less than 1/4
- Flood zone
- X
- Garage
- 2 spaces
- Annual taxes
- $4,046 (2025)
- Parcel #
- 22-14-31-0252-00000-0170
- Zoning
- 55+ RESI
- MLS #
- O6427232
Ask about this home
Have a question? Ask the broker directly.
Ryan Solberg answers personally — no call center, no spam. Your question goes straight to him.
Interior Details
- Bedrooms
- 3
- Full bathrooms
- 2
- Flooring
- Tile
- Appliances
- Built-In Oven, Dishwasher, Disposal, Dryer, Microwave, Range, Refrigerator, Washer, Water Softener
- Interior features
- Ceiling Fans(s), Open Floorplan, Primary Bedroom Main Floor, Walk-In Closet(s)
- Laundry
- Inside, Laundry Room
- Stories / Levels
- One
- Direction faces
- West
Heating & Cooling
- Heating
- Electric
- Cooling
- Central Air
Parking
- Garage spaces
- 2
- Attached garage
- Yes
- Parking features
- Garage Door Opener
HOA & Financial
- HOA fee
- $270 / Quarterly
- Monthly HOA
- $90/mo
- Total monthly fees
- $457/mo
- Total annual fees
- $5,480
- HOA name
- Lisa Campbell
- CDD
- No
- Homestead exemption
- Yes
- Min lease term
- 1-2 Years
- Listing terms
- Cash, Conventional, FHA
- Ownership
- Fee Simple
- Available for lease
- Yes
- Lease restrictions
- Yes
- Additional lease restrictions
- See HOA for any/all LEASE Restrictions
- Approval process
- Per HOA docs
Exterior & Construction
- Exterior features
- Lighting, Rain Gutters, Sidewalk
- Construction materials
- Block, Concrete
- Roof
- Shingle
- Foundation
- Slab
- Road surface
- Paved
Utilities
- Sewer
- Public Sewer
- Water source
- Public
- Utilities
- Cable Connected
Community
- Pets allowed
- Cats OK, Dogs OK
- Senior community
- Yes
Schools
Letter grades: Florida DOE 2024–25 school grades (Orange, Seminole, Lake, Osceola, Brevard). Assigned schools from the listing agent — verify enrollment with the district.
Room Details
| Room | Level | Dimensions |
|---|---|---|
| Great Room | First | 16x18 |
| Kitchen | First | 11x14 |
| Dining Room | First | 9x11 |
| Primary Bedroom | First | 14x17 |
| Bedroom 2 | First | 13x12 |
| Bedroom 3 | First | 12x12 |
Listing Details
- Listing date
- 2026-07-21
- On market date
- 2026-07-22
- Original list price
- $379,000
- Occupant type
- Owner
- MLS area
- 32174 - Ormond Beach
- Listing AOR
- Orlando Regional
- Status changed
- 2026-07-23
- Tax legal description
- HuntingtonWoods at Hunter's Ridge Phase 1 lot 17 or 1982/911 or 2291/1206 or 2462/1892
Flood risk
Minimal-risk area outside the mapped floodplain. Flood insurance is optional and typically low-cost.
Source: FEMA flood zone reported on the listing. Confirm current designation at FEMA Flood Map Service Center.
Location
Directions
West on SR40 to right on Airport Rd, Right on Crane Field Rd, Left on Huntington Dr, Right on Shear Water to home on left.
More homes like this
$365,000
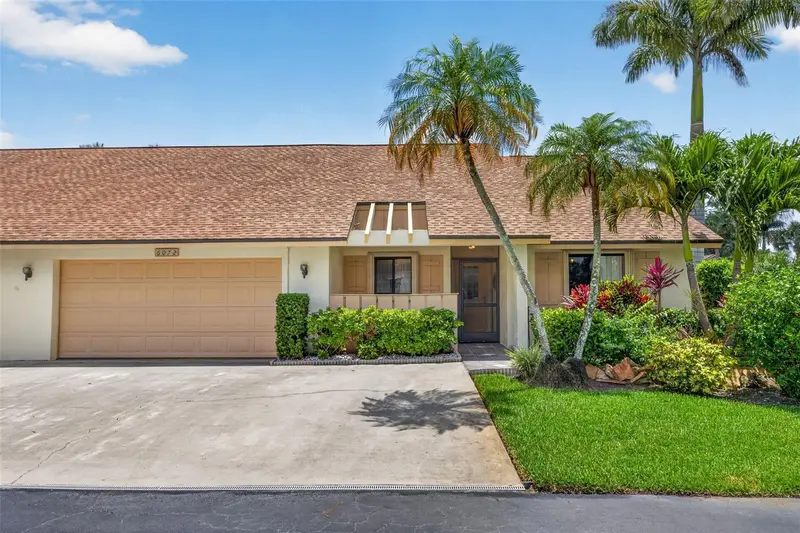
6072 Huntington Woods Dr #17
Naples, FL 34112
2 bd · 2 ba · 1,568 sqft
Huntington Woods
MLS ID #TB8511392, COASTAL PROPERTIES GROUP INTERNATIONAL.
Listing provided by Stellar MLS
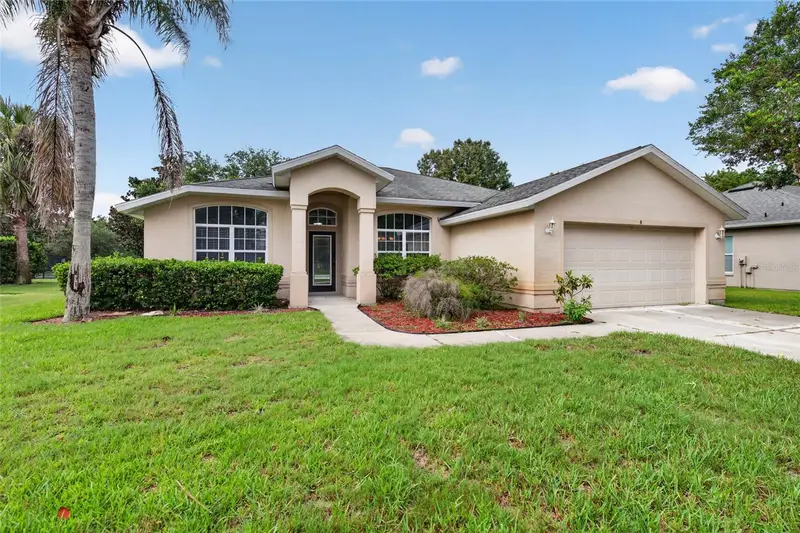
$455,000
8 Black Water Way
Ormond Beach, FL 32174
3 bd · 2 ba · 1,705 sqft
Breakaway Tr Ph 03 Unit 2a
MLS ID #FC320279, OCEANS LUXURY REALTY FULL SVC.
Listing provided by Stellar MLS
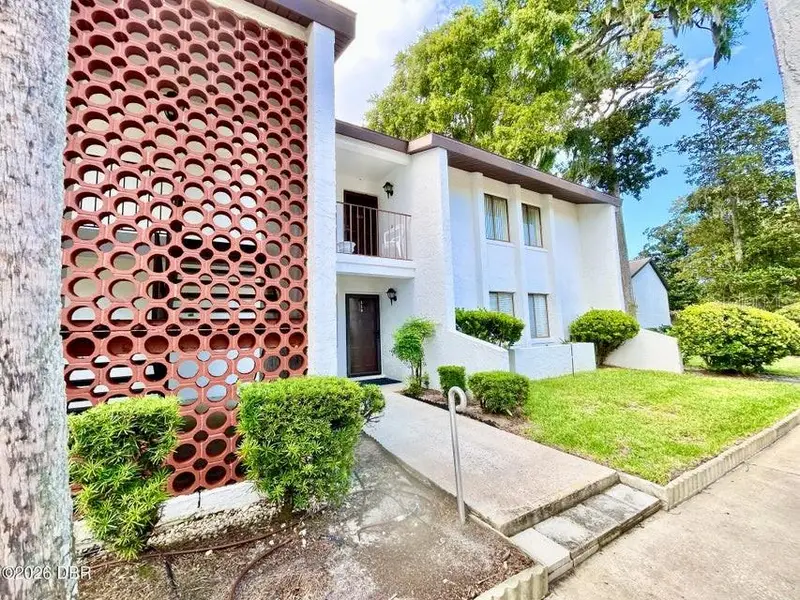
$229,000
1 Tomoka Oaks Blvd #120
Ormond Beach, FL 32174
3 bd · 2 ba · 1,430 sqft
Escondido At Tomoka Condo
MLS ID #V4951907, ADAMS, CAMERON & CO., REALTORS.
Listing provided by Stellar MLS
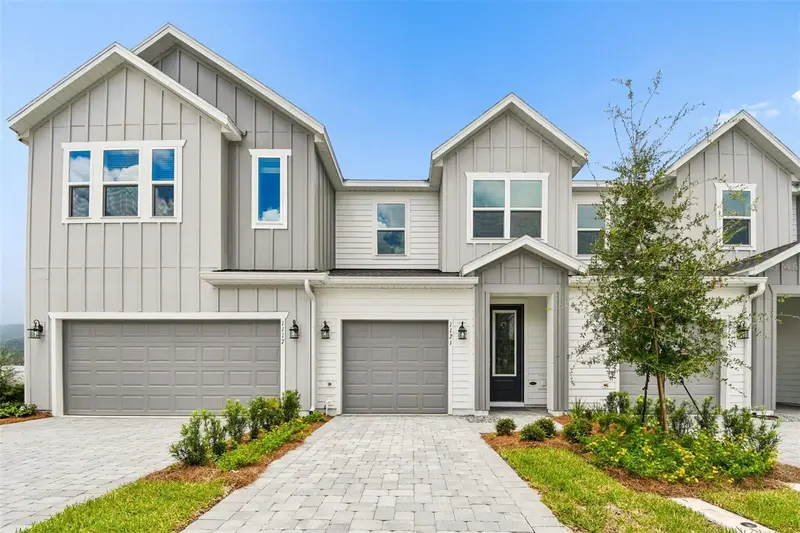
$292,330
1121 Wild Crest Ln
Daytona Beach, FL 32117
3 bd · 3 ba · 1,773 sqft
Preserve At The Cays
MLS ID #TB8476861, WEEKLEY HOMES REALTY COMPANY.
Listing provided by Stellar MLS

Listings courtesy of Stellar MLS as distributed by MLS GRID
IDX information is provided exclusively for consumers’ personal, non-commercial use and may not be used for any purpose other than to identify prospective properties consumers may be interested in purchasing.
Based on information submitted to the MLS GRID as of September 26, 2026 at 1:05 PM ET. All data is obtained from various sources and may not have been verified by broker or MLS GRID. Supplied Open House Information is subject to change without notice. All information should be independently reviewed and verified for accuracy. Properties may or may not be listed by the office/agent presenting the information.
All or a portion of the multiple listing information is provided by Stellar MLS, from a copyrighted compilation of listings. The compilation of listings and each individual listing are © 2026 Stellar MLS. All rights reserved.
Ryan Solberg, Broker · MaxLife Realty LLC · FL License #BK3354351 · Equal Housing Opportunity · Full disclaimer · DMCA