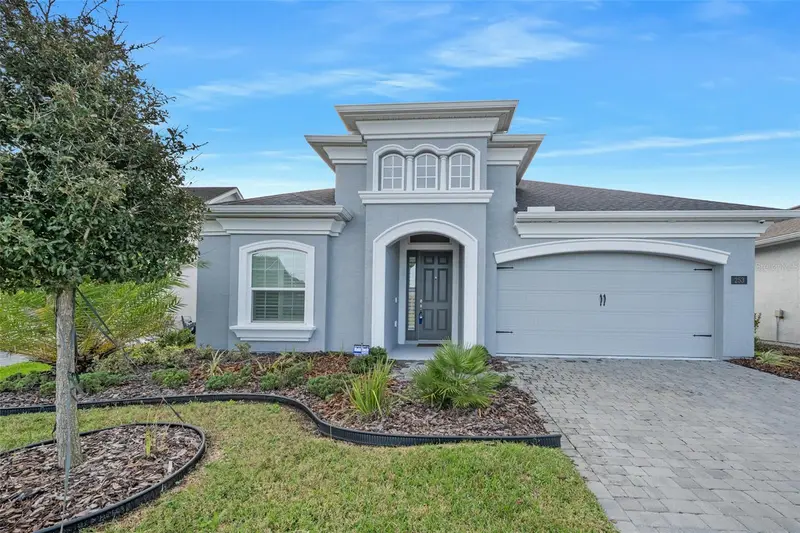

$549,000
253 Mosaic BoulevardDaytona Beach, FL 32124
Listing updated: November 10, 2026 at 4:49 PM ET
Listing courtesy of Adams, Cameron & Co., Realtors · Toni Wright · MLS #V4952189 · Active · 386-673-2100Property type
Year built
Lot size
Price / sq ft
HOA dues
Days on market
Garage spaces
Flood zone
About this home
Virtually Staged. Enjoy peaceful nature preserve views from your screened-in porch. This 2023 built ICI Serena model features 3-bedrooms, a dedicated office/flex room (potential 4th bedroom), 2.5 baths, and an oversized tandem 3-car garage. Upon entering, the impressive foyer with 3 distinct tray ceilings, introduces quality found throughout. Refined finishes include soaring ceilings, 8ft doors, tile flooring throughout the home with luxury vinyl plank floors in the bedrooms, quartz countertops in kitchen and baths, Plantation Shutters, ceiling fans, laundry room with utility sink, gutters, and various transom windows that provide natural light. Home has a security system, 50 amp EV charging outlet, and a hybrid water heater with a water circulation system. Enjoy the Resident's Club amenities: outdoor bandshell with an expansive event lawn, 2 resort-style swimming pools, community fire pit, fishing dock, fitness center, clubhouse, and events director. Close to shopping, grocery, medical, food, etc.
Estimated monthly payment
Estimate only. Taxes use the listing's reported amount where available; insurance is a Florida-average estimate. Your actual payment will vary — run a full calculation or talk to a lender.
Price & listing history0 days on market
- Status: ActiveNov 10, 2026
- Listed$549,000Nov 10, 2026
Facts & features
- Property type
- Residential
- Sub type
- Single Family Residence
- Status
- Active
- Days on market
- 0
- Subdivision
- Mosaic Ph 2
- County
- Volusia
- Year built
- 2023
- Living area
- 2,103 sq ft
- Price/sq ft
- $261
- Building area
- 2,815 sq ft (Public Records)
- Lot size
- 6,616 sq ft
- Lot category
- 0 to less than 1/4
- Flood zone
- x
- Garage
- 3 spaces
- Annual taxes
- $9,083 (2025)
- Parcel #
- 15-32-18-02-00-0020
- Zoning
- RESI
- MLS #
- V4952189
Ask about this home
Have a question? Ask the broker directly.
Ryan Solberg answers personally — no call center, no spam. Your question goes straight to him.
Interior Details
- Bedrooms
- 3
- Full bathrooms
- 2
- Half bathrooms
- 1
- Flooring
- Luxury Vinyl, Tile
- Appliances
- Dishwasher, Disposal, Dryer, Electric Water Heater, Microwave, Range, Refrigerator, Washer
- Interior features
- Ceiling Fans(s), Eat-in Kitchen, High Ceilings, Open Floorplan, Primary Bedroom Main Floor, Split Bedroom, Stone Counters, Tray Ceiling(s), Walk-In Closet(s), Window Treatments
- Laundry
- Corridor Access, Electric Dryer Hookup, Inside, Sink, Washer Hookup
- Stories / Levels
- One
- Direction faces
- Northeast
Heating & Cooling
- Heating
- Central, Electric
- Cooling
- Central Air
Parking
- Garage spaces
- 3
- Attached garage
- Yes
- Parking features
- Garage Door Opener, Oversized, Tandem
HOA & Financial
- HOA fee
- $129 / Monthly
- Monthly HOA
- $129/mo
- Total monthly fees
- $129/mo
- Total annual fees
- $1,548
- HOA name
- Brianne Bailey
- CDD
- No
- Min lease term
- 7 Months
- Listing terms
- Cash, Conventional, FHA, VA Loan
- Ownership
- Fee Simple
- Available for lease
- Yes
- Lease restrictions
- Yes
- Additional lease restrictions
- Tenants must abide by the rules. Contact association.
Exterior & Construction
- Exterior features
- Private Yard, Rain Gutters
- Construction materials
- Block, Stucco
- Roof
- Shingle
- Foundation
- Slab
- Road surface
- Paved
Utilities
- Sewer
- Public Sewer
- Water source
- Public
- Utilities
- Cable Connected, Electricity Connected, Sewer Connected, Water Connected
Community
- Pets allowed
- Cats OK, Dogs OK, Yes
Schools
Letter grades: Florida DOE 2024–25 school grades (Orange, Seminole, Lake, Osceola, Brevard). Assigned schools from the listing agent — verify enrollment with the district.
Room Details
| Room | Level | Dimensions |
|---|---|---|
| Primary Bedroom | First | 17.7x14.6 |
| Primary Bathroom | First | 10.11x11.3 |
| Kitchen | First | 22.4x9.8 |
| Bedroom 2 | First | 11.1x10.4 |
| Bedroom 3 | First | 10.11x10.4 |
| Bathroom 2 | First | 11.1x10.4 |
| Office | First | 11x12.9 |
| Foyer | First | 25.3x5.9 |
| Dining Room | First | 13.7x8.4 |
| Living Room | First | 17.4x15.8 |
| Utility Room | First | 8.1x8.8 |
Listing Details
- Listing date
- 2026-11-06
- On market date
- 2026-11-10
- Original list price
- $549,000
- Occupant type
- Vacant
- MLS area
- 32124 - Daytona Beach
- Listing AOR
- West Volusia
- Status changed
- 2026-11-10
- Tax legal description
- 17 18 & 19-15-32 LOT 2 MOSAIC PHASE 2 MB 64 PGS 1-11 INC PER OR 8298 PG 4807 PER OR 8448 PG 2035
Flood risk
Minimal-risk area outside the mapped floodplain. Flood insurance is optional and typically low-cost.
Source: FEMA flood zone reported on the listing. Confirm current designation at FEMA Flood Map Service Center.
Location
Directions
LPGA W, then Right on Tournament Dr., left on Mosaic Blvd, the home will be on the right.
More homes like this
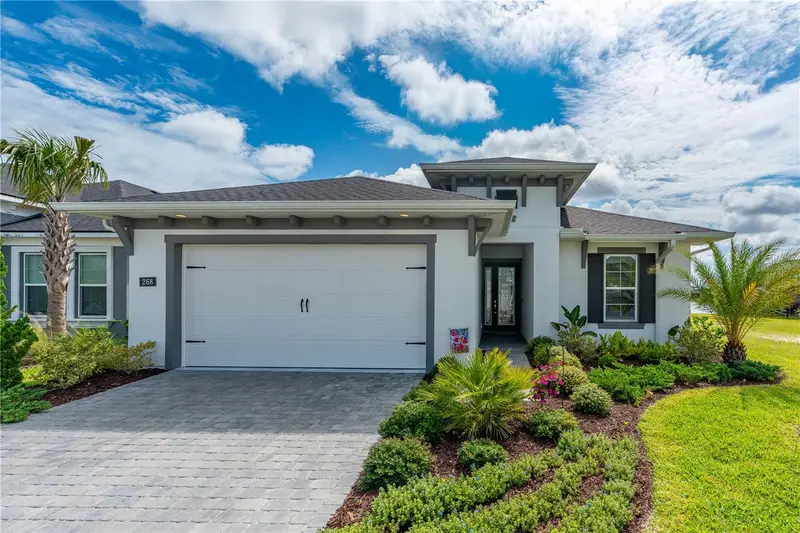
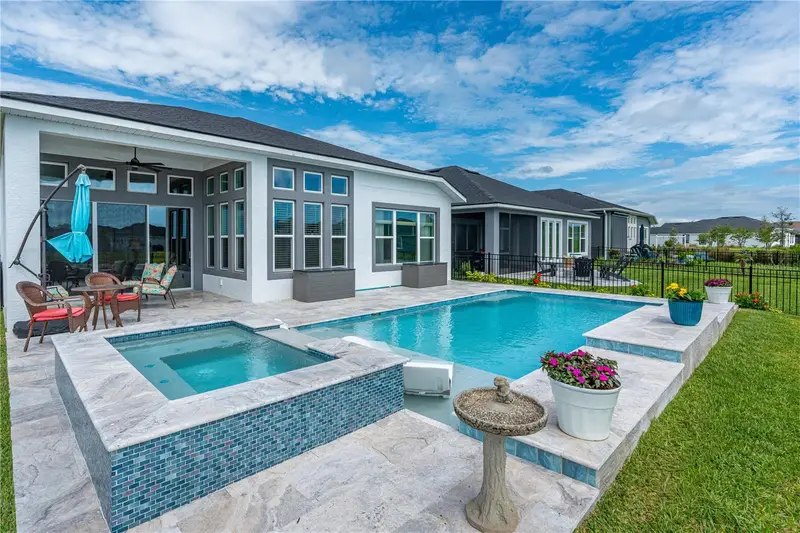
$649,900
268 Mosaic Blvd
Daytona Beach, FL 32124
4 bd · 2 ba · 1,988 sqft
Mosaic Ph 2
MLS ID #FC319275, VENTURE DEVELOPMENT REALTY,INC.
Listing provided by Stellar MLS
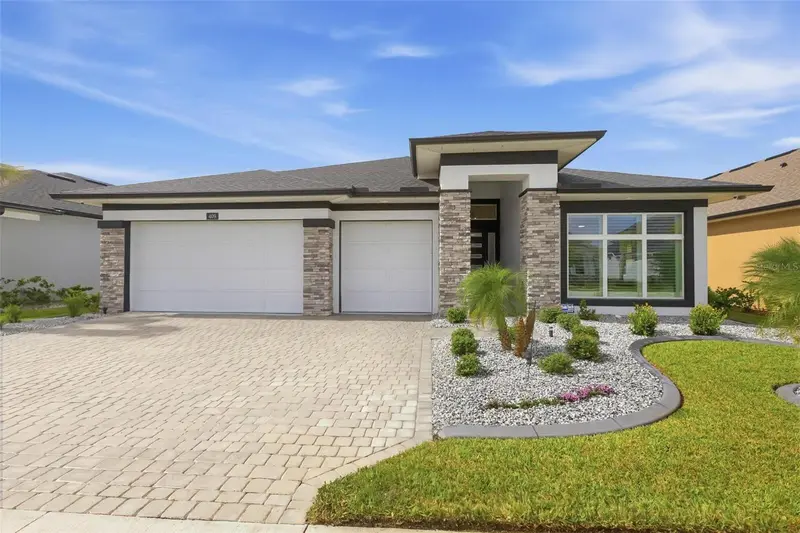
$899,000
409 Mosaic Blvd
Daytona Beach, FL 32124
4 bd · 3 ba · 2,570 sqft
Mosaic Ph 2
MLS ID #V4951532, LANE REALTY SERVICES, LLC.
Listing provided by Stellar MLS
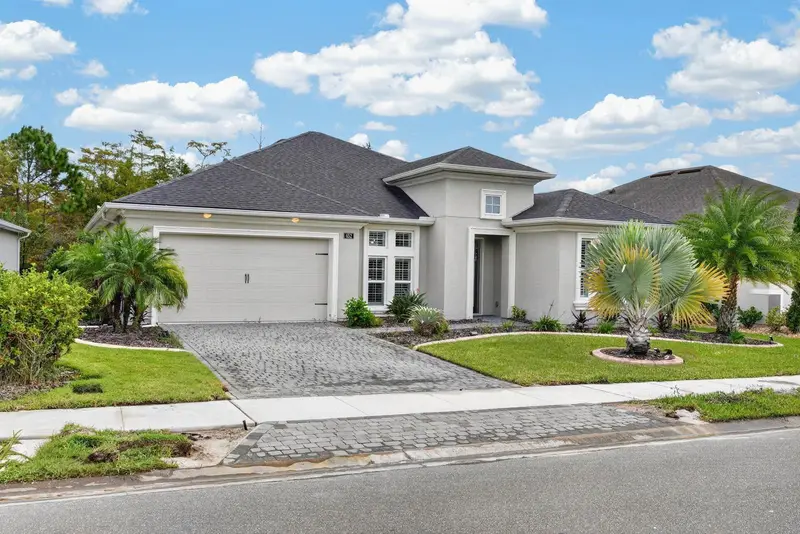
$649,900
652 Mosaic Blvd
Daytona Beach, FL 32124
3 bd · 2 ba · 2,049 sqft
Mosaic Phase 1b-1
MLS ID #V4952061, RE/MAX FLOREALTY.
Listing provided by Stellar MLS
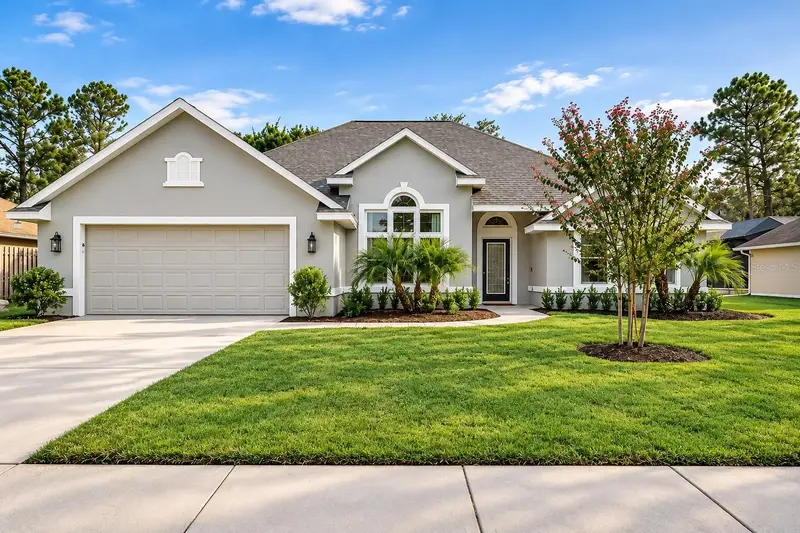
$474,900
10 Southern Trace Blvd
Ormond Beach, FL 32174
3 bd · 2 ba · 2,040 sqft
Southern Trace
MLS ID #FC320265, DEUCES REALTY LLC.
Listing provided by Stellar MLS

Listings courtesy of Stellar MLS as distributed by MLS GRID
IDX information is provided exclusively for consumers’ personal, non-commercial use and may not be used for any purpose other than to identify prospective properties consumers may be interested in purchasing.
Based on information submitted to the MLS GRID as of November 10, 2026 at 4:49 PM ET. All data is obtained from various sources and may not have been verified by broker or MLS GRID. Supplied Open House Information is subject to change without notice. All information should be independently reviewed and verified for accuracy. Properties may or may not be listed by the office/agent presenting the information.
All or a portion of the multiple listing information is provided by Stellar MLS, from a copyrighted compilation of listings. The compilation of listings and each individual listing are © 2026 Stellar MLS. All rights reserved.
Ryan Solberg, Broker · MaxLife Realty LLC · FL License #BK3354351 · Equal Housing Opportunity · Full disclaimer · DMCA