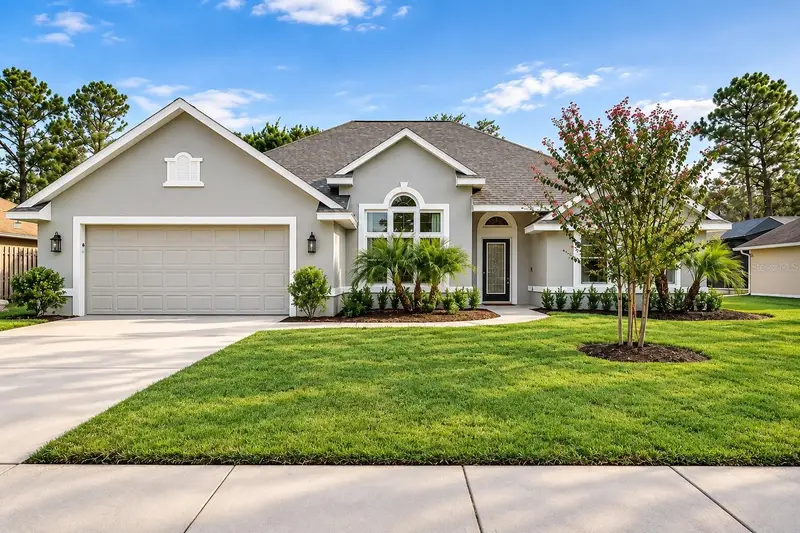


$499,890
10 Southern Trace BoulevardOrmond Beach, FL 32174
Listing updated: October 13, 2026 at 4:30 PM ET
Listing courtesy of Deuces Realty Llc · Mark Polakovich · MLS #FC320265 · Active · 386-235-1891Property type
Year built
Lot size
Price / sq ft
HOA dues
Days on market
Garage spaces
Flood zone
About this home
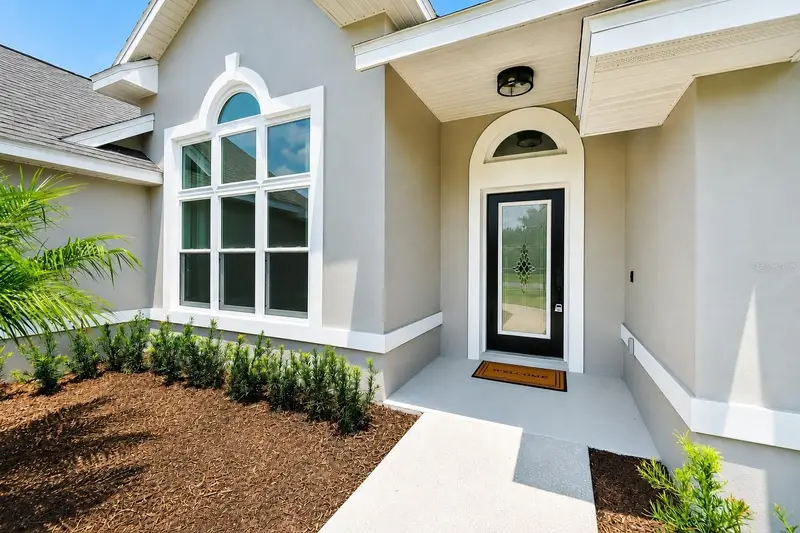
WOW—this is not your typical renovation! Approximately $160,000 was invested in an exceptionally extensive, professionally completed transformation where virtually every aspect of the home was evaluated, upgraded or replaced. Major improvements include a NEW ROOF, HVAC, WINDOWS, extensive PLUMBING & ELECTRICAL upgrades, cabinetry, flooring, doors, hardware, fixtures and finishes throughout. Premium selections include QUARTZ COUNTERTOPS throughout, oversized 24” x 48” porcelain tile, Delta plumbing fixtures and coordinated champagne bronze finishes. The beautifully redesigned kitchen features an extended layout, quartz surfaces, concealed in-drawer microwave, and abundant additional storage on the back of the island. Upgraded bathrooms feature oversized porcelain tile, quartz surfaces, premium fixtures and a freestanding soaking tub with coordinating faucet. Smart-home features include remote-access capabilities and a smart garage-door opener with integrated camera. Many newly installed components carry manufacturer warranties, including the windows, roof and HVAC, subject to applicable terms and transferability. This was far more than a cosmetic remodel—it was a comprehensive renovation focused on QUALITY, FUNCTION and LONGEVITY. Conveniently located in an established Ormond Beach neighborhood near I-95, shopping, dining and everyday amenities. Move in and enjoy the benefits of an extensive renovation without the time, expense and uncertainty of doing it yourself!
Estimated monthly payment
Estimate only. Taxes use the listing's reported amount where available; insurance is a Florida-average estimate. Your actual payment will vary — run a full calculation or talk to a lender.
Price & listing history69 days on market
- Status: ActiveAug 5, 2026
- Listed$534,900Aug 5, 2026
- Price reduced$499,890
Facts & features
- Property type
- Residential
- Sub type
- Single Family Residence
- Status
- Active
- Days on market
- 69
- Subdivision
- Southern Trace
- County
- Volusia
- Year built
- 1996
- Living area
- 2,040 sq ft
- Price/sq ft
- $245
- Building area
- 2,693 sq ft (Public Records)
- Lot size
- 9,799 sq ft
- Lot category
- 0 to less than 1/4
- Flood zone
- X (12127C0213J)
- Garage
- 2 spaces
- Annual taxes
- $2,757 (2025)
- Parcel #
- 4136-05-00-0050
- Zoning
- PUD
- MLS #
- FC320265
Ask about this home
Have a question? Ask the broker directly.
Ryan Solberg answers personally — no call center, no spam. Your question goes straight to him.
Interior Details
- Bedrooms
- 3
- Full bathrooms
- 2
- Flooring
- Hardwood
- Appliances
- Dishwasher, Disposal, Dryer, Electric Water Heater, Exhaust Fan, Microwave, Range, Range Hood, Refrigerator, Washer
- Interior features
- Built-in Features, Ceiling Fans(s), Central Vaccum, Dry Bar, High Ceilings, Open Floorplan, Stone Counters, Thermostat, Vaulted Ceiling(s), Walk-In Closet(s)
- Laundry
- Electric Dryer Hookup, Laundry Room, Washer Hookup
- Stories / Levels
- One
- Direction faces
- South
Heating & Cooling
- Heating
- Central, Electric
- Cooling
- Central Air
Parking
- Garage spaces
- 2
- Attached garage
- Yes
HOA & Financial
- HOA fee
- $550 / Annually
- Monthly HOA
- $46/mo
- Total monthly fees
- $92/mo
- Total annual fees
- $1,100
- HOA name
- Leslie Avchin
- CDD
- No
- Min lease term
- 6 Months
- Listing terms
- Cash, Conventional, FHA, VA Loan
- Ownership
- Fee Simple
- Available for lease
- Yes
- Lease restrictions
- No
Exterior & Construction
- Exterior features
- Private Yard
- Construction materials
- Block, Stucco
- Roof
- Shingle
- Foundation
- Slab
- Road surface
- Asphalt
Utilities
- Sewer
- Public Sewer
- Water source
- Public
- Utilities
- Cable Connected, Electricity Connected, Phone Available, Sewer Connected, Water Connected
Community
- Pets allowed
- No
Room Details
| Room | Level | Dimensions |
|---|---|---|
| Primary Bedroom | First | 13.9x15.6 |
| Bedroom 1 | First | 11.5x12.1 |
| Bedroom 2 | First | 11.5x11.6 |
| Primary Bathroom | First | 13.9x11.7 |
| Bathroom 2 | First | 5.1x10.1 |
| Family Room | First | 13.9x18.1 |
| Dining Room | First | 11.7x10.6 |
| Laundry | First | 6.3x6.1 |
| Office | First | 13.9x15.3 |
| Kitchen | First | 12.2x9.11 |
Listing Details
- Listing date
- 2026-08-05
- On market date
- 2026-08-05
- Original list price
- $534,900
- Occupant type
- Vacant
- MLS area
- 32174 - Ormond Beach
- Listing AOR
- Flagler
- Status changed
- 2026-08-05
- Tax legal description
- LOT 5 SOUTHERN TRACE MB 44 PGS 200 & 201 PER OR 4835 PG 0843
Flood risk
Minimal-risk area outside the mapped floodplain. Flood insurance is optional and typically low-cost.
Source: FEMA flood zone reported on the listing. Confirm current designation at FEMA Flood Map Service Center.
Location
Directions
I-95 SOUTH, R ON 40 (GRANADA) L ON OLD TOMOKA , L ON SOUTHERN TRACE
More homes like this
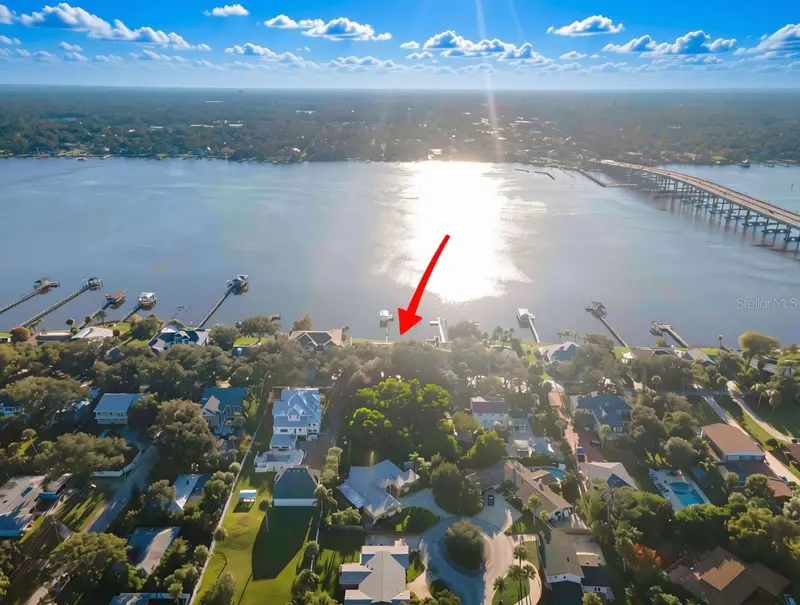
$650,000
115 Riverside Dr
Ormond Beach, FL 32176
0.46 acres
The Woods
MLS ID #V4951792, REALTY PROS ASSURED.
Listing provided by Stellar MLS
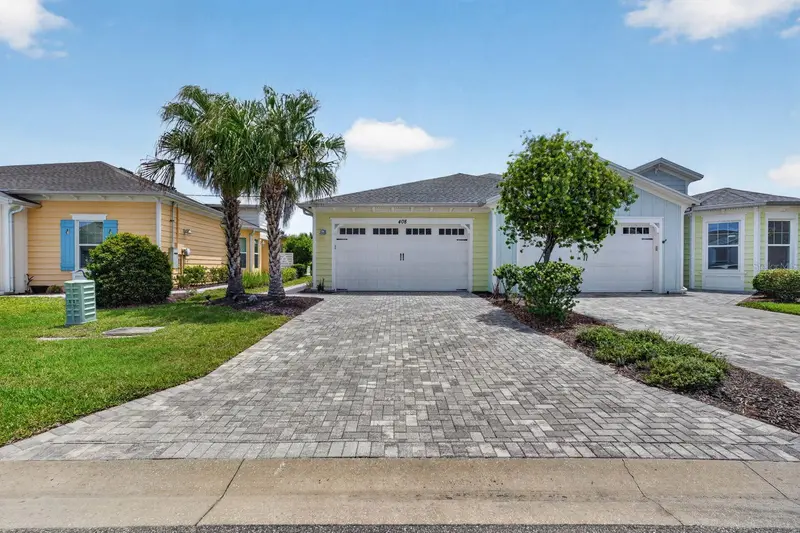
$449,900
408 Lost Shaker Way
Daytona Beach, FL 32124
2 bd · 2 ba · 1,509 sqft
Latitude/Daytona Beach Ph 3b
MLS ID #FC318712, SIMPLY REAL ESTATE.
Listing provided by Stellar MLS
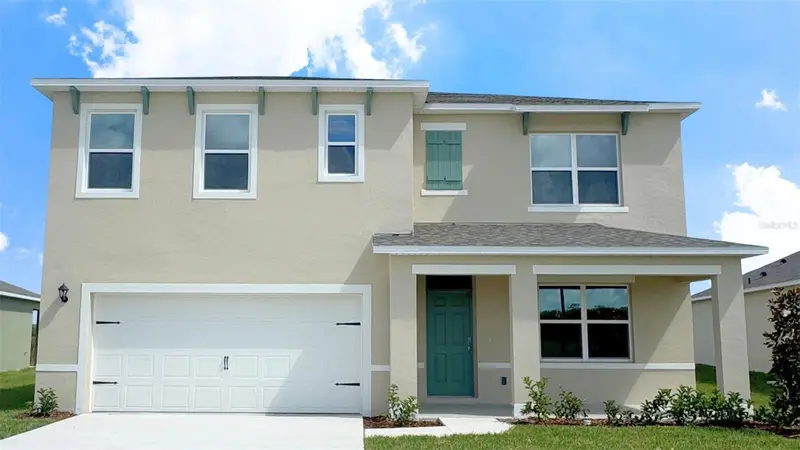
$414,990
964 Champion Ridge Dr
Daytona Beach, FL 32124
5 bd · 3 ba · 2,601 sqft
Ironwood
MLS ID #O6430638, DR HORTON REALTY OF CENTRAL FLORIDA LLC.
Listing provided by Stellar MLS
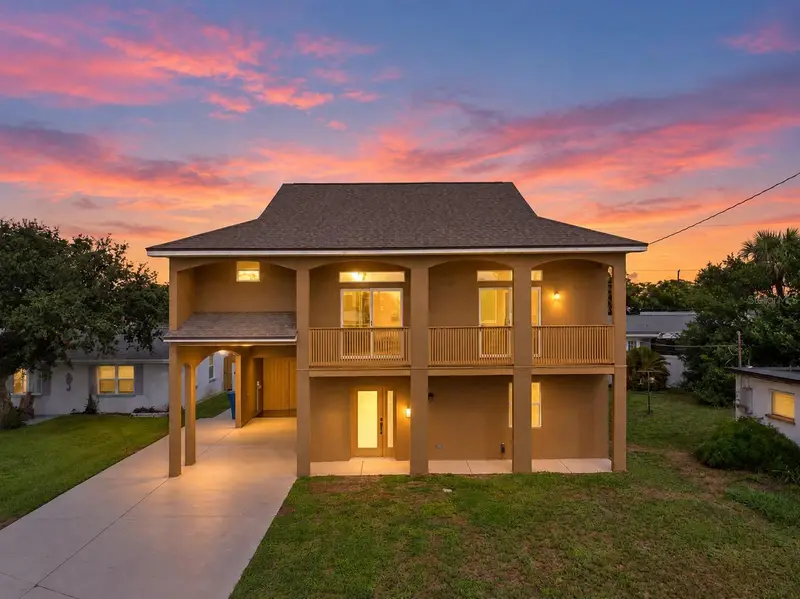
$470,000
64 Ocean Shore Dr
Ormond Beach, FL 32176
3 bd · 2 ba · 2,288 sqft
Ocean Shores
MLS ID #FC321987, REALTY PROS ASSURED.
Listing provided by Stellar MLS

Listings courtesy of Stellar MLS as distributed by MLS GRID
IDX information is provided exclusively for consumers’ personal, non-commercial use and may not be used for any purpose other than to identify prospective properties consumers may be interested in purchasing.
Based on information submitted to the MLS GRID as of October 13, 2026 at 4:30 PM ET. All data is obtained from various sources and may not have been verified by broker or MLS GRID. Supplied Open House Information is subject to change without notice. All information should be independently reviewed and verified for accuracy. Properties may or may not be listed by the office/agent presenting the information.
All or a portion of the multiple listing information is provided by Stellar MLS, from a copyrighted compilation of listings. The compilation of listings and each individual listing are © 2026 Stellar MLS. All rights reserved.
Ryan Solberg, Broker · MaxLife Realty LLC · FL License #BK3354351 · Equal Housing Opportunity · Full disclaimer · DMCA