
$865,000
19112 Ortega StreetOrlando, FL 32833
Listing updated: September 16, 2026 at 12:50 PM ET
Listing courtesy of Mark Spain Real Estate · David DeCristo · MLS #O6426517 · Active · 855-299-7653Property type
Year built
Lot size
Price / sq ft
HOA dues
Days on market
Garage spaces
Flood zone
About this home
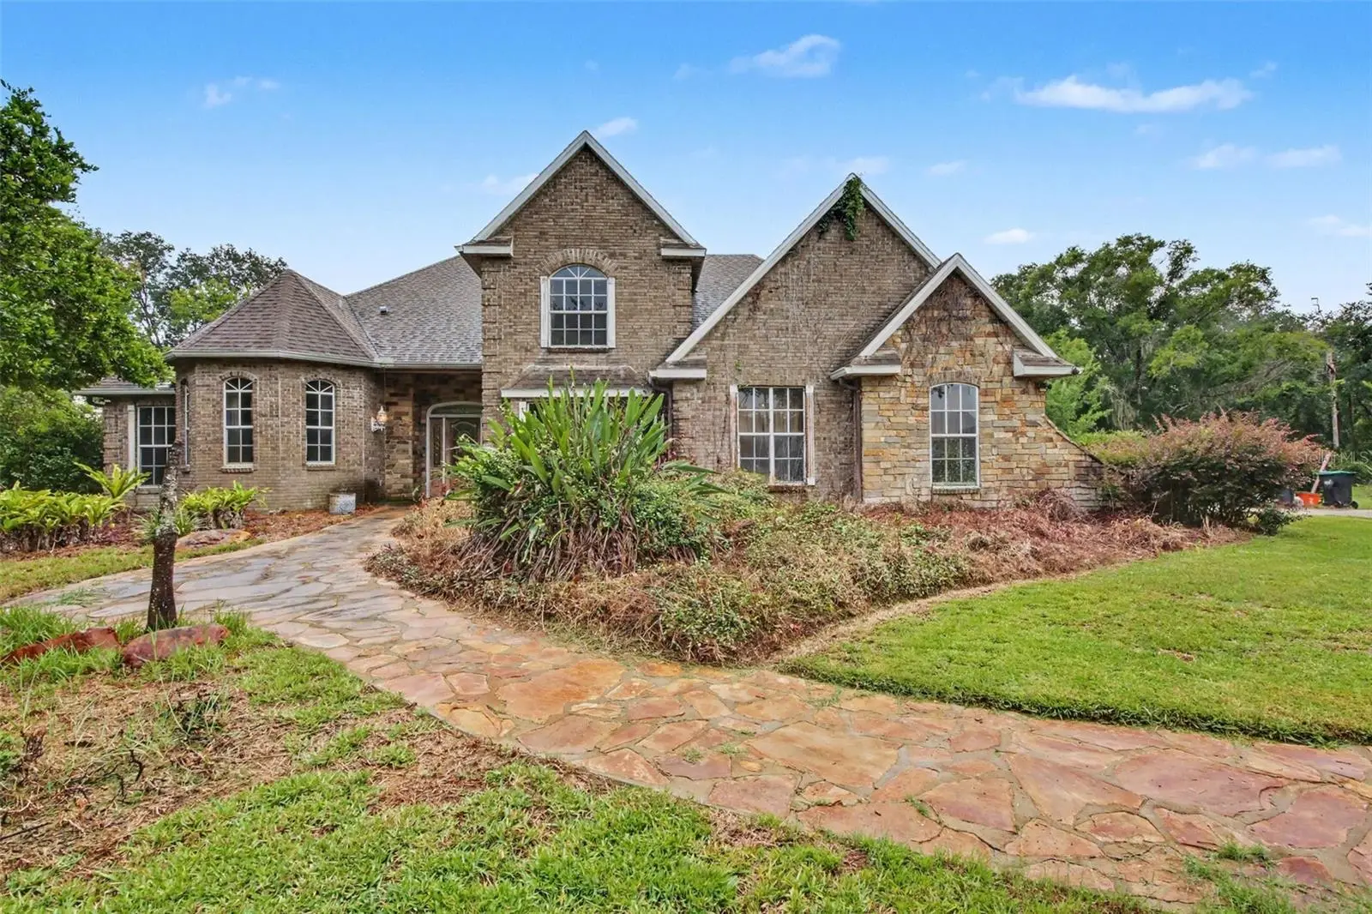
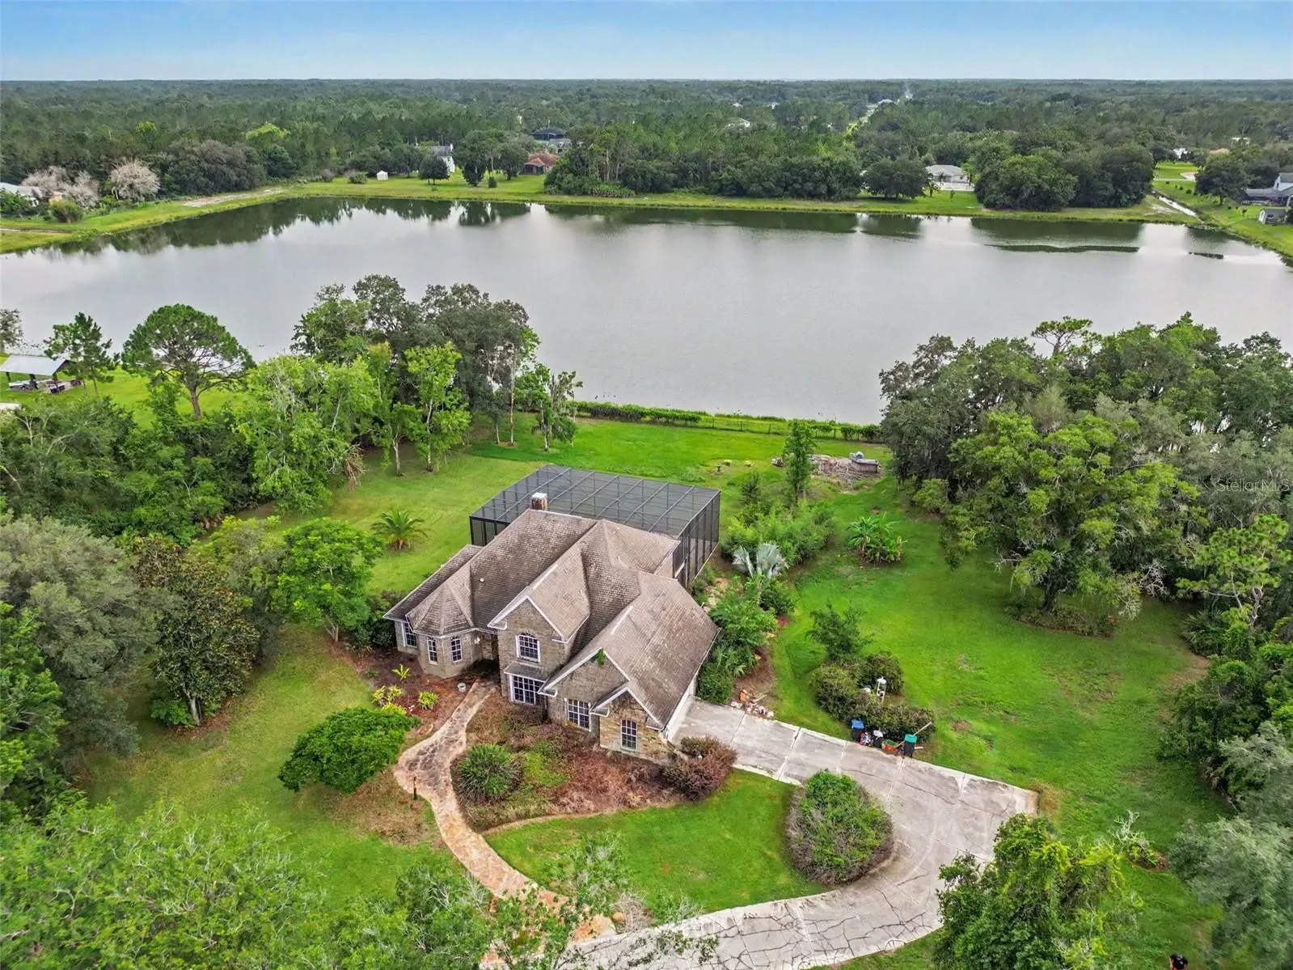
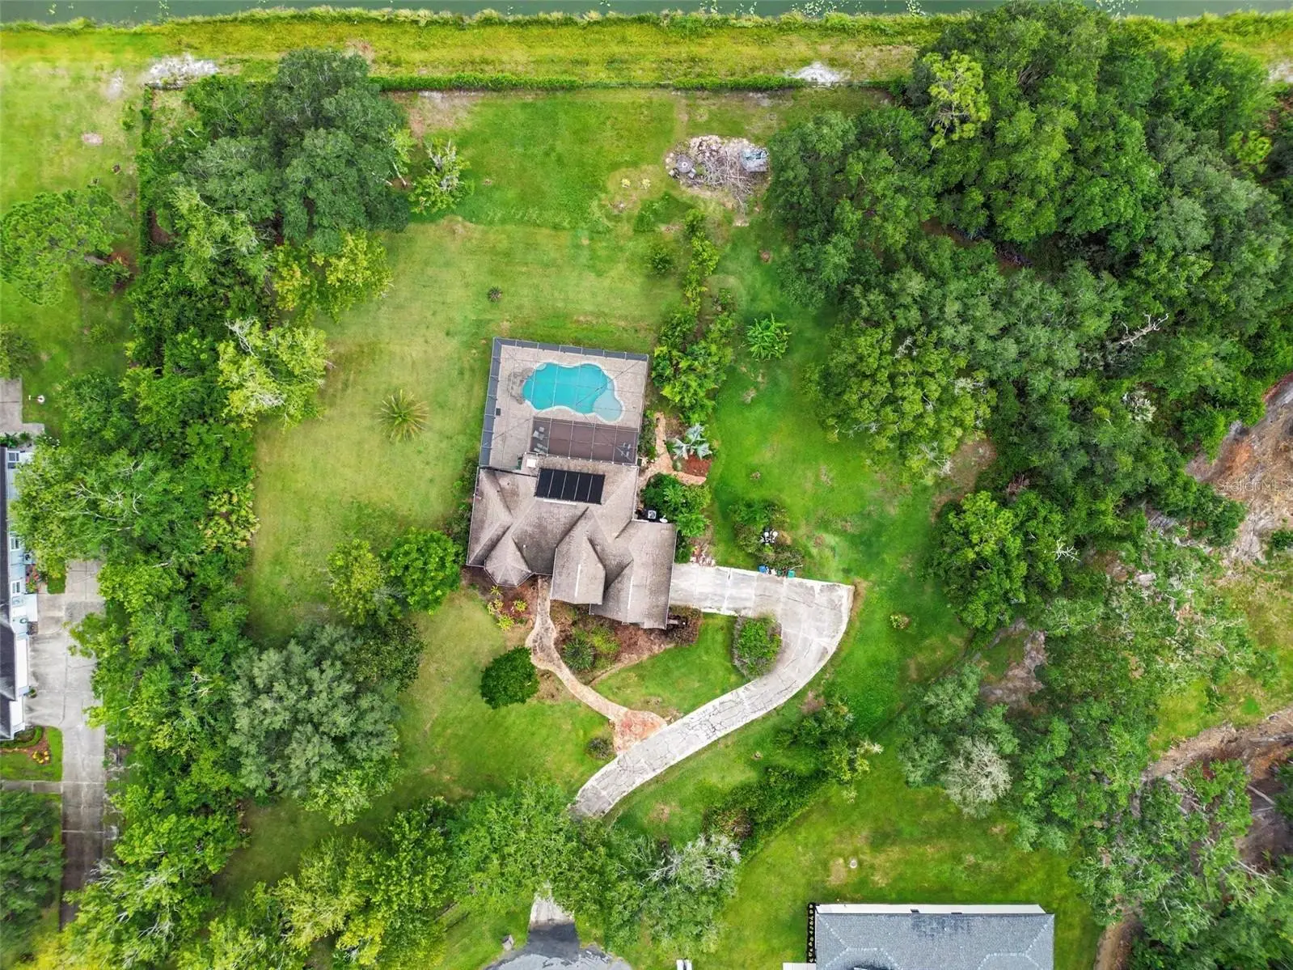
Virtually Staged. Discover this rare custom waterfront oasis offering unparalleled privacy! This 3-bedroom, 2.5-bathroom custom home, built in 1999 in the desirable Cape Orlando Estates subdivision, features 480 feet of direct frontage on Lake Jennifer and sits on a massive lot. Mature landscaping enhances the serene, private estate-like setting. Boasting 2,875 square feet of living space, the home features a spacious master bedroom and master bathroom conveniently located on the first floor. The large great room impresses with dramatic cathedral ceilings and a cozy fireplace insert. Upstairs, a versatile bonus room at the top of the stairway offers its own private entrance to the screened patio — perfect for entertaining or a private retreat. Outside, enjoy resort-style living with a custom inground pool complete with grotto waterfall, an outdoor kitchen by the lake front, and expansive screened areas including a deck, patio, and 2nd-floor balcony with beautiful lake views. Additional features include a 2-car garage, central air conditioning, and forced air/electric heating.While the property will benefit from some updates and repairs after purchase, these factors have been carefully considered in the pricing.
Estimated monthly payment
Estimate only. Taxes use the listing's reported amount where available; insurance is a Florida-average estimate. Your actual payment will vary — run a full calculation or talk to a lender.
Price & listing history56 days on market
- Status: ActiveSep 16, 2026
- Listed$880,000Jul 21, 2026
- Price reduced$865,000
Facts & features
- Property type
- Residential
- Sub type
- Single Family Residence
- Status
- Active
- Days on market
- 56
- Subdivision
- Cape Orlando Estates Ut 12a
- County
- Orange
- Year built
- 1999
- Living area
- 2,702 sq ft
- Price/sq ft
- $320
- Building area
- 4,179 sq ft (Public Records)
- Lot size
- 171,596 sq ft
- Lot category
- 2 to less than 5
- Flood zone
- X
- Garage
- 2 spaces
- Pool
- Private pool
- Annual taxes
- $5,842 (2025)
- Parcel #
- 10-23-32-1184-21-100
- Zoning
- R-1A
- MLS #
- O6426517
Ask about this home
Have a question? Ask the broker directly.
Ryan Solberg answers personally — no call center, no spam. Your question goes straight to him.
Interior Details
- Bedrooms
- 3
- Full bathrooms
- 2
- Half bathrooms
- 1
- Flooring
- Carpet, Ceramic Tile, Other
- Appliances
- Dishwasher, Disposal, Dryer, Electric Water Heater, Microwave, Range, Washer, Water Softener, Wine Refrigerator
- Interior features
- Cathedral Ceiling(s), Ceiling Fans(s), Eat-in Kitchen, Primary Bedroom Main Floor, Thermostat, Walk-In Closet(s), Window Treatments
- Laundry
- Electric Dryer Hookup, Laundry Closet, Laundry Room, Washer Hookup
- Stories / Levels
- Two
- Direction faces
- North
- Fireplace
- Yes
Heating & Cooling
- Heating
- Central, Electric, Heat Pump
- Cooling
- Central Air
Parking
- Garage spaces
- 2
- Attached garage
- Yes
- Parking features
- Driveway, Garage Door Opener, Off Street
HOA & Financial
- Total monthly fees
- None
- Total annual fees
- None
- CDD
- No
- Homestead exemption
- Yes
- Min lease term
- 3 Months
- Listing terms
- Cash, Conventional
- Ownership
- Fee Simple
- Available for lease
- Yes
- Lease restrictions
- Yes
- Additional lease restrictions
- No docks allowed on lake.
Exterior & Construction
- Exterior features
- Balcony, Fire Pit, Outdoor Grill, Outdoor Kitchen, Private Yard, Rain Gutters
- Construction materials
- Block, Brick, Stone
- Roof
- Shingle
- Foundation
- Slab
- Pool
- Private pool
- Waterfront
- Yes
- Water access
- Yes
- Water view
- Yes
- Road surface
- Asphalt
Utilities
- Sewer
- Septic Tank
- Water source
- Well
- Utilities
- Electricity Connected, Fiber Optics, Underground Utilities, Water Connected
Community
- Pets allowed
- Cats OK, Dogs OK, Yes
Schools
Letter grades: Florida DOE 2024–25 school grades (Orange, Seminole, Lake, Osceola, Brevard). Assigned schools from the listing agent — verify enrollment with the district.
Room Details
| Room | Level | Dimensions |
|---|---|---|
| Kitchen | First | |
| Dining Room | First | |
| Great Room | First | |
| Primary Bedroom | First | |
| Primary Bathroom | First | |
| Bathroom 1 | First | |
| Bedroom 2 | Second | |
| Bedroom 3 | Second | |
| Bonus Room | Second | |
| Bathroom 2 | Second | |
| Laundry | First |
Listing Details
- Listing date
- 2026-07-21
- On market date
- 2026-07-21
- Original list price
- $880,000
- Occupant type
- Owner
- MLS area
- 32833 - Orlando/Wedgefield/Rocket City/Cape Orlando
- Listing AOR
- Orlando Regional
- Status changed
- 2026-09-16
- Tax legal description
- CAPE ORLANDO ESTATES UNIT 12A 4/66 LOTS10 & 11 BLK 21 SEE 5567/0527
Flood risk
Minimal-risk area outside the mapped floodplain. Flood insurance is optional and typically low-cost.
Source: FEMA flood zone reported on the listing. Confirm current designation at FEMA Flood Map Service Center.
Location
Directions
Follow FL-50 E/E Colonial Dr for several miles. Right onto RT 520 Turn right onto Maxim Pkwy. Turn left onto Bancroft Blvd. Turn Right onto Ortega St.
More homes like this
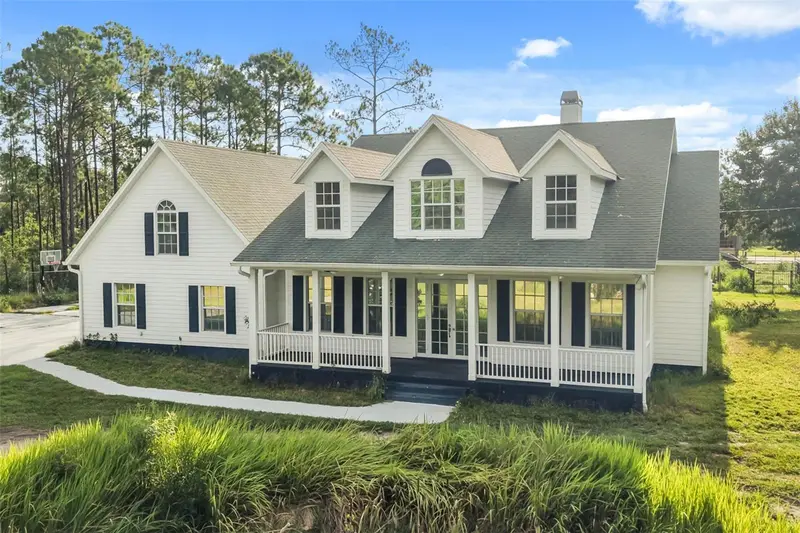
$799,000
3267 Bancroft Blvd #1a
Orlando, FL 32833
3 bd · 3 ba · 3,402 sqft
Rocket City
MLS ID #O6426560, PREMIER SOTHEBYS INT'L REALTY.
Listing provided by Stellar MLS
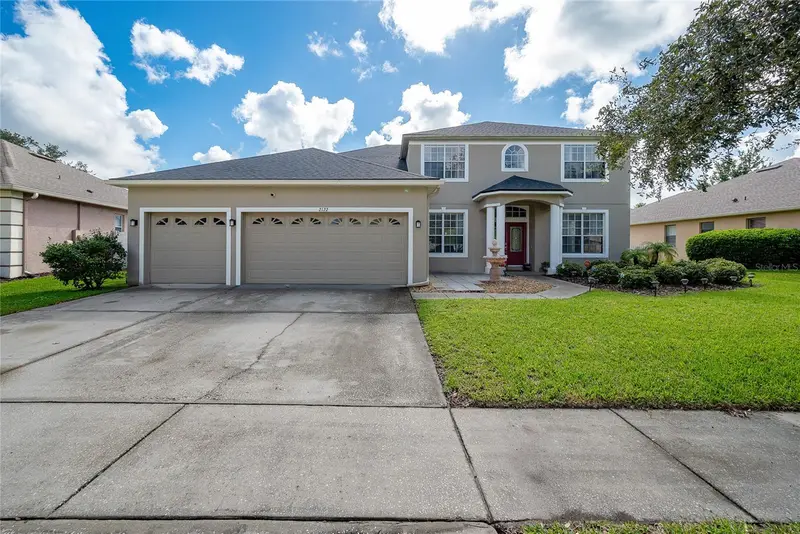
$640,000
2122 Cascades Cove Dr
Orlando, FL 32820
5 bd · 3 ba · 2,983 sqft
Cypress Lakes Ph 01 46/82
MLS ID #O6443643, VENCORP REAL ESTATE.
Listing provided by Stellar MLS
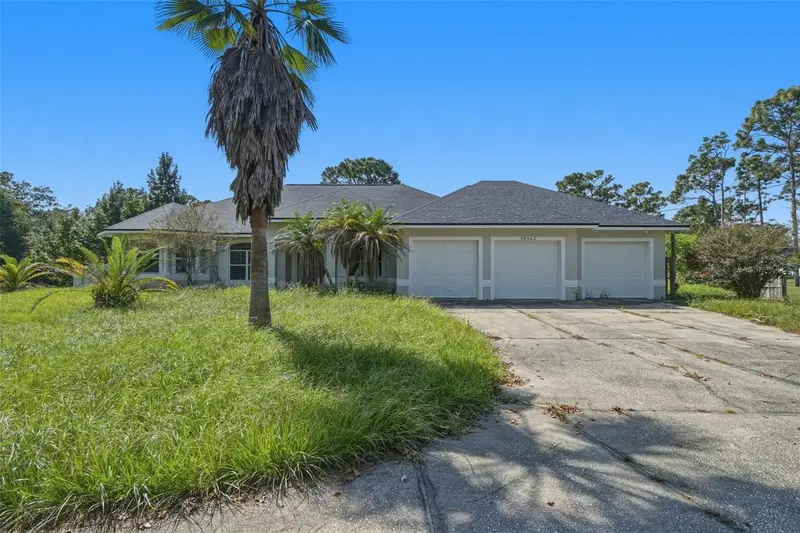
$650,000
19562 Majestic St
Orlando, FL 32833
4 bd · 3 ba · 3,470 sqft
Cape Orlando Estates
MLS ID #O6446440, REALTY LYNK INC.
Listing provided by Stellar MLS
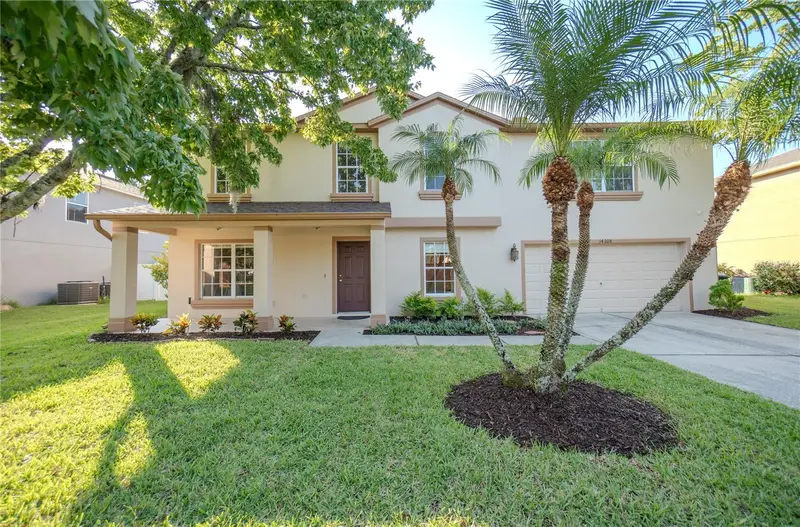
$649,000
14208 Abington Heights Dr
Orlando, FL 32828
5 bd · 3 ba · 3,064 sqft
Waterford Chase East Ph 01a Village A
MLS ID #O6440351, COLDWELL BANKER REALTY.
Listing provided by Stellar MLS

Listings courtesy of Stellar MLS as distributed by MLS GRID
IDX information is provided exclusively for consumers’ personal, non-commercial use and may not be used for any purpose other than to identify prospective properties consumers may be interested in purchasing.
Based on information submitted to the MLS GRID as of September 16, 2026 at 12:50 PM ET. All data is obtained from various sources and may not have been verified by broker or MLS GRID. Supplied Open House Information is subject to change without notice. All information should be independently reviewed and verified for accuracy. Properties may or may not be listed by the office/agent presenting the information.
All or a portion of the multiple listing information is provided by Stellar MLS, from a copyrighted compilation of listings. The compilation of listings and each individual listing are © 2026 Stellar MLS. All rights reserved.
Ryan Solberg, Broker · MaxLife Realty LLC · FL License #BK3354351 · Equal Housing Opportunity · Full disclaimer · DMCA