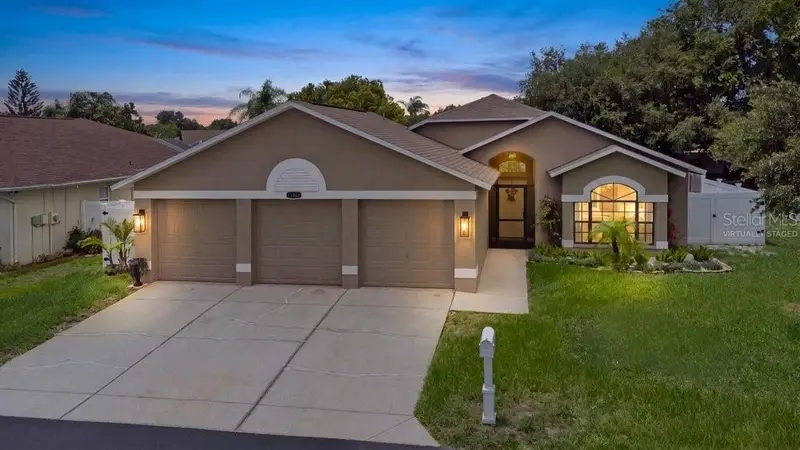


$349,900
10551 Magrath LaneNew Port Richey, FL 34654
Listing updated: October 16, 2026 at 7:30 PM ET
Listing courtesy of Exp Realty Llc · Ashley Aviolla · MLS #W7887776 · Active · 888-883-8509Property type
Year built
Lot size
Price / sq ft
HOA dues
Days on market
Garage spaces
Flood zone
About this home
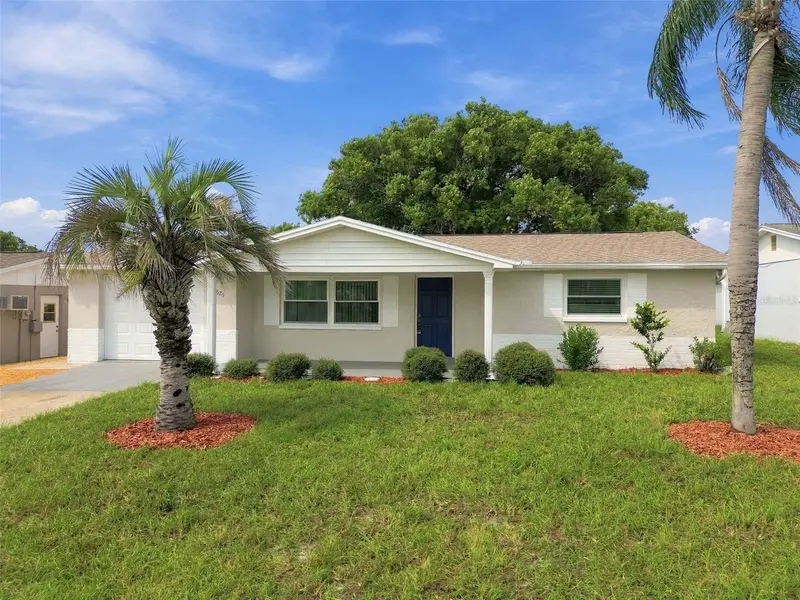
Welcome to 10551 Magrath Lane in New Port Richey, a beautifully reimagined 3-bedroom, 2-bath home where every detail has been thoughtfully renovated from the roof to the flooring. Situated on approximately a quarter-acre lot, this move-in-ready home offers a desirable split-bedroom floor plan, a spacious 3-car garage, and quality finishes throughout. Step inside to an open and inviting floor plan filled with natural light and modern style. Luxury vinyl plank flooring flows throughout the main living areas, complemented by tile flooring and fresh interior paint that create a warm, elegant atmosphere. At the heart of the home is a stunning kitchen designed for both everyday living and entertaining. Featuring 42-inch soft-close cabinetry, an oversized center island, beautiful countertops, a custom appliance garage to keep countertops clutter-free, and an open layout overlooking the living and dining spaces, this kitchen is as functional as it is beautiful. The split-bedroom layout provides privacy for both homeowners and guests. The spacious primary suite offers a peaceful retreat, while two additional bedrooms and a beautifully updated guest bathroom complete the home's well-designed floor plan. Major updates include a new roof (2023), new AC (2023), fresh interior and exterior paint, and a newly rescreened patio, allowing you to simply move in and enjoy. Step outside to your spacious backyard where you'll find both a covered lanai and an additional open patio, giving you the flexibility to enjoy a shaded place to relax or soak up the Florida sunshine. The oversized quarter-acre homesite offers plenty of room for entertaining, gardening, pets, or future outdoor enhancements. The irrigation system, supplied by a private well, helps keep the lawn lush while reducing utility costs. A double gate and additional concrete parking pad provide exceptional convenience for storing a boat, trailer, or extra vehicles. The oversized 3-car garage offers abundant space for vehicles, storage, hobbies, or a workshop, making this home as practical as it is beautiful. Ideally located near shopping, dining, parks, medical facilities, top-rated schools, and Tampa International Airport, this home offers easy access to everything the Tampa Bay area has to offer. If you've been searching for a completely updated home where every major improvement has already been completed, 10551 Magrath Lane is ready to welcome you home.
Estimated monthly payment
Estimate only. Taxes use the listing's reported amount where available; insurance is a Florida-average estimate. Your actual payment will vary — run a full calculation or talk to a lender.
Price & listing history85 days on market
- Status: ActiveJul 23, 2026
- Listed$364,900Jul 23, 2026
- Price reduced$349,900
Facts & features
- Property type
- Residential
- Sub type
- Single Family Residence
- Status
- Active
- Days on market
- 85
- Subdivision
- Deer Ridge At River Ridge
- County
- Pasco
- Year built
- 1996
- Living area
- 1,412 sq ft
- Price/sq ft
- $248
- Building area
- 2,323 sq ft (Public Records)
- Lot size
- 10,018 sq ft
- Lot category
- 0 to less than 1/4
- Flood zone
- X (12101C0194F)
- Garage
- 3 spaces
- Annual taxes
- $3,748 (2025)
- Parcel #
- 31-25-17-0210-00000-0460
- Zoning
- MPUD
- MLS #
- W7887776
Ask about this home
Have a question? Ask the broker directly.
Ryan Solberg answers personally — no call center, no spam. Your question goes straight to him.
Interior Details
- Bedrooms
- 3
- Full bathrooms
- 2
- Flooring
- Luxury Vinyl, Tile
- Appliances
- Dishwasher, Disposal, Microwave, Range, Refrigerator, Water Filtration System
- Interior features
- Ceiling Fans(s), Eat-in Kitchen, Open Floorplan, Primary Bedroom Main Floor, Solid Surface Counters, Split Bedroom, Thermostat, Vaulted Ceiling(s), Walk-In Closet(s), Window Treatments
- Laundry
- In Garage
- Stories / Levels
- One
- Direction faces
- Southeast
Heating & Cooling
- Heating
- Central
- Cooling
- Central Air
Parking
- Garage spaces
- 3
- Attached garage
- Yes
- Parking features
- Driveway, Garage Door Opener, Garage
HOA & Financial
- HOA fee
- $251 / Quarterly
- Monthly HOA
- $84/mo
- Total monthly fees
- $84/mo
- Total annual fees
- $1,004
- HOA name
- Creative Management/Tish Simch
- CDD
- No
- Homestead exemption
- Yes
- Min lease term
- No Minimum
- Listing terms
- Cash, Conventional, FHA, VA Loan
- Ownership
- Fee Simple
- Available for lease
- Yes
- Lease restrictions
- No
- Additional lease restrictions
- Buyer to verify all HOA information with the HOA
Exterior & Construction
- Exterior features
- Private Mailbox
- Construction materials
- Block, Stucco
- Roof
- Shingle
- Foundation
- Slab
- Road surface
- Paved
Utilities
- Sewer
- Public Sewer
- Water source
- Public
- Utilities
- BB/HS Internet Available, Cable Available, Electricity Connected, Public, Sewer Connected, Sprinkler Well, Water Connected
Community
- Pets allowed
- Yes
Schools
Letter grades: Florida DOE 2024–25 school grades (Orange, Seminole, Lake, Osceola, Brevard). Assigned schools from the listing agent — verify enrollment with the district.
Room Details
| Room | Level | Dimensions |
|---|---|---|
| Primary Bedroom | First | 15x12 |
| Primary Bathroom | First | |
| Bedroom 2 | First | 14x10 |
| Bedroom 3 | First | 12x11 |
| Kitchen | First | 13.5x13.5 |
| Living Room | First | 11x17 |
Listing Details
- Listing date
- 2026-07-17
- On market date
- 2026-07-23
- Original list price
- $364,900
- Occupant type
- Owner
- MLS area
- 34654 - New Port Richey
- Listing AOR
- Sarasota - Manatee
- Status changed
- 2026-07-23
- Tax legal description
- DEER RIDGE AT RIVER RIDGE PHASE 1 PB 32 PGS 114-116 LOT 46
Flood risk
Minimal-risk area outside the mapped floodplain. Flood insurance is optional and typically low-cost.
Source: FEMA flood zone reported on the listing. Confirm current designation at FEMA Flood Map Service Center.
Location
Directions
From Little Road - head East on Decubellis Road - Left onto Deerwood Drive - Right onto Leighton Drive - Right onto Roycroft Drive Left becomes Magrath - house is on the left.
More homes like this
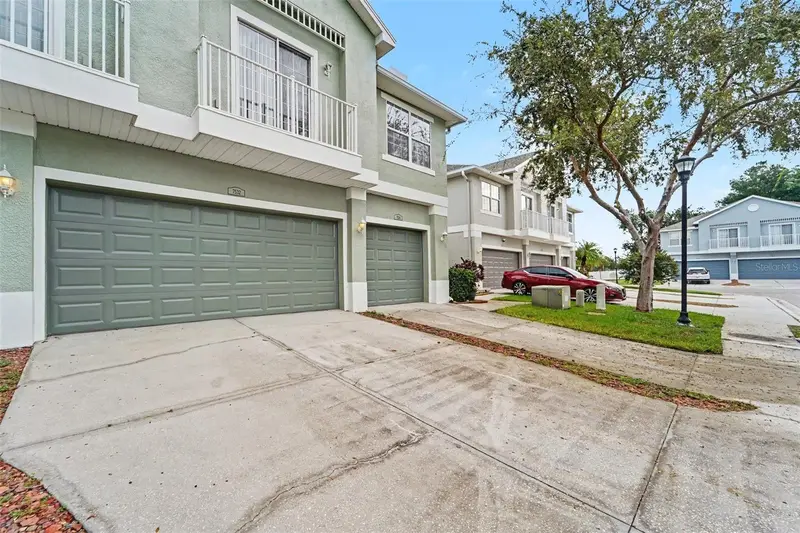
$245,999
7532 Red Mill Cir
New Port Richey, FL 34653
3 bd · 3 ba · 1,513 sqft
Little Rdg
MLS ID #TB8555019, FUTURE HOME REALTY INC.
Listing provided by Stellar MLS
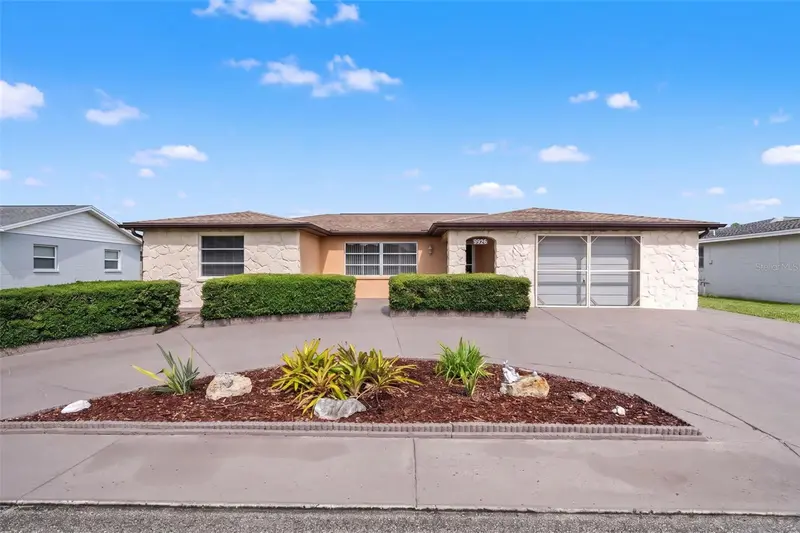
$260,000
9926 Lakeside Ln
Port Richey, FL 34668
2 bd · 2 ba · 1,613 sqft
Regency Park
MLS ID #W7889048, RE/MAX CHAMPIONS.
Listing provided by Stellar MLS
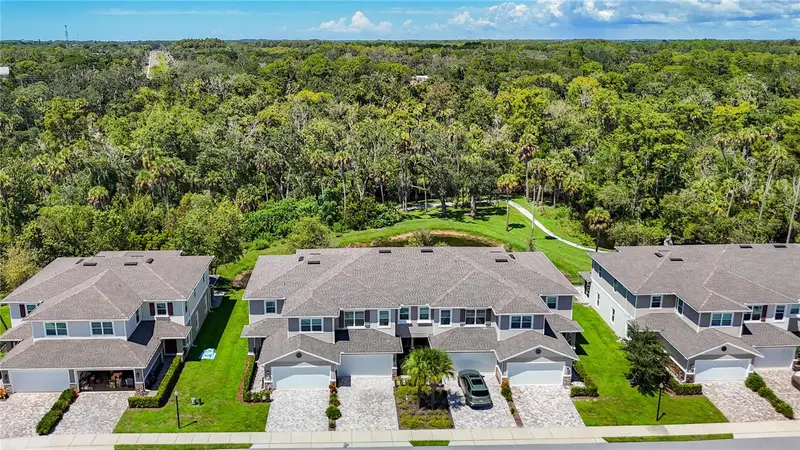
$350,000
5364 Riverwalk Preserve Dr
New Port Richey, FL 34653
3 bd · 3 ba · 2,051 sqft
Riverwalk Preserve
MLS ID #TB8544236, KELLER WILLIAMS TAMPA CENTRAL.
Listing provided by Stellar MLS
$260,000
3625 Cockatoo Dr
New Port Richey, FL 34652
2 bd · 2 ba · 1,128 sqft
Colonial Hills
MLS ID #TB8558886, RE/MAX REALTEC GROUP INC.
Listing provided by Stellar MLS

Listings courtesy of Stellar MLS as distributed by MLS GRID
IDX information is provided exclusively for consumers’ personal, non-commercial use and may not be used for any purpose other than to identify prospective properties consumers may be interested in purchasing.
Based on information submitted to the MLS GRID as of October 16, 2026 at 7:30 PM ET. All data is obtained from various sources and may not have been verified by broker or MLS GRID. Supplied Open House Information is subject to change without notice. All information should be independently reviewed and verified for accuracy. Properties may or may not be listed by the office/agent presenting the information.
All or a portion of the multiple listing information is provided by Stellar MLS, from a copyrighted compilation of listings. The compilation of listings and each individual listing are © 2026 Stellar MLS. All rights reserved.
Ryan Solberg, Broker · MaxLife Realty LLC · FL License #BK3354351 · Equal Housing Opportunity · Full disclaimer · DMCA