$419,000
Active · 0 days on market12580 Rangeland BoulevardOdessa, FL 33556
- Beds
- 3
- Baths
- 3
- Sq ft
- 1,808
- Acres
- 0.11
- Built
- 2018
- Per sq ft
- $232
 Listing courtesy of Re/Max Action First Of Florida · Anne Bromberg · MLS #TB8568377 · Active · 813-749-0875
Listing updated: November 17, 2026 at 6:31 PM ET
Property type
HOA dues
Flood zone
About this home
TURNKEY TOWNHOME LIVING! Presenting a MI Homes Prescott END UNIT offering 3/2.5/2 plus office and lanai. NEWER INTERIOR SHERWIN WILLIAMS LINEN PAINT, NEWER CARPET & NEW REFRIGERATOR! The curb appeal is enhanced by the craftsman elevation, stone detail, corbels and front porch. Convenient street parking is perfect for guests. As you enter through the glass inlay front door, the impressive wood staircase and high ceiling in the foyer are complimented by the gray wood-look porcelain tile throughout the first floor. To the left is the office with Double door entry. The Prescott’s popular because of the open floor plan combining the kitchen, dining & living room which is perfect for entertaining. Many luxurious options have been added to this gourmet kitchen including white 42’ cabinets & drawers complimented by brushed nickel hardware, quartz counters, large island with breakfast bar & upgraded pendent lights. All Stainless-steel appliance stay including gas stove with pot filler, refrigerator, dishwasher & microwave! A half guest bath is located downstairs with pedestal sink. The laundry room on first floor and washer dryer is included. Follow the beautiful wood staircase to the second floor where you will find a generous sized Master Suite featuring plenty of natural light and ceiling fan. Master Ensuite tastefully designed with large vanity offering cabinets & drawers, large walk-in shower with tile, listello & niche and a very large walk-in closet. The two additional bedrooms are well-sized with a full bath and walk-in shower. Entertain and relax on your fully screened lanai which offers 2 gas coach lights & a gas hookup for future outdoor kitchen or gas grill. LOW HOA covers roof, exterior paint, lawn maintenance and pest control. *Water Softener* Epoxy floors in Garage* Rear facing garage with nice sized driveway* Large open space on side of house* Walking trail & large pond directly across the street! Award winning Starkey Ranch offers K-8 Magnet School w/ specialties in Computer Science, Fine Arts & World Language. Theater, Library, 3 community pools, 3 playgrounds, 3 dog parks & events. Close to Publix, restaurants, beaches & easy commute to Tampa airport. Make your move! This is home!
Estimated monthly payment
Estimate only. Taxes use the listing's reported amount where available; insurance is a Florida-average estimate. Your actual payment will vary — run a full calculation or talk to a lender.
Facts & features
Property
- Property type
- Residential
- Sub type
- Townhouse
- Status
- Active
- Subdivision
- Starkey Ranch Village 1 Ph 3
- County
- Pasco
- Building area
- 2,470 sq ft (Public Records)
- Lot size
- 4,590 sq ft
- Lot category
- 0 to less than 1/4
- Flood zone
- X (12101C0380F)
- Annual taxes
- $9,381 (2025)
- Parcel #
- 17-26-21-0020-03500-0040
- Zoning
- MPUD
- MLS #
- TB8568377
Interior
- Full bathrooms
- 2
- Half bathrooms
- 1
- Flooring
- Carpet, Tile
- Appliances
- Dishwasher, Disposal, Dryer, Gas Water Heater, Microwave, Range, Washer, Water Softener
- Interior features
- Ceiling Fans(s), Eat-in Kitchen, High Ceilings, Kitchen/Family Room Combo, Living Room/Dining Room Combo, Open Floorplan, PrimaryBedroom Upstairs, Solid Wood Cabinets, Stone Counters, Walk-In Closet(s)
- Laundry
- Inside, Laundry Room
- Stories / Levels
- Two
- Direction faces
- Northeast
Heating & cooling
- Heating
- Central
- Cooling
- Central Air
Parking
- Garage spaces
- 0
- Attached garage
- Yes
- Parking features
- Garage Faces Rear
HOA & financial
- HOA fee
- $275 / Monthly
- Monthly HOA
- $275/mo
- Total monthly fees
- $282/mo
- Total annual fees
- $3,385
- HOA name
- Terra Management
- CDD
- Yes
- Min lease term
- 1-2 Years
- Listing terms
- Cash, Conventional, FHA, VA Loan
- Ownership
- Fee Simple
- Available for lease
- Yes
- Lease restrictions
- Yes
- Additional lease restrictions
- Buyer & agent to verify.
- Approval process
- Buyer & agent to verify.
Exterior & construction
- Exterior features
- Hurricane Shutters, Sidewalk
- Construction materials
- Block, Stucco, Frame
- Roof
- Shingle
- Foundation
- Slab
- Water view
- Yes
- Road surface
- Paved
Show all 10 groups ▾Show fewer ▴
Utilities
- Sewer
- Public Sewer
- Water source
- Public
- Utilities
- BB/HS Internet Available, Electricity Connected, Natural Gas Connected, Public, Sewer Connected, Water Connected
Community
- Pets allowed
- Yes
Rooms
| Room | Level | Dimensions |
|---|---|---|
| Living Room | First | 12x19 |
| Kitchen | First | 9x18 |
| Primary Bedroom | Second | 15x12 |
| Bedroom 2 | Second | 11x11 |
| Bedroom 3 | Second | 11x12 |
Listing details
- Listing date
- 2026-11-17
- On market date
- 2026-11-17
- Original list price
- $419,000
- Occupant type
- Owner
- MLS area
- 33556 - Odessa
- Listing AOR
- Suncoast Tampa
- Status changed
- 2026-11-17
- Tax legal description
- STARKEY RANCH VILLAGE 1 PHASE 3 PB 71 PG 110 BLOCK 35 LOT 4
Price & listing history0 days on market
- Status: ActiveNov 17, 2026
- Listed$419,000Nov 17, 2026
Location
Directions
54 W, right on Heart Pine, right on Rangeland.
Schools
Letter grades: Florida DOE 2024–25 school grades (Orange, Seminole, Lake, Osceola, Brevard). Assigned schools from the listing agent — verify enrollment with the district.
Flood risk
Minimal-risk area outside the mapped floodplain. Flood insurance is optional and typically low-cost.
Source: FEMA flood zone reported on the listing. Confirm current designation at FEMA Flood Map Service Center.
Property sale history
Public records12580 RANGELAND, ODESSA 33556
- Apr 2026$402,000
1,808 sq ft · Built 2018 · 0.1054 acres
Sale data from Florida public records (Department of Revenue / county property appraiser). Deemed reliable but not guaranteed; may not reflect current market or MLS status. Not Stellar MLS data.
More homes like this
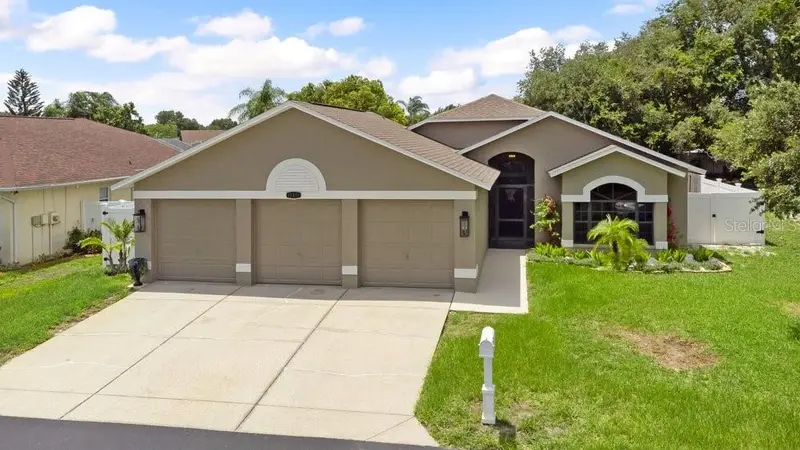
$339,900
10551 Magrath Ln
New Port Richey, FL 34654
3 bd · 2 ba · 1,412 sqft
Deer Ridge At River Ridge
360° tour
MLS ID #W7887776, EXP REALTY LLC.
Listing provided by Stellar MLS

$475,000
3336 Bellericay Ln
Land O Lakes, FL 34638
5 bd · 3 ba · 2,796 sqft
Suncoast Pointe Vlgs 02a 02b &
360° tour
MLS ID #TB8546474, CHARLES RUTENBERG REALTY INC.
Listing provided by Stellar MLS
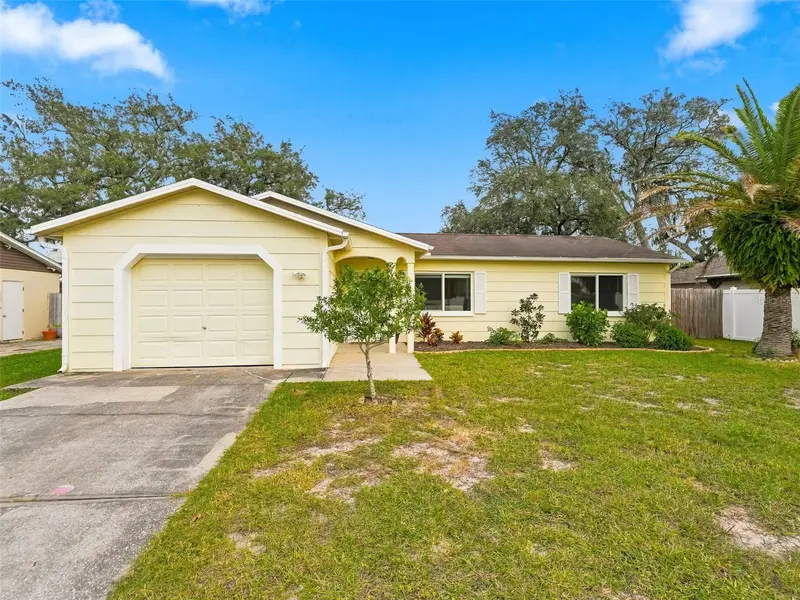
$255,000
7800 Osteen Rd
New Port Richey, FL 34653
2 bd · 2 ba · 1,314 sqft
Ridgewood
MLS ID #W7891213, RE/MAX ALLIANCE GROUP.
Listing provided by Stellar MLS
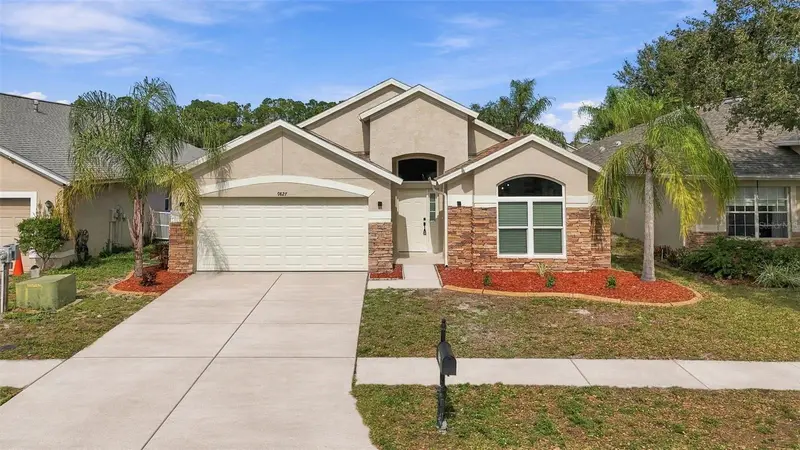
$399,000
9827 Patrician Dr
New Port Richey, FL 34655
3 bd · 2 ba · 1,955 sqft
Riverchase
360° tour
MLS ID #O6457721, REALTY HUB.
Listing provided by Stellar MLS

Listings courtesy of Stellar MLS as distributed by MLS GRID
IDX information is provided exclusively for consumers’ personal, non-commercial use and may not be used for any purpose other than to identify prospective properties consumers may be interested in purchasing.
Based on information submitted to the MLS GRID as of November 17, 2026 at 6:31 PM ET. All data is obtained from various sources and may not have been verified by broker or MLS GRID. Supplied Open House Information is subject to change without notice. All information should be independently reviewed and verified for accuracy. Properties may or may not be listed by the office/agent presenting the information.
All or a portion of the multiple listing information is provided by Stellar MLS, from a copyrighted compilation of listings. The compilation of listings and each individual listing are © 2026 Stellar MLS. All rights reserved.
Ryan Solberg, Broker · MaxLife Realty LLC · FL License #BK3354351 · Equal Housing Opportunity · Full disclaimer · DMCA