
$229,900
7805 Sue Ellen DrivePort Richey, FL 34668
Listing updated: October 4, 2026 at 6:47 AM ET
Listing courtesy of 54 Realty Llc · Brian Kanicki · MLS #TB8550738 · Active · 813-435-5411Property type
Year built
Lot size
Price / sq ft
HOA dues
Day on market
Garage space
Flood zone
About this home
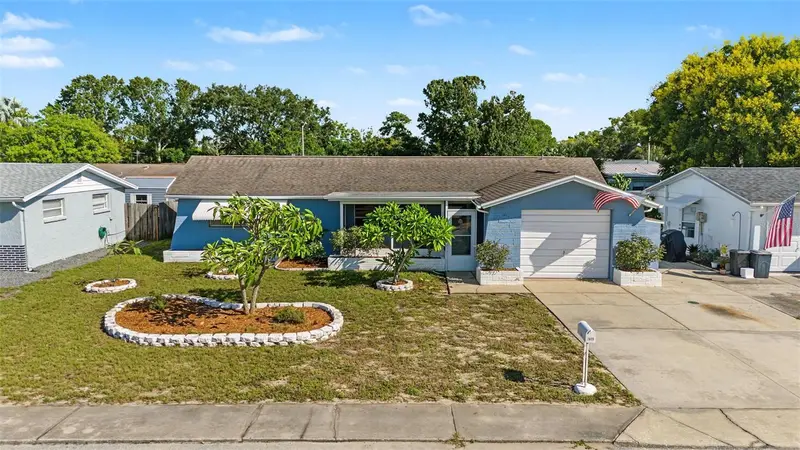
LARGE FLORIDA ROOM • TWO SEPARATE LIVING AREAS • NO HOA | Welcome to 7805 Sue Ellen Drive in the established Gulf Highlands community of Port Richey. This 2-bedroom, 2-bath block home offers 1,310 square feet with a spacious and flexible floor plan, making it a great opportunity for a first-time homebuyer, owner-occupant, or investor looking to add their own updates and personal touches. A screened front porch provides a welcoming entry with room for seating, plants, or a small outdoor sitting area. Inside, the home opens to a large living room with a separate dining area. A nearby hallway leads to two generously sized bedrooms, a linen closet, and a full bathroom. Beyond the dining area, the kitchen features white cabinetry and appliances, ample counter space, a decorative backsplash, and an eat-in breakfast area. The kitchen opens to a large family room, providing a second separate living area with plenty of flexibility for entertaining, relaxing, or a home office. Sliding glass doors lead to the oversized screened Florida room, creating even more usable space and convenient access to the backyard. A second full bathroom with a walk-in shower is located near the kitchen and garage entry. The attached one-car garage includes laundry hookups, built-in cabinetry, shelving, and additional workspace or storage. Situated in a quiet residential setting, this block and stucco home is located in Flood Zone X and has No HOA / No CDD. Convenient access to the State Road 52 corridor, shopping, dining, recreation, and everyday conveniences, this property offers plenty of potential for someone looking to make it their own.
Estimated monthly payment
Estimate only. Taxes use the listing's reported amount where available; insurance is a Florida-average estimate. Your actual payment will vary — run a full calculation or talk to a lender.
Price & listing history1 days on market
- Status: ActiveOct 3, 2026
- Listed$229,900Oct 3, 2026
Property Documents
Documents the listing agent has made public for this property. Free to view and download.
Facts & features
- Property type
- Residential
- Sub type
- Single Family Residence
- Status
- Active
- Days on market
- 1
- Subdivision
- Gulf Highlands
- County
- Pasco
- Year built
- 1978
- Living area
- 1,310 sq ft
- Price/sq ft
- $176
- Building area
- 2,110 sq ft (Public Records)
- Lot size
- 5,553 sq ft
- Lot category
- 0 to less than 1/4
- Flood zone
- X (12101C0183G)
- Garage
- 1 spaces
- Annual taxes
- $693 (2025)
- Parcel #
- 10-25-16-0590-00000-8030
- Zoning
- R4
- MLS #
- TB8550738
Ask about this home
Have a question? Ask the broker directly.
Ryan Solberg answers personally — no call center, no spam. Your question goes straight to him.
Interior Details
- Bedrooms
- 2
- Full bathrooms
- 2
- Flooring
- Carpet, Laminate, Tile
- Appliances
- Dishwasher, Dryer, Range, Refrigerator, Washer
- Interior features
- Ceiling Fans(s), Eat-in Kitchen, Living Room/Dining Room Combo, Open Floorplan, Primary Bedroom Main Floor, Window Treatments
- Laundry
- Electric Dryer Hookup, In Garage, Washer Hookup
- Stories / Levels
- One
- Direction faces
- South
Heating & Cooling
- Heating
- Central
- Cooling
- Central Air
Parking
- Garage spaces
- 1
- Attached garage
- Yes
- Parking features
- Driveway, Garage Door Opener
HOA & Financial
- Total monthly fees
- None
- Total annual fees
- None
- CDD
- No
- Homestead exemption
- Yes
- Min lease term
- No Minimum
- Listing terms
- Cash, Conventional, FHA, VA Loan
- Ownership
- Fee Simple
- Available for lease
- Yes
- Lease restrictions
- No
- Additional lease restrictions
- Buyer/Buyer Agent to verify
- Approval process
- Buyer/Buyer Agent to verify
Exterior & Construction
- Exterior features
- Awning(s), Hurricane Shutters, Lighting, Rain Gutters, Sprinkler Metered
- Construction materials
- Block, Stucco
- Roof
- Shingle
- Foundation
- Slab
- Road surface
- Paved
Utilities
- Sewer
- Public Sewer
- Water source
- Public
- Utilities
- Electricity Connected, Public, Sewer Connected, Water Connected
Community
- Pets allowed
- Yes
Schools
Letter grades: Florida DOE 2024–25 school grades (Orange, Seminole, Lake, Osceola, Brevard). Assigned schools from the listing agent — verify enrollment with the district.
Room Details
| Room | Level | Dimensions |
|---|---|---|
| Living Room | First | 17x14.4 |
| Dining Room | First | 11.7x8.6 |
| Kitchen | First | 9.2x8.6 |
| Primary Bedroom | First | 15.5x11.4 |
| Bedroom 2 | First | 10.4x12.2 |
| Florida Room | First | 14.6x12.3 |
| Florida Room | First | 11.11x12.3 |
Listing Details
- Listing date
- 2026-09-28
- On market date
- 2026-10-03
- Original list price
- $229,900
- Occupant type
- Vacant
- MLS area
- 34668 - Port Richey
- Listing AOR
- West Pasco
- Status changed
- 2026-10-03
- Tax legal description
- GULF HIGHLANDS UNIT 4 PB 14 PGS 143-144 LOT 803 OR 4406 PG 1144
Flood risk
Minimal-risk area outside the mapped floodplain. Flood insurance is optional and typically low-cost.
Source: FEMA flood zone reported on the listing. Confirm current designation at FEMA Flood Map Service Center.
Location
Directions
Head east on Ridge Road, turn left onto Regency Park Boulevard, then turn right onto Sue Ellen Drive. Continue to 7805 Sue Ellen Drive; property will be on the right.
More homes like this
$60,000
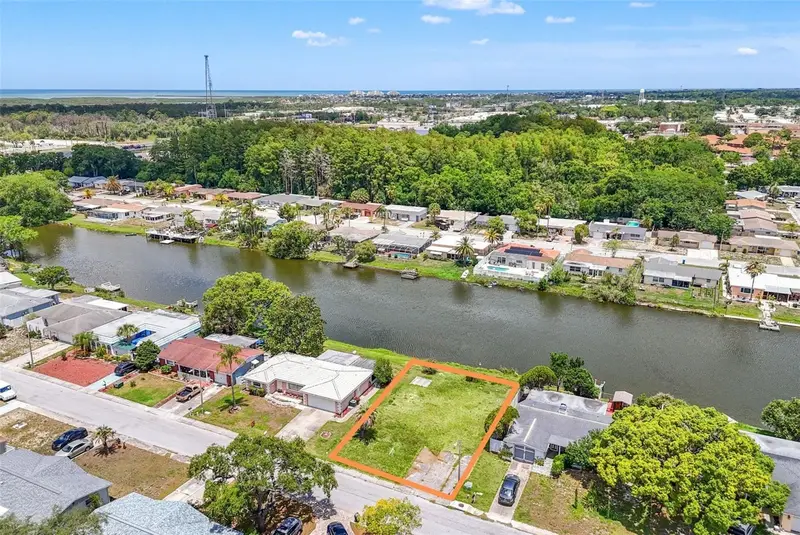
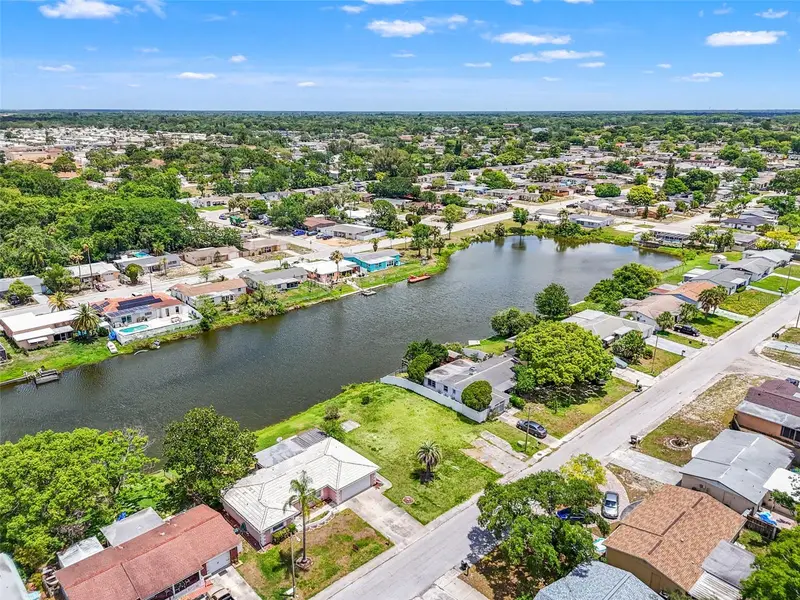
7211 Ashwood Dr
Port Richey, FL 34668
0.13 acres
Gulf Highlands
MLS ID #TB8513433, COMPASS FLORIDA LLC.
Listing provided by Stellar MLS
$70,000
11611 Scallop Dr
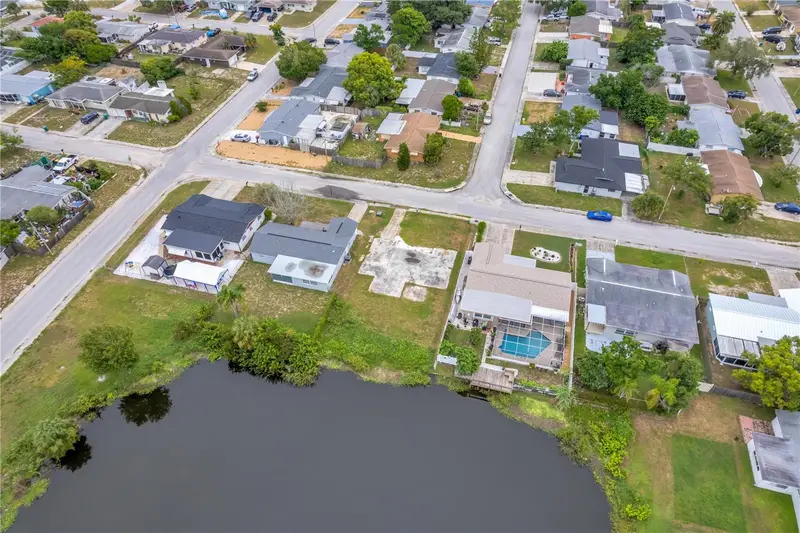
Port Richey, FL 34668
0.12 acres
Gulf Highlands
MLS ID #TB8553102, REAL BROKER, LLC.
Listing provided by Stellar MLS
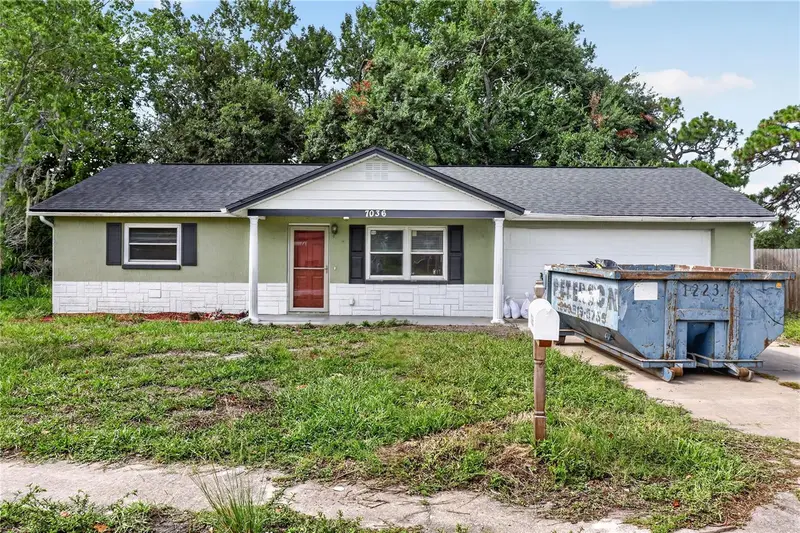
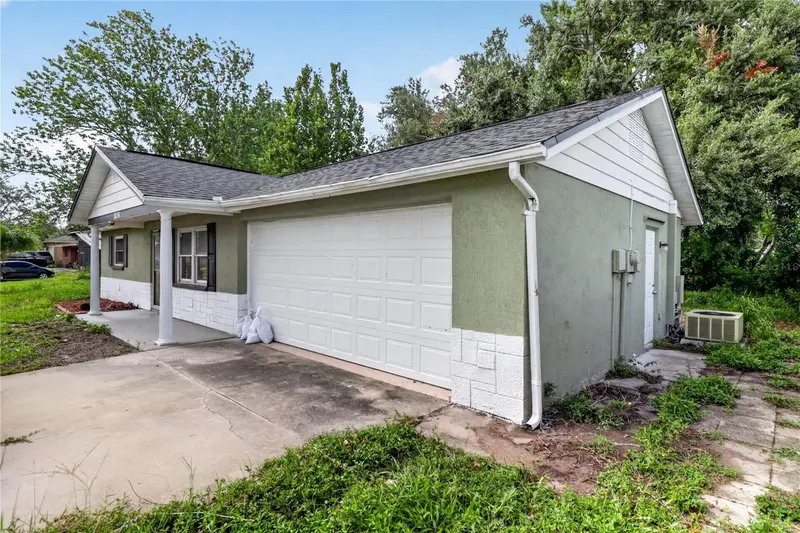
$175,000
7036 Ashwood Dr
Port Richey, FL 34668
2 bd · 2 ba · 936 sqft
Gulf Highlands
MLS ID #O6426408, EXIT REALTY PREMIER LEGACY.
Listing provided by Stellar MLS
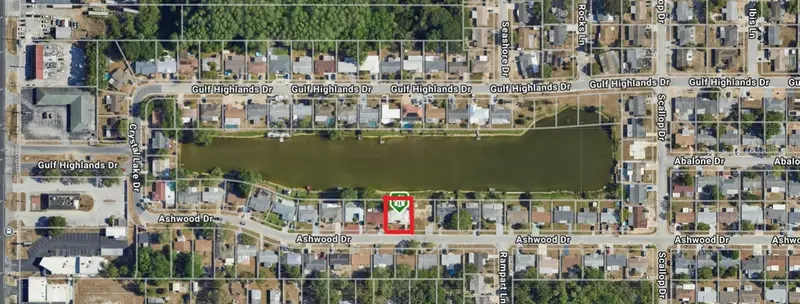
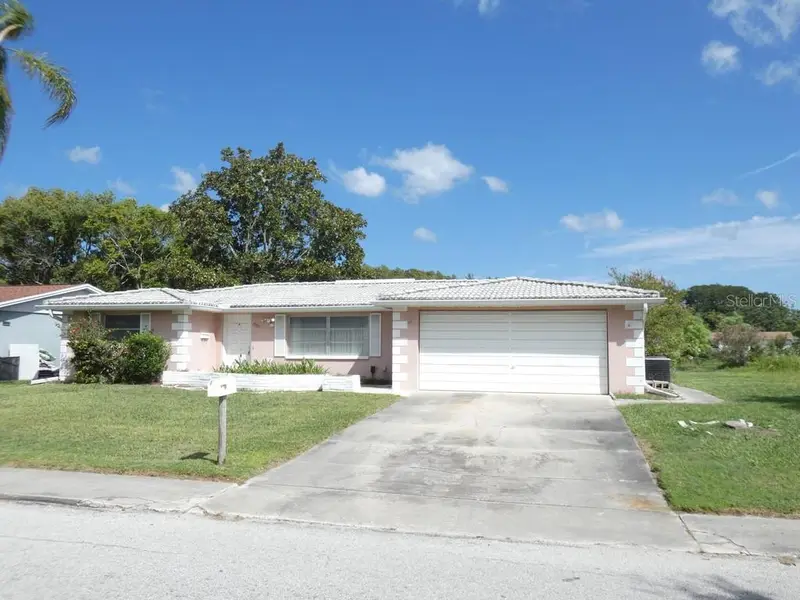
$209,000
7207 Ashwood Dr
Port Richey, FL 34668
2 bd · 3 ba · 1,399 sqft
Gulf Highlands
MLS ID #W7889634, KELLER WILLIAMS REALTY- PALM HARBOR.
Listing provided by Stellar MLS

Listings courtesy of Stellar MLS as distributed by MLS GRID
IDX information is provided exclusively for consumers’ personal, non-commercial use and may not be used for any purpose other than to identify prospective properties consumers may be interested in purchasing.
Based on information submitted to the MLS GRID as of October 4, 2026 at 6:47 AM ET. All data is obtained from various sources and may not have been verified by broker or MLS GRID. Supplied Open House Information is subject to change without notice. All information should be independently reviewed and verified for accuracy. Properties may or may not be listed by the office/agent presenting the information.
All or a portion of the multiple listing information is provided by Stellar MLS, from a copyrighted compilation of listings. The compilation of listings and each individual listing are © 2026 Stellar MLS. All rights reserved.
Ryan Solberg, Broker · MaxLife Realty LLC · FL License #BK3354351 · Equal Housing Opportunity · Full disclaimer · DMCA