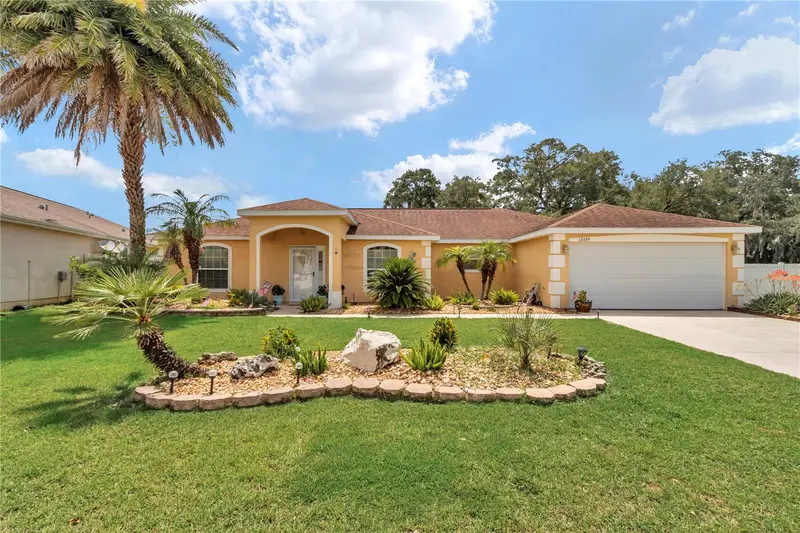


$355,000
12439 48th CircleOxford, FL 34484
Listing updated: July 17, 2026 at 6:54 AM ET
Listing courtesy of Florida Advantage Realty Group · Aaron Zmek · MLS #OM728551 · Active · 352-618-2926Property type
Year built
Lot size
Price / sq ft
HOA dues
Day on market
Garage spaces
Flood zone
About this home
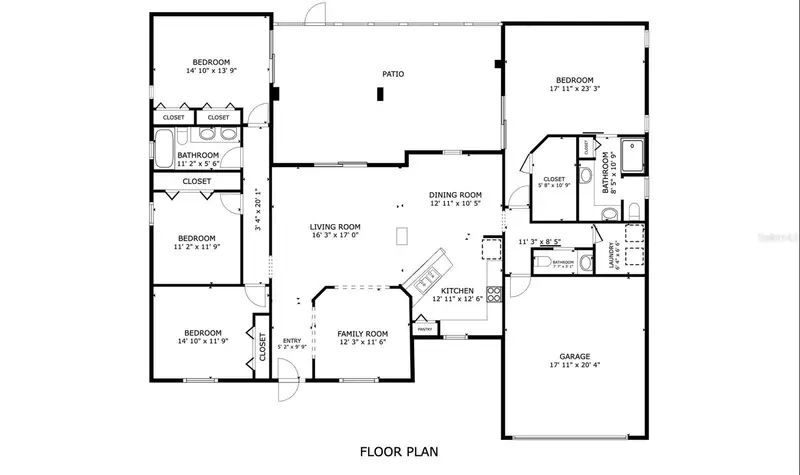
This 4-bedroom, 3-bath, 2,224 sq ft home features a 2-car garage, screened-in patio, and fully fenced backyard, plus fresh interior paint and updated landscaping. Major updates include a 2025 AC system, 2025 hybrid water heater, 2025 whole-home water filtration system, and a 2025 garage door opener. Located in the gated, non-age-restricted Villages of Parkwood community, with a pool, spa, and clubhouse just outside the back gate offering a fitness center and Wi-Fi computer room, plus playground, tennis, basketball, and volleyball courts. Directly behind the Buffalo Ridge Shopping Plaza — home to the new Costco Wholesale — and approximately 1 mile from The Villages Brownwood Town Square, with access to The Villages Charter Schools, dining, and shopping. Approximately 7 miles to the Florida's Turnpike/I-75 interchange in Wildwood and approximately 4 miles to Oxford Downs poker room and entertainment venue on US-301. Includes 3D virtual tour and floor plan.
Estimated monthly payment
Estimate only. Taxes use the listing's reported amount where available; insurance is a Florida-average estimate. Your actual payment will vary — run a full calculation or talk to a lender.
Price & listing history1 days on market
- Status: ActiveJul 17, 2026
- Listed$355,000Jul 16, 2026
Facts & features
- Property type
- Residential
- Sub type
- Single Family Residence
- Status
- Active
- Days on market
- 1
- Subdivision
- Villages Of Parkwood
- County
- Sumter
- Year built
- 2012
- Living area
- 2,224 sq ft
- Price/sq ft
- $160
- Building area
- 2,964 sq ft (Public Records)
- Lot size
- 4,330 sq ft
- Lot category
- 0 to less than 1/4
- Flood zone
- X (12119C0067D)
- Garage
- 2 spaces
- Annual taxes
- $3,442 (2025)
- Parcel #
- D09M021
- Zoning
- RESI
- MLS #
- OM728551
Ask about this home
Have a question? Ask the broker directly.
Ryan Solberg answers personally — no call center, no spam. Your question goes straight to him.
Interior Details
- Bedrooms
- 4
- Full bathrooms
- 2
- Half bathrooms
- 1
- Flooring
- Ceramic Tile, Luxury Vinyl
- Appliances
- Dishwasher, Electric Water Heater, Range, Refrigerator
- Interior features
- Open Floorplan, Split Bedroom, Stone Counters
- Laundry
- Inside, Laundry Room
- Stories / Levels
- One
- Direction faces
- Northwest
Heating & Cooling
- Heating
- Electric
- Cooling
- Central Air
Parking
- Garage spaces
- 2
- Attached garage
- Yes
HOA & Financial
- HOA fee
- $160 / Monthly
- Monthly HOA
- $160/mo
- Total monthly fees
- $160/mo
- Total annual fees
- $1,920
- HOA name
- Jennifer Flores
- CDD
- No
- Homestead exemption
- Yes
- Min lease term
- No Minimum
- Listing terms
- Cash, Conventional, FHA, VA Loan
- Ownership
- Fee Simple
- Available for lease
- Yes
- Lease restrictions
- Yes
- Additional lease restrictions
- See HOA Documents
- Approval process
- See HOA Documents
Exterior & Construction
- Exterior features
- Rain Gutters
- Construction materials
- Stucco, Frame
- Roof
- Shingle
- Foundation
- Slab
- Road surface
- Paved
Utilities
- Sewer
- Public Sewer
- Water source
- Public
- Utilities
- Cable Connected, Electricity Connected, Sewer Connected, Underground Utilities
Community
- Pets allowed
- Yes
Room Details
| Room | Level | Dimensions |
|---|---|---|
| Living Room | First | 18x15 |
| Kitchen | First | 13x13 |
| Primary Bedroom | First | 18x14 |
| Bedroom 2 | First | 12x12 |
| Bedroom 3 | First | 12x11 |
| Bedroom 4 | First | 15x12 |
| Dining Room | First | 11x11 |
Listing Details
- Listing date
- 2026-07-15
- On market date
- 2026-07-16
- Original list price
- $355,000
- Occupant type
- Owner
- MLS area
- 34484 - Oxford
- Listing AOR
- Ocala - Marion
- Status changed
- 2026-07-17
- Tax legal description
- LOTS 21 & 22 THE VILLAGES OF PARKWOOD PB 10 PGS 17-17F
Flood risk
Minimal-risk area outside the mapped floodplain. Flood insurance is optional and typically low-cost.
Source: FEMA flood zone reported on the listing. Confirm current designation at FEMA Flood Map Service Center.
Location
Directions
From the turnpike, North on Hwy 301, Right on E County Rd 466, Left on Sumter County Rd 101, Left on NE 123rd Trail, right onto NE 48th Cir, Home on Right
More homes like this
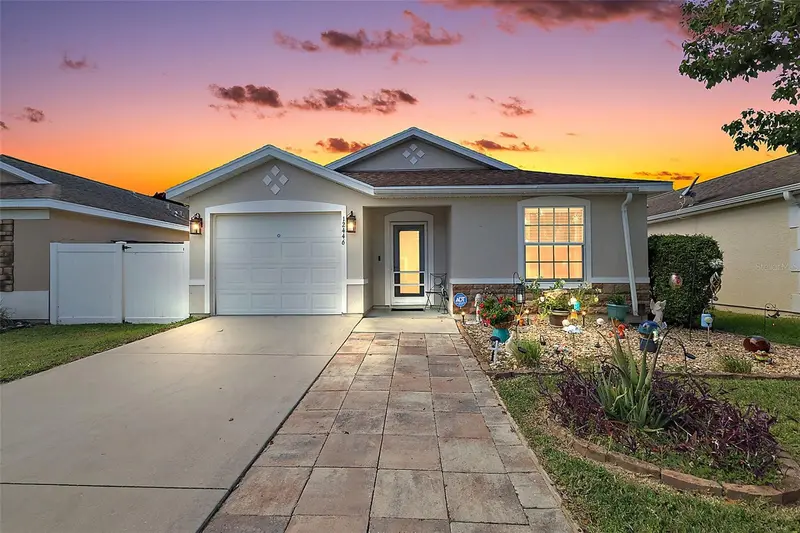
$253,000
12446 Ne 52nd Loop
Oxford, FL 34484
3 bd · 2 ba · 1,426 sqft
Villages Of Parkwood
MLS ID #G5118307, RE/MAX PREMIER REALTY.
Listing provided by Stellar MLS
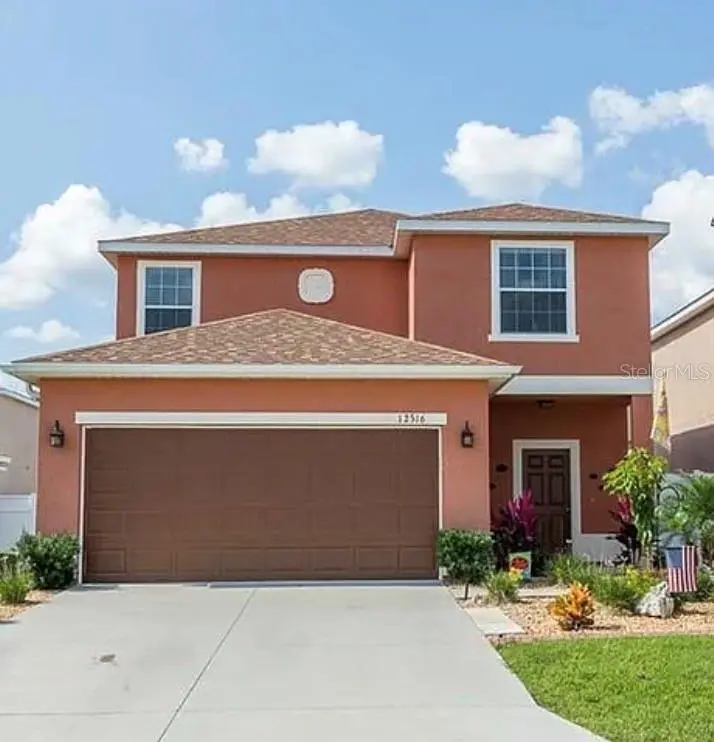
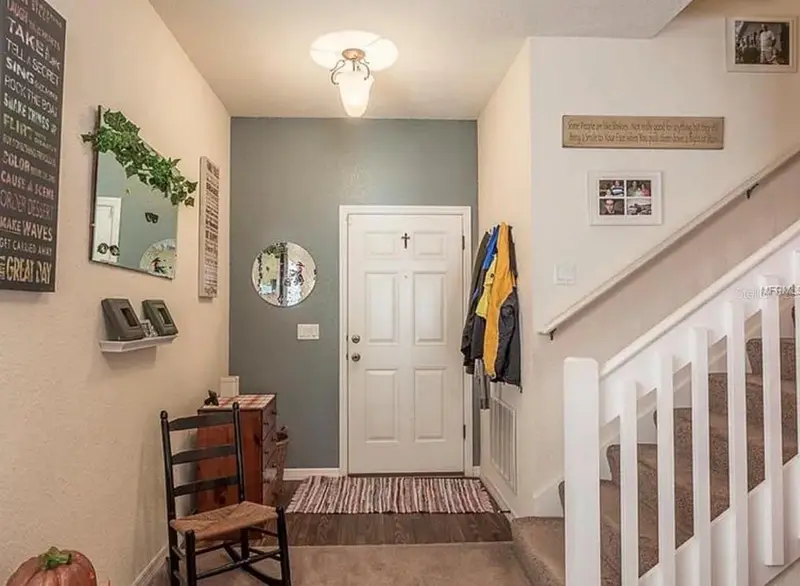
$265,000
12316 Ne 48th Loop
Oxford, FL 34484
4 bd · 4 ba · 1,912 sqft
Villages Of Parkwood
MLS ID #G5116074, DOWN HOME REALTY, LLLP.
Listing provided by Stellar MLS
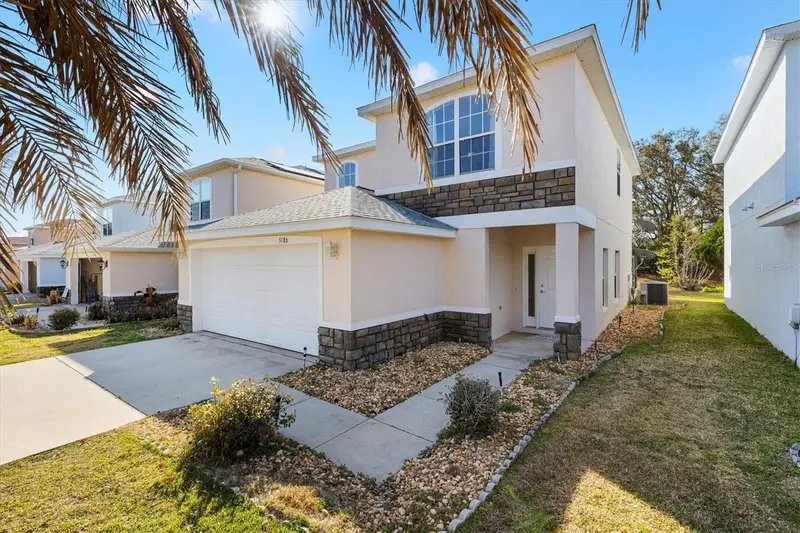
$280,000
5186 Ne 122nd Blvd
Oxford, FL 34484
3 bd · 4 ba · 1,929 sqft
Villages Of Parkwood
MLS ID #OM719308, KELLER WILLIAMS CORNERSTONE RE.
Listing provided by Stellar MLS
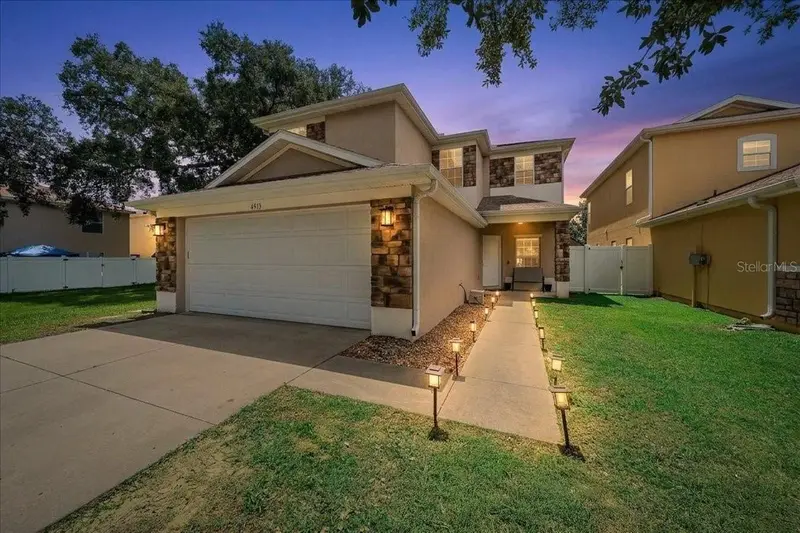
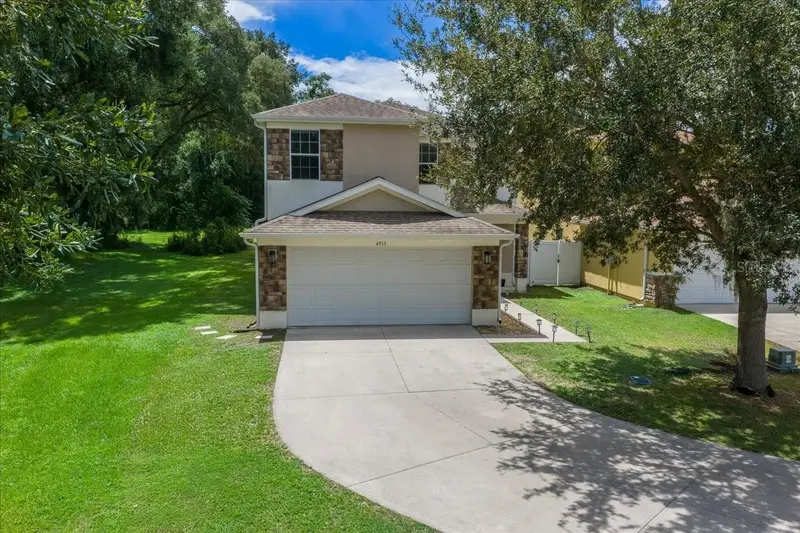
$360,000
4913 Ne 122nd Ave
Oxford, FL 34484
4 bd · 3 ba · 2,629 sqft
Villages Of Parkwood
MLS ID #OM731704, PROFESSIONAL REALTY OF OCALA.
Listing provided by Stellar MLS

Listings courtesy of Stellar MLS as distributed by MLS GRID
IDX information is provided exclusively for consumers’ personal, non-commercial use and may not be used for any purpose other than to identify prospective properties consumers may be interested in purchasing.
Based on information submitted to the MLS GRID as of July 17, 2026 at 6:54 AM ET. All data is obtained from various sources and may not have been verified by broker or MLS GRID. Supplied Open House Information is subject to change without notice. All information should be independently reviewed and verified for accuracy. Properties may or may not be listed by the office/agent presenting the information.
All or a portion of the multiple listing information is provided by Stellar MLS, from a copyrighted compilation of listings. The compilation of listings and each individual listing are © 2026 Stellar MLS. All rights reserved.
Ryan Solberg, Broker · MaxLife Realty LLC · FL License #BK3354351 · Equal Housing Opportunity · Full disclaimer · DMCA