
$263,000
12446 52nd Loop
Oxford, FL 34484
Listing updated: September 29, 2026 at 6:51 AM ET
Listing courtesy of Re/Max Premier Realty · Guy Williams Jr. LLC · MLS #G5118307 · Active · 352-461-0800Property type
Year built
Lot size
Price / sq ft
HOA dues
Day on market
Garage space
Flood zone
About this home
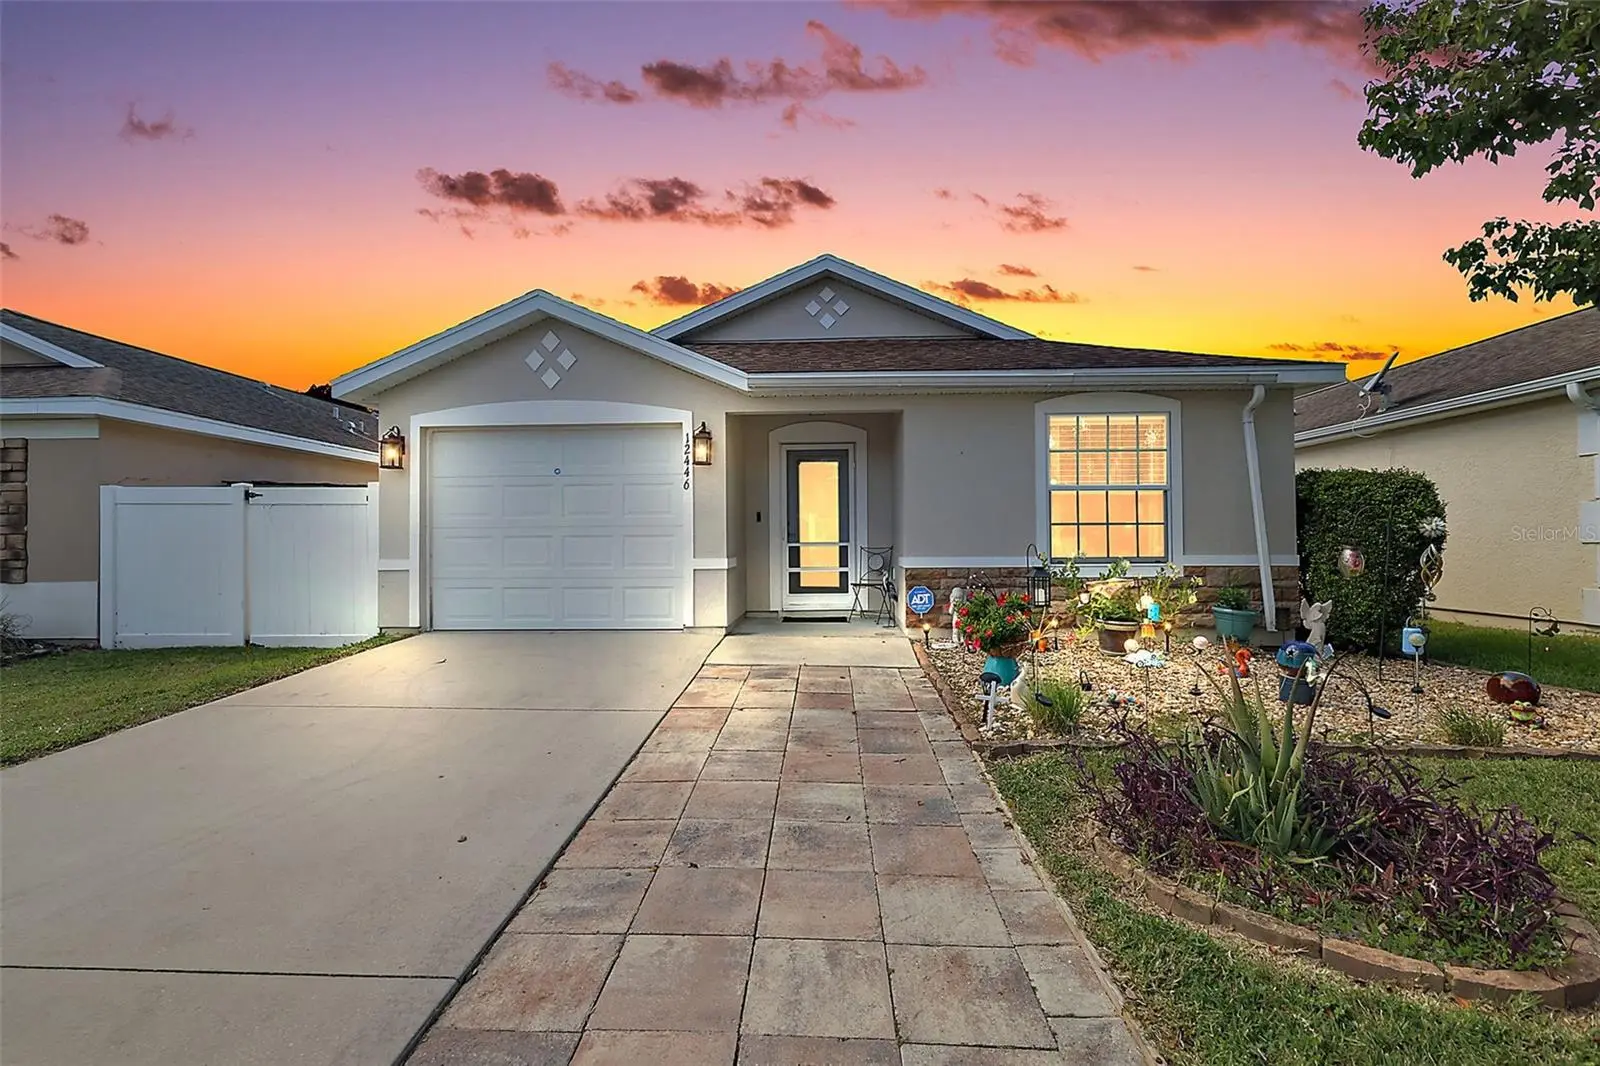
FANTASTIC 3/2 OPEN-CONCEPT home with rear SCREENED LANAI and PRIVATE FENCED YARD in the highly desirable, family-friendly, GATED community of Parkwood! Conveniently located JUST MINUTES from The Villages retirement community, The Villages Charter Schools, and CR466 offering easy access to a plethora of shopping, dining, banking, medical and more! A PAVER walkway, LOW-MAINTENANCE STONED landscaping beds with PAVER edges, and a French door entry with built-in blind and screen door welcome you in to the GENEROUS foyer of this wonderful home where GORGEOUS LUXURIOUS VINYL PLANK flows seamlessly THROUGHOUT the ENTIRE home! The OPEN-CONCEPT living, dining, and kitchen areas are enhanced by SOARING VAULTED ceilings adorned by CROWN MOLDING, creating a VOLUMINOUS, EXPANSIVE gathering space - perfect for entertaining and effortless living. The AMAZING kitchen showcases RICH WOOD cabinetry, GRANITE countertops, STAINLESS appliances, PANTRY closet, SOLAR TUBE, and an EAT-IN breakfast counter for casual dining. From the living room, sliding glass doors invite you into the SCREENED LANAI featuring a convenient STORAGE CLOSET and modern ceiling fan. An exterior screen door opens to rear and side yards enclosed by PRIVACY fencing! This fantastic OUTDOOR RETREAT offers EXCEPTIONAL PRIVACY and a peaceful, secluded atmosphere ideal for relaxing with your morning coffee, outdoor dining, or simply enjoying the AMAZING Florida weather! Back inside, the primary bedroom boasts a VAULTED ceiling and WALK-IN closet. Its en suite bathroom features WOOD cabinetry with GRANITE countertops, DUAL sinks, TILED WALK-IN shower, and a separate water closet. Two additional bedrooms and a second bathroom are located near the foyer for added PRIVACY. Both bedrooms offer built-in closets and large windows. The second bathroom is well-appointed with a WOOD vanity with GRANITE top and a tub and shower combination. A centrally-located INTERIOR laundry closet with shelving offers both convenience and functionality. Completing the package is a 216sf ONE CAR GARAGE with additional shelving and PLENTY of space for parking and storage! DON’T MISS YOUR OPPORTUNITY to make this AMAZING HOME YOUR OWN! The Parkwood Community offers INCREDIBLE AMENITIES! A 5,000 square foot CLUBHOUSE boasts a FITNESS CENTER, BANQUET ROOM, and a CHILDREN’S ENTERTAINMENT ROOM. Indulge in relaxation by the stunning POOL and SPA as you soak up the sun or take a refreshing dip. Sports enthusiasts will love the TENNIS, VOLLEYBALL, and BASKETBALL COURTS providing endless opportunities for active recreation and a LARGE PLAYGROUND offers fun options for children. DON’T MISS YOUR OPPORTUNITY to make this INCREDIBLE HOME YOUR OWN! PLEASE WATCH OUR WALKTHROUGH VIDEO and CALL TODAY to schedule your Private Showing or Virtual Tour!
Estimated monthly payment
Estimate only. Taxes use the listing's reported amount where available; insurance is a Florida-average estimate. Your actual payment will vary — run a full calculation or talk to a lender.
Price & listing history1 days on market
- Status: ActiveSep 28, 2026
- Listed$263,000Sep 28, 2026
- Price increased$263,000
Facts & features
- Property type
- Residential
- Sub type
- Single Family Residence
- Status
- Active
- Days on market
- 1
- Subdivision
- Villages Of Parkwood
- County
- Sumter
- Year built
- 2013
- Living area
- 1,426 sq ft
- Price/sq ft
- $184
- Building area
- 1,800 sq ft (Public Records)
- Lot size
- 3,800 sq ft
- Lot category
- 0 to less than 1/4
- Flood zone
- X (12119C0067D)
- Garage
- 1 spaces
- Annual taxes
- $1,859 (2025)
- Parcel #
- D09M339
- Zoning
- RES
- MLS #
- G5118307
Ask about this home
Have a question? Ask the broker directly.
Ryan Solberg answers personally — no call center, no spam. Your question goes straight to him.
Interior Details
- Bedrooms
- 3
- Full bathrooms
- 2
- Flooring
- Luxury Vinyl
- Appliances
- Dishwasher, Dryer, Microwave, Range, Refrigerator, Washer
- Interior features
- Ceiling Fans(s), Eat-in Kitchen, Living Room/Dining Room Combo, Open Floorplan, Primary Bedroom Main Floor, Split Bedroom, Stone Counters, Thermostat, Vaulted Ceiling(s), Walk-In Closet(s)
- Laundry
- Inside, Laundry Closet
- Stories / Levels
- One
- Direction faces
- West
Heating & Cooling
- Heating
- Central
- Cooling
- Central Air
Parking
- Garage spaces
- 1
- Attached garage
- Yes
- Parking features
- Driveway, Garage Door Opener, Golf Cart Parking, Ground Level
HOA & Financial
- HOA fee
- $85 / Monthly
- Monthly HOA
- $85/mo
- Total monthly fees
- $85/mo
- Total annual fees
- $1,020
- HOA name
- Jennifer Flores - Triad Association Management
- CDD
- No
- Min lease term
- No Minimum
- Listing terms
- Cash, Conventional, FHA, VA Loan
- Ownership
- Fee Simple
- Available for lease
- Yes
- Lease restrictions
- Yes
- Additional lease restrictions
- SEE DEED RESTRICTIONS.
- Approval process
- SEE DEED RESTRICTIONS.
Exterior & Construction
- Construction materials
- Stucco, Frame
- Roof
- Shingle
- Foundation
- Slab
- Road surface
- Paved
Utilities
- Sewer
- Public Sewer
- Water source
- Public
- Utilities
- Electricity Connected, Public
Community
- Pets allowed
- Yes
Room Details
| Room | Level | Dimensions |
|---|---|---|
| Living Room | First | 15x16 |
| Dining Room | First | 15x11 |
| Kitchen | First | 11x10 |
| Primary Bedroom | First | 16x14 |
| Primary Bathroom | First | |
| Bedroom 2 | First | 12x12 |
| Bathroom 2 | First | |
| Bedroom 3 | First | 14x11 |
| Foyer | First | 6x12 |
| Balcony/Porch/Lanai | First | 16x8 |
Listing Details
- Listing date
- 2026-09-24
- On market date
- 2026-09-28
- Original list price
- $263,000
- Occupant type
- Owner
- MLS area
- 34484 - Oxford
- Listing AOR
- Lake and Sumter
- Status changed
- 2026-09-28
- Tax legal description
- LOT 339 THE VILLAGES OF PARKWOOD PB 10 PG 17
Flood risk
Minimal-risk area outside the mapped floodplain. Flood insurance is optional and typically low-cost.
Source: FEMA flood zone reported on the listing. Confirm current designation at FEMA Flood Map Service Center.
Location
Directions
From US-301 S, Turn right onto E County Rd 466/Sumter County Rd 466 E, Turn left onto Sumter County Rd 105, Turn right onto Woodridge Dr, Turn left onto Sumter County Rd 101, Turn left onto NE 123rd Trail, At the traffic circle, turn right, Turn right onto NE 52nd Loop. Property will be on the left.
More homes like this
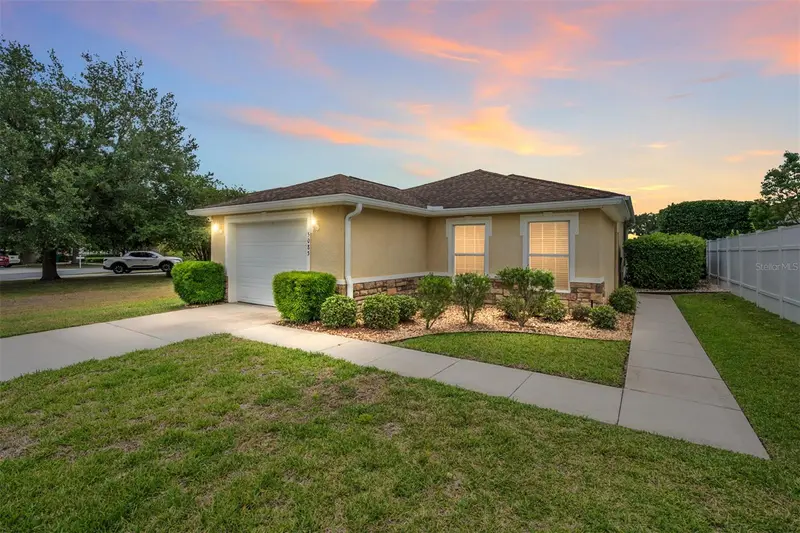
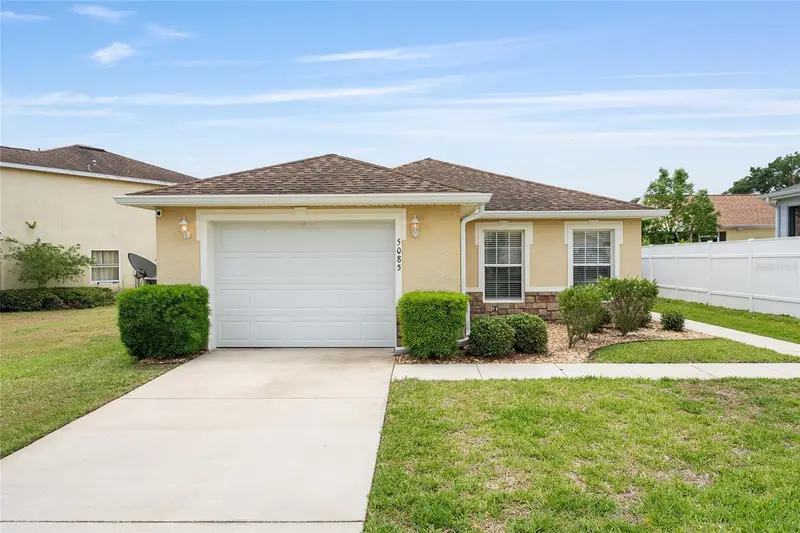
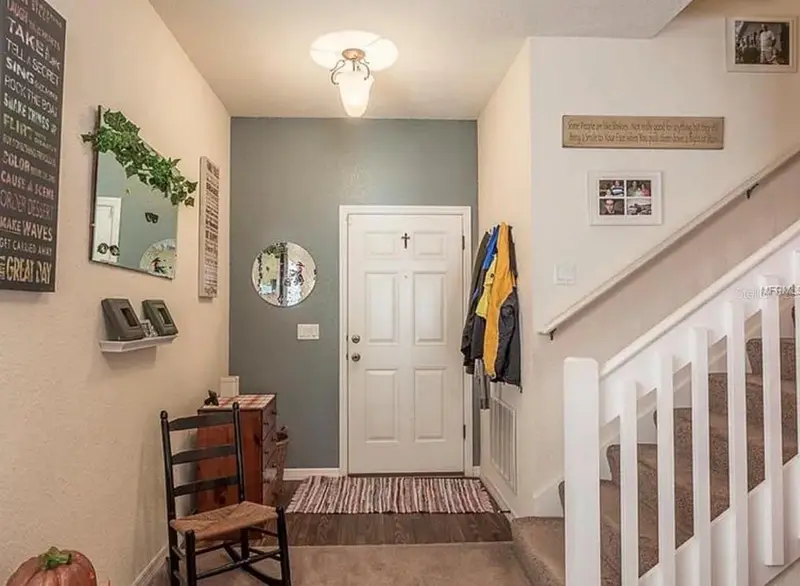
$249,800
5085 Ne 122nd Blvd
Oxford, FL 34484
2 bd · 2 ba · 1,221 sqft
Villages Of Parkwood
MLS ID #G5112323, RE/MAX PREMIER REALTY LADY LK.
Listing provided by Stellar MLS
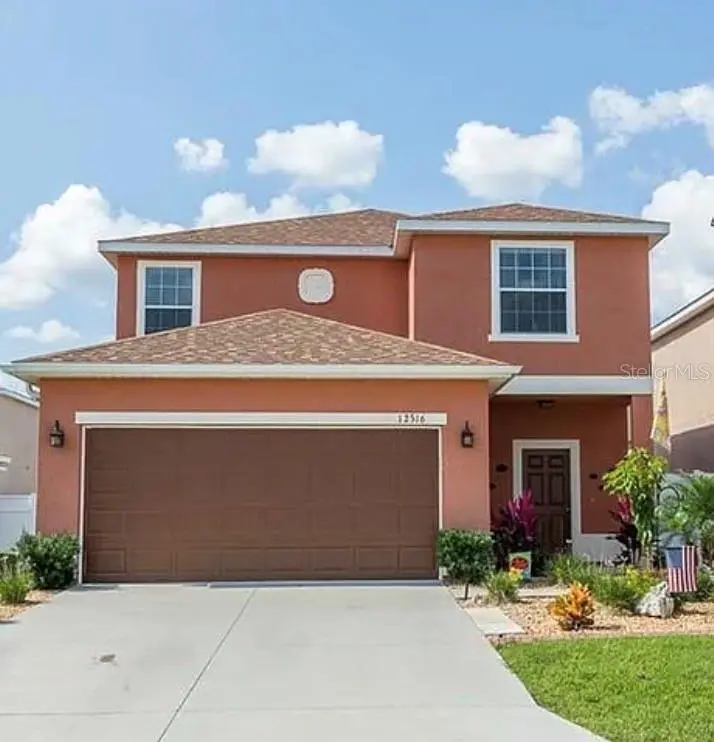
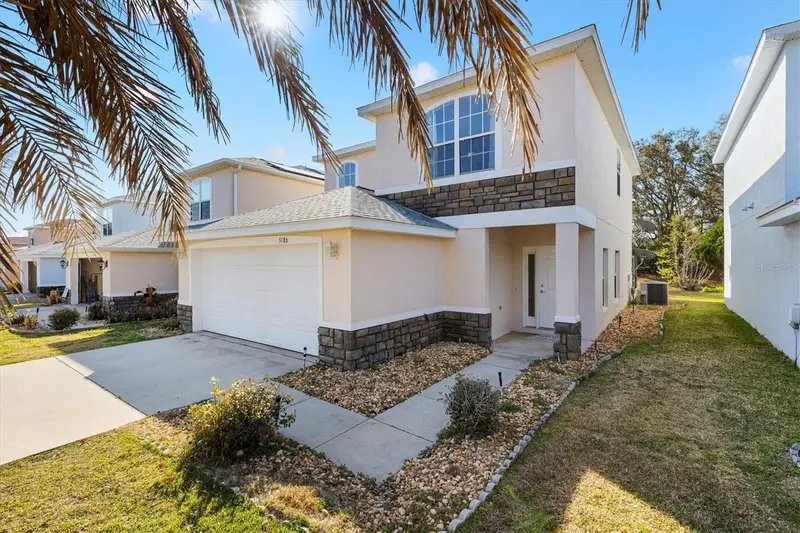
$265,000
12316 Ne 48th Loop
Oxford, FL 34484
4 bd · 4 ba · 1,912 sqft
Villages Of Parkwood
MLS ID #G5116074, DOWN HOME REALTY, LLLP.
Listing provided by Stellar MLS
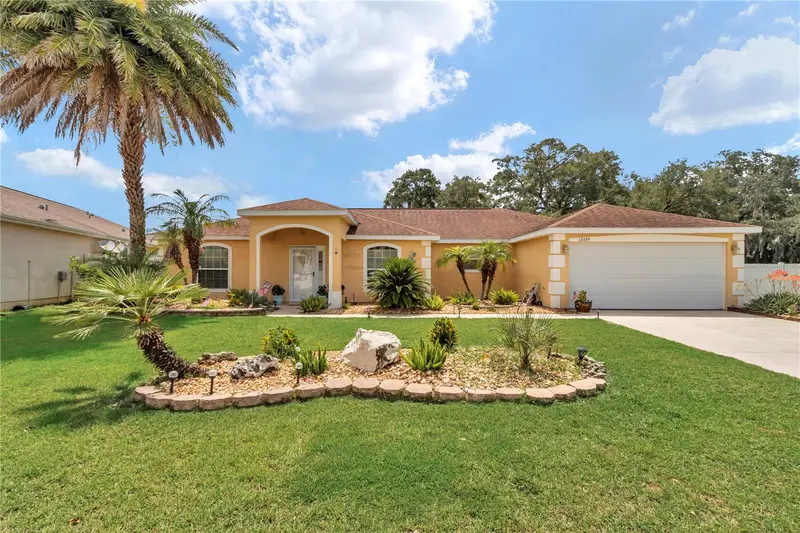
$280,000
5186 Ne 122nd Blvd
Oxford, FL 34484
3 bd · 4 ba · 1,929 sqft
Villages Of Parkwood
MLS ID #OM719308, KELLER WILLIAMS CORNERSTONE RE.
Listing provided by Stellar MLS
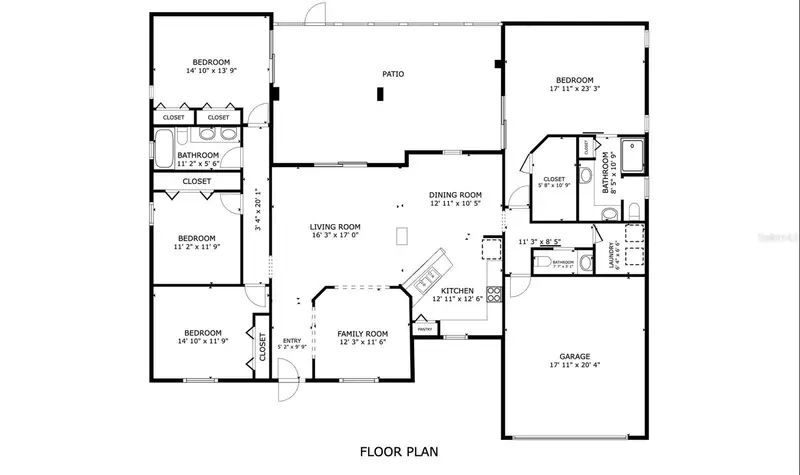
$355,000
12439 Ne 48th Cir
Oxford, FL 34484
4 bd · 3 ba · 2,224 sqft
Villages Of Parkwood
MLS ID #OM728551, FLORIDA ADVANTAGE REALTY GROUP.
Listing provided by Stellar MLS

Listings courtesy of Stellar MLS as distributed by MLS GRID
IDX information is provided exclusively for consumers’ personal, non-commercial use and may not be used for any purpose other than to identify prospective properties consumers may be interested in purchasing.
Based on information submitted to the MLS GRID as of September 29, 2026 at 6:51 AM ET. All data is obtained from various sources and may not have been verified by broker or MLS GRID. Supplied Open House Information is subject to change without notice. All information should be independently reviewed and verified for accuracy. Properties may or may not be listed by the office/agent presenting the information.
All or a portion of the multiple listing information is provided by Stellar MLS, from a copyrighted compilation of listings. The compilation of listings and each individual listing are © 2026 Stellar MLS. All rights reserved.
Ryan Solberg, Broker · MaxLife Realty LLC · FL License #BK3354351 · Equal Housing Opportunity · Full disclaimer · DMCA