
$360,000
4913 122nd Avenue
Oxford, FL 34484
Listing updated: September 24, 2026 at 12:01 PM ET
Listing courtesy of Professional Realty Of Ocala · Stacy Alpizar · MLS #OM731704 · Active · 352-421-9183Property type
Year built
Lot size
Price / sq ft
HOA dues
Days on market
Garage spaces
Flood zone
About this home
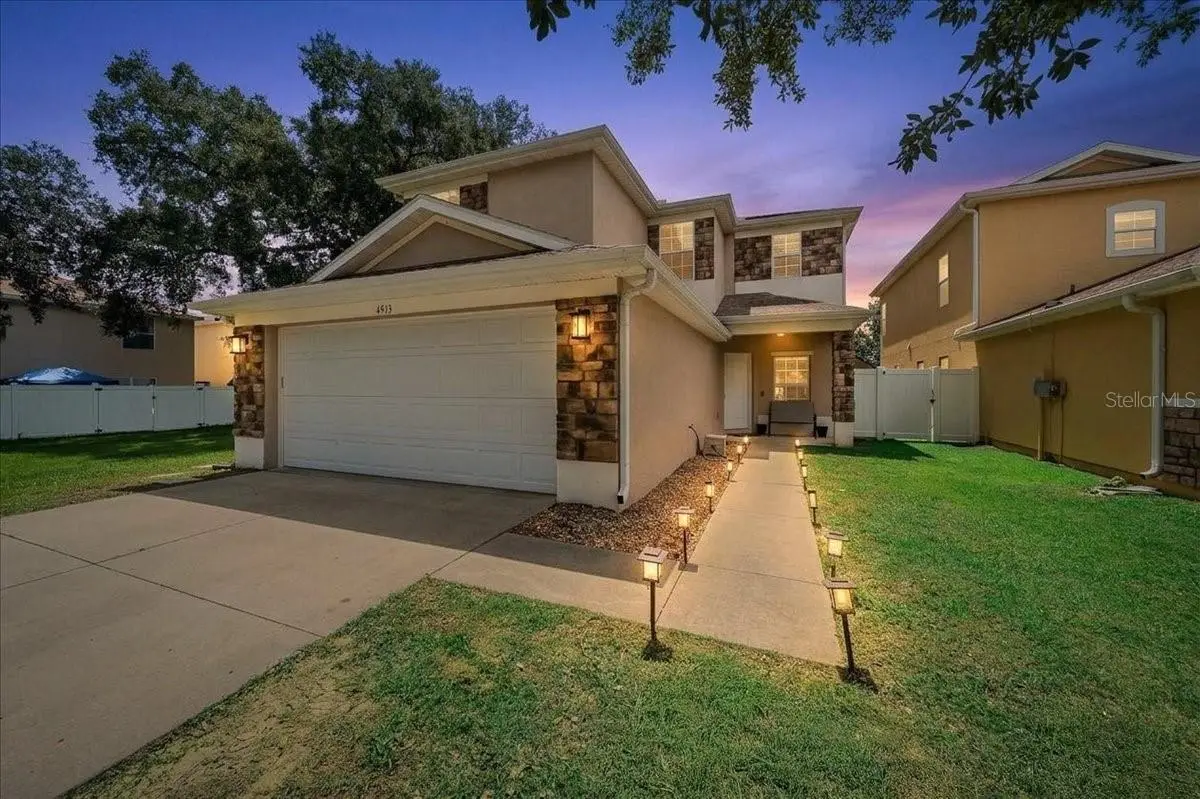
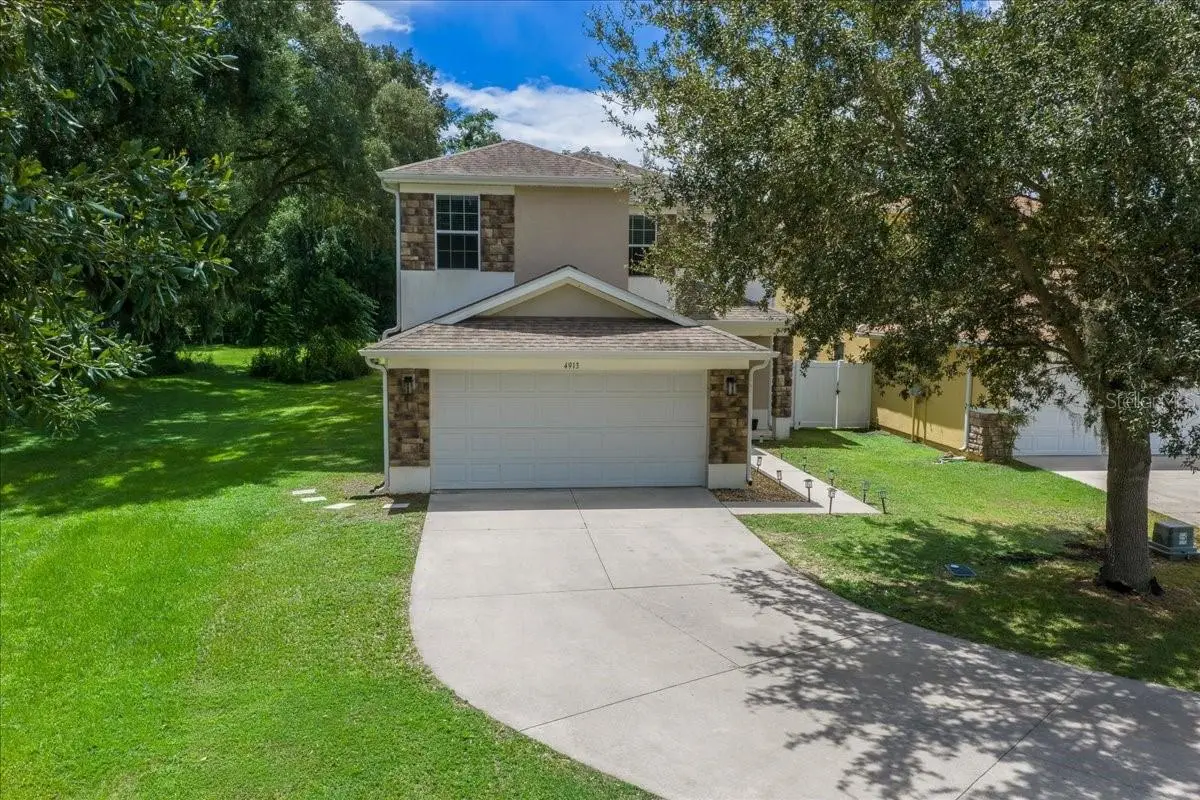
Featuring the largest 4-bedroom, 3-full bathroom home model offered in the community, this spacious cul-de-sac property offers an exceptionally flexible layout with a first-floor bedroom and full bath, multiple living and dining spaces, a private upstairs primary suite, fenced backyard and covered lanai. With no through traffic and plenty of outdoor space, the cul-de-sac setting adds another layer of privacy. Inside, gorgeous new slate tile flooring flows throughout the first floor. A private formal dining room provides space for special occasions, while a separate breakfast area is perfect for everyday meals. At the heart of the home, the expansive kitchen features extended countertops, abundant tall cherry-wood cabinetry, high-end stainless-steel appliances, a new refrigerator and a breakfast bar for casual dining. The kitchen opens directly to the spacious living/family room, creating an easy flow for everyday living and entertaining. A first-floor bedroom with a walk-in closet and adjoining full bathroom adds valuable versatility for overnight guests, extended household members or multigenerational living. Currently used as a home office, this space can easily adapt as your needs change. Upstairs, the primary suite is privately tucked away from the additional bedrooms and features an exceptionally spacious en-suite bathroom, oversized walk-in closet and plenty of room to relax and unwind. Outside, enjoy a privately fenced backyard and covered lanai with space for grilling, outdoor dining and gatherings. Even the two-car garage is loaded with extras, including an electric vehicle charging station, SmartFlex instant water heater, triple saltwater filtration system and epoxy flooring. Additional improvements include a new HVAC system in 2025 and new water heater in 2026. The seller will also consider including the golf cart. Located in gated Parkwood in Oxford, next to The Villages, this location makes it easy to embrace the golf-cart lifestyle with convenient golf-cart access throughout The Villages area for shopping, dining, schools, medical appointments and everyday errands. Parkwood residents also enjoy a clubhouse, fitness and cardio equipment, aerobic exercise room, Wi-Fi, resort-style pool and spa, playground, basketball court and tennis court. With generous living space, a flexible floor plan and the convenience of having so much within an easy golf-cart ride, this home offers a great opportunity to enjoy the Central Florida lifestyle.
Estimated monthly payment
Estimate only. Taxes use the listing's reported amount where available; insurance is a Florida-average estimate. Your actual payment will vary — run a full calculation or talk to a lender.
Price & listing history20 days on market
- Status: ActiveSep 4, 2026
- Listed$360,000Sep 4, 2026
- Price increased$360,000
Facts & features
- Property type
- Residential
- Sub type
- Single Family Residence
- Status
- Active
- Days on market
- 20
- Cumulative DOM
- 201
- Subdivision
- Villages Of Parkwood
- County
- Sumter
- Year built
- 2012
- Living area
- 2,629 sq ft
- Price/sq ft
- $137
- Building area
- 3,460 sq ft (Public Records)
- Lot size
- 4,550 sq ft
- Lot category
- 0 to less than 1/4
- Flood zone
- X (12119C0067D)
- Garage
- 2 spaces
- Annual taxes
- $4,122 (2025)
- Parcel #
- D09M186
- Zoning
- PUD
- MLS #
- OM731704
Ask about this home
Have a question? Ask the broker directly.
Ryan Solberg answers personally — no call center, no spam. Your question goes straight to him.
Interior Details
- Bedrooms
- 4
- Full bathrooms
- 3
- Flooring
- Carpet, Slate, Tile
- Appliances
- Dishwasher, Dryer, Electric Water Heater, Microwave, Range, Refrigerator, Washer, Water Filtration System
- Interior features
- Accessibility Features, Ceiling Fans(s), Eat-in Kitchen, High Ceilings, Kitchen/Family Room Combo, Open Floorplan, PrimaryBedroom Upstairs, Solid Wood Cabinets, Thermostat, Walk-In Closet(s), Window Treatments
- Laundry
- Electric Dryer Hookup, Inside, Laundry Room, Washer Hookup
- Stories / Levels
- Two
- Direction faces
- North
Heating & Cooling
- Heating
- Central
- Cooling
- Central Air
Parking
- Garage spaces
- 2
- Attached garage
- Yes
- Parking features
- Covered, Driveway, Electric Vehicle Charging Station(s), Garage Door Opener
HOA & Financial
- HOA fee
- $80 / Monthly
- Monthly HOA
- $80/mo
- Total monthly fees
- $80/mo
- Total annual fees
- $960
- HOA name
- Triad Association Mgmt
- CDD
- No
- Homestead exemption
- Yes
- Min lease term
- 1-2 Years
- Listing terms
- Cash, Conventional, FHA, USDA Loan
- Ownership
- Fee Simple
- Available for lease
- Yes
- Lease restrictions
- Yes
- Additional lease restrictions
- Triad Association Management Phone: (352) 602-4803, 918 W Main St. Leesburg, FL 34748
- Approval process
- Triad Association Management Phone: (352) 602-4803, 918 W Main St. Leesburg, FL 34748
Exterior & Construction
- Exterior features
- Lighting, Private Entrance, Private Mailbox, Private Yard, Rain Gutters, Sidewalk, Storage
- Construction materials
- Stucco, Frame
- Roof
- Shingle
- Foundation
- Slab
- Road surface
- Asphalt, Paved
Utilities
- Sewer
- Public Sewer
- Water source
- Public
- Utilities
- BB/HS Internet Available, Electricity Connected, Sewer Connected, Underground Utilities, Water Connected
Community
- Pets allowed
- Yes
Room Details
| Room | Level | Dimensions |
|---|---|---|
| Dining Room | First | 17x20 |
| Kitchen | First | 11x13 |
| Living Room | First | 18x20 |
| Dinette | First | 9x9 |
| Primary Bedroom | Second | 19x18 |
| Primary Bathroom | Second | 10x21 |
| Bedroom 2 | Second | 10x13 |
| Bedroom 3 | Second | 14x14 |
| Bathroom 2 | Second | 5x11 |
| Laundry | Second | 5x6 |
| Bedroom 4 | First | 11x11 |
| Bathroom 3 | First |
Listing Details
- Listing date
- 2026-09-04
- On market date
- 2026-09-04
- Original list price
- $360,000
- Occupant type
- Owner
- MLS area
- 34484 - Oxford
- Listing AOR
- Ocala - Marion
- Status changed
- 2026-09-04
- Tax legal description
- LOT 186 THE VILLAGES OF PARKWOOD PB 10 PG 17-17F
Flood risk
Minimal-risk area outside the mapped floodplain. Flood insurance is optional and typically low-cost.
Source: FEMA flood zone reported on the listing. Confirm current designation at FEMA Flood Map Service Center.
Location
Directions
From Ocala, take CR-475 S to CR-42 E. Turn right on US-301 S, left on CR-104, then right on CR-101. Turn right into Parkwood on NE 123rd Trail. Continue through first roundabout; take Maplewood exit at second roundabout. Right on NE 123rd Ln, left on NE 48th Way, left on NE 122nd Ave. Home is at the end of the cul-de-sac on right.
More homes like this
$249,800
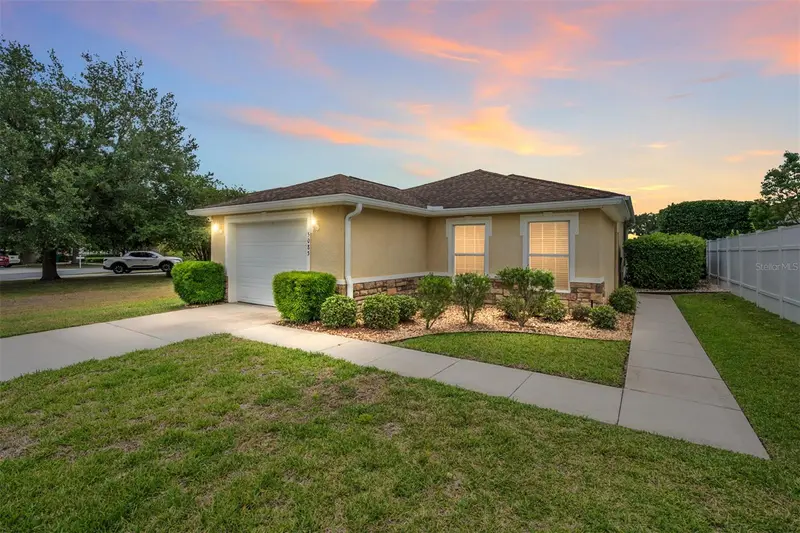
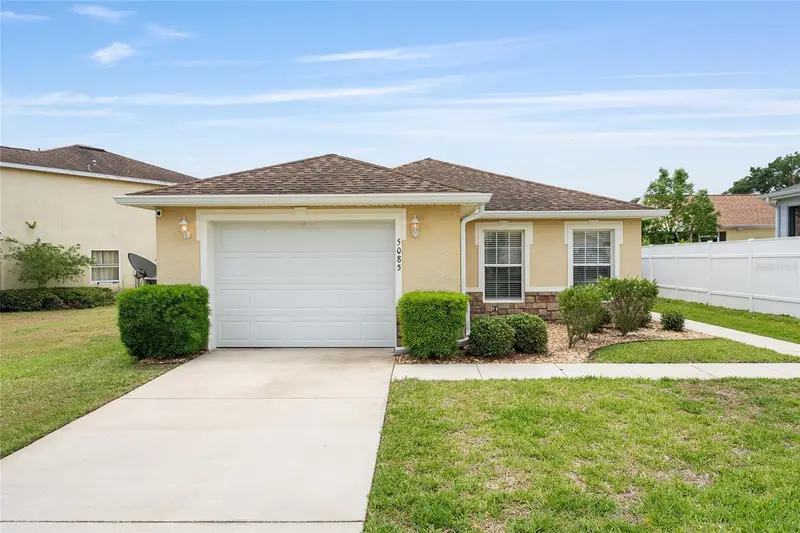
5085 Ne 122nd Blvd
Oxford, FL 34484
2 bd · 2 ba · 1,221 sqft
Villages Of Parkwood
MLS ID #G5112323, RE/MAX PREMIER REALTY LADY LK.
Listing provided by Stellar MLS
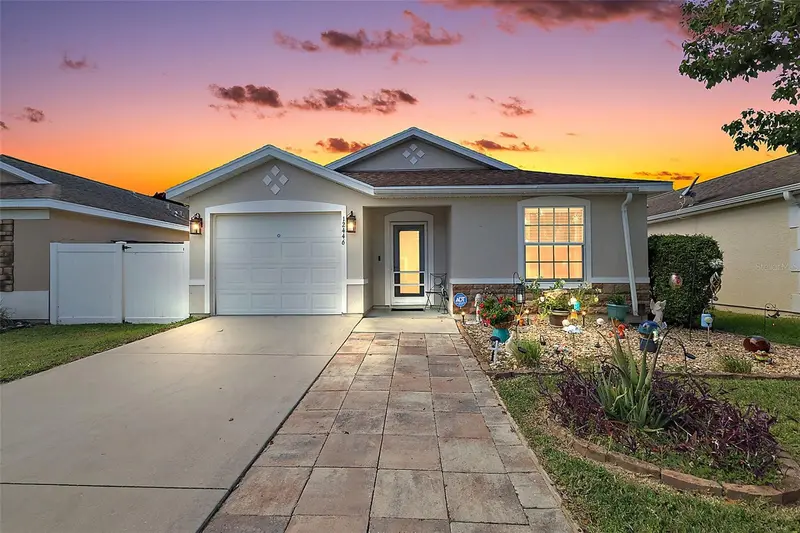
$263,000
12446 Ne 52nd Loop
Oxford, FL 34484
3 bd · 2 ba · 1,426 sqft
Villages Of Parkwood
MLS ID #G5118307, RE/MAX PREMIER REALTY.
Listing provided by Stellar MLS
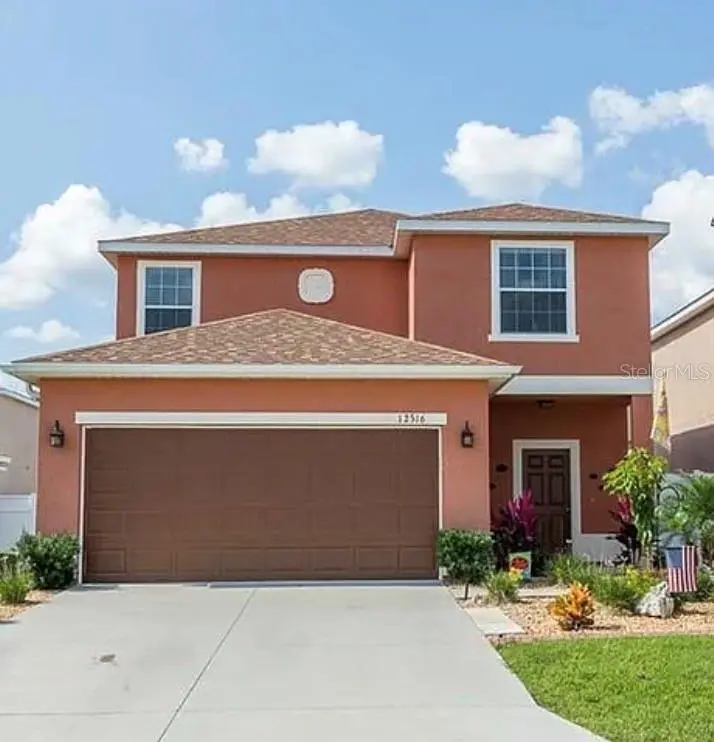
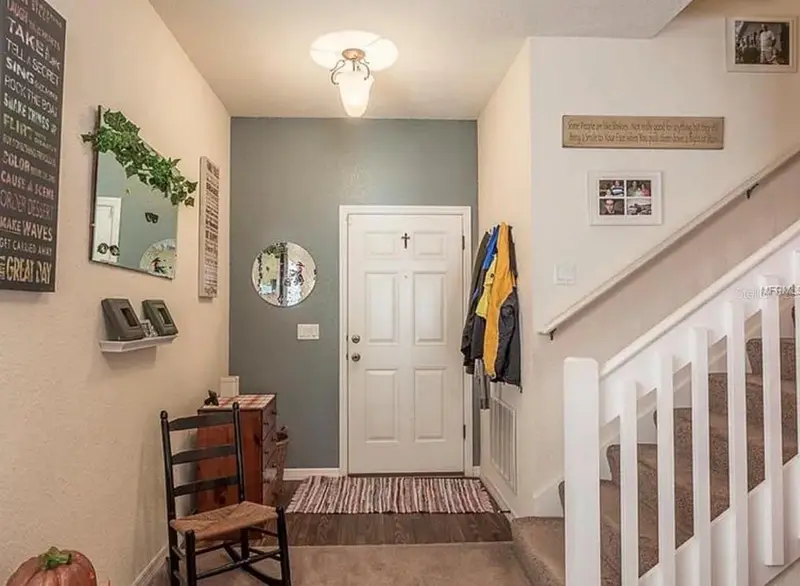
$265,000
12316 Ne 48th Loop
Oxford, FL 34484
4 bd · 4 ba · 1,912 sqft
Villages Of Parkwood
MLS ID #G5116074, DOWN HOME REALTY, LLLP.
Listing provided by Stellar MLS
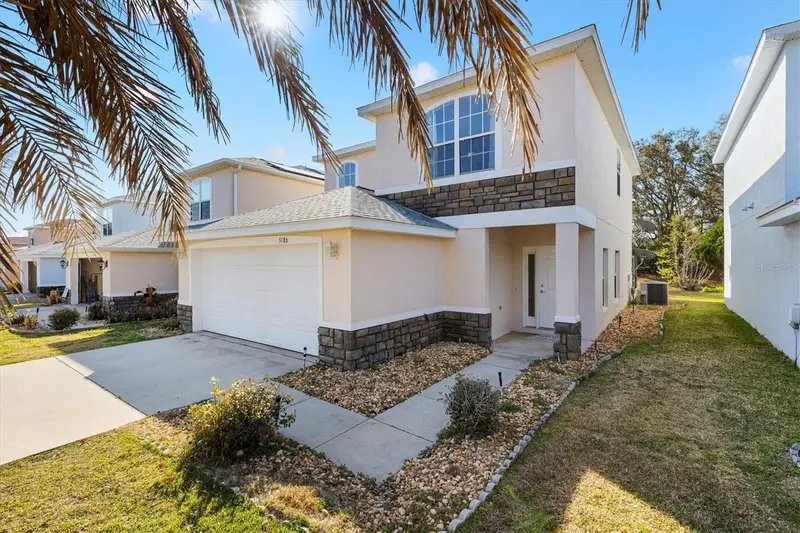
$280,000
5186 Ne 122nd Blvd
Oxford, FL 34484
3 bd · 4 ba · 1,929 sqft
Villages Of Parkwood
MLS ID #OM719308, KELLER WILLIAMS CORNERSTONE RE.
Listing provided by Stellar MLS

Listings courtesy of Stellar MLS as distributed by MLS GRID
IDX information is provided exclusively for consumers’ personal, non-commercial use and may not be used for any purpose other than to identify prospective properties consumers may be interested in purchasing.
Based on information submitted to the MLS GRID as of September 24, 2026 at 12:01 PM ET. All data is obtained from various sources and may not have been verified by broker or MLS GRID. Supplied Open House Information is subject to change without notice. All information should be independently reviewed and verified for accuracy. Properties may or may not be listed by the office/agent presenting the information.
All or a portion of the multiple listing information is provided by Stellar MLS, from a copyrighted compilation of listings. The compilation of listings and each individual listing are © 2026 Stellar MLS. All rights reserved.
Ryan Solberg, Broker · MaxLife Realty LLC · FL License #BK3354351 · Equal Housing Opportunity · Full disclaimer · DMCA