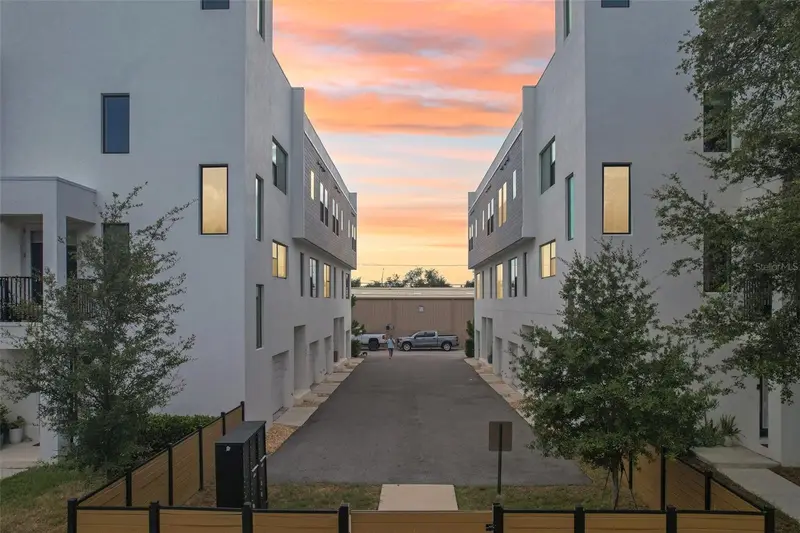



$739,000
312 15th StreetSt Petersburg, FL 33705
Listing updated: October 17, 2026 at 12:17 PM ET
Listing courtesy of Compass Florida Llc · Tiffany McAlister · MLS #TB8529504 · Active · 727-380-2067Property type
Year built
Lot size
Price / sq ft
HOA dues
Days on market
Garage space
Flood zone
About this home
Rooftop sunsets, modern lines, and a lock-and-leave lifestyle just minutes from downtown St. Pete. Welcome to this 2023-built townhome in the boutique Alante community where nearly every detail is already done for you. Three finished levels plus a private 20x33 rooftop terrace with a wet bar and retractable cover, your own open-air lounge for morning coffee and golden-hour gatherings. The second-floor living space is bright and open, anchored by a chef-friendly island kitchen that flows to dining and a spacious living room wired with a home cinema setup that conveys. Upstairs, the primary suite offers a walk-in shower and generous closet, with a second ensuite-style bedroom and a dedicated laundry room on the same level. A first-floor bedroom and full bath make a perfect guest suite, office, or gym, and the attached garage adds everyday ease. Located in flood zone X, this home offers real peace of mind and lower insurance costs, a rare advantage in today's market. Electric shades upgrade ($5,000) Retractable Cover ($5,000), washer and dryer, bar refrigerator, and living room, patio furniture all convey, so you can simply move in and start living. Walkable to shops and dining, close to St. Anthony's and I-275. Turnkey, modern, and priced to move. Come see it before it's gone.
Estimated monthly payment
Estimate only. Taxes use the listing's reported amount where available; insurance is a Florida-average estimate. Your actual payment will vary — run a full calculation or talk to a lender.
Price & listing history94 days on market
- Status: ActiveJul 15, 2026
- Listed$780,000Jul 15, 2026
- Price reduced$739,000
Property Documents
Documents the listing agent has made public for this property. Free to view and download.
Facts & features
- Property type
- Residential
- Sub type
- Townhouse
- Status
- Active
- Days on market
- 94
- Subdivision
- Alante Twnhms
- County
- Pinellas
- Year built
- 2023
- Living area
- 2,015 sq ft
- Price/sq ft
- $367
- Lot size
- 710 sq ft
- Lot category
- 0 to less than 1/4
- Flood zone
- X (12103C0219H)
- Garage
- 1 spaces
- Annual taxes
- $10,435 (2025)
- Parcel #
- 24-31-16-00238-001-0030
- MLS #
- TB8529504
Ask about this home
Have a question? Ask the broker directly.
Ryan Solberg answers personally — no call center, no spam. Your question goes straight to him.
Interior Details
- Bedrooms
- 3
- Full bathrooms
- 3
- Half bathrooms
- 1
- Flooring
- Luxury Vinyl
- Appliances
- Bar Fridge, Dishwasher, Disposal, Dryer, Microwave, Range, Refrigerator, Washer, Water Softener
- Interior features
- Ceiling Fans(s), Eat-in Kitchen, High Ceilings, Kitchen/Family Room Combo, PrimaryBedroom Upstairs, Walk-In Closet(s), Wet Bar, Window Treatments
- Laundry
- Inside, Laundry Room
- Stories / Levels
- Three Or More
- Direction faces
- South
- In-law suite
- Yes
Heating & Cooling
- Heating
- Central
- Cooling
- Central Air
Parking
- Garage spaces
- 1
- Attached garage
- Yes
- Parking features
- Garage Door Opener
HOA & Financial
- HOA fee
- $372 / Monthly
- Monthly HOA
- $372/mo
- Total monthly fees
- $372/mo
- Total annual fees
- $4,464
- HOA name
- William Pahlck
- CDD
- No
- Min lease term
- 1 Month
- Ownership
- Fee Simple
- Available for lease
- Yes
- Lease restrictions
- Yes
- Additional lease restrictions
- Lease must be in writing, copy has to go to the Board, the lease must state that the tenant and any occupants are bound by the Declaration. No lease can be for less than 30 days, and a unit can be leased no more than two (2) times per year
- Approval process
- Do not require association approval
Exterior & Construction
- Exterior features
- Lighting, Private Mailbox
- Construction materials
- Block, Stucco, Frame
- Roof
- Other
- Foundation
- Slab
- Road surface
- Concrete
Utilities
- Sewer
- Public Sewer
- Water source
- Public
- Utilities
- BB/HS Internet Available, Electricity Connected, Sewer Connected, Water Connected
Community
- Pets allowed
- Cats OK, Dogs OK, Yes
Room Details
| Room | Level | Dimensions |
|---|---|---|
| Kitchen | Second | |
| Primary Bedroom | Third | |
| Primary Bathroom | Third | |
| Living Room | Second |
Listing Details
- Listing date
- 2026-07-10
- On market date
- 2026-07-15
- Original list price
- $780,000
- Occupant type
- Vacant
- MLS area
- 33705 - St Pete
- Listing AOR
- Suncoast Tampa
- Status changed
- 2026-07-15
- Tax legal description
- ALANTE TOWNHOMES BLK 1, LOT 3
Flood risk
Minimal-risk area outside the mapped floodplain. Flood insurance is optional and typically low-cost.
Source: FEMA flood zone reported on the listing. Confirm current designation at FEMA Flood Map Service Center.
Location
Directions
From I-275 (the main highway): Take the I-375 E exit toward downtown St. Petersburg / 4th Ave N. I-375 feeds directly onto 4th Ave N. Continue east on 4th Ave N to 15th St N, turn right (south), and 312 is on the block just ahead.
More homes like this
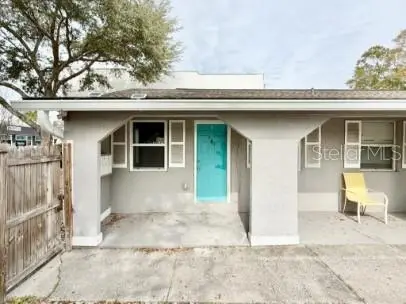
$850,000
932 22nd St S
St Petersburg, FL 33712
2,304 sqft · 0.17 ac
Dueces 22
MLS ID #TB8557904, EXP REALTY LLC.
Listing provided by Stellar MLS
$449,000
2805 46th St S
Gulfport, FL 33711
2 bd · 1 ba · 956 sqft
Burns F J Realty Cos Rev
MLS ID #TB8552688, TROPIC SHORES REALTY.
Listing provided by Stellar MLS
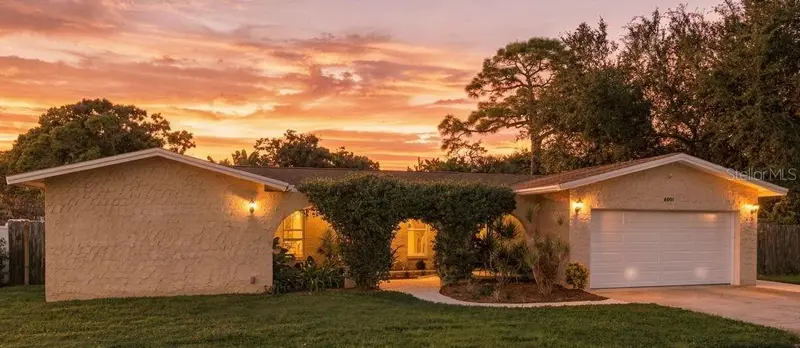
$599,000
6001 28th St S
St Petersburg, FL 33712
3 bd · 2 ba · 1,825 sqft
Vera Manor
MLS ID #TB8549948, LPT REALTY, LLC.
Listing provided by Stellar MLS
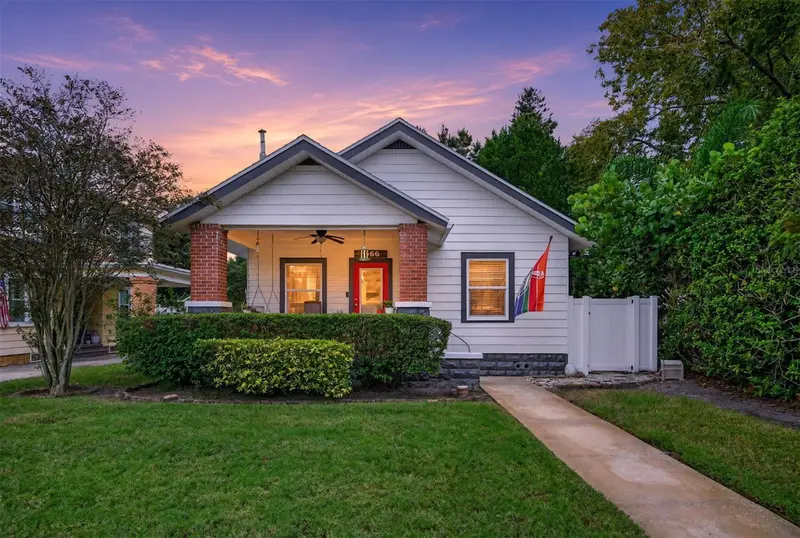
$500,000
1666 21st Ave N
St Petersburg, FL 33713
2 bd · 1 ba · 1,042 sqft
Brunsons 4
MLS ID #TB8557686, COMPASS FLORIDA LLC.
Listing provided by Stellar MLS

Listings courtesy of Stellar MLS as distributed by MLS GRID
IDX information is provided exclusively for consumers’ personal, non-commercial use and may not be used for any purpose other than to identify prospective properties consumers may be interested in purchasing.
Based on information submitted to the MLS GRID as of October 17, 2026 at 12:17 PM ET. All data is obtained from various sources and may not have been verified by broker or MLS GRID. Supplied Open House Information is subject to change without notice. All information should be independently reviewed and verified for accuracy. Properties may or may not be listed by the office/agent presenting the information.
All or a portion of the multiple listing information is provided by Stellar MLS, from a copyrighted compilation of listings. The compilation of listings and each individual listing are © 2026 Stellar MLS. All rights reserved.
Ryan Solberg, Broker · MaxLife Realty LLC · FL License #BK3354351 · Equal Housing Opportunity · Full disclaimer · DMCA