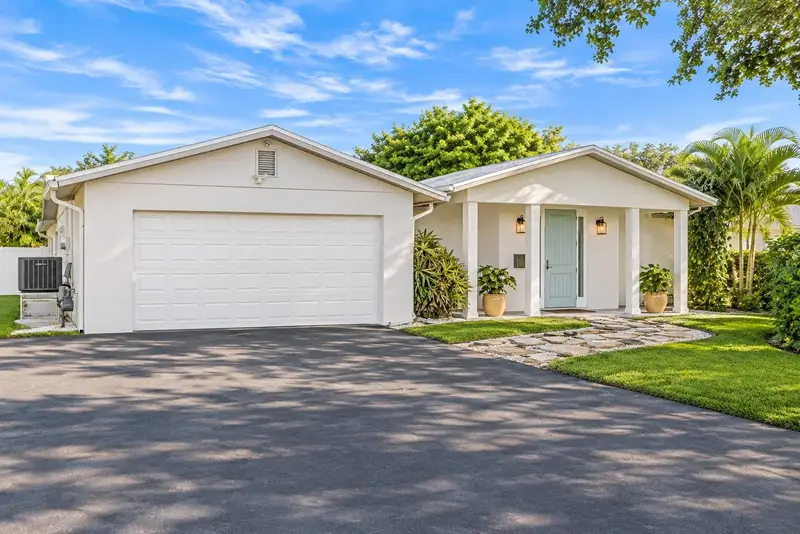

$849,000
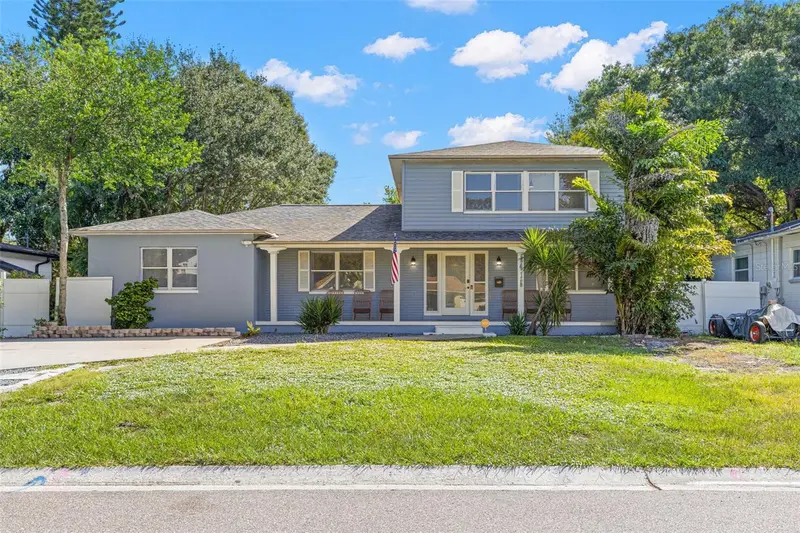
Active · 1 day on market4085 42nd AvenueSt Petersburg, FL 33711
- Beds
- 2
- Baths
- 3
- Sq ft
- 1,915
- Acres
- 0.25
- Built
- 1974
- Per sq ft
- $443
 Listing courtesy of Michael Saunders & Company · Julie Larsen · MLS #TB8568426 · Active · 727-472-1144
Listing updated: November 19, 2026 at 2:00 PM ET
Property type
HOA dues
Garage spaces
Flood zone
About this home
Located in the sought-after waterfront community of Broadwater, this beautifully upgraded pool home offers the perfect combination of exceptional condition, a private tropical setting, and convenient access to everything St. Petersburg has to offer. Renovated over the past few years from top to bottom, this home reflects quality and attention to detail throughout. Set on an oversized corner lot, this block-construction 2 bedroom, 2.5 bath ranch-style POOL home offers an open-concept layout where the living room and chef’s kitchen flow seamlessly together. Oversized impact windows frame the private tropical backyard and fill the home with natural light. The entertainer’s kitchen features custom wood cabinetry with oversized soft-close and spice drawers, a dramatic 10x5 island with farmhouse sink, dishwasher and additional storage/seating, quartzite countertops, and premium KitchenAid appliances—including a 36" 6-burner gas range, 5-door refrigerator, combo wall oven/microwave, plus a wine fridge and ice maker in the butler’s pantry. Porcelain tile flooring runs throughout. The split plan offers two spacious bedrooms, each with an ensuite bath, plus a convenient half bath with direct access to the screened lanai and pool. The primary suite features a custom walk-in closet, sitting area, and spa-inspired bath with dual vanities and quartzite countertops, a marble walk-in shower with four custom niches, and a Victoria + Albert Marlborough double-ended slipper tub overlooking the lush landscaping and 30+ Eureka palms. Enjoy glimpses of Boca Ciega Bay from the dining area and primary suite, with beautiful sunsets to follow. A charming laundry/mudroom with custom farmhouse sink completes the interior. Outside, enjoy a private backyard retreat with a large screened porch, accessed through a sliding pocket door, overlooking the sparkling pool and fully fenced tropical setting, complete with a Meyer lemon tree. It's an ideal space for entertaining or simply enjoying the Florida lifestyle. Notable improvements include a 2017 metal roof, Trane 3.5-ton HVAC with transferable 10-year warranty (installed 2021), updated plumbing and electrical, water softener, tongue-and-groove pine ceiling accents, Moen fixtures, crown molding with upgraded trim/baseboards, solid wood interior/exterior doors, security-minded front door with triple deadbolt and insulated sidelights, designer lighting, extensive LED recessed and under-cabinet lighting, refreshed exterior stucco, gutters with guards and soffits, updated pool equipment, newer toilets, exterior security cameras and motion lighting, added insulation, new ceiling fans, and a wide driveway with additional guest and boat/RV parking. The location is hard to beat, just a few blocks from the multi-million-dollar Maximo Marina, close to waterfront dining, and minutes from St. Pete Beach and vibrant Downtown St. Petersburg. Quick I-275 access makes commuting and airport travel easy. Come experience Broadwater's best—schedule your private tour and see everything this home has to offer.
Estimated monthly payment
Estimate only. Taxes use the listing's reported amount where available; insurance is a Florida-average estimate. Your actual payment will vary — run a full calculation or talk to a lender.
Facts & features
Property
- Property type
- Residential
- Sub type
- Single Family Residence
- Status
- Active
- Subdivision
- Broadwater Bayview Estate
- County
- Pinellas
- Building area
- 2,850 sq ft (Public Records)
- Lot size
- 10,711 sq ft
- Lot category
- 1/4 to less than 1/2
- Flood zone
- AE (12103C0277H)
- Garage
- 2 spaces
- Pool
- Private pool
- Annual taxes
- $17,136 (2025)
- Parcel #
- 03-32-16-11673-000-0550
- MLS #
- TB8568426
Interior
- Full bathrooms
- 2
- Half bathrooms
- 1
- Flooring
- Tile
- Appliances
- Dishwasher, Disposal, Dryer, Gas Water Heater, Ice Maker, Microwave, Range, Range Hood, Washer, Wine Refrigerator
- Interior features
- Built-in Features, Ceiling Fans(s), Crown Molding, Eat-in Kitchen, Kitchen/Family Room Combo, Open Floorplan, Primary Bedroom Main Floor, Stone Counters, Thermostat, Walk-In Closet(s), Window Treatments
- Laundry
- Inside, Laundry Room
- Stories / Levels
- One
- Direction faces
- South
Heating & cooling
- Heating
- Electric
- Cooling
- Central Air
Parking
- Garage spaces
- 2
- Attached garage
- Yes
HOA & financial
- Total monthly fees
- None
- Total annual fees
- None
- CDD
- No
- Min lease term
- 1 Month
- Listing terms
- Cash, Conventional, FHA, VA Loan
- Ownership
- Fee Simple
- Available for lease
- Yes
- Lease restrictions
- Yes
- Additional lease restrictions
- Contact local City of St Petersburg for all leasing restrictions.
Exterior & construction
- Construction materials
- Block, Stucco
- Roof
- Metal
- Foundation
- Slab
- Pool
- Private pool
- Road surface
- Paved
Show all 9 groups ▾Show fewer ▴
Utilities
- Sewer
- Public Sewer
- Water source
- Public
- Utilities
- Electricity Connected, Natural Gas Connected, Public, Water Connected
Rooms
| Room | Level | Dimensions |
|---|---|---|
| Primary Bedroom | First | 15x16 |
| Primary Bathroom | First | 14x10 |
| Bedroom 2 | First | 11x16 |
| Bathroom 2 | First | 11x8 |
| Kitchen | First | 16x26 |
| Living Room | First | 11x26 |
| Dining Room | First | 8x12 |
Listing details
- Listing date
- 2026-11-18
- On market date
- 2026-11-18
- Original list price
- $849,000
- Occupant type
- Tenant
- MLS area
- 33711 - St Pete/Gulfport
- Listing AOR
- Suncoast Tampa
- Status changed
- 2026-11-18
- Tax legal description
- BROADWATER BAYVIEW EST UNIT A LOT 55
Price & listing history1 days on market
- Status: ActiveNov 18, 2026
- Listed$849,000Nov 18, 2026
Location
Directions
Take 275 S to exit 19 for 22nd Ave S keep right. Turn left onto 37th St S. At the traffic circle, take the 1st exit onto 38th.Turn left onto 40th Way S.Turn right onto 42nd Ave S. Property is on right
Flood risk
FEMA Special Flood Hazard Area (1% annual-chance / “100-year” floodplain). Flood insurance is generally required by mortgage lenders.
Source: FEMA flood zone reported on the listing. Confirm current designation at FEMA Flood Map Service Center.
More homes like this
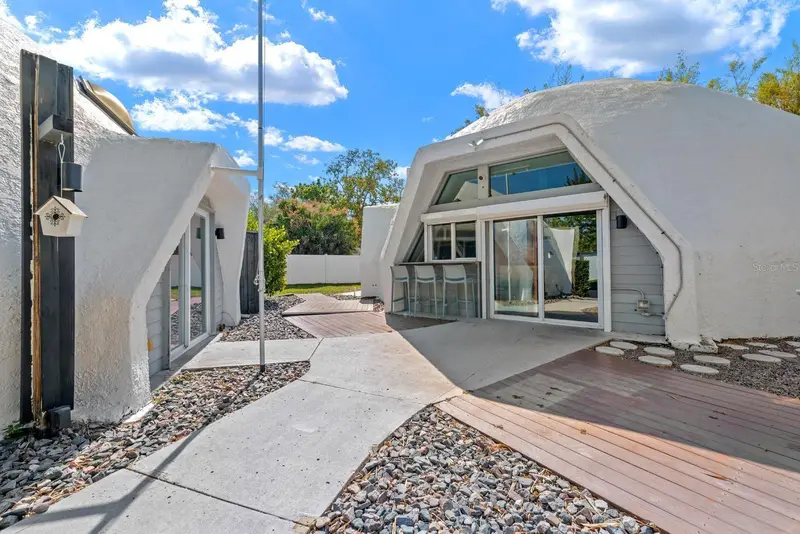
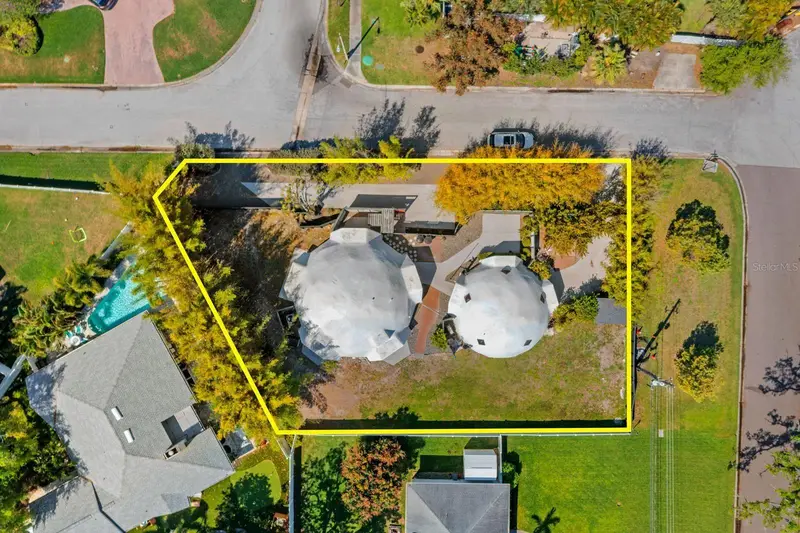
$899,900
3900 41st St S
St Petersburg, FL 33711
3 bd · 2 ba · 1,381 sqft
Broadwater Bayview Estate
360° tour
MLS ID #TB8491140, THE SHOP REAL ESTATE CO..
Listing provided by Stellar MLS
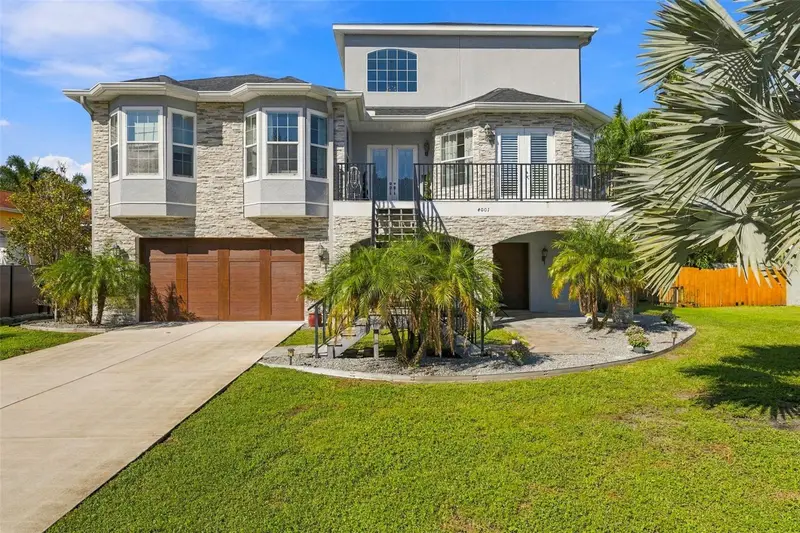
$1,500,000
4001 42nd St S
St Petersburg, FL 33711
4 bd · 4 ba · 3,142 sqft
Broadwater Bayview Estate
360° tour
MLS ID #TB8558585, COMPASS FLORIDA LLC.
Listing provided by Stellar MLS
$569,900
2415 51st St N
St Petersburg, FL 33710
5 bd · 3 ba · 2,572 sqft
Lake Sheffield 2nd Sec
360° tour
MLS ID #TB8553822, PHILLIP SCOTT MANAGEMENT & INV.
Listing provided by Stellar MLS
$849,999
1433 Park St N
St Petersburg, FL 33710
3 bd · 3 ba · 1,886 sqft
Golf Course & Jungle Sub Rev Map
360° tour
MLS ID #TB8568673, THE TONI EVERETT COMPANY.
Listing provided by Stellar MLS

Listings courtesy of Stellar MLS as distributed by MLS GRID
IDX information is provided exclusively for consumers’ personal, non-commercial use and may not be used for any purpose other than to identify prospective properties consumers may be interested in purchasing.
Based on information submitted to the MLS GRID as of November 19, 2026 at 2:00 PM ET. All data is obtained from various sources and may not have been verified by broker or MLS GRID. Supplied Open House Information is subject to change without notice. All information should be independently reviewed and verified for accuracy. Properties may or may not be listed by the office/agent presenting the information.
All or a portion of the multiple listing information is provided by Stellar MLS, from a copyrighted compilation of listings. The compilation of listings and each individual listing are © 2026 Stellar MLS. All rights reserved.
Ryan Solberg, Broker · MaxLife Realty LLC · FL License #BK3354351 · Equal Housing Opportunity · Full disclaimer · DMCA