$690,000
Active · 2 days on market1635 9th AvenueSt Petersburg, FL 33713
- Beds
- 3
- Baths
- 3
- Sq ft
- 1,866
- Acres
- 0.1
- Built
- 2022
- Per sq ft
- $370
 Listing courtesy of Real Broker, Llc · Melissa Veglio · MLS #TB8568058 · Active · 855-450-0442
Listing updated: November 19, 2026 at 1:50 PM ET
Property type
HOA dues
Garage spaces
Flood zone
About this home
Built in 2022, this three-bedroom, two-and-a-half-bath home near downtown St. Petersburg combines modern finishes with a versatile two-story layout. Wood flooring brings warmth to the living spaces, while carpeted bedrooms offer added comfort. The first-floor primary suite features an ensuite bathroom with a bathtub and a walk-in closet. Upstairs, two additional bedrooms, a full bathroom, and a laundry room are joined by a flexible loft—ideal for a home office, media space, or additional lounge area. Outside, the fully fenced backyard offers space to relax, dine, and entertain, with a seating area for morning coffee or evening gatherings. A detached two-car garage with an EV charger and solar panels round out the home’s practical features.The home also comes with a full home water filtration system and reverse Osmosis system for added peace of mind. VA assumable mortgage at 3.75% available to qualified buyers, subject to lender/servicer approval and assumption requirements. Enjoy a location just a short drive from downtown St. Petersburg, Vinoy Park, the St. Pete Pier, and Tropicana Field, with convenient access to waterfront parks, restaurants, shopping, and entertainment.
Estimated monthly payment
Estimate only. Taxes use the listing's reported amount where available; insurance is a Florida-average estimate. Your actual payment will vary — run a full calculation or talk to a lender.
Facts & features
Property
- Property type
- Residential
- Sub type
- Single Family Residence
- Status
- Active
- Subdivision
- Lewis & Burkhard
- County
- Pinellas
- Building area
- 2,481 sq ft (Public Records)
- Lot size
- 4,317 sq ft
- Lot category
- 0 to less than 1/4
- Flood zone
- X (12103C0219H)
- Garage
- 2 spaces
- Annual taxes
- $11,823 (2025)
- Parcel #
- 13-31-16-51390-000-0270
- MLS #
- TB8568058
Interior
- Full bathrooms
- 2
- Half bathrooms
- 1
- Flooring
- Carpet, Ceramic Tile, Wood
- Appliances
- Cooktop, Dishwasher, Disposal, Freezer, Ice Maker, Kitchen Reverse Osmosis System, Microwave, Refrigerator, Washer, Water Filtration System
- Interior features
- Built-in Features, In Wall Pest System, Primary Bedroom Main Floor, Thermostat, Window Treatments
- Laundry
- Inside, Upper Level
- Stories / Levels
- Two
- Direction faces
- South
Heating & cooling
- Heating
- Central
- Cooling
- Central Air
Parking
- Garage spaces
- 2
- Attached garage
- No
HOA & financial
- Total monthly fees
- None
- Total annual fees
- None
- CDD
- No
- Min lease term
- 6 Months
- Listing terms
- Assumable, Cash, Conventional, FHA, VA Loan
- Ownership
- Fee Simple
- Available for lease
- Yes
- Lease restrictions
- Yes
- Additional lease restrictions
- Buyer to verify leasing restrictions with the city.
Exterior & construction
- Exterior features
- Hurricane Shutters, Private Mailbox
- Construction materials
- Block
- Roof
- Shingle
- Foundation
- Slab
- Road surface
- Asphalt, Gravel
Show all 10 groups ▾Show fewer ▴
Utilities
- Sewer
- Public Sewer
- Water source
- Public
- Utilities
- Electricity Connected, Public, Sewer Connected, Sprinkler Recycled
Community
- Pets allowed
- Cats OK, Dogs OK, Yes
Rooms
| Room | Level | Dimensions |
|---|---|---|
| Primary Bedroom | First | 13x16 |
| Bedroom 2 | Second | 11x11 |
| Bedroom 3 | Second | 11x11 |
| Living Room | First | 13x11 |
| Kitchen | First | 10x11 |
Listing details
- Listing date
- 2026-11-17
- On market date
- 2026-11-17
- Original list price
- $690,000
- Occupant type
- Vacant
- MLS area
- 33713 - St Pete
- Listing AOR
- Orlando Regional
- Status changed
- 2026-11-17
- Tax legal description
- LEWIS & BURKHARD LOT 27 LESS RD R/W PER O.R. 4501/1091
Price & listing history2 days on market
- Status: ActiveNov 17, 2026
- Listed$690,000Nov 17, 2026
Property Documents
Documents the listing agent has made public for this property. Free to view and download.
Location
Directions
From the intersection of 16th St N and 9th Ave N, head west on 9th Ave N. The property at 1635 9th Ave N will be on your right, before 17th St N.
Flood risk
Minimal-risk area outside the mapped floodplain. Flood insurance is optional and typically low-cost.
Source: FEMA flood zone reported on the listing. Confirm current designation at FEMA Flood Map Service Center.
More homes like this
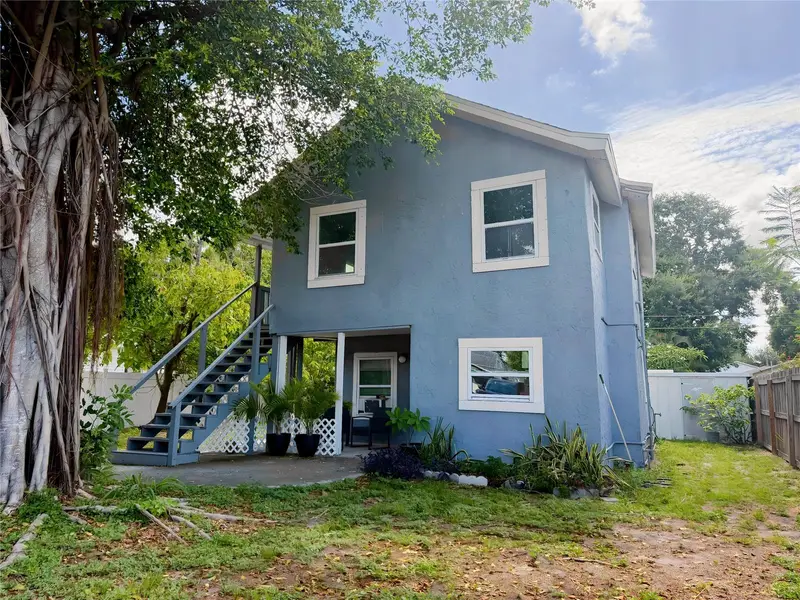
$389,900
1208 17th St N
St Petersburg, FL 33713
0.14 acres
Lewis & Burkhard
MLS ID #TB8560814, IMPERIO REAL ESTATE.
Listing provided by Stellar MLS
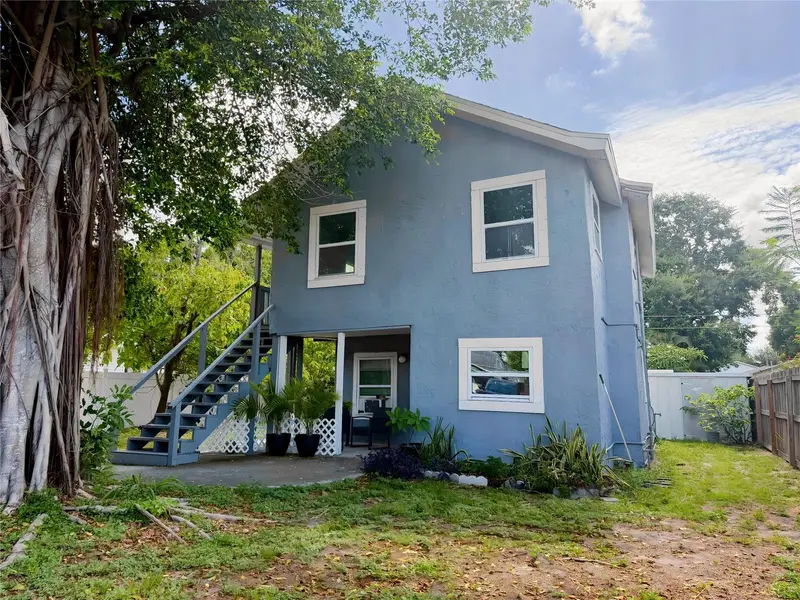
$389,900
1208 17th St N
St Petersburg, FL 33713
3 bd · 2 ba · 1,207 sqft
Lewis & Burkhard
MLS ID #TB8560812, IMPERIO REAL ESTATE.
Listing provided by Stellar MLS
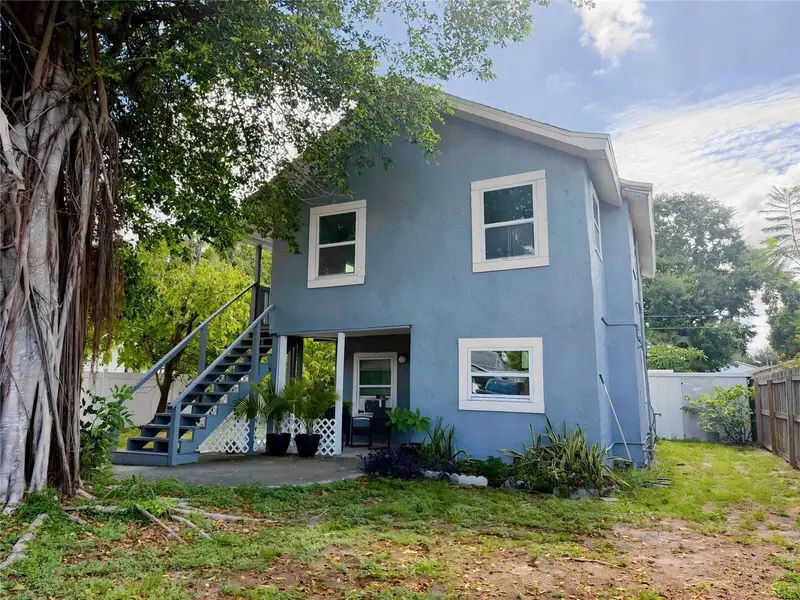
$389,900
1208 17th St N
St Petersburg, FL 33713
3 bd · 2 ba · 1,207 sqft
Lewis & Burkhard
MLS ID #TB8560815, IMPERIO REAL ESTATE.
Listing provided by Stellar MLS
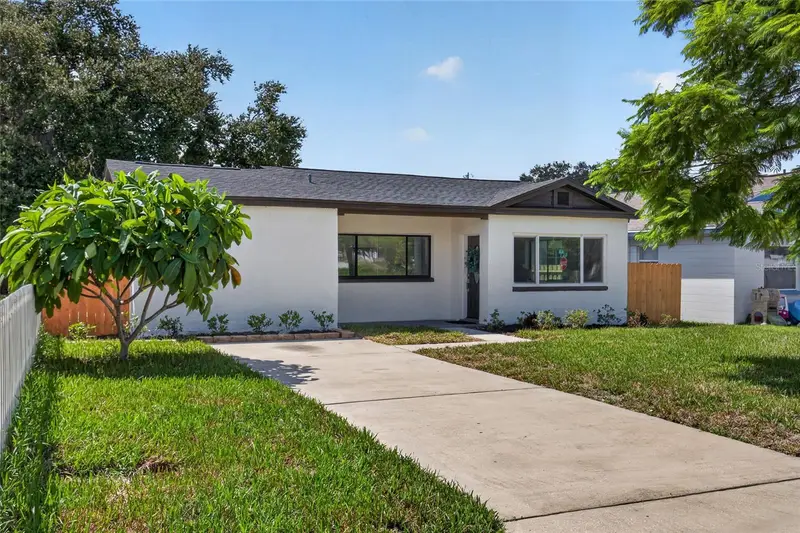
$449,000
1234 17th St N
St Petersburg, FL 33713
3 bd · 1 ba · 1,145 sqft
Lewis & Burkhard
360° tour
MLS ID #TB8544176, LPT REALTY, LLC.
Listing provided by Stellar MLS

Listings courtesy of Stellar MLS as distributed by MLS GRID
IDX information is provided exclusively for consumers’ personal, non-commercial use and may not be used for any purpose other than to identify prospective properties consumers may be interested in purchasing.
Based on information submitted to the MLS GRID as of November 19, 2026 at 1:50 PM ET. All data is obtained from various sources and may not have been verified by broker or MLS GRID. Supplied Open House Information is subject to change without notice. All information should be independently reviewed and verified for accuracy. Properties may or may not be listed by the office/agent presenting the information.
All or a portion of the multiple listing information is provided by Stellar MLS, from a copyrighted compilation of listings. The compilation of listings and each individual listing are © 2026 Stellar MLS. All rights reserved.
Ryan Solberg, Broker · MaxLife Realty LLC · FL License #BK3354351 · Equal Housing Opportunity · Full disclaimer · DMCA