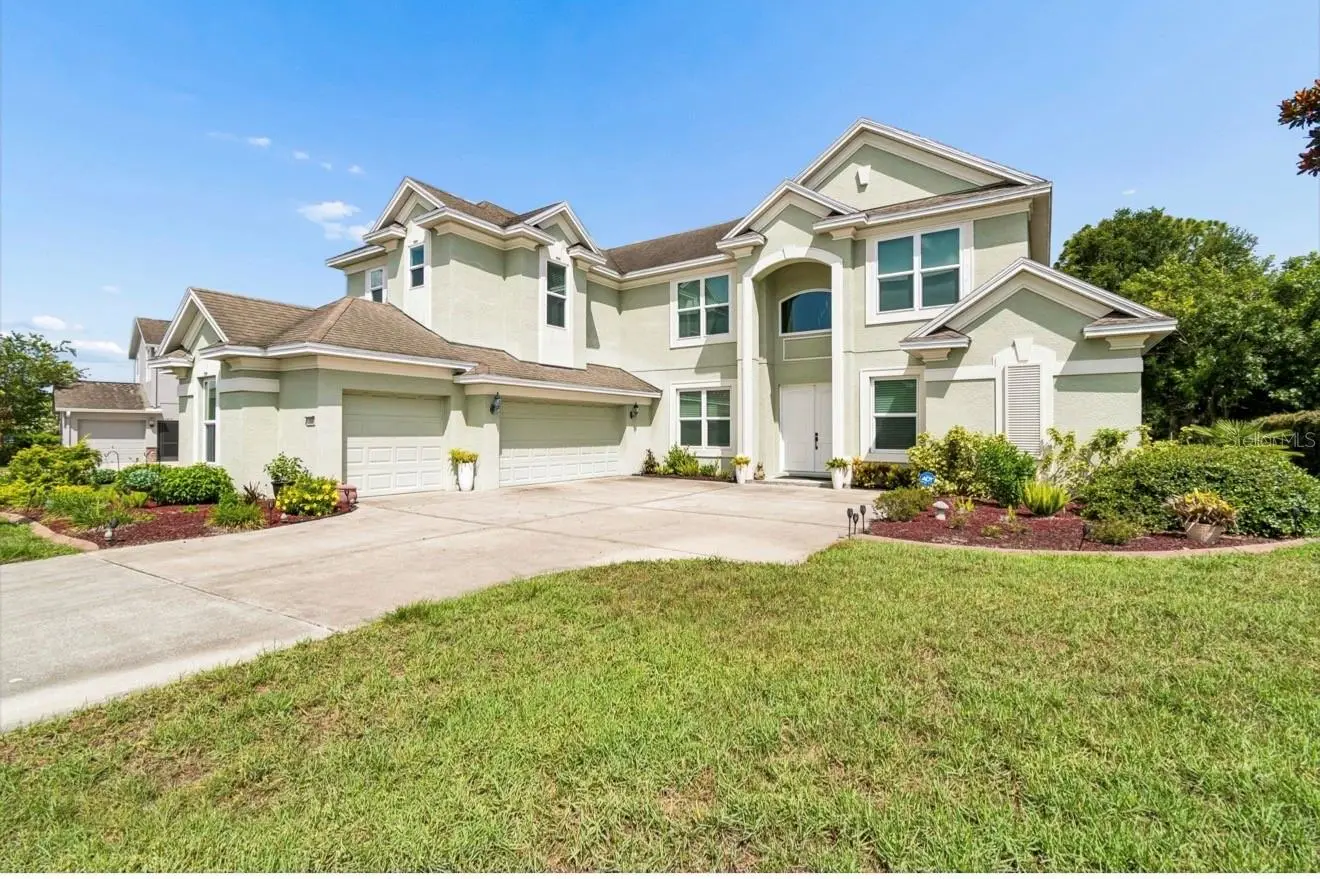

$649,900
13800 Crest Lake Drive
Hudson, FL 34669
Listing updated: September 21, 2026 at 3:28 PM ET
Listing courtesy of Re/Max Champions · Deborah Nicosia · MLS #W7887599 · Active · 727-807-7887Property type
Year built
Lot size
Price / sq ft
HOA dues
Days on market
Garage spaces
Flood zone
About this home
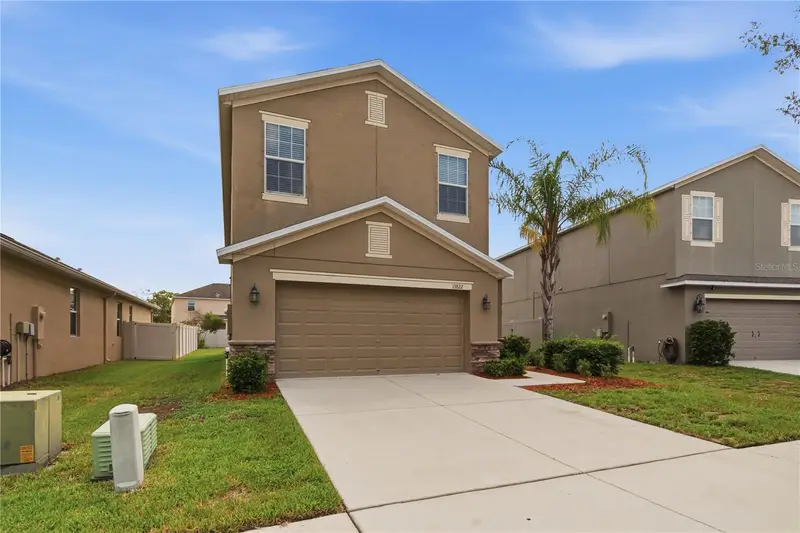
SPACE, QUALITY AND VALUE COME TOGETHER in this nearly 4,000 SQ. FT. former Pulte model, offered at just $164 PER SQ. FT. Built by Pulte, one of the nation's most established homebuilders, this impressive 4-bedroom, 3.5-bath home offers the space and flexibility today's buyers are looking for—along with features designed to make Florida living easier. Set on an EXPANSIVE HOMESITE WITH IMPRESSIVE PROPERTY LINES AND NO REAR NEIGHBORS, the home offers added privacy and plenty of room to enjoy both indoors and out. IMPACT WINDOWS THROUGHOUT provide added storm protection, energy efficiency and the convenience of LOW-MAINTENANCE hurricane protection without the hassle of installing and storing traditional storm shutters. Inside, you'll find generous living spaces, a spacious primary suite and a thoughtful layout where EACH BEDROOM HAS ITS OWN OR CONVENIENT ACCESS TO A BATHROOM. A dedicated office plus additional bonus spaces give you the flexibility to create a media room, game room, hobby space, home gym or whatever works for your lifestyle. A 3-CAR GARAGE adds even more everyday functionality and storage. Lakeside amenities include a clubhouse, community pool, fitness center, playground and dog park. Enjoy Florida's Nature Coast with SunWest Park, Hudson Beach, boating, fishing, parks and outdoor recreation nearby, while shopping, dining and everyday conveniences remain within easy reach. IF YOU'VE BEEN WAITING FOR MORE SPACE, QUALITY CONSTRUCTION, PRIVACY AND VALUE WITHOUT SACRIFICING CONVENIENCE, THIS HOME DESERVES A CLOSER LOOK. BUYERS MAY RECEIVE A 1% PREFERRED-LENDER CREDIT toward eligible closing costs or a rate buy-down!
Estimated monthly payment
Estimate only. Taxes use the listing's reported amount where available; insurance is a Florida-average estimate. Your actual payment will vary — run a full calculation or talk to a lender.
Price & listing history70 days on market
- Status: ActiveJul 13, 2026
- Listed$700,000Jul 13, 2026
- Price reduced$649,900
Facts & features
- Property type
- Residential
- Sub type
- Single Family Residence
- Status
- Active
- Days on market
- 70
- Subdivision
- Lakeside Ph 1a 2a & 05
- County
- Pasco
- Year built
- 2007
- Living area
- 3,943 sq ft
- Price/sq ft
- $165
- Lot size
- 12,294 sq ft
- Lot category
- 1/4 to less than 1/2
- Flood zone
- X (12101C0202F)
- Garage
- 3 spaces
- Annual taxes
- $7,061 (2025)
- Parcel #
- 17-24-35-008.0-000.00-285.0
- Zoning
- MPUD
- MLS #
- W7887599
Ask about this home
Have a question? Ask the broker directly.
Ryan Solberg answers personally — no call center, no spam. Your question goes straight to him.
Interior Details
- Bedrooms
- 4
- Full bathrooms
- 3
- Half bathrooms
- 1
- Flooring
- Carpet, Tile, Wood
- Appliances
- Dishwasher, Disposal, Ice Maker, Microwave, Range, Range Hood, Refrigerator
- Interior features
- Ceiling Fans(s), Crown Molding, Eat-in Kitchen, High Ceilings, Primary Bedroom Main Floor, Thermostat, Tray Ceiling(s), Walk-In Closet(s), Window Treatments
- Laundry
- Inside, Laundry Room
- Stories / Levels
- Two
- Direction faces
- West
Heating & Cooling
- Heating
- Central
- Cooling
- Central Air
Parking
- Garage spaces
- 3
- Attached garage
- Yes
- Parking features
- Covered, Deeded, Driveway, Garage Door Opener
HOA & Financial
- HOA fee
- $77 / Monthly
- Monthly HOA
- $77/mo
- Total monthly fees
- $77/mo
- Total annual fees
- $924
- HOA name
- Nadine
- CDD
- Yes
- Homestead exemption
- Yes
- Min lease term
- 7 Months
- Listing terms
- Cash, Conventional, FHA, VA Loan
- Ownership
- Fee Simple
- Available for lease
- Yes
- Lease restrictions
- Yes
- Additional lease restrictions
- Call HOA to verify
- Approval process
- Call HOA to verify
Exterior & Construction
- Exterior features
- Garden, Hurricane Shutters, Playground, Private Entrance, Private Yard, Rain Gutters, Shade Shutter(s), Sidewalk
- Construction materials
- Stucco
- Roof
- Shingle
- Foundation
- Block, Slab
- Road surface
- Asphalt
Utilities
- Sewer
- None
- Water source
- Public
- Utilities
- Cable Available, Electricity Available, Water Available
Community
- Pets allowed
- Yes
Schools
Letter grades: Florida DOE 2024–25 school grades (Orange, Seminole, Lake, Osceola, Brevard). Assigned schools from the listing agent — verify enrollment with the district.
Room Details
| Room | Level | Dimensions |
|---|---|---|
| Kitchen | First | 12.7x18 |
| Family Room | First | 16.1x19.9 |
| Primary Bedroom | First | 13.3x17.8 |
| Living Room | First | 14x9 |
| Dining Room | First | 13x12 |
| Office | First | 10x12 |
| Media Room | Second | 17x18 |
| Bedroom 2 | Second | 14x12 |
| Bedroom 3 | Second | 14x14 |
| Bedroom 4 | Second | 12x12 |
Listing Details
- Listing date
- 2026-07-13
- On market date
- 2026-07-13
- Original list price
- $700,000
- Occupant type
- Owner
- MLS area
- 34669 - Hudson/Port Richey
- Listing AOR
- West Pasco
- Status changed
- 2026-07-13
- Tax legal description
- LAKESIDE PHASE 1A, 2A & 5 PB 61 PG 027 LOT 285 OR 7623 PG 1750 OR 9475 PG 3818
Flood risk
Minimal-risk area outside the mapped floodplain. Flood insurance is optional and typically low-cost.
Source: FEMA flood zone reported on the listing. Confirm current designation at FEMA Flood Map Service Center.
Location
Directions
Head toward State Road 54 on Gunn Hwy (CR-587). Turn right onto State Road 54 (SR-54 E). Turn left and take ramp onto SR-589-TOLL N (Suncoast Pkwy) toward Suncoast Parkway. Take exit 27 toward SR-52/San Antonio/Dade City/Hospital. Turn left onto SR-52 W toward Hospital. Turn right onto Hays Rd. Turn left onto Hudson Ave. Turn left onto Lakemont Dr. Turn left onto Higgins Ln. Turn left onto Crest Lake Dr. End at 13800 Crest Lake Dr
More homes like this
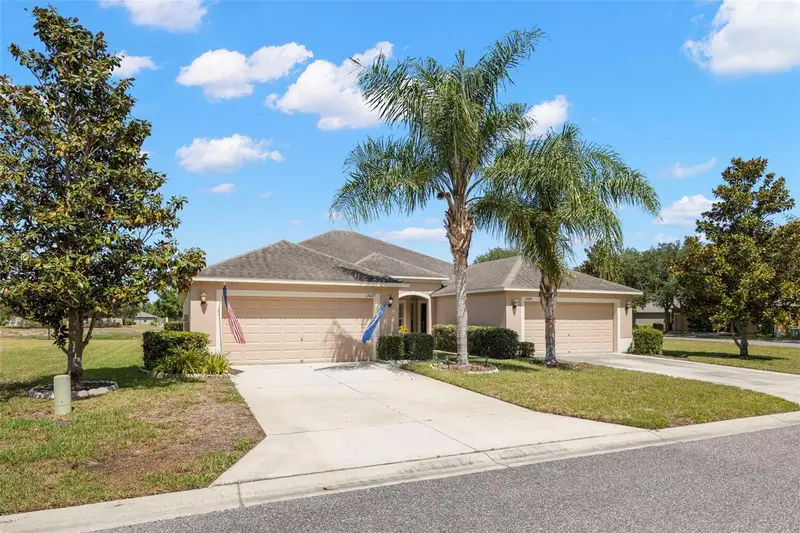
$229,000
13627 Crest Lake Dr
Hudson, FL 34669
3 bd · 2 ba · 1,337 sqft
Lakeside Ph 1a 2a & 05
MLS ID #TB8523783, KELLER WILLIAMS REALTY- PALM HARBOR.
Listing provided by Stellar MLS
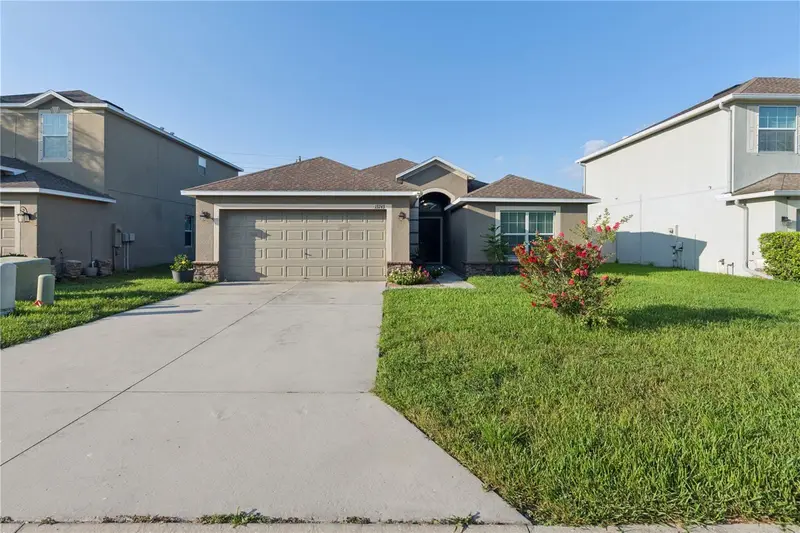
$325,000
13743 Newport Shores Dr
Hudson, FL 34669
4 bd · 2 ba · 1,756 sqft
Lakeside Ph 1a 2a & 05
MLS ID #TB8536117, PRIME OPTION REALTY LLC.
Listing provided by Stellar MLS
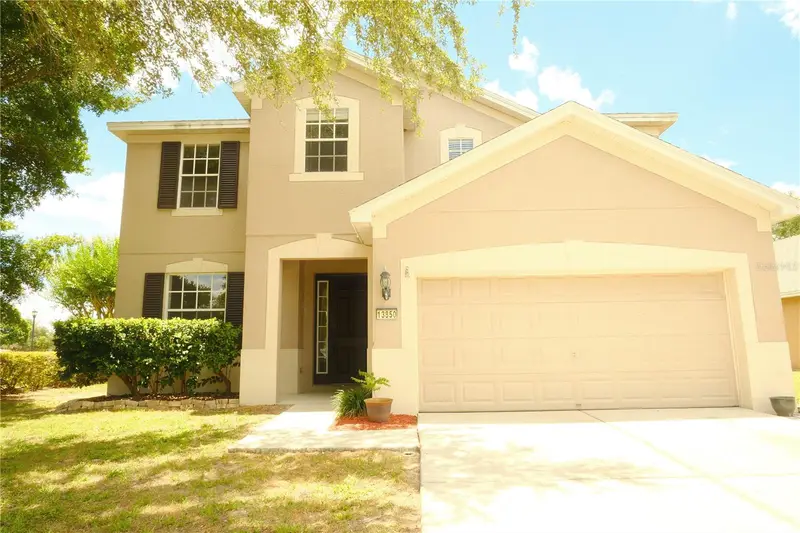
$345,000
13850 Trull Way
Hudson, FL 34669
4 bd · 3 ba · 2,450 sqft
Lakeside Ph 1a 2a & 05
MLS ID #W7886500, FLORIDA LUXURY REALTY INC.
Listing provided by Stellar MLS
$349,000
13822 Reindeer Cir
Hudson, FL 34669
3 bd · 3 ba · 2,350 sqft
Lakeside Ph 1a 2a & 05
MLS ID #TB8541254, RE/MAX ACTION FIRST OF FLORIDA.
Listing provided by Stellar MLS

Listings courtesy of Stellar MLS as distributed by MLS GRID
IDX information is provided exclusively for consumers’ personal, non-commercial use and may not be used for any purpose other than to identify prospective properties consumers may be interested in purchasing.
Based on information submitted to the MLS GRID as of September 21, 2026 at 3:28 PM ET. All data is obtained from various sources and may not have been verified by broker or MLS GRID. Supplied Open House Information is subject to change without notice. All information should be independently reviewed and verified for accuracy. Properties may or may not be listed by the office/agent presenting the information.
All or a portion of the multiple listing information is provided by Stellar MLS, from a copyrighted compilation of listings. The compilation of listings and each individual listing are © 2026 Stellar MLS. All rights reserved.
Ryan Solberg, Broker · MaxLife Realty LLC · FL License #BK3354351 · Equal Housing Opportunity · Full disclaimer · DMCA