
$590,000
13856 Crest Lake DriveHudson, FL 34669
Listing updated: October 3, 2026 at 12:06 PM ET
Listing courtesy of Tampa Bay Key Realty · Corina Silva · MLS #TB8554145 · Active · 813-285-3317Property type
Year built
Lot size
Price / sq ft
HOA dues
Day on market
Garage spaces
Flood zone
About this home
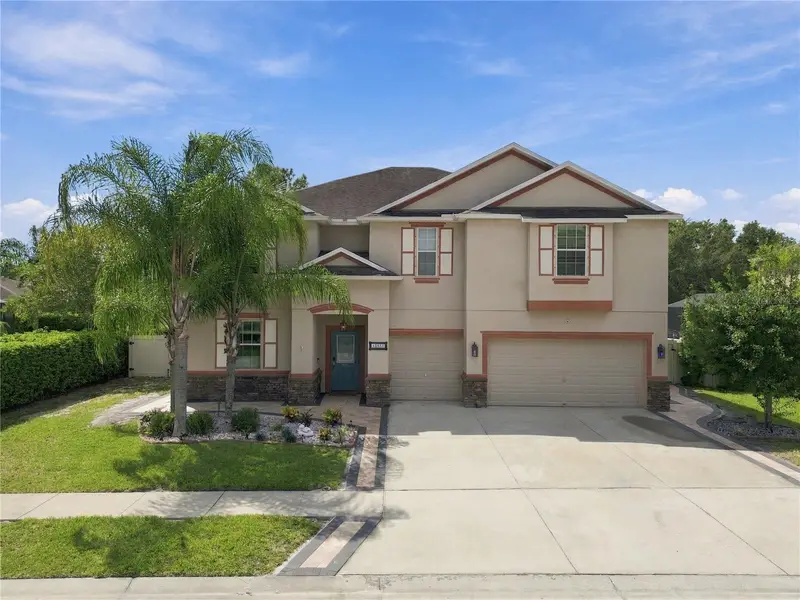
Discover room to spread out and a backyard worth coming home to at 13856 Crest Lake Dr, Hudson, FL 34669. Located in the Lakeside community in Pasco County, this seven-bedroom, four-bathroom pool home offers approximately 4,054 square feet of living space, a three-car garage, and beautifully personalized spaces for everyday living, working from home, and entertaining. The outdoor living area is a standout, centered around a swimming pool with depths ranging from 3 to 6 feet. A broad sun shelf provides space to lounge in the water, while an 8-foot waterfall feature, a striking tiled wall framed by stone-clad columns, and two decorative water bowls create a beautiful focal point. Eight therapy jets offer another way to relax. A heating and cooling system lets you adjust the water temperature for comfort across the seasons, and smartphone app controls make managing the pool convenient. The elevated pool deck features leather-finished marble with sandblasted marble coping for added traction and plenty of space for lounging. The covered patio makes outdoor dining part of your daily routine, with an outdoor kitchen featuring a built-in grill, sink, stainless steel storage, generous counter space, and bar seating. A warm wood-finished ceiling and dramatic dark, marble-look surfaces give this entertaining space a distinctive style. A fenced backyard, lawn area, storage shed, and leafy backdrop complete the setting. Inside, the kitchen sits at the heart of the home, opening to the main living area so conversations can continue while meals are prepared. An oversized island with seating offers plenty of space for casual dining and gathering. Dark cabinetry contrasts with light countertops and a marble-look backsplash, complemented by stainless steel appliances, a range hood, pendant lighting, and recessed lights. Large sliding glass doors connect the living room to the covered patio and pool, bringing the outdoor setting into view. A separate dining room provides a setting for special occasions, while flexible rooms offer options for a home office, creative studio, hobby room, or guest accommodations. Seven bedrooms and four full bathrooms give you the freedom to arrange the home around how you live. Upstairs, a spacious loft creates another place to gather, watch movies, play games, or unwind away from the main living room. The primary bathroom features a double-sink vanity, a separate soaking tub, a glass-enclosed shower, and an additional vanity counter. Generous room sizes and multiple living areas provide space for both shared activities and quiet retreats. Built in 2016, this two-story home welcomes you with tropical landscaping, stone accents, and a wide driveway leading to the three-car garage. AC units dating to 2023 add to its practical appeal. Lakeside residents also enjoy community recreation amenities, including a clubhouse, fitness center, community pool, sports courts, playground, and dog park. Located off Hudson Avenue, Lakeside offers access to the Suncoast Parkway and US 19 for travel throughout Pasco County and the greater Tampa Bay area, with opportunities to explore the surrounding Gulf Coast. For buyers searching for a seven-bedroom pool home in Hudson, Florida, 13856 Crest Lake Dr combines substantial living space, a distinctive outdoor kitchen, and a three-car garage in the Lakeside community. Schedule your showing to experience the home and its outdoor lifestyle firsthand.
Estimated monthly payment
Estimate only. Taxes use the listing's reported amount where available; insurance is a Florida-average estimate. Your actual payment will vary — run a full calculation or talk to a lender.
Price & listing history1 days on market
- Status: ActiveOct 2, 2026
- Listed$590,000Oct 2, 2026
Facts & features
- Property type
- Residential
- Sub type
- Single Family Residence
- Status
- Active
- Days on market
- 1
- Subdivision
- Lakeside Ph 1a 2a & 05
- County
- Pasco
- Year built
- 2016
- Living area
- 4,054 sq ft
- Price/sq ft
- $146
- Building area
- 4,924 sq ft (Public Records)
- Lot size
- 12,000 sq ft
- Lot category
- 1/4 to less than 1/2
- Flood zone
- X
- Garage
- 3 spaces
- Pool
- Private pool
- Annual taxes
- $11,676 (2024)
- Parcel #
- 35-24-17-0080-00000-2800
- Zoning
- MPUD
- MLS #
- TB8554145
Ask about this home
Have a question? Ask the broker directly.
Ryan Solberg answers personally — no call center, no spam. Your question goes straight to him.
Interior Details
- Bedrooms
- 7
- Full bathrooms
- 4
- Flooring
- Carpet, Ceramic Tile, Vinyl
- Appliances
- Dishwasher, Disposal, Dryer, Electric Water Heater, Freezer, Microwave, Other, Range, Range Hood, Refrigerator, Washer
- Interior features
- Ceiling Fans(s), Eat-in Kitchen, Solid Surface Counters, Thermostat, Walk-In Closet(s)
- Laundry
- Inside, Laundry Room, Upper Level
- Stories / Levels
- Two
- Direction faces
- North
Heating & Cooling
- Heating
- Electric
- Cooling
- Central Air
Parking
- Garage spaces
- 3
- Attached garage
- Yes
- Parking features
- Driveway, Garage Door Opener, Off Street, Workshop in Garage
HOA & Financial
- HOA fee
- $77 / Monthly
- Monthly HOA
- $77/mo
- Total monthly fees
- $77/mo
- Total annual fees
- $924
- HOA name
- Bruce L’Hommedieu
- CDD
- Yes
- Min lease term
- No Minimum
- Listing terms
- Cash, Conventional, FHA, VA Loan
- Ownership
- Fee Simple
- Available for lease
- Yes
- Lease restrictions
- Yes
- Additional lease restrictions
- BUYER TO VERIFY LEASING RESTRICTIONS WITH THE ASSOCIATION.
- Approval process
- BUYER TO VERIFY APPROVAL PROCESS WITH THE ASSOCIATION.
Exterior & Construction
- Exterior features
- Hurricane Shutters, Lighting, Outdoor Kitchen, Rain Gutters, Sidewalk, Storage
- Construction materials
- Block, Stucco, Frame
- Roof
- Shingle
- Foundation
- Slab
- Pool
- Private pool
- Road surface
- Paved
Utilities
- Sewer
- Public Sewer
- Water source
- Public
- Utilities
- Public
Community
- Pets allowed
- Dogs OK, Yes
Schools
Letter grades: Florida DOE 2024–25 school grades (Orange, Seminole, Lake, Osceola, Brevard). Assigned schools from the listing agent — verify enrollment with the district.
Room Details
| Room | Level | Dimensions |
|---|---|---|
| Primary Bedroom | Second | 16x18 |
| Kitchen | First | 18x14 |
| Living Room | First | 15x17 |
| Dining Room | First | 11x12 |
| Primary Bathroom | Second | 11x12 |
| Bedroom 1 | First | 11x14 |
| Bedroom 2 | Second | 12x12 |
| Bedroom 3 | Second | 12x12 |
| Bedroom 4 | Second | 11x15 |
| Bedroom 5 | Second | 13x13 |
| Bathroom 1 | First | 5x8 |
| Bathroom 2 | Second | 5x8 |
| Bathroom 3 | Second | 5x11 |
| Office | First | 10x12 |
Listing Details
- Listing date
- 2026-10-02
- On market date
- 2026-10-02
- Original list price
- $590,000
- Occupant type
- Owner
- MLS area
- 34669 - Hudson/Port Richey
- Listing AOR
- Suncoast Tampa
- Status changed
- 2026-10-02
- Tax legal description
- LAKESIDE PHASE 1A, 2A & 5 PB 61 PG 027 LOT 280 OR 9423 PG 482 OR 9502 PG 1130
Flood risk
Minimal-risk area outside the mapped floodplain. Flood insurance is optional and typically low-cost.
Source: FEMA flood zone reported on the listing. Confirm current designation at FEMA Flood Map Service Center.
Location
Directions
From the Suncoast Parkway (FL-589), take Exit 27 for SR 52 and head west. Turn right onto Hays Road, then left onto Hudson Avenue. Turn left onto Lakemont Drive to enter Lakeside. Turn left onto Higgins Lane, then left onto Crest Lake Drive. Continue to 13856 Crest Lake Drive, on the right.
More homes like this
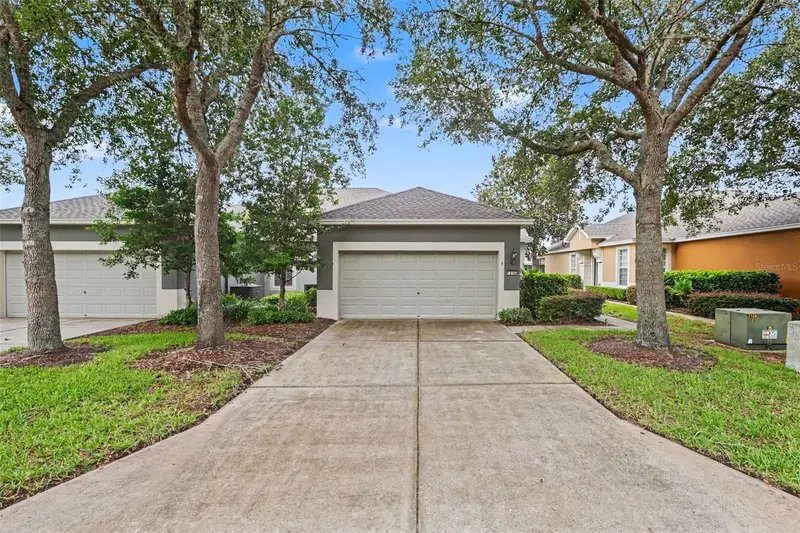
$220,000
13703 Crest Lake Dr
Hudson, FL 34669
2 bd · 2 ba · 1,524 sqft
Lakeside Ph 1a 2a & 05
MLS ID #TB8530204, MARK SPAIN REAL ESTATE.
Listing provided by Stellar MLS
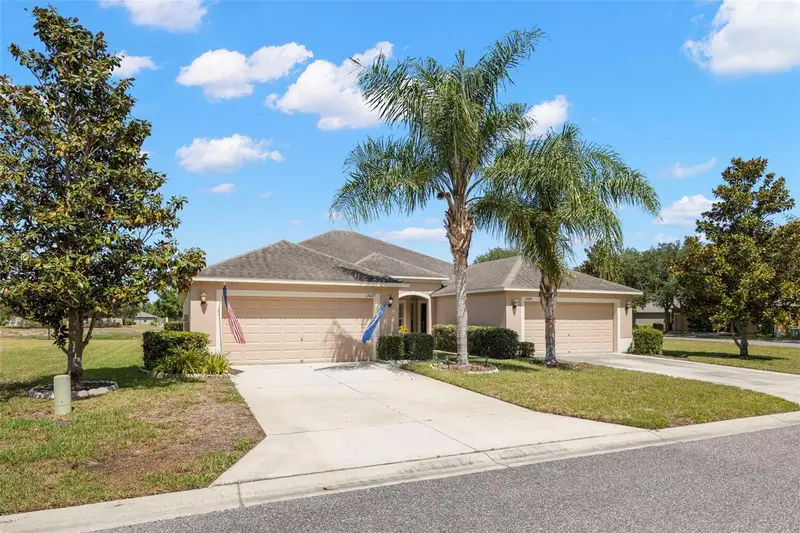
$229,000
13627 Crest Lake Dr
Hudson, FL 34669
3 bd · 2 ba · 1,337 sqft
Lakeside Ph 1a 2a & 05
MLS ID #TB8523783, KELLER WILLIAMS REALTY- PALM HARBOR.
Listing provided by Stellar MLS
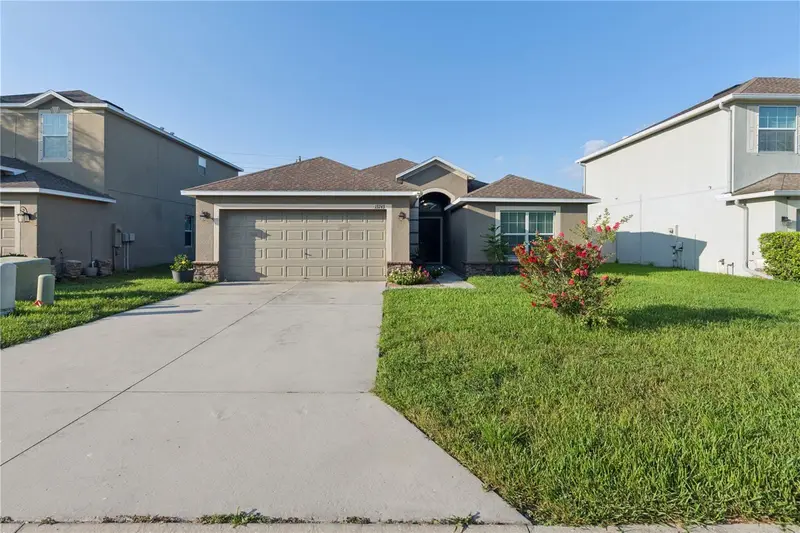
$315,000
13743 Newport Shores Dr
Hudson, FL 34669
4 bd · 2 ba · 1,756 sqft
Lakeside Ph 1a 2a & 05
MLS ID #TB8536117, PRIME OPTION REALTY LLC.
Listing provided by Stellar MLS
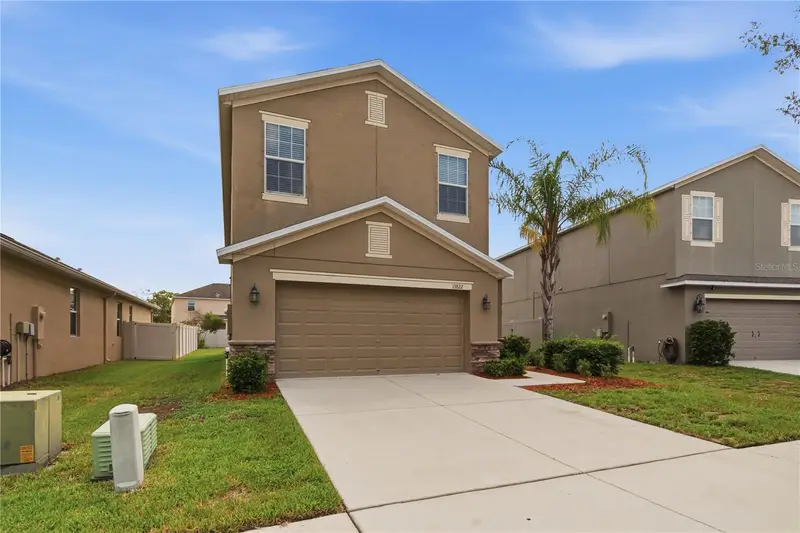
$337,000
13822 Reindeer Cir
Hudson, FL 34669
3 bd · 3 ba · 2,350 sqft
Lakeside Ph 1a 2a & 05
MLS ID #TB8541254, RE/MAX ACTION FIRST OF FLORIDA.
Listing provided by Stellar MLS

Listings courtesy of Stellar MLS as distributed by MLS GRID
IDX information is provided exclusively for consumers’ personal, non-commercial use and may not be used for any purpose other than to identify prospective properties consumers may be interested in purchasing.
Based on information submitted to the MLS GRID as of October 3, 2026 at 12:06 PM ET. All data is obtained from various sources and may not have been verified by broker or MLS GRID. Supplied Open House Information is subject to change without notice. All information should be independently reviewed and verified for accuracy. Properties may or may not be listed by the office/agent presenting the information.
All or a portion of the multiple listing information is provided by Stellar MLS, from a copyrighted compilation of listings. The compilation of listings and each individual listing are © 2026 Stellar MLS. All rights reserved.
Ryan Solberg, Broker · MaxLife Realty LLC · FL License #BK3354351 · Equal Housing Opportunity · Full disclaimer · DMCA