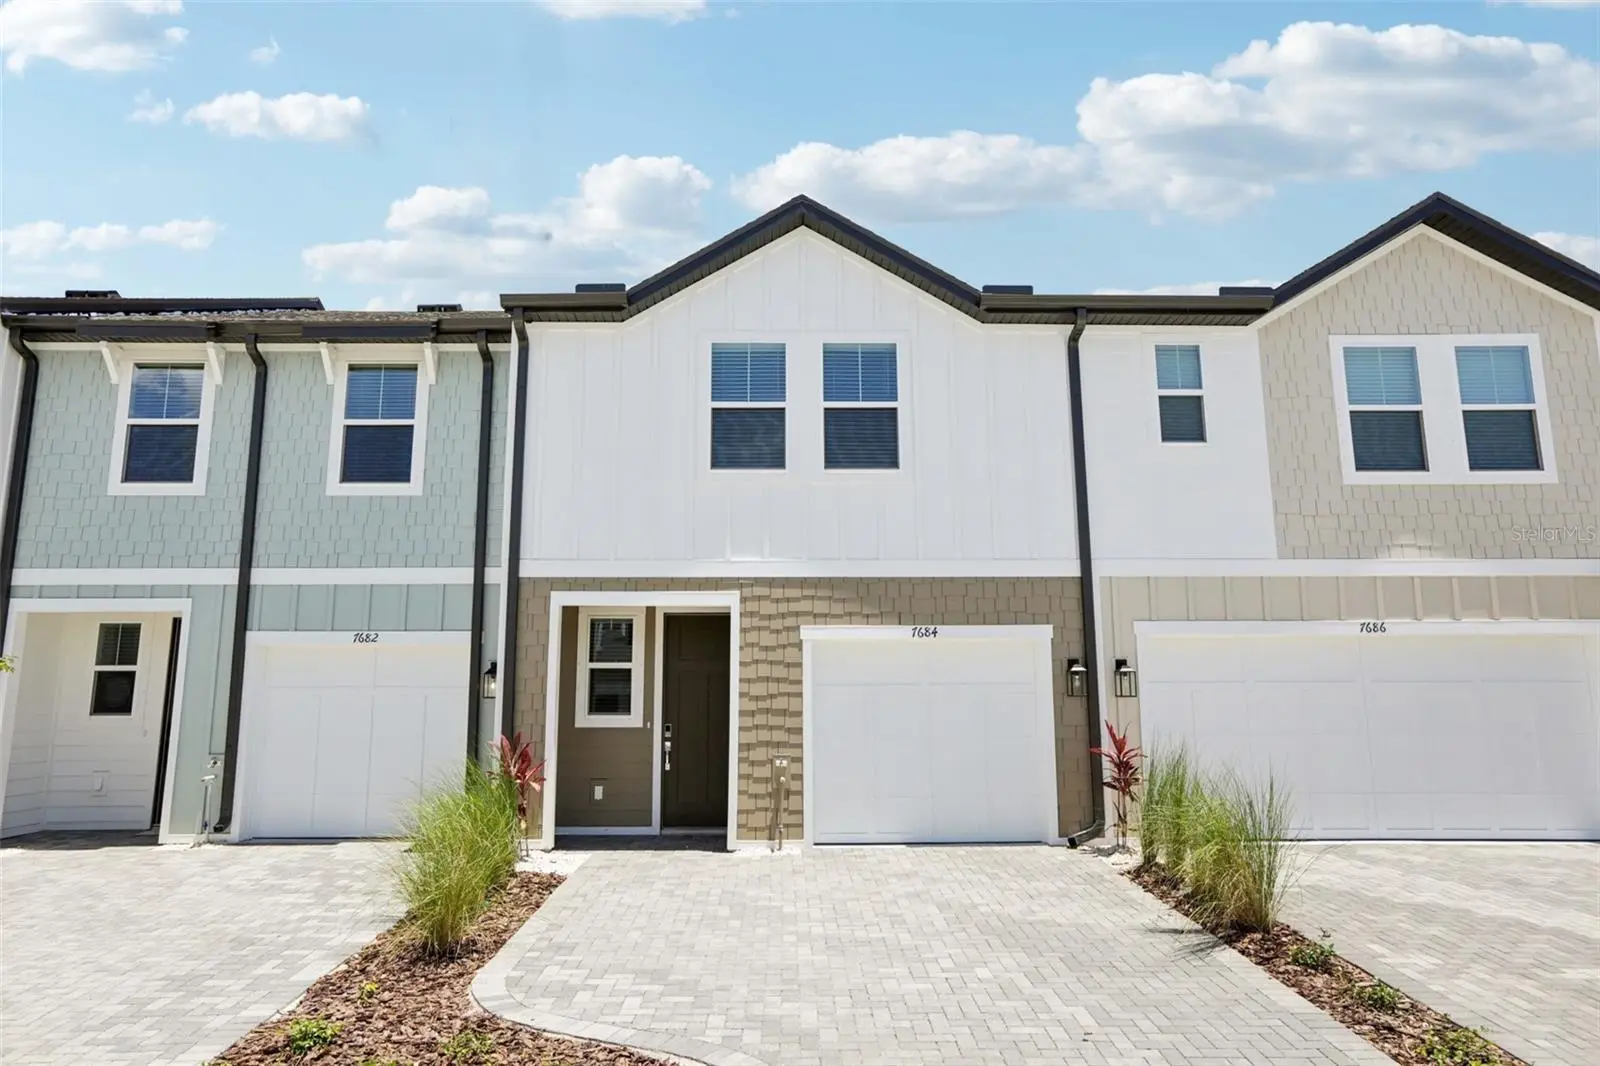

$417,165
7558 Deer Valley CircleTampa, FL 33635
Listing updated: October 2, 2026 at 8:57 PM ET
Listing courtesy of Ashton Woods Florida Realty Llc · Reed Williams · MLS #TB8528659 · Active · 813-918-4491Property type
Year built
Lot size
Price / sq ft
HOA dues
Days on market
Garage space
Flood zone
About this home
Under Construction. Discover a tranquil retreat awaiting you in the picturesque community of Montague Chase, where elegance meets coastal living charm. This stunning two-story home boasts a spacious layout with two baths, an inviting living area, and a stylish dining space perfect for entertaining. A meticulously designed abode by Ashton Woods, renowned for their artful craftsmanship and award-winning designs. The curated Coastal Collection shines through with quality materials, captivating finishes, and attention to detail that exude sophistication. Embrace the allure of this residence in a desirable neighborhood that embodies the essence of modern living. Welcome home to a masterpiece of comfort and style in a prime location ripe for new beginnings.
Estimated monthly payment
Estimate only. Taxes use the listing's reported amount where available; insurance is a Florida-average estimate. Your actual payment will vary — run a full calculation or talk to a lender.
Price & listing history81 days on market
- Status: ActiveJul 13, 2026
- Listed$433,528Jul 13, 2026
- Price reduced$417,165
Facts & features
- Property type
- Residential
- Sub type
- Townhouse
- Status
- Active
- Days on market
- 81
- Subdivision
- Montague Townhomes
- County
- Hillsborough
- Year built
- 2026
- Living area
- 1,607 sq ft
- Price/sq ft
- $260
- Lot size
- 2,100 sq ft
- Lot category
- 0 to less than 1/4
- Flood zone
- AE
- Garage
- 1 spaces
- Annual taxes
- $5,600 (2026)
- Parcel #
- U-28-28-17-D6K-000000-00060.0
- Zoning
- RESIDENTIA
- MLS #
- TB8528659
Ask about this home
Have a question? Ask the broker directly.
Ryan Solberg answers personally — no call center, no spam. Your question goes straight to him.
Interior Details
- Bedrooms
- 3
- Full bathrooms
- 2
- Half bathrooms
- 1
- Flooring
- Carpet, Tile
- Appliances
- Dishwasher, Disposal, Electric Water Heater, Microwave, Range
- Interior features
- High Ceilings, Living Room/Dining Room Combo, Open Floorplan, PrimaryBedroom Upstairs, Smart Home, Stone Counters, Thermostat, Tray Ceiling(s), Walk-In Closet(s)
- Laundry
- Inside, Laundry Room, Upper Level
- Stories / Levels
- Two
- Direction faces
- Southwest
- New construction
- Yes
Heating & Cooling
- Heating
- Central, Electric
- Cooling
- Central Air
Parking
- Garage spaces
- 1
- Attached garage
- Yes
- Parking features
- Driveway, Garage Door Opener
HOA & Financial
- HOA fee
- $300 / Monthly
- Monthly HOA
- $300/mo
- Total monthly fees
- $300/mo
- Total annual fees
- $3,600
- HOA name
- Triad Association Management
- CDD
- No
- Min lease term
- 7 Months
- Listing terms
- Cash, Conventional, FHA, VA Loan
- Ownership
- Fee Simple
- Available for lease
- Yes
- Lease restrictions
- Yes
- Additional lease restrictions
- See HOA Covenants
Exterior & Construction
- Exterior features
- Hurricane Shutters, Lighting, Sidewalk, Sprinkler Metered
- Construction materials
- Cement Siding, HardiPlank Type, Frame
- Roof
- Shingle
- Foundation
- Slab
- Road surface
- Asphalt
Utilities
- Sewer
- Public Sewer
- Water source
- Public
- Utilities
- BB/HS Internet Available, Cable Available, Electricity Connected, Fire Hydrant, Phone Available, Public, Sewer Connected, Sprinkler Meter, Sprinkler Recycled, Underground Utilities, Water Connected
Community
- Pets allowed
- Yes
Schools
Letter grades: Florida DOE 2024–25 school grades (Orange, Seminole, Lake, Osceola, Brevard). Assigned schools from the listing agent — verify enrollment with the district.
Room Details
| Room | Level | Dimensions |
|---|---|---|
| Primary Bedroom | Second | 14.5x12.5 |
| Living Room | First | 15x10 |
| Dining Room | First | 11x9 |
| Kitchen | First | 12x12 |
Listing Details
- Listing date
- 2026-07-13
- On market date
- 2026-07-13
- Original list price
- $433,528
- Occupant type
- Vacant
- MLS area
- 33635 - Tampa
- Listing AOR
- Suncoast Tampa
- Status changed
- 2026-07-13
- Tax legal description
- MONTAGUE TOWNHOMES LOT # 60
Flood risk
FEMA Special Flood Hazard Area (1% annual-chance / “100-year” floodplain). Flood insurance is generally required by mortgage lenders.
Source: FEMA flood zone reported on the listing. Confirm current designation at FEMA Flood Map Service Center.
Location
Directions
Head West on Hillsborough Ave Turn Right on Montague St Take first exit on roundabout Turn left on Deer Valley Circle into community
More homes like this
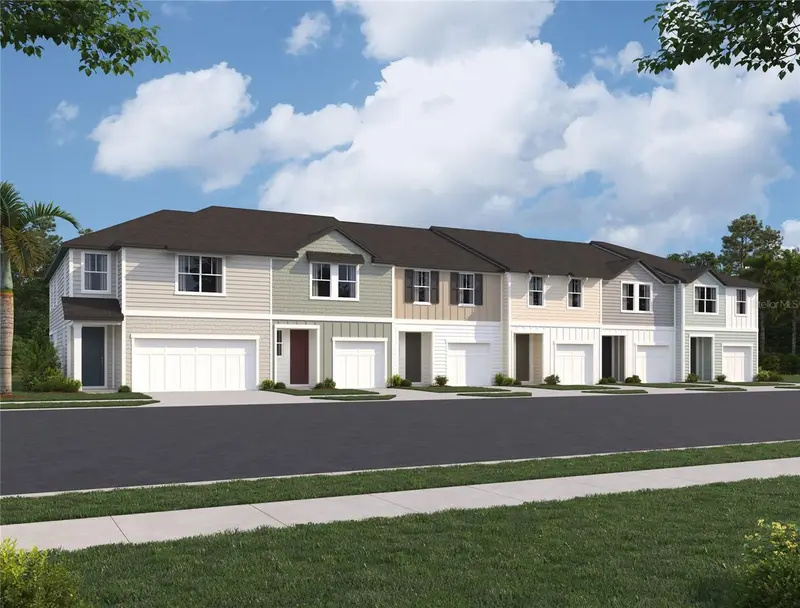
$380,540
7328 Deer Valley Circle
Tampa, FL 33635
3 bd · 3 ba · 1,557 sqft
Montague Townhomes
MLS ID #TB8538399, ASHTON WOODS FLORIDA REALTY LLC.
Listing provided by Stellar MLS
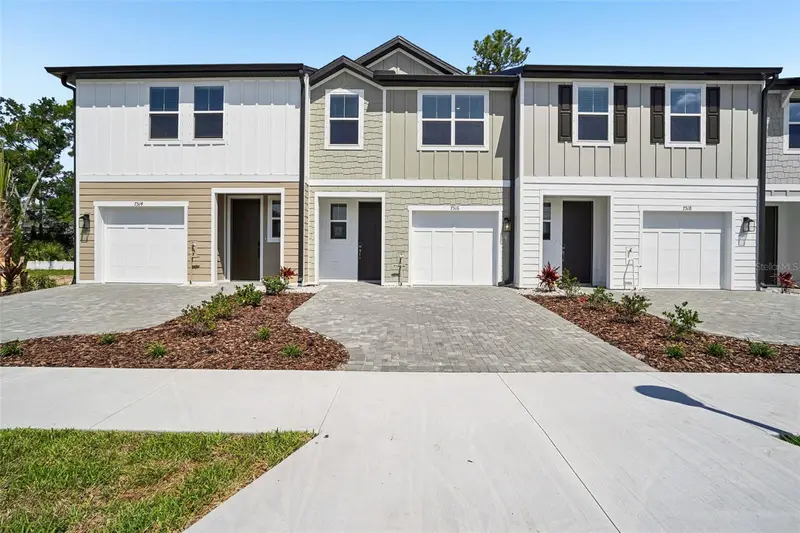
$417,990
7556 Deer Valley Circle
Tampa, FL 33635
3 bd · 3 ba · 1,557 sqft
Montague Townhomes
MLS ID #TB8528624, ASHTON WOODS FLORIDA REALTY LLC.
Listing provided by Stellar MLS
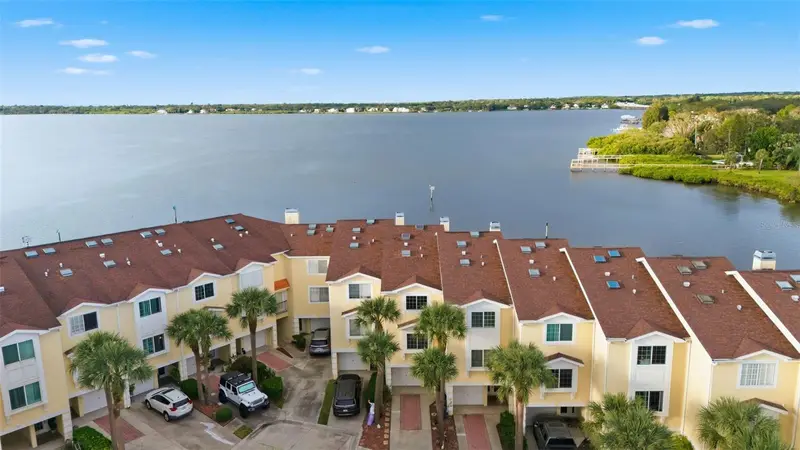
$545,000
140 Brent Cir
Oldsmar, FL 34677
3 bd · 3 ba · 1,791 sqft
Seaside Estates
MLS ID #O6357016, FLORIDA REALTY INVESTMENTS.
Listing provided by Stellar MLS
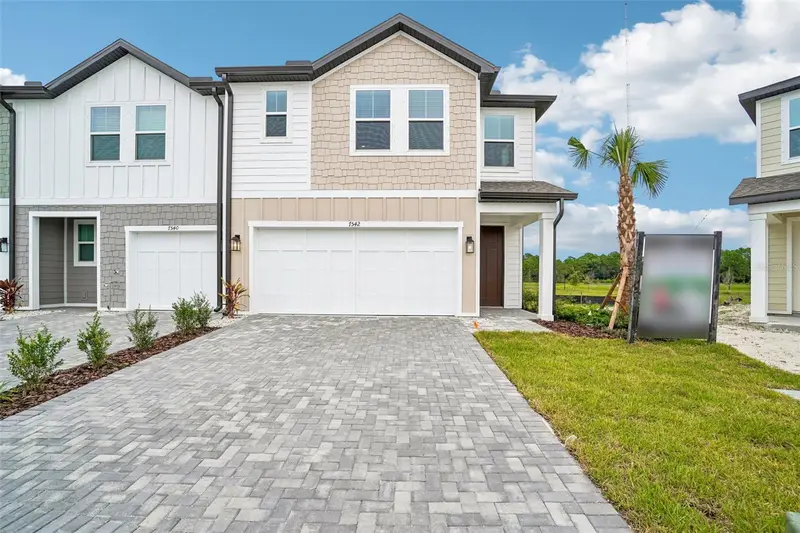
$458,804
7542 Deer Valley Circle
Tampa, FL 33635
4 bd · 3 ba · 1,864 sqft
Montague Chase
MLS ID #TB8525460, ASHTON WOODS FLORIDA REALTY LLC.
Listing provided by Stellar MLS

Listings courtesy of Stellar MLS as distributed by MLS GRID
IDX information is provided exclusively for consumers’ personal, non-commercial use and may not be used for any purpose other than to identify prospective properties consumers may be interested in purchasing.
Based on information submitted to the MLS GRID as of October 2, 2026 at 8:57 PM ET. All data is obtained from various sources and may not have been verified by broker or MLS GRID. Supplied Open House Information is subject to change without notice. All information should be independently reviewed and verified for accuracy. Properties may or may not be listed by the office/agent presenting the information.
All or a portion of the multiple listing information is provided by Stellar MLS, from a copyrighted compilation of listings. The compilation of listings and each individual listing are © 2026 Stellar MLS. All rights reserved.
Ryan Solberg, Broker · MaxLife Realty LLC · FL License #BK3354351 · Equal Housing Opportunity · Full disclaimer · DMCA