
$545,000
140 Brent CircleOldsmar, FL 34677
Listing updated: October 3, 2026 at 4:07 PM ET
Listing courtesy of Florida Realty Investments · Nicci Meyer, PA · MLS #O6357016 · Active · 407-207-2220Property type
Year built
Lot size
Price / sq ft
HOA dues
Days on market
Garage spaces
Flood zone
About this home
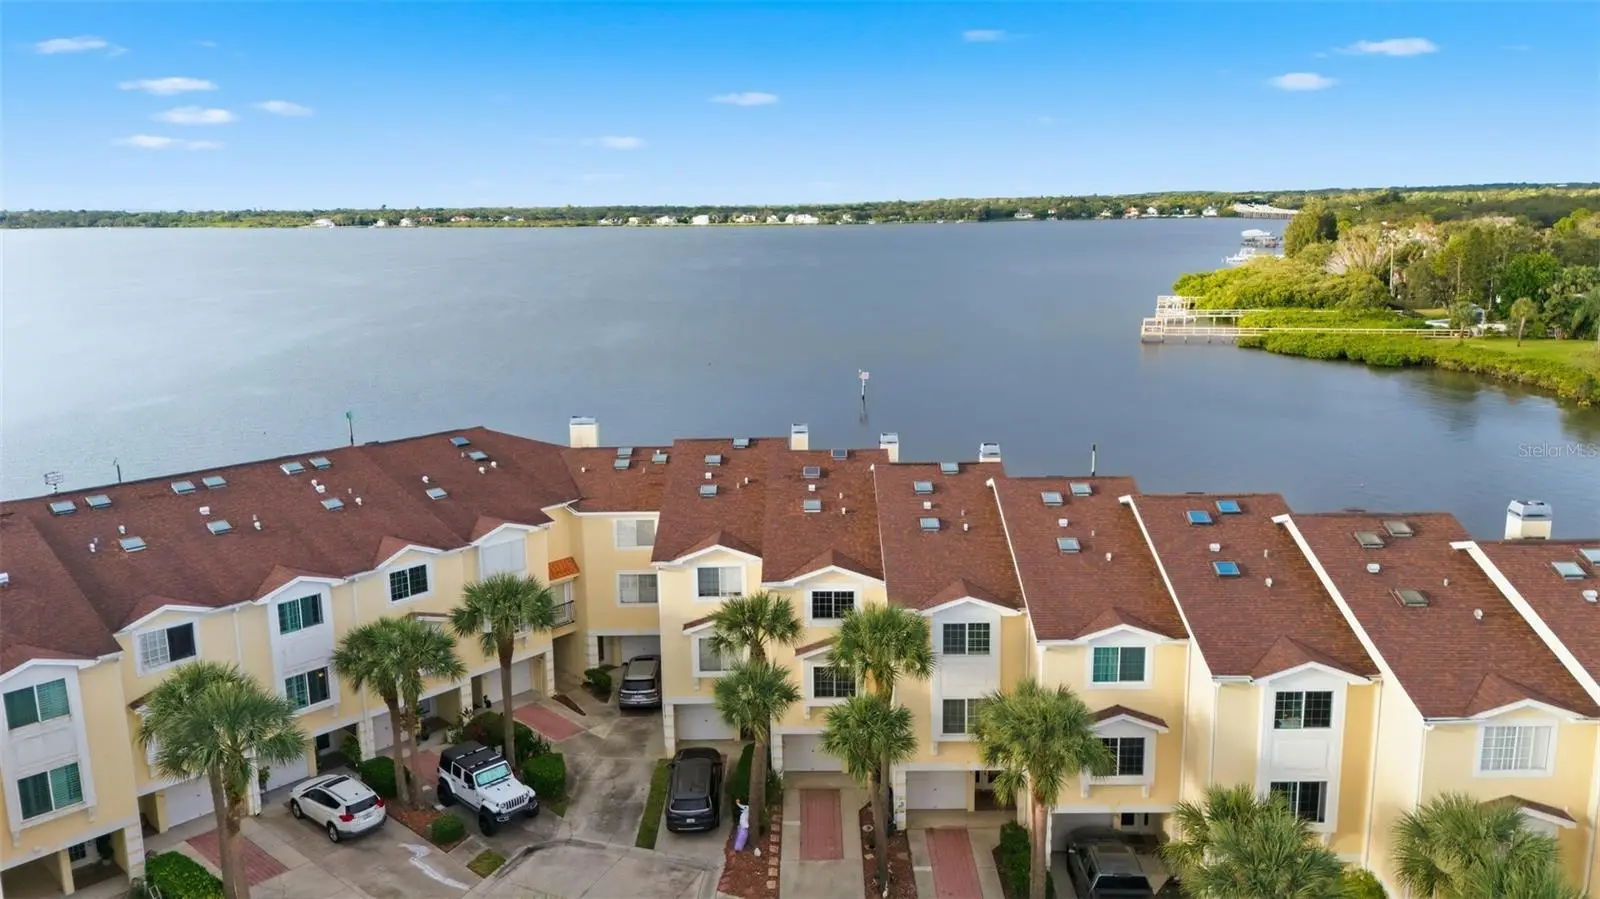
Seller Motivated! Asking price is under last appraisal value. Come take a look at this beautiful 3 bedroom, 3 bath bay front townhome overlooking Old Tampa Bay and Safety Harbor. Seaside Estates is a gated community, located in the heart of Oldsmar, which offers may options for access to the water, as well as major thoroughfares. 3 Car tandem garage that walks out to a beautiful view, the common area and boat docks. Stainless Steel appliances, wood flooring, renovated spare bathrooms, and spacious balconies from the great room, and the primary bedroom as well. A wood burning fireplace is also located in the primary bedroom for those cosy nights overlooking the water. The spacious floor plan beautiful water views. Seaside estates is a golf cart-friendly community, offering amenities such tennis and pickelball courts, a swimming pool and Jacuzzi. There is a dock area that offers fishing opportunities and houses the particular residents that own boat docks. Located on a few minutes away from waterfront public parks, recreational facilities, and restaurants. 20 events annually are hosted by the community annually, with monthly dinners strategically planned around the scenic Tampa Bay. This neighborhood is just minutes from downtown Oldsmar and Safety Harbor which have a variety of restaurants, nightlife, street and music festivals, walking and biking trails, kayaking, Seaside estates is also pet friendly. 20 min to Caladesi State Park and the pristine Honeymoon Island and 20 minutes to Tampa Airport and 30 minutes to downtown Clearwater. Come take a look at this waterfront gem. Some of these photos have been virtually staged.
Estimated monthly payment
Estimate only. Taxes use the listing's reported amount where available; insurance is a Florida-average estimate. Your actual payment will vary — run a full calculation or talk to a lender.
Price & listing history334 days on market
- Status: ActiveOct 3, 2026
- Listed$725,000Oct 31, 2025
- Price reduced$545,000
Property Documents
Documents the listing agent has made public for this property. Free to view and download.
Facts & features
- Property type
- Residential
- Sub type
- Townhouse
- Status
- Active
- Days on market
- 334
- Subdivision
- Seaside Estates
- County
- Pinellas
- Year built
- 2002
- Living area
- 1,791 sq ft
- Price/sq ft
- $304
- Lot size
- 1,281 sq ft
- Lot category
- 0 to less than 1/4
- Flood zone
- VE
- Garage
- 3 spaces
- Annual taxes
- $3,527 (2024)
- Parcel #
- 23-28-16-79399-000-0400
- Zoning
- PUD
- MLS #
- O6357016
Ask about this home
Have a question? Ask the broker directly.
Ryan Solberg answers personally — no call center, no spam. Your question goes straight to him.
Interior Details
- Bedrooms
- 3
- Full bathrooms
- 3
- Flooring
- Wood
- Appliances
- Dishwasher, Disposal, Microwave, Range Hood, Refrigerator
- Interior features
- Open Floorplan, PrimaryBedroom Upstairs, Solid Wood Cabinets, Split Bedroom, Thermostat, Vaulted Ceiling(s)
- Laundry
- Laundry Closet, Upper Level
- Stories / Levels
- Three Or More
- Direction faces
- East
- Fireplace
- Yes
Heating & Cooling
- Heating
- Electric, Heat Pump
- Cooling
- Central Air
Parking
- Garage spaces
- 3
- Attached garage
- Yes
- Parking features
- Tandem
HOA & Financial
- HOA fee
- $475 / Monthly
- Monthly HOA
- $475/mo
- Total monthly fees
- $475/mo
- Total annual fees
- $5,700
- HOA name
- Jennifer Bousquet
- CDD
- No
- Homestead exemption
- Yes
- Min lease term
- 1-2 Years
- Listing terms
- Cash, Conventional
- Ownership
- Fee Simple
- Available for lease
- Yes
- Lease restrictions
- Yes
- Additional lease restrictions
- 2 years prior to leasing
- Approval process
- yes check with HOA
Exterior & Construction
- Exterior features
- Balcony, Sidewalk, Tennis Court(s)
- Construction materials
- Concrete, Stucco
- Roof
- Shingle
- Foundation
- Slab
- Waterfront
- Yes
- Water access
- Yes
- Water view
- Yes
- Road surface
- Asphalt, Paved
Utilities
- Sewer
- Public Sewer
- Water source
- Public
- Utilities
- BB/HS Internet Available, Cable Connected, Electricity Available, Electricity Connected, Phone Available, Public, Sewer Connected, Underground Utilities
Community
- Pets allowed
- Cats OK, Dogs OK
Room Details
| Room | Level | Dimensions |
|---|---|---|
| Kitchen | Second | 10.8x9.8 |
| Living Room | Second | 14.3x12.8 |
| Dining Room | Second | 14.3x12 |
| Primary Bedroom | Third | 14.1x17.7 |
| Primary Bathroom | Third | 7.3x17.7 |
Listing Details
- Listing date
- 2025-10-29
- On market date
- 2025-10-31
- Original list price
- $725,000
- Occupant type
- Owner
- MLS area
- 34677 - Oldsmar
- Listing AOR
- Orlando Regional
- Status changed
- 2026-10-03
- Tax legal description
- SEASIDE ESTATES LOT 40
Flood risk
Coastal high-hazard area (Zone V) with wave action. In a FEMA Special Flood Hazard Area — flood insurance is generally required by lenders.
Source: FEMA flood zone reported on the listing. Confirm current designation at FEMA Flood Map Service Center.
Location
Directions
Tampa Rd, R onto Forest Lakes Blvd, continue onto St Petersburg Dr West, turn R onto Oakwood Blvd, R onto Brent Cir, L to stay on Brent Cir, go past pool - unit on right at turn-around
More homes like this
$374,000
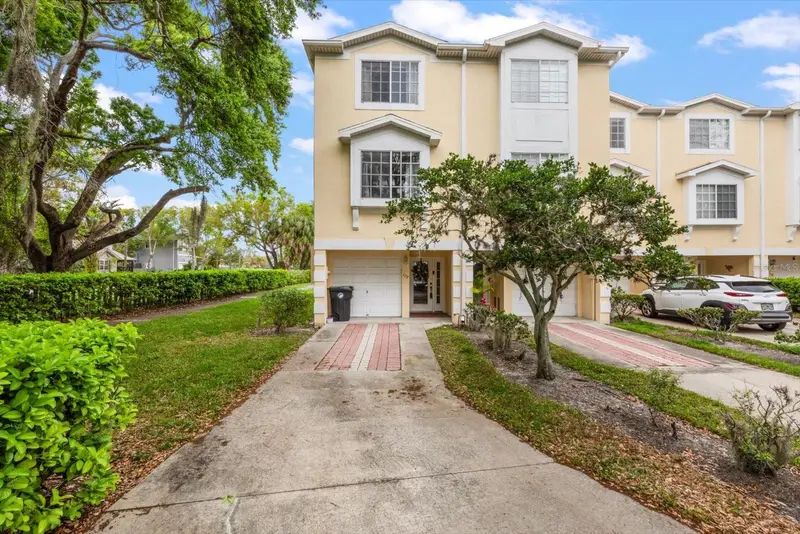
108 Brent Cir
Oldsmar, FL 34677
3 bd · 3 ba · 1,834 sqft
Seaside Estates
MLS ID #TB8483935, FUTURE HOME REALTY INC.
Listing provided by Stellar MLS
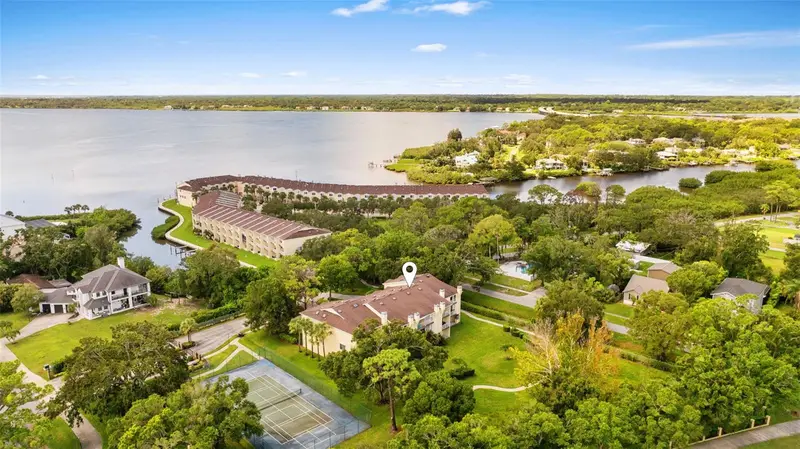
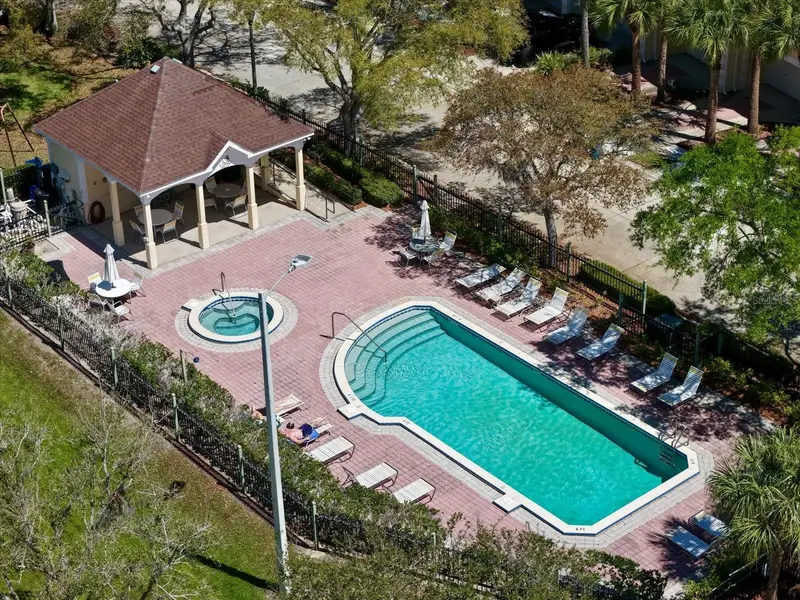
$379,900
106 Brent Cir
Oldsmar, FL 34677
3 bd · 3 ba · 1,834 sqft
Seaside Estates
MLS ID #TB8545646, CHARLES RUTENBERG REALTY INC.
Listing provided by Stellar MLS
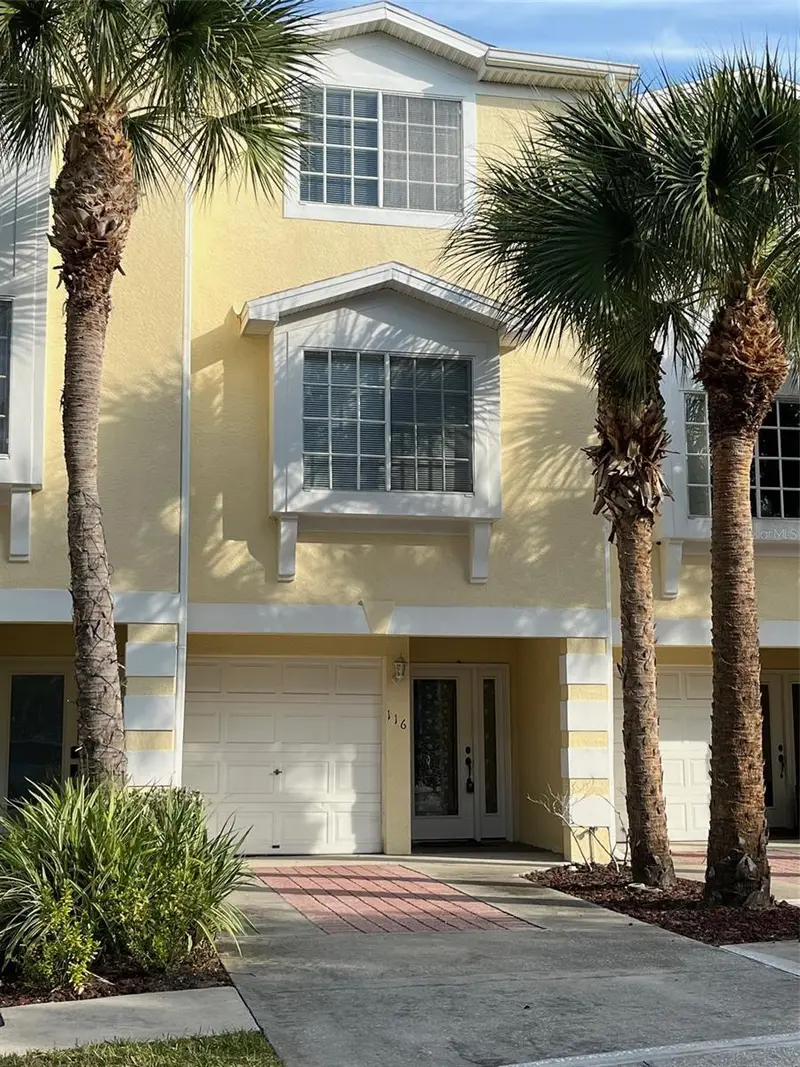
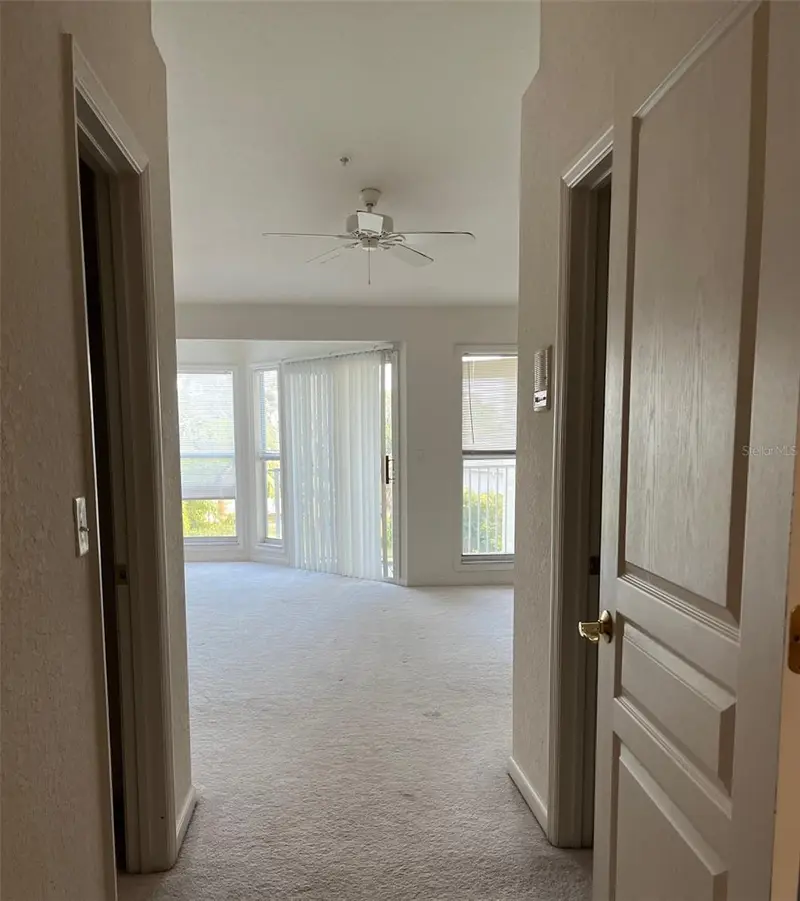
$450,000
116 Brent Cir
Oldsmar, FL 34677
3 bd · 3 ba · 1,834 sqft
Seaside Estates
MLS ID #TB8462407, CHARLES RUTENBERG REALTY INC.
Listing provided by Stellar MLS
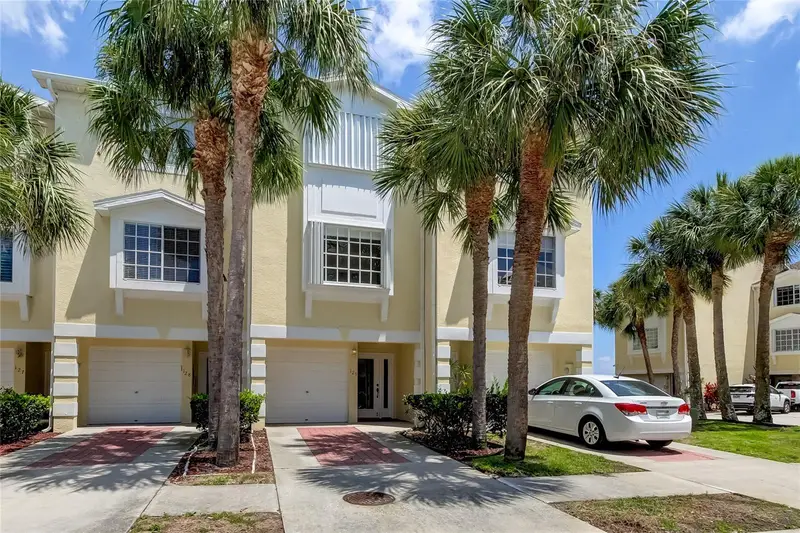
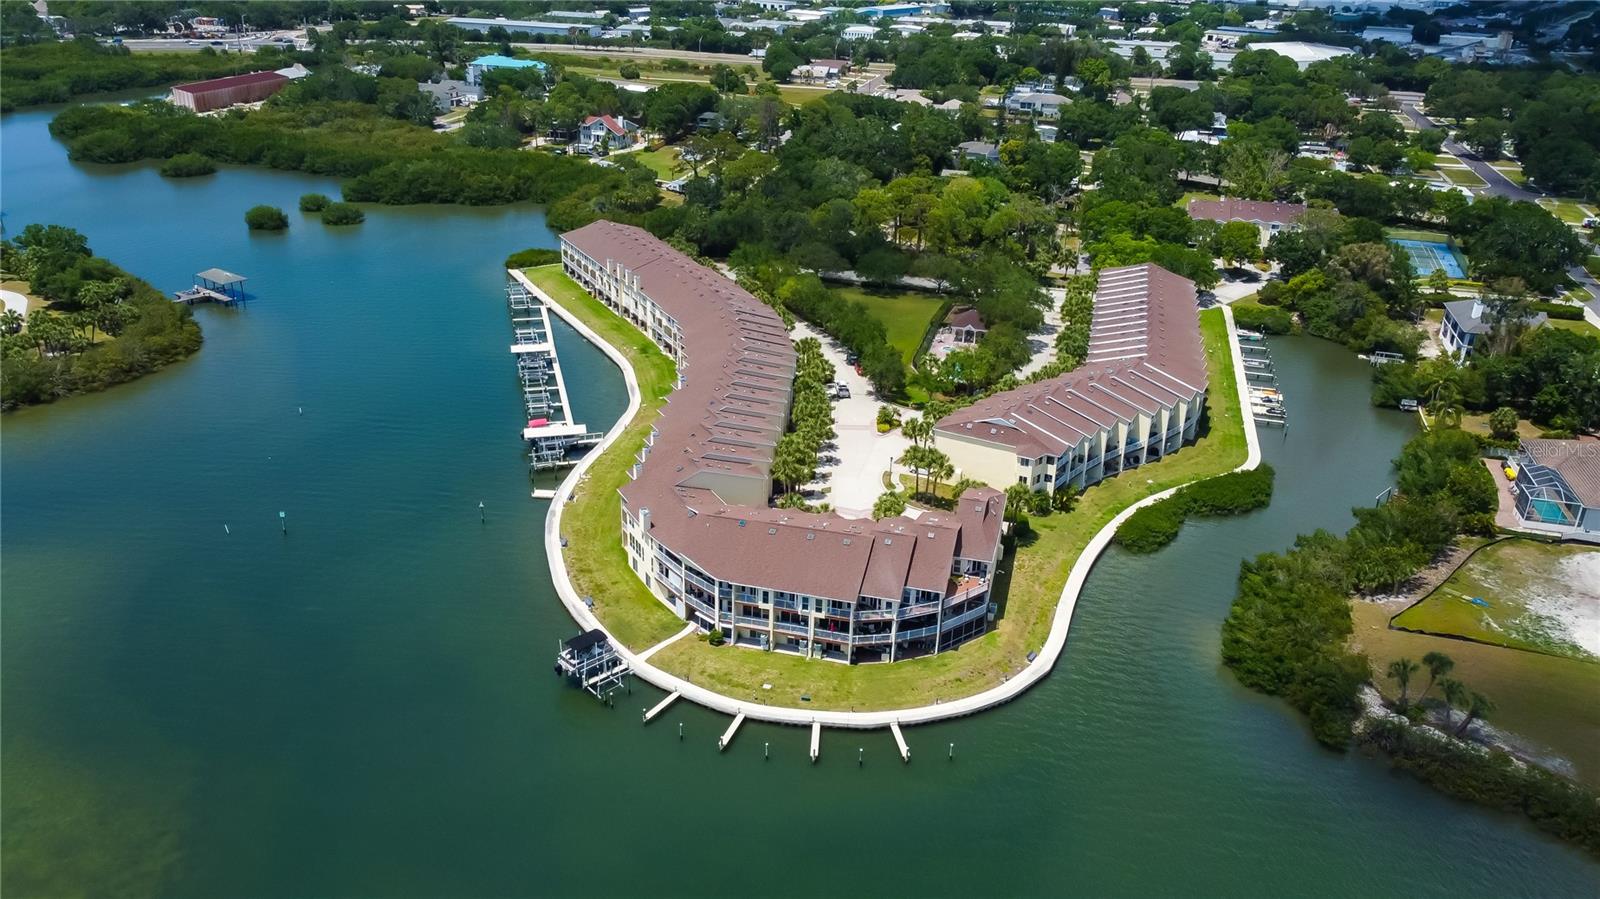
$460,000
129 Brent Cir
Oldsmar, FL 34677
3 bd · 3 ba · 1,834 sqft
Seaside Estates
MLS ID #TB8541656, FUTURE HOME REALTY INC.
Listing provided by Stellar MLS

Listings courtesy of Stellar MLS as distributed by MLS GRID
IDX information is provided exclusively for consumers’ personal, non-commercial use and may not be used for any purpose other than to identify prospective properties consumers may be interested in purchasing.
Based on information submitted to the MLS GRID as of October 3, 2026 at 4:07 PM ET. All data is obtained from various sources and may not have been verified by broker or MLS GRID. Supplied Open House Information is subject to change without notice. All information should be independently reviewed and verified for accuracy. Properties may or may not be listed by the office/agent presenting the information.
All or a portion of the multiple listing information is provided by Stellar MLS, from a copyrighted compilation of listings. The compilation of listings and each individual listing are © 2026 Stellar MLS. All rights reserved.
Ryan Solberg, Broker · MaxLife Realty LLC · FL License #BK3354351 · Equal Housing Opportunity · Full disclaimer · DMCA