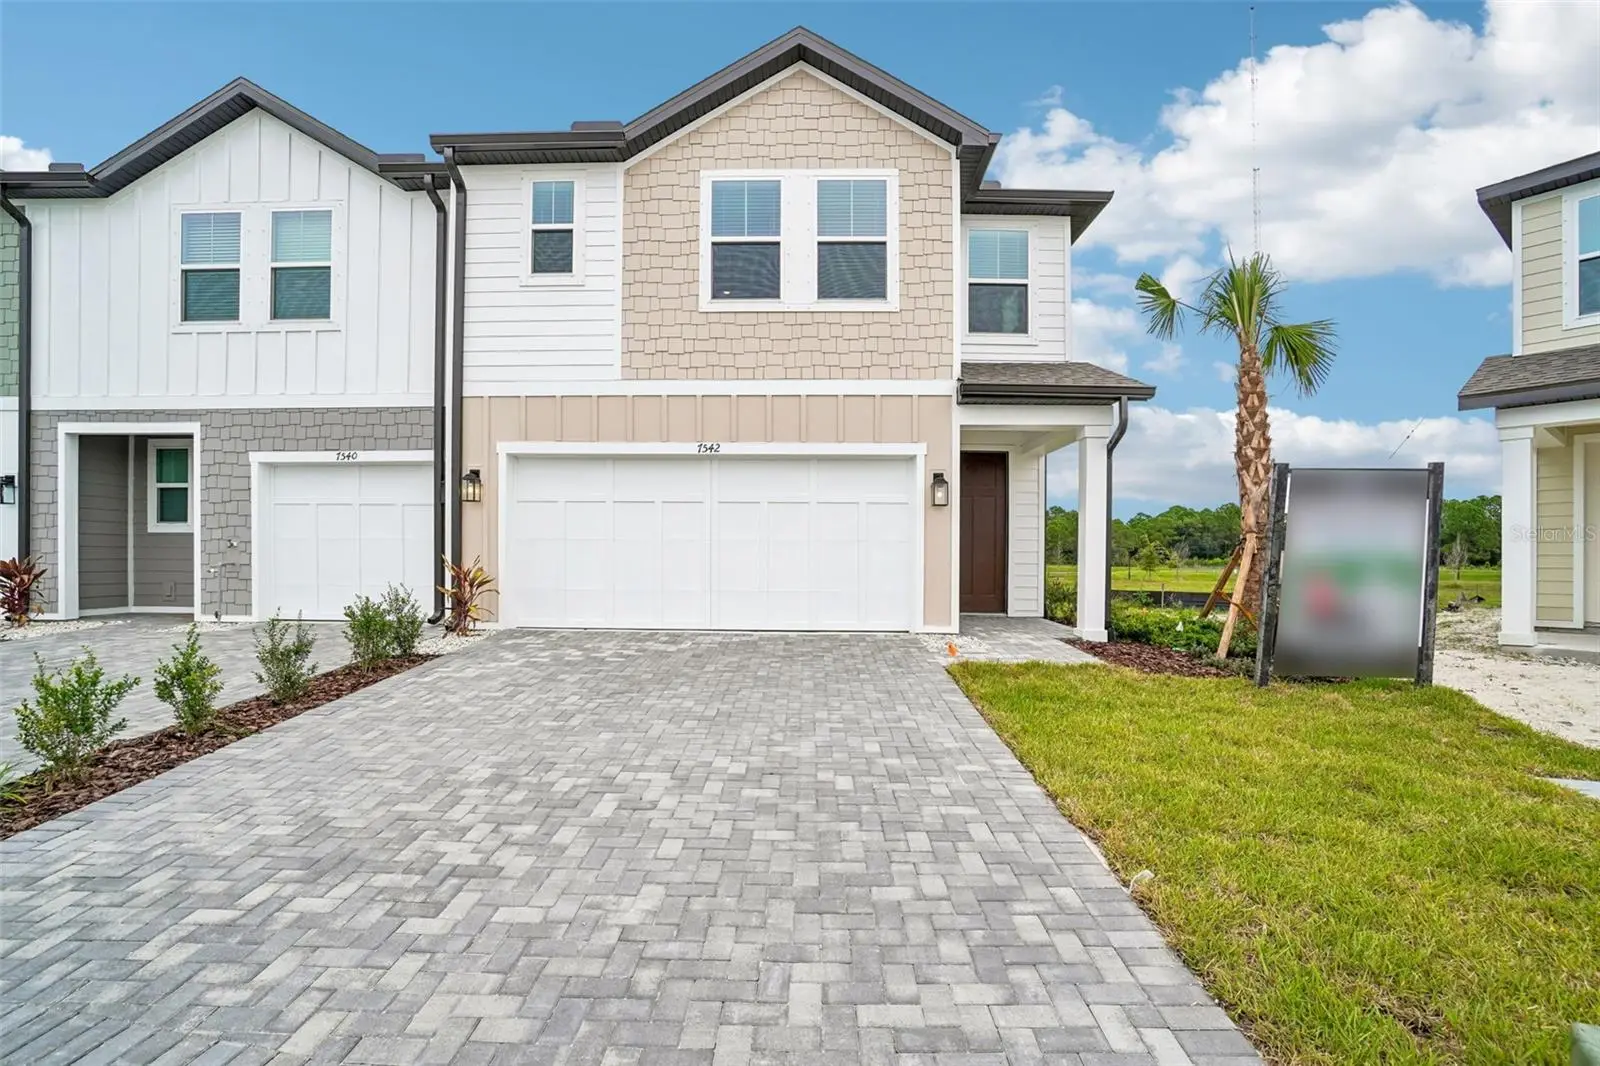

$458,804
7542 Deer Valley CircleTampa, FL 33635
Listing updated: October 8, 2026 at 4:45 PM ET
Listing courtesy of Ashton Woods Florida Realty Llc · Reed Williams · MLS #TB8525460 · Active · 813-918-4491Property type
Year built
Lot size
Price / sq ft
HOA dues
Days on market
Garage spaces
Flood zone
About this home
Under Construction. The Beach home plan is thoughtfully designed to offer comfort, space and style across two well-planned stories. Perfect for families or anyone who values extra room to grow, this layout blends open living with private retreats. The first floor features a spacious kitchen that anchors the main living area, complete with a generous island and abundant cabinetry ideal for cooking, gathering or casual dining. The kitchen, dining and living areas connect seamlessly, creating a light-filled space that makes everyday moments feel special. A covered lanai off the dining area extends the living space outdoors, perfect for quiet mornings or entertaining guests.
Estimated monthly payment
Estimate only. Taxes use the listing's reported amount where available; insurance is a Florida-average estimate. Your actual payment will vary — run a full calculation or talk to a lender.
Price & listing history98 days on market
- Status: ActiveJul 2, 2026
- Listed$564,900Jul 2, 2026
- Price reduced$458,804
Facts & features
- Property type
- Residential
- Sub type
- Townhouse
- Status
- Active
- Days on market
- 98
- Subdivision
- Montague Chase
- County
- Hillsborough
- Year built
- 2026
- Living area
- 1,864 sq ft
- Price/sq ft
- $246
- Lot size
- 2,100 sq ft
- Lot category
- 0 to less than 1/4
- Flood zone
- AE
- Garage
- 2 spaces
- Annual taxes
- $6,500 (2026)
- Parcel #
- U-28-28-17-D6K-000000-00057.0
- Zoning
- RESIDENTIA
- MLS #
- TB8525460
Ask about this home
Have a question? Ask the broker directly.
Ryan Solberg answers personally — no call center, no spam. Your question goes straight to him.
Interior Details
- Bedrooms
- 4
- Full bathrooms
- 2
- Half bathrooms
- 1
- Flooring
- Carpet, Tile
- Appliances
- Dishwasher, Disposal, Electric Water Heater, Microwave, Range
- Interior features
- High Ceilings, Open Floorplan, Stone Counters, Thermostat, Tray Ceiling(s), Walk-In Closet(s)
- Laundry
- Inside, Laundry Room
- Stories / Levels
- Two
- Direction faces
- Southeast
- New construction
- Yes
Heating & Cooling
- Heating
- Electric
- Cooling
- Central Air
Parking
- Garage spaces
- 2
- Attached garage
- Yes
- Parking features
- Driveway
HOA & Financial
- HOA fee
- $300 / Monthly
- Monthly HOA
- $300/mo
- Total monthly fees
- $300/mo
- Total annual fees
- $3,600
- HOA name
- Jessica Hamill
- CDD
- No
- Homestead exemption
- Yes
- Min lease term
- 7 Months
- Listing terms
- Cash, Conventional, FHA, USDA Loan, VA Loan
- Ownership
- Fee Simple
- Available for lease
- Yes
- Lease restrictions
- Yes
- Additional lease restrictions
- See HOA Covenants
Exterior & Construction
- Exterior features
- Lighting, Sprinkler Metered
- Construction materials
- Frame
- Roof
- Shingle
- Foundation
- Slab
- Road surface
- Asphalt
Utilities
- Sewer
- Public Sewer
- Water source
- Public
- Utilities
- Cable Available, Electricity Available, Fire Hydrant, Phone Available, Public, Underground Utilities, Water Available
Community
- Pets allowed
- Yes
Schools
Letter grades: Florida DOE 2024–25 school grades (Orange, Seminole, Lake, Osceola, Brevard). Assigned schools from the listing agent — verify enrollment with the district.
Room Details
| Room | Level | Dimensions |
|---|---|---|
| Primary Bedroom | Second | 17x13 |
| Living Room | First | 14.7x12.11 |
| Dining Room | First | 9.6x12.7 |
| Kitchen | First | 14.7x12.2 |
Listing Details
- Listing date
- 2026-07-02
- On market date
- 2026-07-02
- Original list price
- $564,900
- Occupant type
- Vacant
- MLS area
- 33635 - Tampa
- Listing AOR
- Suncoast Tampa
- Status changed
- 2026-07-02
- Tax legal description
- MONTAGUE TOWNHOMES LOT 57
Flood risk
FEMA Special Flood Hazard Area (1% annual-chance / “100-year” floodplain). Flood insurance is generally required by mortgage lenders.
Source: FEMA flood zone reported on the listing. Confirm current designation at FEMA Flood Map Service Center.
Location
Directions
Head West on Hillsborough Ave Turn Right on Montague St Take first exit on roundabout Turn left on Deer Valley Circle into community
More homes like this
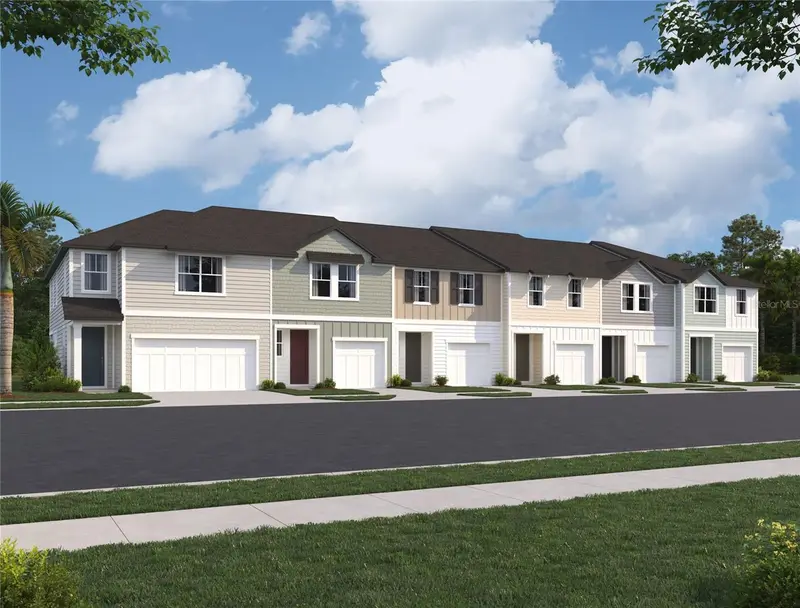
$391,490
7324 Deer Valley Circle
Tampa, FL 33635
3 bd · 3 ba · 1,607 sqft
Montague Chase
MLS ID #TB8538266, ASHTON WOODS FLORIDA REALTY LLC.
Listing provided by Stellar MLS
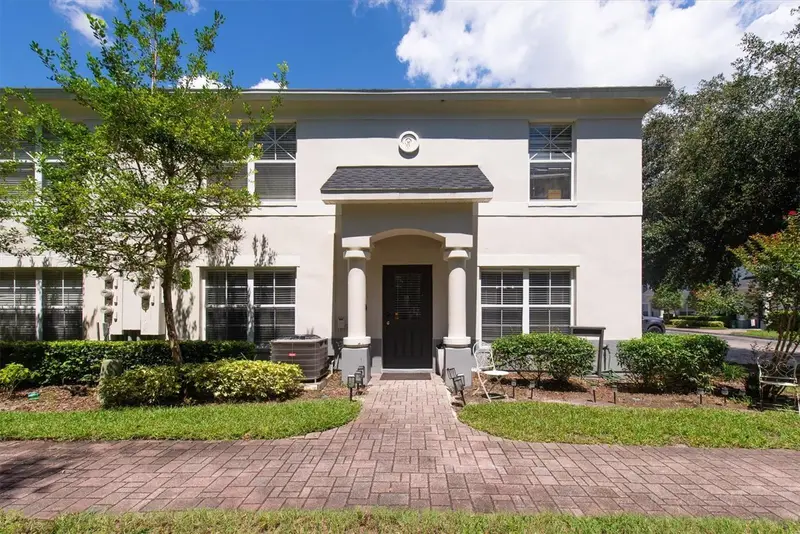
$279,000
9404 Cooperville Ct
Tampa, FL 33635
3 bd · 3 ba · 1,408 sqft
Charleston Place Twnhms
MLS ID #TB8547977, CHARLES RUTENBERG REALTY INC.
Listing provided by Stellar MLS
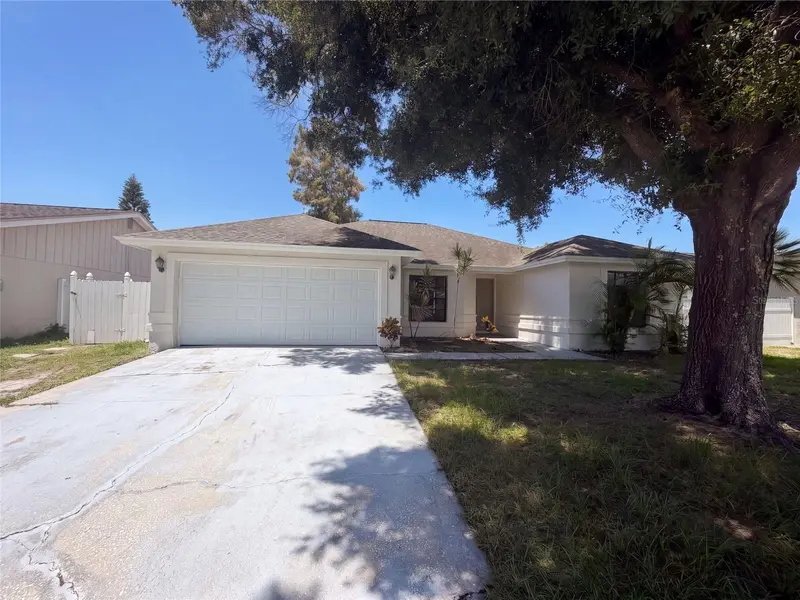
$411,000
9507 Letterstone Ct
Tampa, FL 33615
3 bd · 2 ba · 1,466 sqft
Timberlane Sub Unit 8d
MLS ID #O6442681, OPENDOOR BROKERAGE LLC.
Listing provided by Stellar MLS
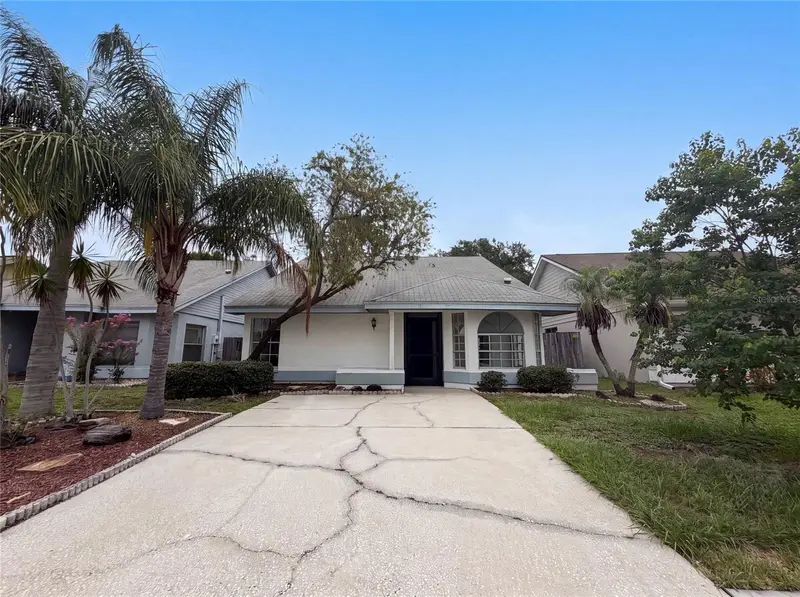
$315,000
8613 Cottonway Ln
Tampa, FL 33635
3 bd · 2 ba · 1,260 sqft
Countryway Prcl B Trct 1 Ph
MLS ID #O6426993, OPENDOOR BROKERAGE LLC.
Listing provided by Stellar MLS

Listings courtesy of Stellar MLS as distributed by MLS GRID
IDX information is provided exclusively for consumers’ personal, non-commercial use and may not be used for any purpose other than to identify prospective properties consumers may be interested in purchasing.
Based on information submitted to the MLS GRID as of October 8, 2026 at 4:45 PM ET. All data is obtained from various sources and may not have been verified by broker or MLS GRID. Supplied Open House Information is subject to change without notice. All information should be independently reviewed and verified for accuracy. Properties may or may not be listed by the office/agent presenting the information.
All or a portion of the multiple listing information is provided by Stellar MLS, from a copyrighted compilation of listings. The compilation of listings and each individual listing are © 2026 Stellar MLS. All rights reserved.
Ryan Solberg, Broker · MaxLife Realty LLC · FL License #BK3354351 · Equal Housing Opportunity · Full disclaimer · DMCA