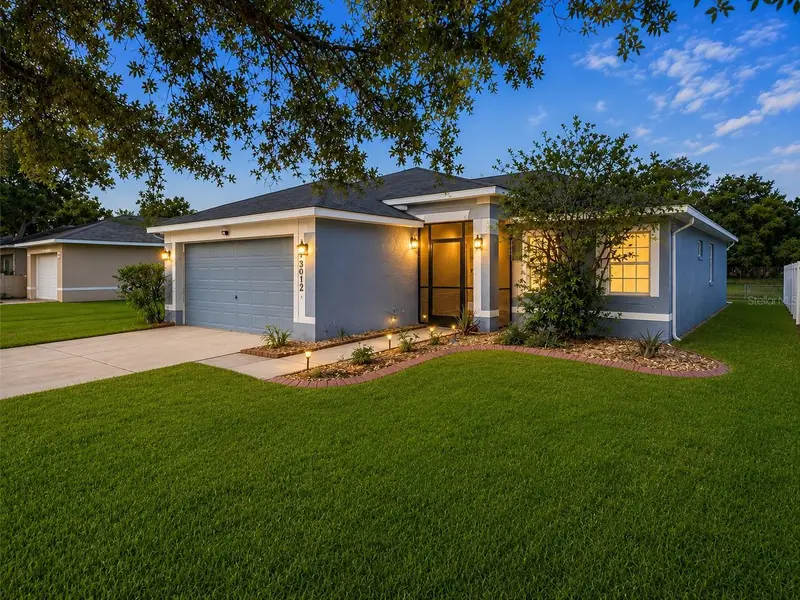
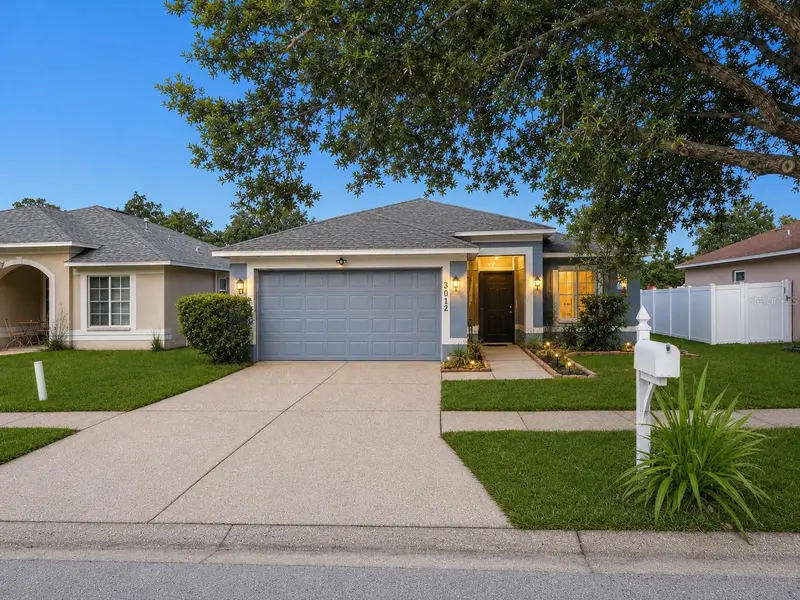


$280,000
3012 Summer House DriveValrico, FL 33594
Listing updated: October 20, 2026 at 3:02 PM ET
Listing courtesy of Pineywoods Realty Llc · Sherman Milton · MLS #TB8528566 · Active · 813-225-1890Property type
Year built
Lot size
Price / sq ft
HOA dues
Days on market
Garage spaces
Flood zone
About this home
BIG-TICKET UPDATES ALREADY DONE! With a newer roof (2020), A/C system (2021), and energy-efficient windows (2025), this Valrico home offers major improvements that buyers can appreciate, leaving room to focus on making the space their own! Located in the desirable Somerset community, this 4-bedroom, 2-bath home features an open, functional floor plan, spacious living areas, plenty of natural light, and a kitchen with a gas range. While the home offers opportunities for cosmetic updates, it’s the perfect canvas to bring your personal style and vision to life. Step outside to the oversized screened lanai overlooking a private backyard with no direct rear neighbors, ideal for relaxing or entertaining. Additional features include a NEMA 30 outlet for electric vehicle charging. Somerset residents enjoy a community pool, basketball courts, playground, and dog park. Conveniently located near State Road 60 and I-75, you’ll have easy access to Brandon, Tampa, shopping, dining, and entertainment. With the major updates already completed, this home offers a great opportunity to add your personal touches and make it your own. Schedule your private showing today!
Estimated monthly payment
Estimate only. Taxes use the listing's reported amount where available; insurance is a Florida-average estimate. Your actual payment will vary — run a full calculation or talk to a lender.
Price & listing history100 days on market
- Status: ActiveJul 13, 2026
- Listed$330,000Jul 12, 2026
- Price reduced$280,000
Facts & features
- Property type
- Residential
- Sub type
- Single Family Residence
- Status
- Active
- Days on market
- 100
- Subdivision
- Somerset #D
- County
- Hillsborough
- Year built
- 2001
- Living area
- 1,467 sq ft
- Price/sq ft
- $191
- Building area
- 2,216 sq ft (Public Records)
- Lot size
- 4,500 sq ft
- Lot category
- 0 to less than 1/4
- Flood zone
- X (12057C0405H)
- Garage
- 2 spaces
- Annual taxes
- $2,715 (2025)
- Parcel #
- U-20-29-21-5PU-C00000-00102.0
- Zoning
- PD
- MLS #
- TB8528566
Ask about this home
Have a question? Ask the broker directly.
Ryan Solberg answers personally — no call center, no spam. Your question goes straight to him.
Interior Details
- Bedrooms
- 4
- Full bathrooms
- 2
- Flooring
- Ceramic Tile, Laminate
- Appliances
- Dishwasher, Electric Water Heater, Range, Range Hood, Refrigerator
- Interior features
- Ceiling Fans(s), Split Bedroom, Vaulted Ceiling(s), Walk-In Closet(s)
- Laundry
- Inside
- Stories / Levels
- One
- Direction faces
- East
Heating & Cooling
- Heating
- Central
- Cooling
- Central Air
Parking
- Garage spaces
- 2
- Attached garage
- Yes
- Parking features
- Garage Door Opener
HOA & Financial
- HOA fee
- $160 / Quarterly
- Monthly HOA
- $53/mo
- Total monthly fees
- $53/mo
- Total annual fees
- $640
- HOA name
- Somerset Master Association /Blue Ribbon Property
- CDD
- No
- Homestead exemption
- Yes
- Min lease term
- 1-2 Years
- Listing terms
- Cash, Conventional, FHA, VA Loan
- Ownership
- Fee Simple
- Available for lease
- Yes
- Lease restrictions
- Yes
- Additional lease restrictions
- No short term rentals.
- Approval process
- HOA application required for tenants
Exterior & Construction
- Exterior features
- Sidewalk
- Construction materials
- Block
- Roof
- Shingle
- Foundation
- Slab
- Road surface
- Paved
Utilities
- Sewer
- Public Sewer
- Water source
- Public
- Utilities
- BB/HS Internet Available, Cable Available, Electricity Available
Community
- Pets allowed
- Yes
Room Details
| Room | Level | Dimensions |
|---|---|---|
| Primary Bedroom | 12x14 | |
| Kitchen | 8x9 | |
| Dinette | 6x7 | |
| Great Room | 18x14 | |
| Dining Room | 9x14 | |
| Bedroom 2 | 10x11 | |
| Primary Bathroom | 10x5 |
Listing Details
- Listing date
- 2026-07-12
- On market date
- 2026-07-12
- Original list price
- $330,000
- Occupant type
- Owner
- MLS area
- 33594 - Valrico
- Listing AOR
- Suncoast Tampa
- Status changed
- 2026-07-13
- Tax legal description
- SOMERSET TRACT D LOT 102 BLOCK C
Flood risk
Minimal-risk area outside the mapped floodplain. Flood insurance is optional and typically low-cost.
Source: FEMA flood zone reported on the listing. Confirm current designation at FEMA Flood Map Service Center.
Location
Directions
From State Road 60, turn north onto N. Mulrennan Road. Turn left onto Pine Top Drive, then left onto Summer House Drive. Home will be on the left.
More homes like this
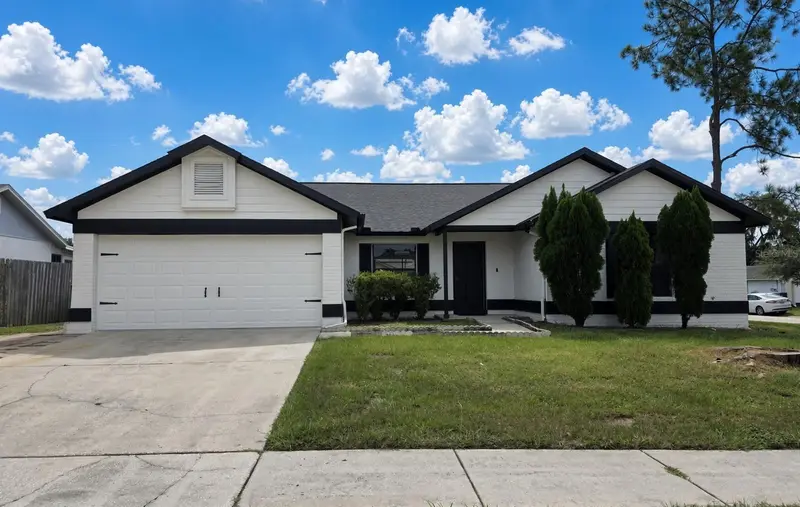
$359,900
516 Rapid Falls Dr
Brandon, FL 33511
3 bd · 2 ba · 1,776 sqft
Highland Ridge Unit 1
MLS ID #TB8551891, HOMM REAL ESTATE SERVICES.
Listing provided by Stellar MLS
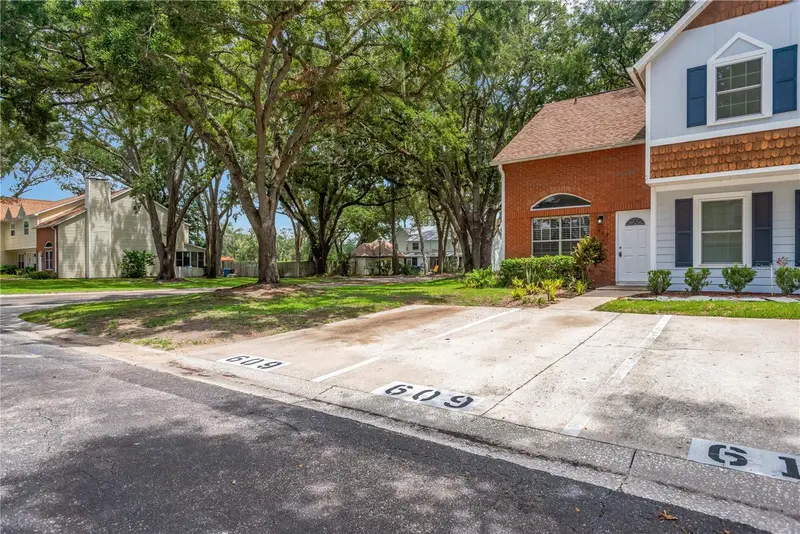
$185,000
609 Saint Henry Dr
Brandon, FL 33511
2 bd · 2 ba · 1,040 sqft
Kingss Court Twnhms
MLS ID #TB8542516, REAL BROKER, LLC.
Listing provided by Stellar MLS
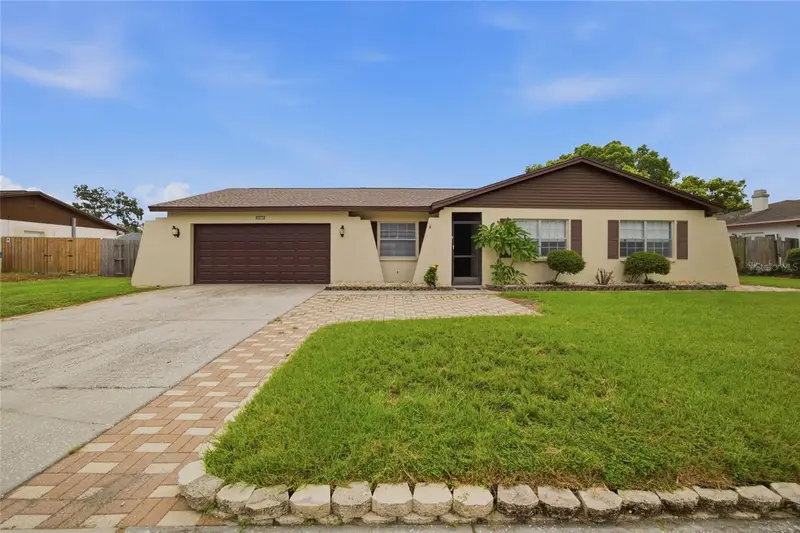
$385,000
2971 Forest Cir
Seffner, FL 33584
3 bd · 2 ba · 1,617 sqft
Brandon Forest Sub
MLS ID #TB8535064, JASON MITCHELL REAL ESTATE FLO.
Listing provided by Stellar MLS
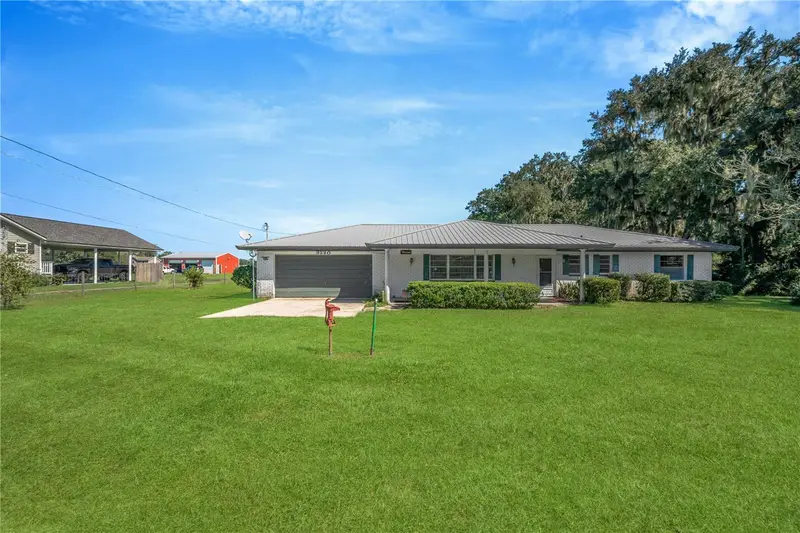
$417,000
3220 Blount Rd
Dover, FL 33527
3 bd · 2 ba · 2,342 sqft
Unplatted
MLS ID #TB8553462, REAL BROKER, LLC.
Listing provided by Stellar MLS

Listings courtesy of Stellar MLS as distributed by MLS GRID
IDX information is provided exclusively for consumers’ personal, non-commercial use and may not be used for any purpose other than to identify prospective properties consumers may be interested in purchasing.
Based on information submitted to the MLS GRID as of October 20, 2026 at 3:02 PM ET. All data is obtained from various sources and may not have been verified by broker or MLS GRID. Supplied Open House Information is subject to change without notice. All information should be independently reviewed and verified for accuracy. Properties may or may not be listed by the office/agent presenting the information.
All or a portion of the multiple listing information is provided by Stellar MLS, from a copyrighted compilation of listings. The compilation of listings and each individual listing are © 2026 Stellar MLS. All rights reserved.
Ryan Solberg, Broker · MaxLife Realty LLC · FL License #BK3354351 · Equal Housing Opportunity · Full disclaimer · DMCA